Votre e-mail a été envoyé.

4865 Pasadena Ave 149–474 m² | À louer | Sacramento, CA 95841
Certaines informations ont été traduites automatiquement.
Informations principales
- 100 Amp 120/208v 3 Phase Electrical in Each Unit
- LED Lighting
- Secured yard/parking available
- Fully Sprinklered Building
- Small Bay Industrial Flex Units Available
Caractéristiques
Tous les espaces disponibles(2)
Afficher les loyers en
- Espace
- Surface
- Durée
- Loyer
- Type de bien
- Aménagement
- Disponible
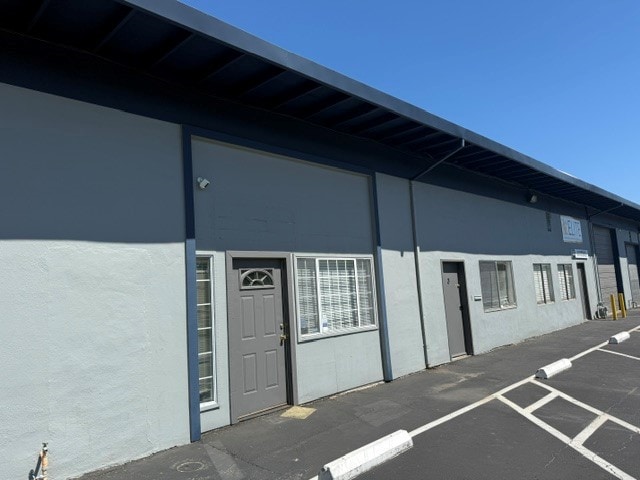


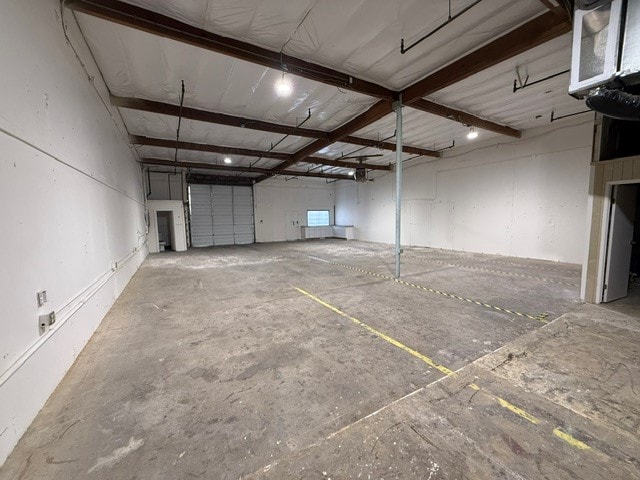

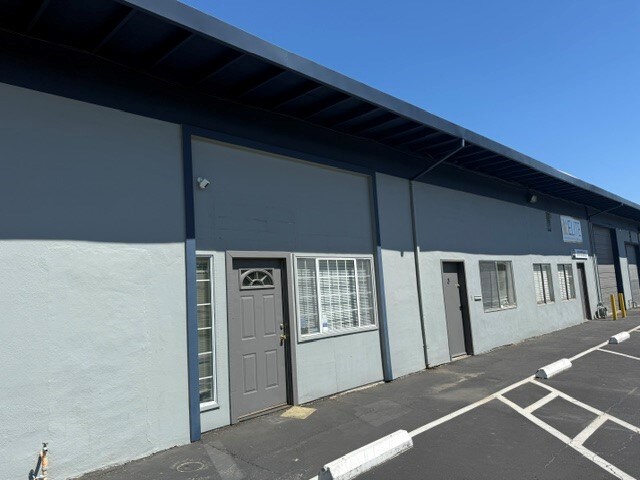
Suites 3 & 4 offer a flexible leasing opportunity ranging from ±1,750 SF to ±3,500 SF, allowing tenants to lease either individual suites or the entire contiguous space. The layout is ideal for contractors, service businesses, light manufacturing, warehousing, and other industrial users seeking a functional combination of warehouse and office space. The space includes approximately ±550 SF of existing office with a private restroom and break room, which can be removed to maximize warehouse area if desired. Each suite is equipped with a 100 Amp electrical service panel (200 Amps combined), LED lighting, a fully sprinklered warehouse, and a 12' x 12' grade-level roll-up door, with the ability to add a second 12' x 12' roll-up door if needed. Additional features include a secured rear yard/parking area, 14'-15' clear heights with approximately 16' maximum ceiling height, PG&E gas service to the building, front parking, and GL zoning within Sacramento County.
- Le loyer ne comprend pas les services publics, les frais immobiliers ou les services de l’immeuble.
- 1 accès plain-pied
- 200 Amp 120/208 volt 3 Phase electrical service
- Secured rear yard / parking area (Units 3 & 4)
- Fully Sprinklered
- Comprend 51 m² d’espace de bureau dédié
- Cour
- LED Lighting
- 14'-16' Ceiling Height
- PG&E gas to building

Unit 9 offers approximately ±1,600 SF of functional industrial/flex space ideally suited for contractors, service businesses, light manufacturing, warehousing, and other small industrial users. The efficient layout includes approximately ±120 SF of private office space, an open warehouse, and a private restroom, providing an excellent balance of office and warehouse functionality. The suite features a 12' x 12' grade-level roll-up door, 100 Amp 120/208 Volt 3-phase electrical service, new LED lighting, a fully sprinklered warehouse, and an insulated roof. Additional amenities include front parking, PG&E gas service to the building (not distributed to the suite), and GL zoning within Sacramento County. With its efficient layout, quality improvements, and central infill location, Unit 9 is an excellent opportunity for businesses seeking move-in ready industrial space in the highly desirable North Sacramento industrial market.
- Le loyer ne comprend pas les services publics, les frais immobiliers ou les services de l’immeuble.
- 1 accès plain-pied
- LED Lighting
- (1) 12’x12’ grade level roll-up door
- PG&E gas to building
- Comprend 11 m² d’espace de bureau dédié
- 100 Amp 120/208 volt 3 Phase electrical service
- 14'-16' Ceiling Height, Insulated
- Fully Sprinklered
| Espace | Surface | Durée | Loyer | Type de bien | Aménagement | Disponible |
| 1er étage – 3 & 4 | 163 – 325 m² | Négociable | 113,18 € /m²/an 9,43 € /m²/mois 36 801 € /an 3 067 € /mois | Local d’activités | Construction achevée | Maintenant |
| 1er étage – 9 | 149 m² | Négociable | 113,18 € /m²/an 9,43 € /m²/mois 16 823 € /an 1 402 € /mois | Industriel/Logistique | Construction partielle | Maintenant |
1er étage – 3 & 4
| Surface |
| 163 – 325 m² |
| Durée |
| Négociable |
| Loyer |
| 113,18 € /m²/an 9,43 € /m²/mois 36 801 € /an 3 067 € /mois |
| Type de bien |
| Local d’activités |
| Aménagement |
| Construction achevée |
| Disponible |
| Maintenant |
1er étage – 9
| Surface |
| 149 m² |
| Durée |
| Négociable |
| Loyer |
| 113,18 € /m²/an 9,43 € /m²/mois 16 823 € /an 1 402 € /mois |
| Type de bien |
| Industriel/Logistique |
| Aménagement |
| Construction partielle |
| Disponible |
| Maintenant |
1er étage – 3 & 4
| Surface | 163 – 325 m² |
| Durée | Négociable |
| Loyer | 113,18 € /m²/an |
| Type de bien | Local d’activités |
| Aménagement | Construction achevée |
| Disponible | Maintenant |
Suites 3 & 4 offer a flexible leasing opportunity ranging from ±1,750 SF to ±3,500 SF, allowing tenants to lease either individual suites or the entire contiguous space. The layout is ideal for contractors, service businesses, light manufacturing, warehousing, and other industrial users seeking a functional combination of warehouse and office space. The space includes approximately ±550 SF of existing office with a private restroom and break room, which can be removed to maximize warehouse area if desired. Each suite is equipped with a 100 Amp electrical service panel (200 Amps combined), LED lighting, a fully sprinklered warehouse, and a 12' x 12' grade-level roll-up door, with the ability to add a second 12' x 12' roll-up door if needed. Additional features include a secured rear yard/parking area, 14'-15' clear heights with approximately 16' maximum ceiling height, PG&E gas service to the building, front parking, and GL zoning within Sacramento County.
- Le loyer ne comprend pas les services publics, les frais immobiliers ou les services de l’immeuble.
- Comprend 51 m² d’espace de bureau dédié
- 1 accès plain-pied
- Cour
- 200 Amp 120/208 volt 3 Phase electrical service
- LED Lighting
- Secured rear yard / parking area (Units 3 & 4)
- 14'-16' Ceiling Height
- Fully Sprinklered
- PG&E gas to building
1er étage – 9
| Surface | 149 m² |
| Durée | Négociable |
| Loyer | 113,18 € /m²/an |
| Type de bien | Industriel/Logistique |
| Aménagement | Construction partielle |
| Disponible | Maintenant |
Unit 9 offers approximately ±1,600 SF of functional industrial/flex space ideally suited for contractors, service businesses, light manufacturing, warehousing, and other small industrial users. The efficient layout includes approximately ±120 SF of private office space, an open warehouse, and a private restroom, providing an excellent balance of office and warehouse functionality. The suite features a 12' x 12' grade-level roll-up door, 100 Amp 120/208 Volt 3-phase electrical service, new LED lighting, a fully sprinklered warehouse, and an insulated roof. Additional amenities include front parking, PG&E gas service to the building (not distributed to the suite), and GL zoning within Sacramento County. With its efficient layout, quality improvements, and central infill location, Unit 9 is an excellent opportunity for businesses seeking move-in ready industrial space in the highly desirable North Sacramento industrial market.
- Le loyer ne comprend pas les services publics, les frais immobiliers ou les services de l’immeuble.
- Comprend 11 m² d’espace de bureau dédié
- 1 accès plain-pied
- 100 Amp 120/208 volt 3 Phase electrical service
- LED Lighting
- 14'-16' Ceiling Height, Insulated
- (1) 12’x12’ grade level roll-up door
- Fully Sprinklered
- PG&E gas to building
Aperçu du bien
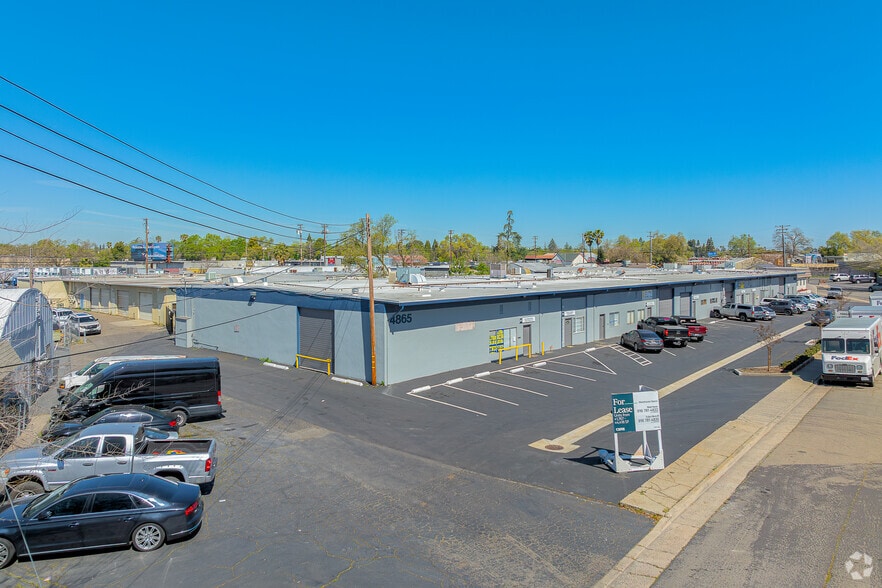
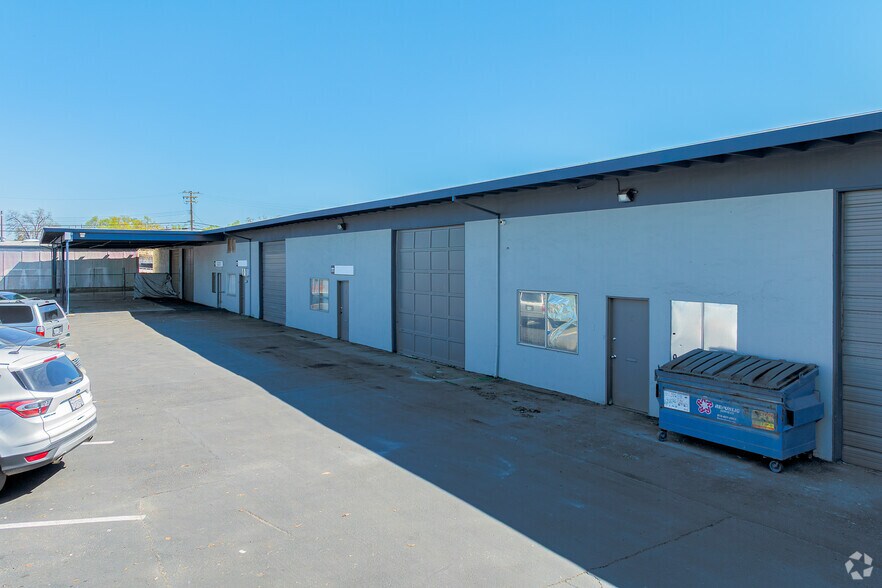
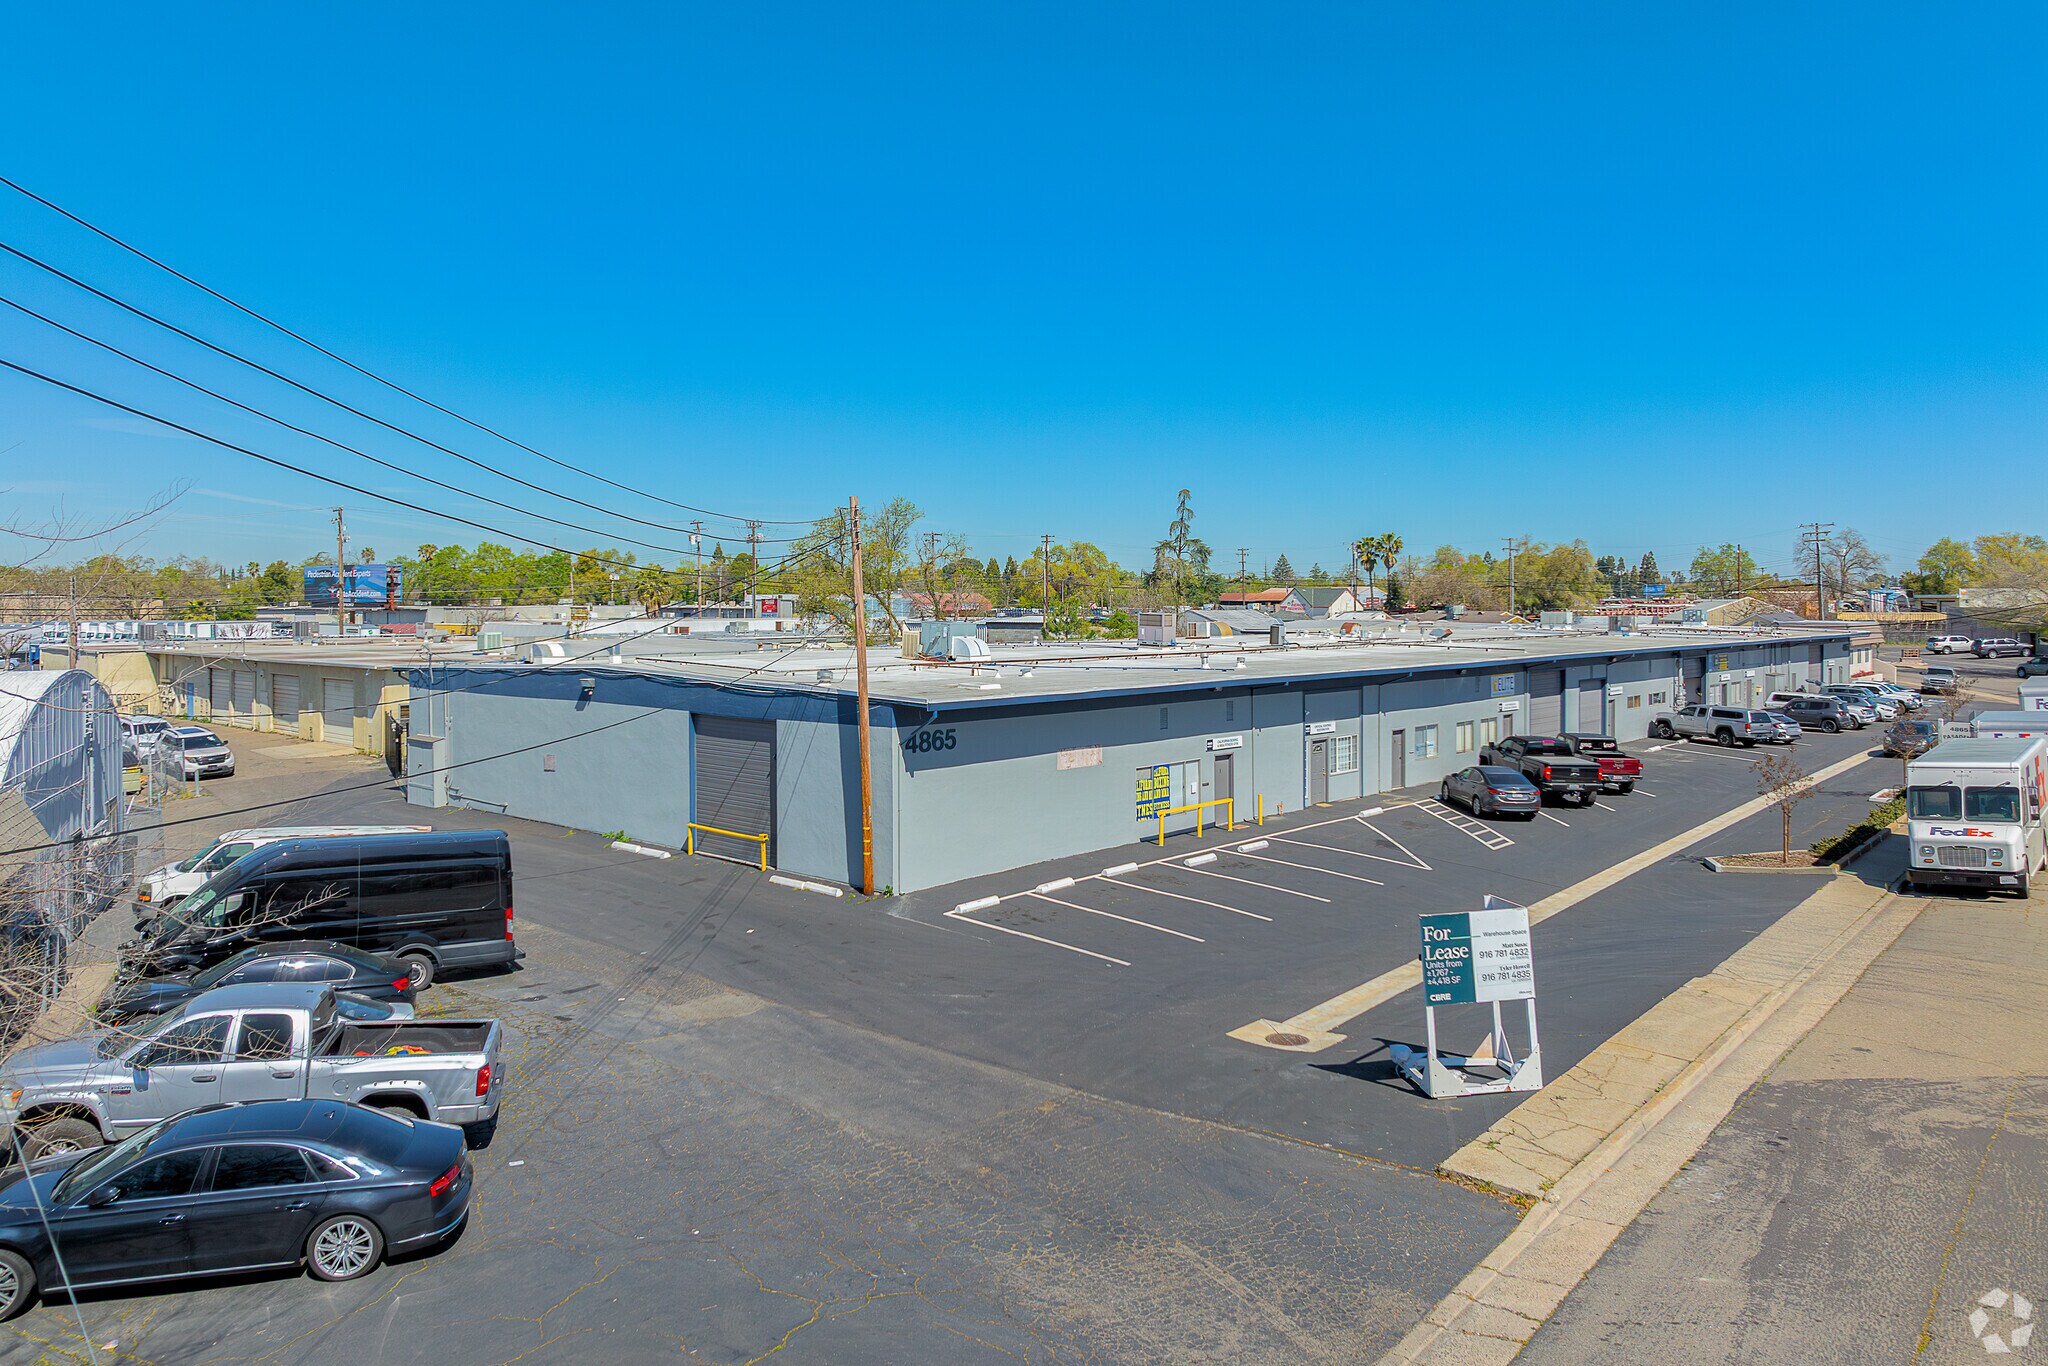
4865 Pasadena Avenue offers small-bay industrial/flex space in one of Sacramento's most established infill industrial districts, just off Auburn Boulevard with immediate access to Interstate 80 and Business 80 (Capital City Freeway), providing excellent connectivity throughout the Sacramento region. The property is ideally situated just minutes from McClellan Business Park, Watt Avenue, Madison Avenue, and Downtown Sacramento, placing tenants within easy reach of major industrial, commercial, and service markets. The property is well suited for contractors, distributors, service businesses, light manufacturing, warehousing, and other industrial users seeking functional space in the highly sought-after 1,500-2,000 SF size range. Available suites feature a combination of warehouse and office space with private restrooms, grade-level roll-up doors, LED lighting, fully sprinklered warehouse areas, and 100 amp electrical service in each uni. Select suites also offer secured rear yard and parking areas, providing added flexibility for businesses requiring outdoor storage or secured access. Additional property features include 14'-15' clear heights (up to approximately 16' maximum ceiling height), PG&E gas service to the building, on-site parking per code, and zoned GL (General Commercial/Light Industrial) Sacramento County. The property's efficient layouts, convenient loading, and central infill location make it an ideal choice for a wide variety of industrial and flex users seeking quality space in the North Sacramento industrial market.
Informations sur l’immeuble
Occupants
- Étage
- Nom de l’occupant
- Secteur d’activité
- 1er
- Do It Now Drywall
- Construction
- 1er
- Drapes Etc
- Manufacture
- 1er
- Elite Fireplace & Dryer Vent Service
- Construction
- 1er
- Global Smog
- Enseigne
- 1er
- Icm Co
- Construction
- 1er
- Paul Williams Construction
- Construction




Présenté par
4865 Pasadena Ave
Hum, une erreur s’est produite lors de l’envoi de votre message. Veuillez réessayer.
Merci ! Votre message a été envoyé.