Votre e-mail a été envoyé.

485 Stewart Rd Industriel/Logistique | 5 574 m² | À louer | Wilkes-Barre, PA 18706
Certaines informations ont été traduites automatiquement.
Informations principales
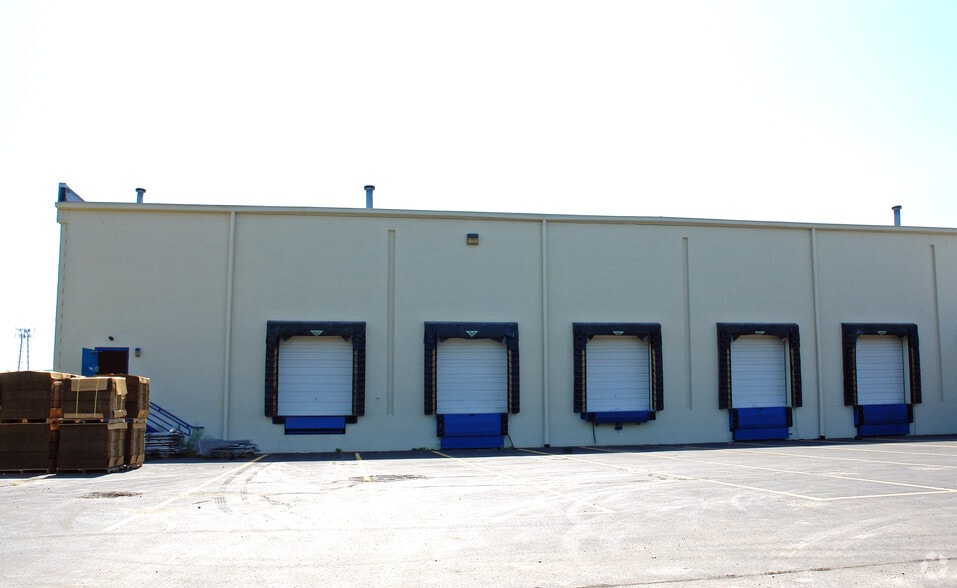
- 10 dock high doors with levelers, 1 drive-in at grade (16' X 16')
- 4,800 SF office area on two floors
Caractéristiques
Tous les espace disponibles(1)
Afficher les loyers en
- Espace
- Surface
- Durée
- Loyer
- Type de bien
- Aménagement
- Disponible
The property is served by public water and sewer and is powered by 480V electrical service with 1,600 amps. Parking is available for 62 vehicles. The combination of loading infrastructure, utility capacity, and strategic regional access makes the facility suitable for a variety of industrial occupiers seeking a functional and well-maintained operating environment.
- Comprend 446 m² d’espace de bureau dédié
- Great space.
- Climatisation centrale
| Espace | Surface | Durée | Loyer | Type de bien | Aménagement | Disponible |
| 1er étage | 5 574 m² | Négociable | Sur demande Sur demande Sur demande Sur demande | Industriel/Logistique | Construction partielle | Maintenant |
1er étage
| Surface |
| 5 574 m² |
| Durée |
| Négociable |
| Loyer |
| Sur demande Sur demande Sur demande Sur demande |
| Type de bien |
| Industriel/Logistique |
| Aménagement |
| Construction partielle |
| Disponible |
| Maintenant |
1er étage
| Surface | 5 574 m² |
| Durée | Négociable |
| Loyer | Sur demande |
| Type de bien | Industriel/Logistique |
| Aménagement | Construction partielle |
| Disponible | Maintenant |
The property is served by public water and sewer and is powered by 480V electrical service with 1,600 amps. Parking is available for 62 vehicles. The combination of loading infrastructure, utility capacity, and strategic regional access makes the facility suitable for a variety of industrial occupiers seeking a functional and well-maintained operating environment.
- Comprend 446 m² d’espace de bureau dédié
- Climatisation centrale
- Great space.
Aperçu du bien
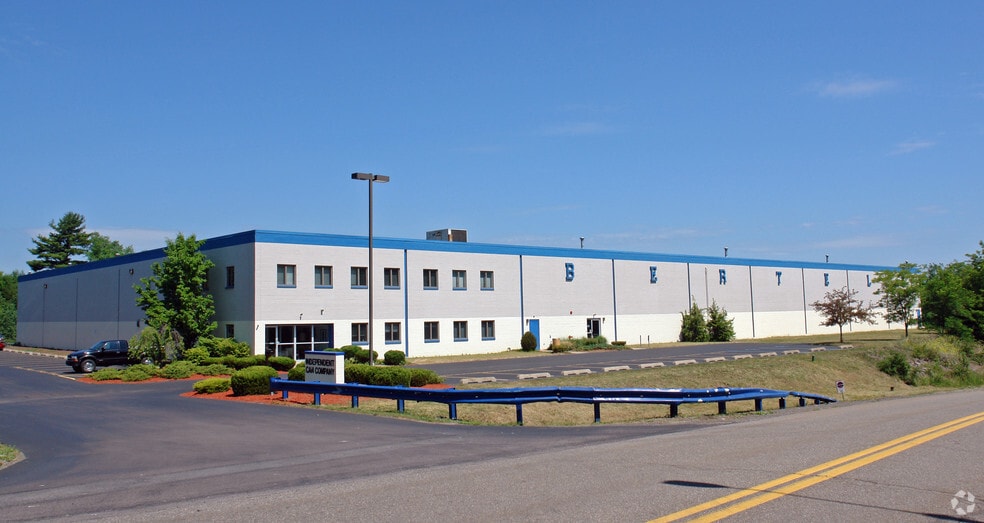
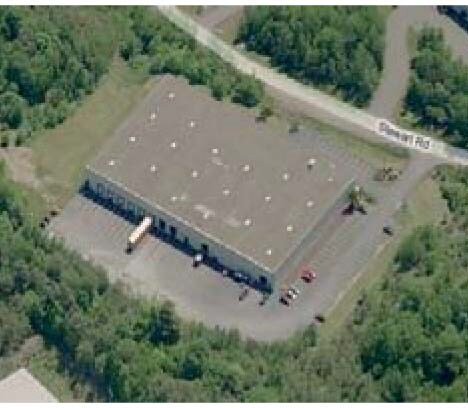
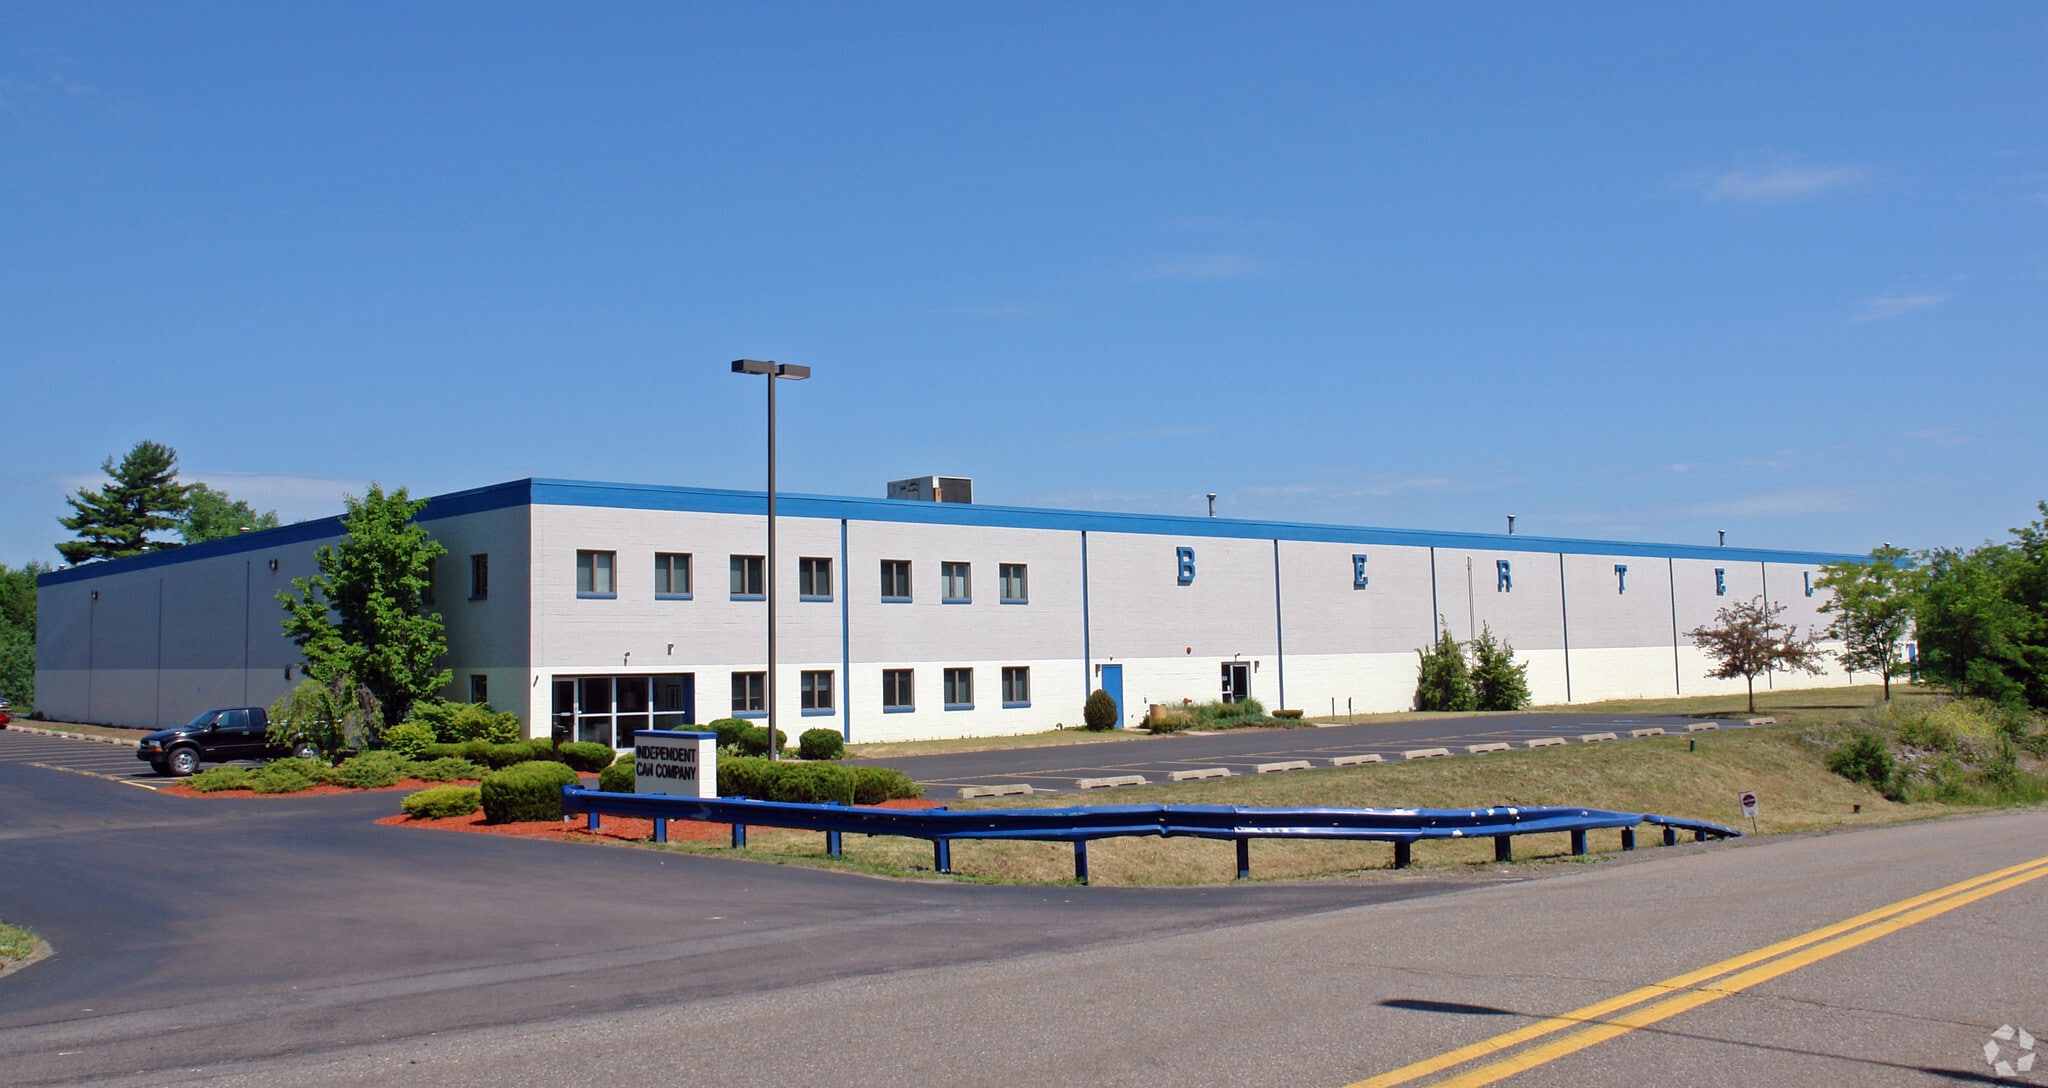
For Sale or Lease opportunity to be a part of the Hanover Industrial Park residence. Well maintained 60,000± SF Industrial Building excellent use for warehouse distribution or light manufacturing. Strategic location with close proximity to I-81 and Rt. 29.
Faits sur l’installation manufacture





Présenté par
485 Stewart Rd
Hum, une erreur s’est produite lors de l’envoi de votre message. Veuillez réessayer.
Merci ! Votre message a été envoyé.