Connectez-vous/S’inscrire
Votre e-mail a été envoyé.

4848 Industrial Park Dr Industriel/Logistique 3 530 m² À vendre Stevens Point, WI 54481 1 937 385 € (548,87 €/m²)
Certaines informations ont été traduites automatiquement.
Résumé analytique
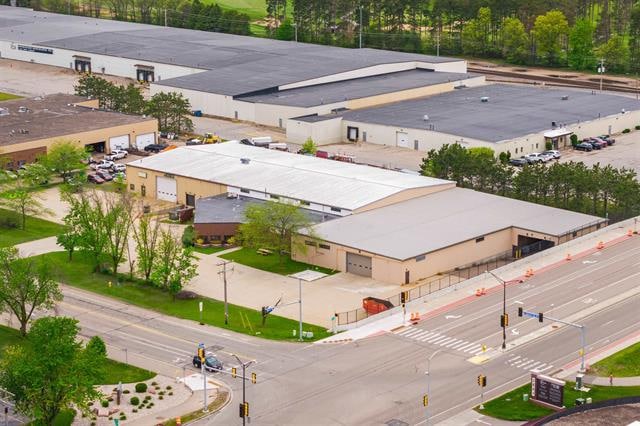
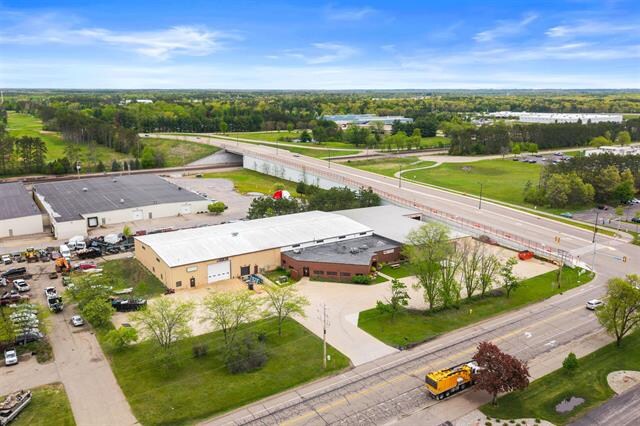
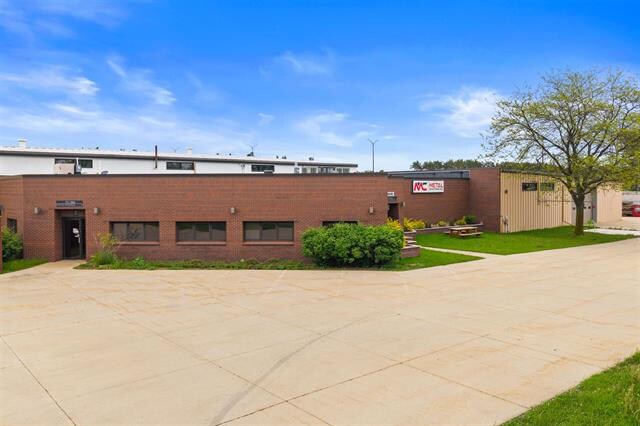
Exceptional industrial opportunity in the heart of Stevens Point’s industrial corridor. This impressive 37,994 sq ft commercial building offers a versatile layout ideal for manufacturing, warehousing, fabrication, distribution, or a variety of industrial operations. The property features approximately 7,584 sq ft of office space including a welcoming reception area, conference room, multiple private offices, dedicated IT room, janitorial closet, and multiple restrooms throughout both the office and shop areas. The expansive warehouse/shop space is built for functionality with 18-foot sidewalls, 25-foot peak height, 6-inch concrete floors, welding room, two explosion-proof rooms, break room, mezzanine compressor area, and excellent workflow throughout. Shipping and receiving are streamlined with 3 loading docks, 4 overhead doors, including a newer 16'x20' garage door installed in 2022 on the west side of the building, plus an additional entrance with loading dock and storage areas. Numerous major updates have already been completed, including a rubber roof, complete electrical rewiring, updated plumbing and bathrooms, upgraded warehouse fan system, new hanging furnace, insulated warehouse sections, sprinkler system throughout, security and surveillance system, and megaphone intercom system. The building is serviced by forced air, natural gas heat and central air conditioning throughout the entire facility. Power capacity is exceptional with 2,000-amp electrical service in the building with 1,200-amp service at the road, so future expansion to the building would be an ease. A rare opportunity to acquire a well-maintained and extensively updated industrial facility with outstanding infrastructure, functionality, and expansion potential in a prime Stevens Point location. Listing agent must be present at all showings.
Informations sur l’immeuble
| Prix | 1 937 385 € | Surface du lot | 1,05 ha |
| Prix par m² | 548,87 € | Surface utile brute | 3 530 m² |
| Type de vente | Propriétaire occupant | Nb d’étages | 1 |
| Type de bien | Industriel/Logistique | Année de construction | 1900 |
| Sous-type de bien | Entrepôt | Occupation | Mono |
| Classe d’immeuble | C |
| Prix | 1 937 385 € |
| Prix par m² | 548,87 € |
| Type de vente | Propriétaire occupant |
| Type de bien | Industriel/Logistique |
| Sous-type de bien | Entrepôt |
| Classe d’immeuble | C |
| Surface du lot | 1,05 ha |
| Surface utile brute | 3 530 m² |
| Nb d’étages | 1 |
| Année de construction | 1900 |
| Occupation | Mono |
1 1
Plutôt praticable à pied
30/100
Exceptionnellement adapté aux voitures
100/100
Moyennement praticable en vélo
70/100
Taxes foncières
| Numéro de parcelle | 281-23-0803110019 | Évaluation des aménagements | 904 285 € |
| Évaluation du terrain | 62 857 € | Évaluation totale | 967 143 € |
Taxes foncières
Numéro de parcelle
281-23-0803110019
Évaluation du terrain
62 857 €
Évaluation des aménagements
904 285 €
Évaluation totale
967 143 €

1 sur 27
Vidéos
Visite extérieure 3D Matterport
Visite 3D
Photos
Street view
Rue
Carte
1 sur 1


Présenté par
4848 Industrial Park Dr
Vous êtes déjà membre ? Connectez-vous
Hum, une erreur s’est produite lors de l’envoi de votre message. Veuillez réessayer.
Merci ! Votre message a été envoyé.