Votre e-mail a été envoyé.

The Grade - Phase I 4840 Robins Rd Bureau | 456–913 m² | À louer | Springdale, AR 72762
Certaines informations ont été traduites automatiquement.
Informations principales
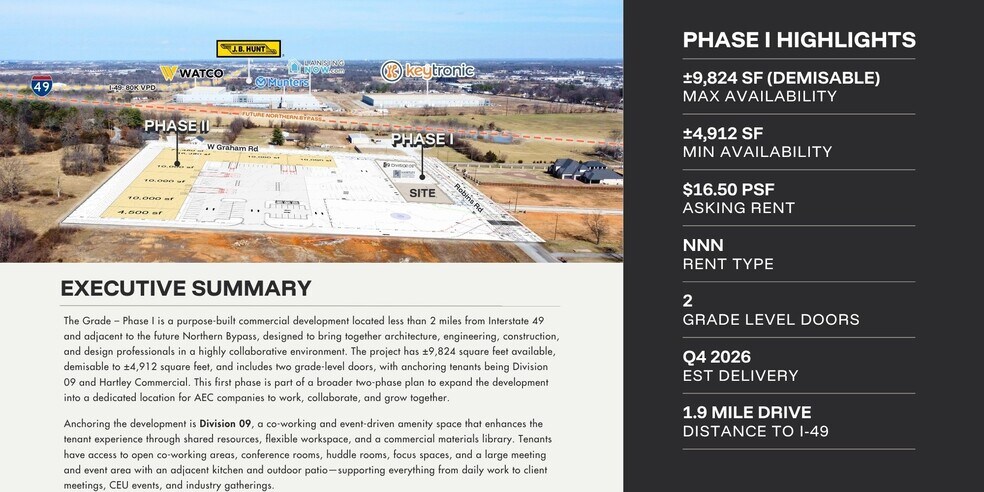
- 2 grade level doors
- 1.9 mile drive distance to i-49
Tous les espace disponibles(1)
Afficher les loyers en
- Espace
- Surface
- Durée
- Loyer
- Type de bien
- Aménagement
- Disponible
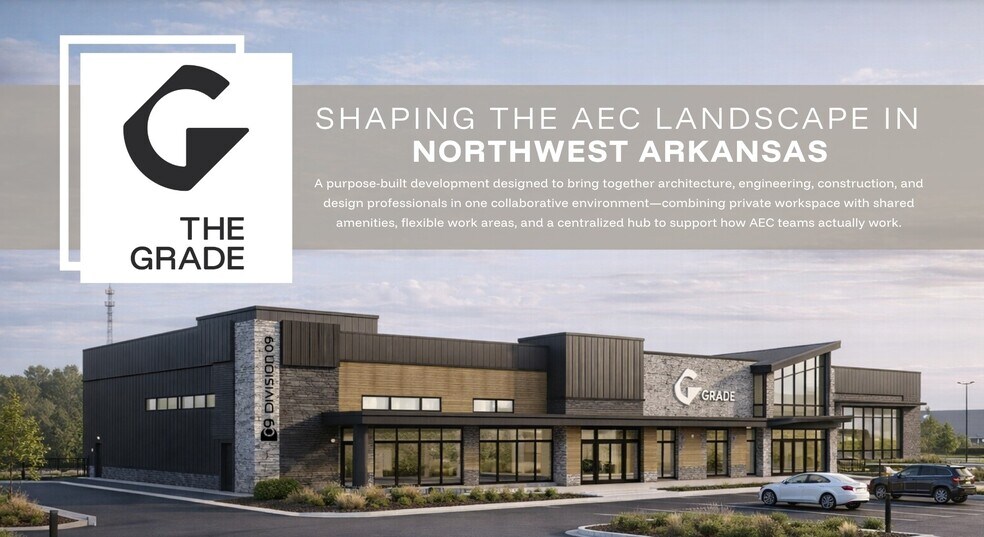
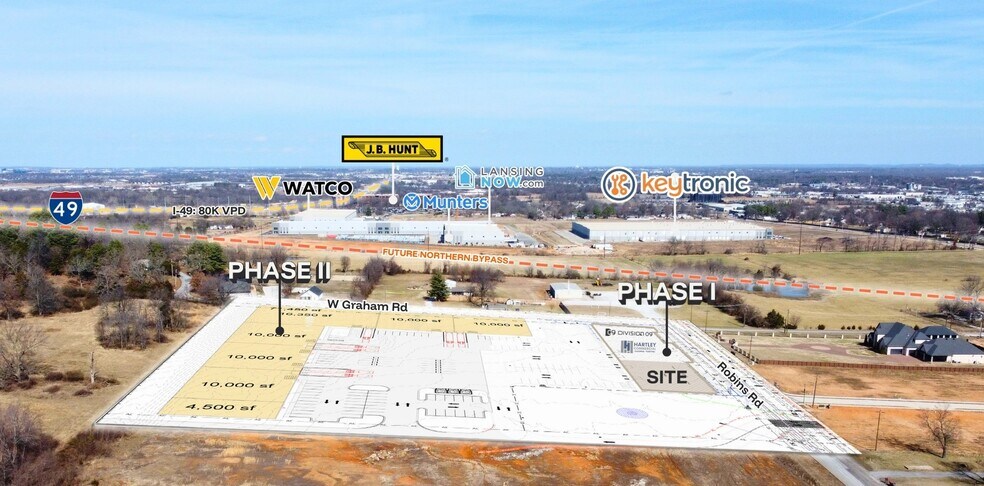
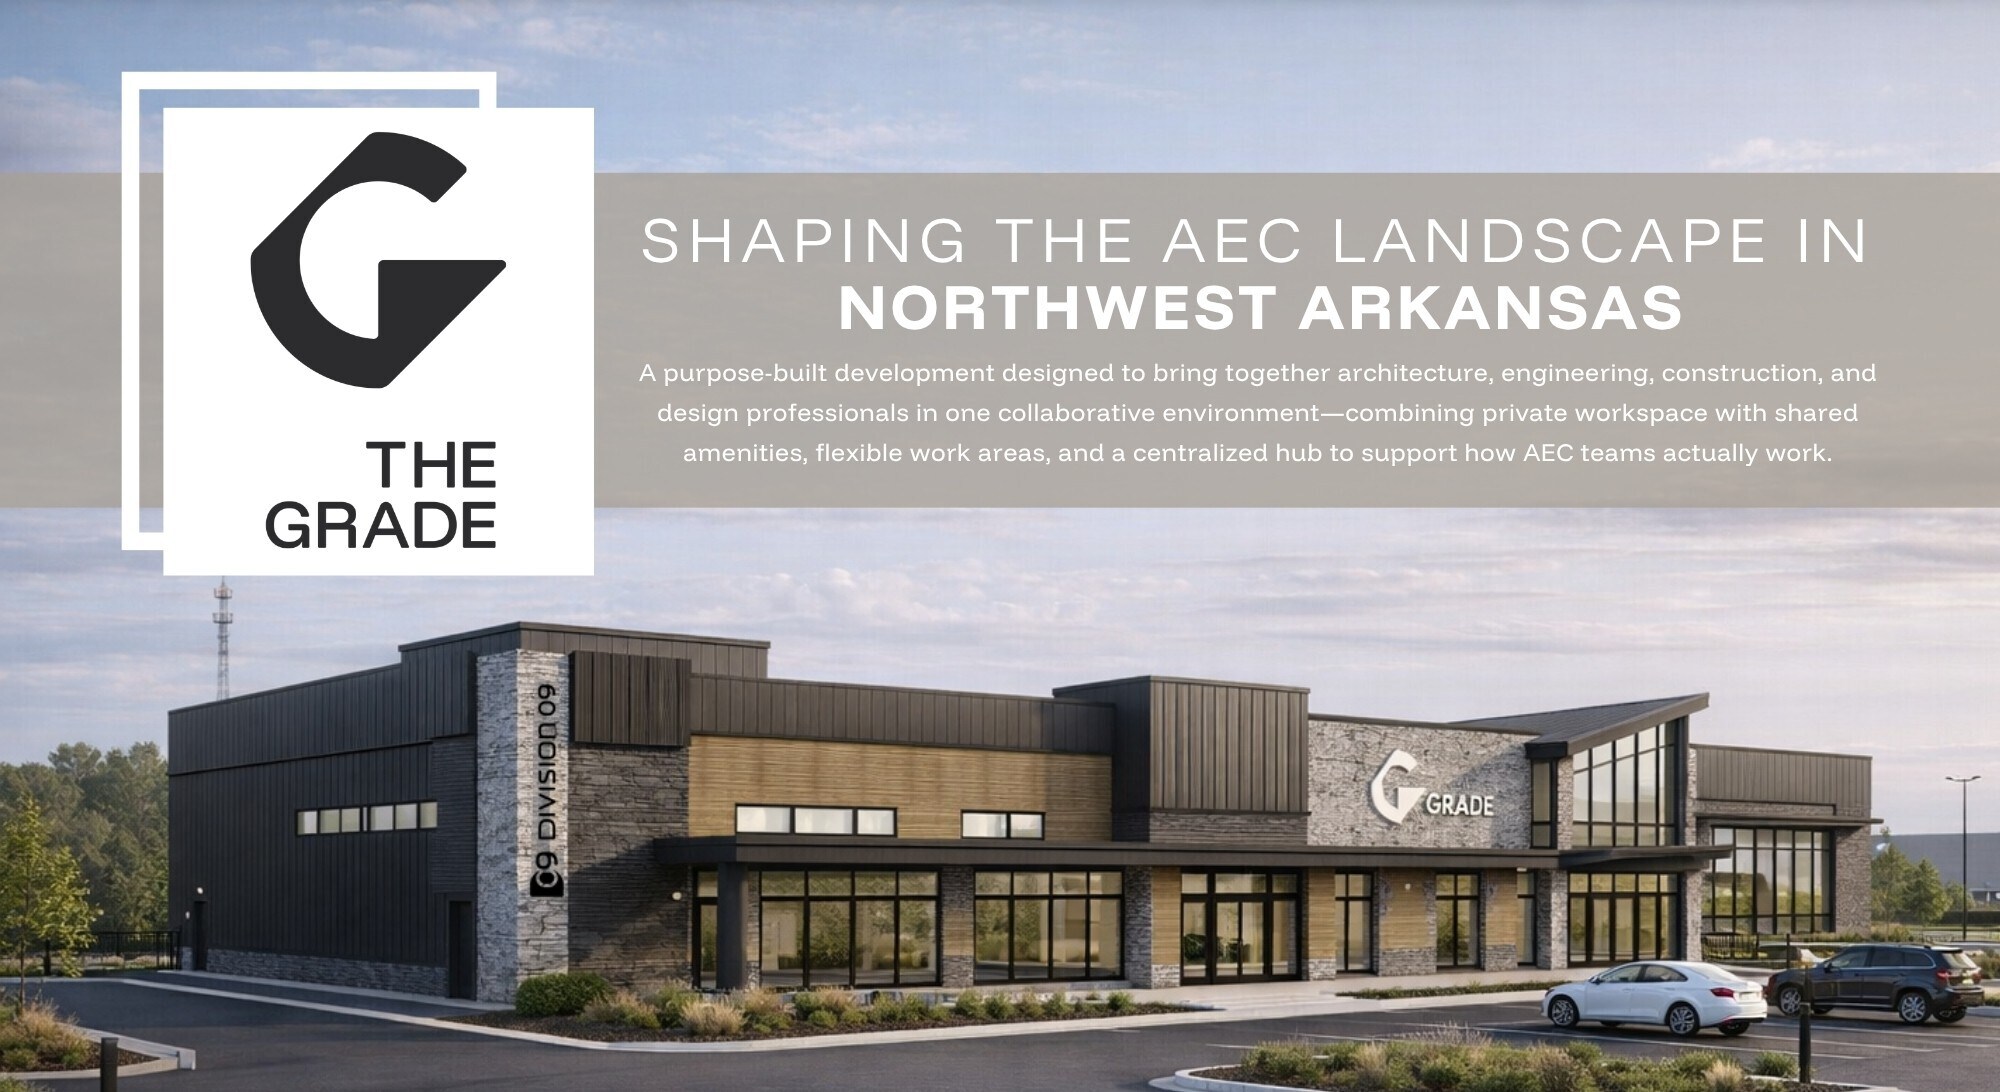
The Grade – Phase I is a purpose-built commercial development located less than 2 miles from Interstate 49 and adjacent to the future Northern Bypass, designed to bring together architecture, engineering, construction, and design professionals in a highly collaborative environment. The project has ±9,824 square feet available, demisable to ±4,912 square feet, and includes two grade-level doors, with anchoring tenants being Division 09 and Hartley Commercial. This first phase is part of a broader two-phase plan to expand the development into a dedicated location for AEC companies to work, collaborate, and grow together. Anchoring the development is Division 09, a co-working and event-driven amenity space that enhances the tenant experience through shared resources, flexible workspace, and a commercial materials library. Tenants have access to open co-working areas, conference rooms, huddle rooms, focus spaces, and a large meeting and event area with an adjacent kitchen and outdoor patio—supporting everything from daily work to client meetings, CEU events, and industry gatherings.
- Le loyer ne comprend pas les services publics, les frais immobiliers ou les services de l’immeuble.
- 1 salle de conférence
- Convient pour 13 à 79 personnes
- Open space
| Espace | Surface | Durée | Loyer | Type de bien | Aménagement | Disponible |
| 1er étage | 456 – 913 m² | Négociable | 152,93 € /m²/an 12,74 € /m²/mois 139 574 € /an 11 631 € /mois | Bureau | - | 01/12/2026 |
1er étage
| Surface |
| 456 – 913 m² |
| Durée |
| Négociable |
| Loyer |
| 152,93 € /m²/an 12,74 € /m²/mois 139 574 € /an 11 631 € /mois |
| Type de bien |
| Bureau |
| Aménagement |
| - |
| Disponible |
| 01/12/2026 |
1er étage
| Surface | 456 – 913 m² |
| Durée | Négociable |
| Loyer | 152,93 € /m²/an |
| Type de bien | Bureau |
| Aménagement | - |
| Disponible | 01/12/2026 |
The Grade – Phase I is a purpose-built commercial development located less than 2 miles from Interstate 49 and adjacent to the future Northern Bypass, designed to bring together architecture, engineering, construction, and design professionals in a highly collaborative environment. The project has ±9,824 square feet available, demisable to ±4,912 square feet, and includes two grade-level doors, with anchoring tenants being Division 09 and Hartley Commercial. This first phase is part of a broader two-phase plan to expand the development into a dedicated location for AEC companies to work, collaborate, and grow together. Anchoring the development is Division 09, a co-working and event-driven amenity space that enhances the tenant experience through shared resources, flexible workspace, and a commercial materials library. Tenants have access to open co-working areas, conference rooms, huddle rooms, focus spaces, and a large meeting and event area with an adjacent kitchen and outdoor patio—supporting everything from daily work to client meetings, CEU events, and industry gatherings.
- Le loyer ne comprend pas les services publics, les frais immobiliers ou les services de l’immeuble.
- Convient pour 13 à 79 personnes
- 1 salle de conférence
- Open space
Aperçu du bien
The Grade – Phase I is a purpose-built commercial development located less than 2 miles from Interstate 49 and adjacent to the future Northern Bypass, designed to bring together architecture, engineering, construction, and design professionals in a highly collaborative environment. The project has ±9,824 square feet available, demisable to ±4,912 square feet, and includes two grade-level doors, with anchoring tenants being Division 09 and Hartley Commercial. This first phase is part of a broader two-phase plan to expand the development into a dedicated location for AEC companies to work, collaborate, and grow together. Anchoring the development is Division 09, a co-working and event-driven amenity space that enhances the tenant experience through shared resources, flexible workspace, and a commercial materials library. Tenants have access to open co-working areas, conference rooms, huddle rooms, focus spaces, and a large meeting and event area with an adjacent kitchen and outdoor patio—supporting everything from daily work to client meetings, CEU events, and industry gatherings.
Informations sur l’immeuble
Occupants
- Division 09
- Hartley Commercial Flooring Painting




Présenté par
The Grade - Phase I | 4840 Robins Rd
Hum, une erreur s’est produite lors de l’envoi de votre message. Veuillez réessayer.
Merci ! Votre message a été envoyé.