Votre e-mail a été envoyé.

Innovate48 4833 E Washington St Industriel/Logistique | 15 311 m² | 4 étoiles | À louer | Phoenix, AZ 85034

Certaines informations ont été traduites automatiquement.
Informations principales
- Designed to meet the demands of today’s sophisticated industrial users, supporting high volume warehousing and light manufacturing operations.
- ESFR sprinkler system and 3,500-square-foot office build-out supporting immediate operational needs.
- Central location, in the heart of Phoenix, with excellent access to the surrounding freeways and Phoenix Sky Harbor International Airport.
- Functionally designed, featuring generous power, high clear heights, and excellent truck maneuverability, suitable for a wide variety of users.
Caractéristiques
Tous les espace disponibles(1)
Afficher les loyers en
- Espace
- Surface
- Durée
- Loyer
- Type de bien
- Aménagement
- Disponible
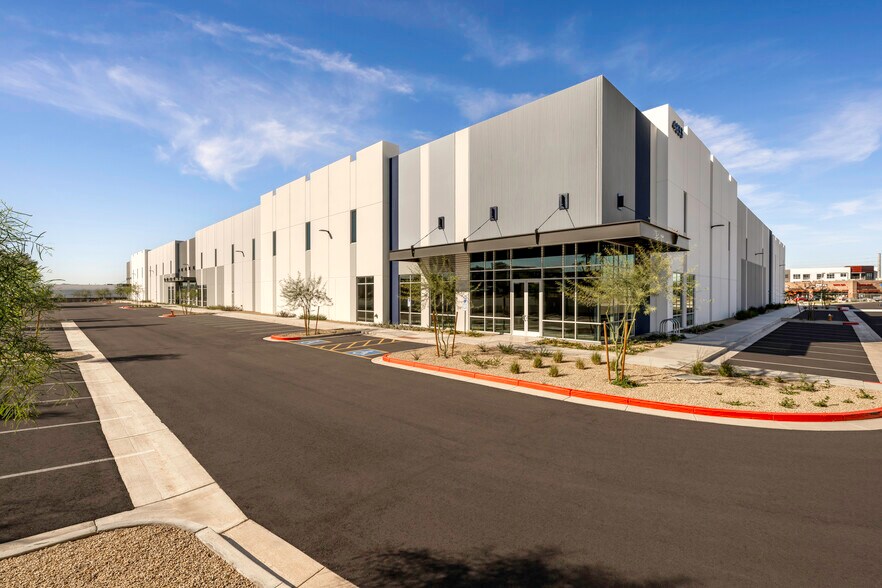
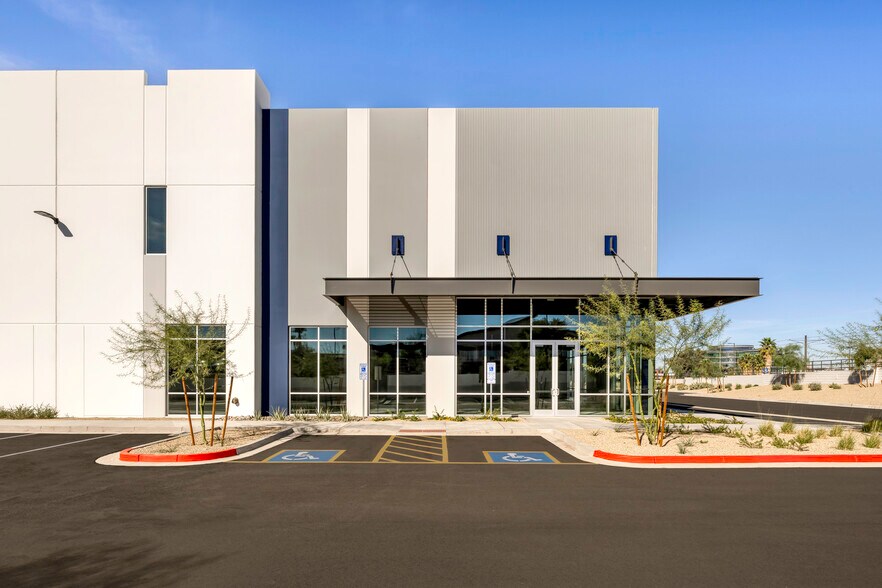
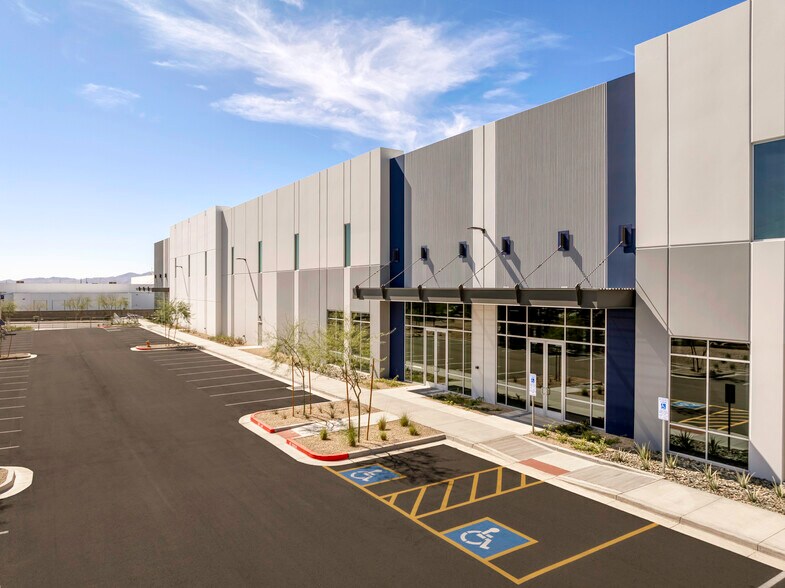
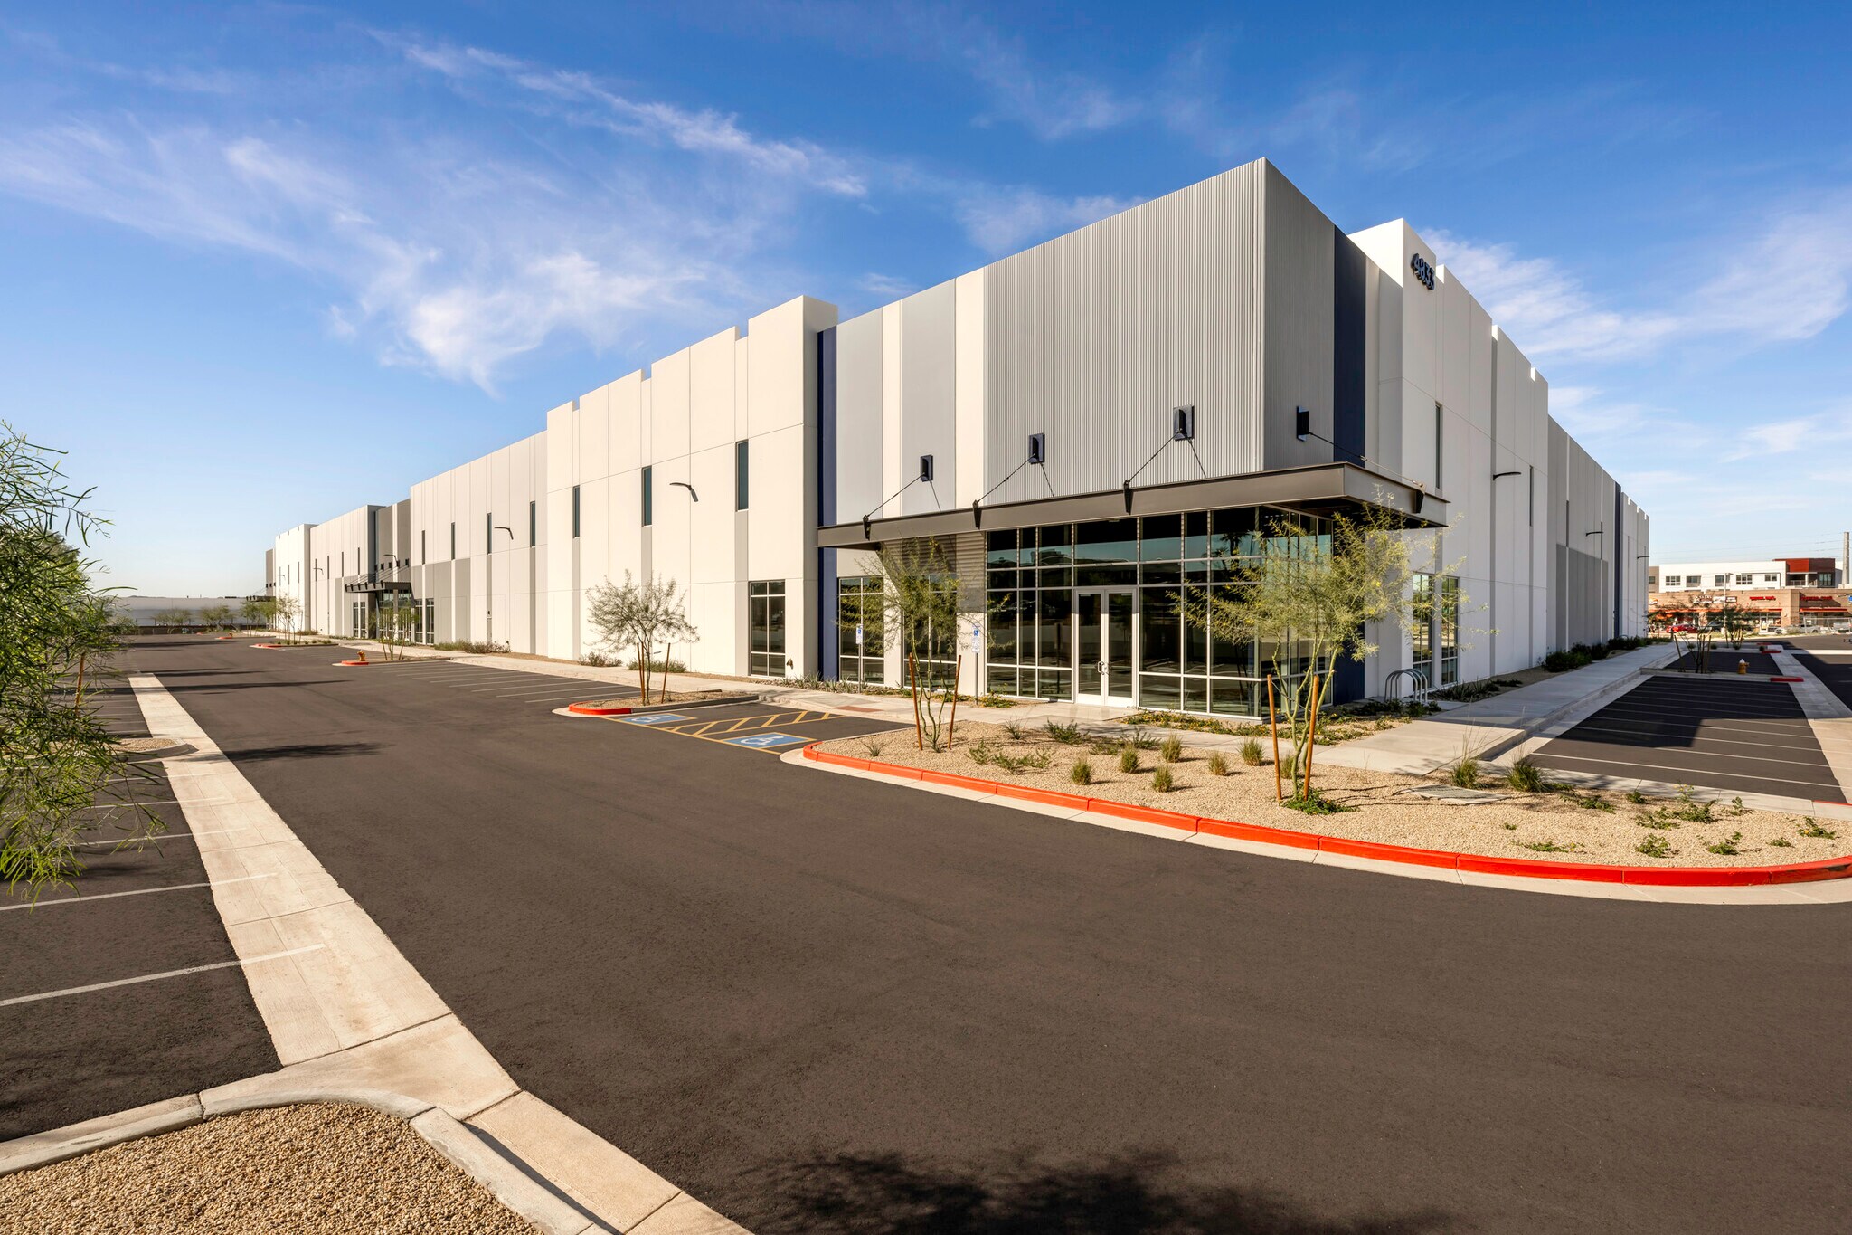
Innovate48 at 4833 E Washington Street delivers a highly functional and modern industrial facility within the core of Phoenix’s airport submarket. This Class A warehouse spans 164,811 square feet on 8.84 acres, designed to accommodate distribution, logistics, and light manufacturing users. The building’s specifications include a 32-foot clear height, ESFR sprinkler system, and robust 3,000-amp power supply, supported by a castellated-beam roof and metal deck for durability. The site features exceptional truck access with a 195-foot concrete truck court, 25 dock-high doors, 4 grade-level drive-in bays, 17 trailer parking stalls, and 169 standard parking stalls. Floor plates incorporate 52-foot-by-50-foot column spacing, 60-foot speed bays, and a building depth of 311.5 feet, optimizing efficiency for large-scale operations. Tenants benefit from a 3,500-square-foot speculative office build-out, accommodating immediate move-in requirements. Strategically positioned near major transportation arteries—Interstate 10 and Loops 101, 202, and 143—Innovate48 ensures direct regional connectivity and rapid access to Phoenix Sky Harbor International Airport, just minutes away. Its central location offers proximity to Downtown Phoenix, Arizona State University, and significant population density that supports a strong labor pool. Nearby dining and retail amenities add convenience for employees, making this facility an ideal choice for logistics providers and supply chain operations seeking scalable infrastructure in a premier infill location.
- Espace en excellent état
- Newly delivered Class A industrial facility
| Espace | Surface | Durée | Loyer | Type de bien | Aménagement | Disponible |
| 1er étage | 15 311 m² | Négociable | Sur demande Sur demande Sur demande Sur demande | Industriel/Logistique | Construction achevée | Maintenant |
1er étage
| Surface |
| 15 311 m² |
| Durée |
| Négociable |
| Loyer |
| Sur demande Sur demande Sur demande Sur demande |
| Type de bien |
| Industriel/Logistique |
| Aménagement |
| Construction achevée |
| Disponible |
| Maintenant |
1er étage
| Surface | 15 311 m² |
| Durée | Négociable |
| Loyer | Sur demande |
| Type de bien | Industriel/Logistique |
| Aménagement | Construction achevée |
| Disponible | Maintenant |
Innovate48 at 4833 E Washington Street delivers a highly functional and modern industrial facility within the core of Phoenix’s airport submarket. This Class A warehouse spans 164,811 square feet on 8.84 acres, designed to accommodate distribution, logistics, and light manufacturing users. The building’s specifications include a 32-foot clear height, ESFR sprinkler system, and robust 3,000-amp power supply, supported by a castellated-beam roof and metal deck for durability. The site features exceptional truck access with a 195-foot concrete truck court, 25 dock-high doors, 4 grade-level drive-in bays, 17 trailer parking stalls, and 169 standard parking stalls. Floor plates incorporate 52-foot-by-50-foot column spacing, 60-foot speed bays, and a building depth of 311.5 feet, optimizing efficiency for large-scale operations. Tenants benefit from a 3,500-square-foot speculative office build-out, accommodating immediate move-in requirements. Strategically positioned near major transportation arteries—Interstate 10 and Loops 101, 202, and 143—Innovate48 ensures direct regional connectivity and rapid access to Phoenix Sky Harbor International Airport, just minutes away. Its central location offers proximity to Downtown Phoenix, Arizona State University, and significant population density that supports a strong labor pool. Nearby dining and retail amenities add convenience for employees, making this facility an ideal choice for logistics providers and supply chain operations seeking scalable infrastructure in a premier infill location.
- Espace en excellent état
- Newly delivered Class A industrial facility
Aperçu du bien
Discover Innovate48 at 4833 E Washington Street, a premier 164,811-square-foot industrial warehouse offering state-of-the-art distribution, logistics, and manufacturing space within one of the most sought-after infill submarkets in Phoenix. Innovate48 features a highly efficient layout with 32-foot clear height, 52-foot-by-50-foot column spacing, 60-foot speed bays, and a 311.5-foot building depth. The building is equipped with 25 dock-high doors and 4 grade-level doors, complemented by a 195-foot truck court with 60-foot trailer stall depth, a full concrete truck court, and 17 trailer parking stalls, ensuring seamless truck circulation and superior logistics functionality. A 3,500-square-foot spec office, 169 auto parking stalls, and a castellated-beam roof with metal deck further enhance operational efficiency and corporate image. Innovate48 is strategically positioned on 8.84 acres and delivers exceptional access to Phoenix Sky Harbor International Airport, Downtown Phoenix, Old Town Scottsdale, and Arizona State University, with proximity to a deep labor pool and dense consumer base. The surrounding area offers strong demographic fundamentals, including a projected 3.44% five-year population growth rate and a labor force exceeding 1.81 million, supporting scalable workforce needs for industrial, warehouse, and distribution users. This prime location offers access to the rail line, Interstate-10, and Routes 101, 202, 60, and 143, positioning tenants to optimize supply chain distribution throughout the Southwest. On-site retail amenities and nearby dining options add convenience for employees, while the site’s proximity to major transportation corridors enhances accessibility to regional freeway systems. Innovate48 is ideally suited for logistics providers, distributors, manufacturers, and supply chain users seeking a highly functional, strategically located industrial facility with immediate access to a dense population, air cargo hubs, and major economic drivers. With its combination of Class A construction, superior truck maneuverability, generous power capabilities, and unmatched access to Phoenix’s core transportation infrastructure, Innovate48 represents a rare opportunity to lease industrial space in Phoenix’s high-demand airport submarket.
Faits sur l’installation entrepôt
Brochure marketing
À propos du quartier Tempe
Tempe est une grande banlieue de premier rang située dans la vallée orientale de Phoenix. La région est très bien desservie par les autoroutes Loop 101, Loop 202, U.S. 60 et Interstate 10, ce qui permet aux utilisateurs industriels d'accéder facilement aux plus de 5 millions d'habitants de la région métropolitaine. L'aéroport international Sky Harbor de Phoenix se trouve à 10 ou 15 minutes en voiture et propose des vols vers plus de 140 destinations nationales et internationales. Tempe abrite l'Arizona State University, la plus grande université du pays, dont le campus principal compte plus de 57 000 étudiants. L'université, associée à une qualité de vie attrayante, offre à la région un vaste réservoir de main-d'œuvre talentueuse et des données démographiques saines qui soutiennent les perspectives économiques à long terme de la région.
Le site dispose d'une solide liste d'utilisateurs industriels existants liés à la fabrication et à la distribution. Honeywell, Lucid Motors, Coca-Cola Company et UPS comptent parmi les plus grands détenteurs d'espace dans la région. À Chandler, non loin de là, Intel est en train de réaliser une expansion de 20 milliards de dollars de son campus de fabrication de semi-conducteurs Ocotillo, ce qui renforce globalement la demande pour tous les types de biens immobiliers.
Les locataires industriels ont été prêts à payer plus cher pour avoir accès à Tempe et à ses solides moteurs de la demande à long terme. L'augmentation de la population en bonne santé et la croissance continue des entreprises renforcent la proposition de valeur de la zone, en maintenant l'inoccupation constamment en dessous du niveau global du marché.
Données démographiques
Accessibilité régionale
À proximité
Restaurants |
|||
|---|---|---|---|
| Hap's Pit Barbecue | Barbecue | - | 4 min. à pied |
| Cousins Subs | - | - | 4 min. à pied |
| Samurai Sam's Teriyaki Grill | - | - | 4 min. à pied |
| The Stockyards Restaurant | Grilladerie | €€€€€ | 5 min. à pied |
| Phoenix Slice House | Pizza | USD | 11 min. à pied |
| Honey Bear's BBQ | Américain | €€€ | 11 min. à pied |
| Paocs Tacos & Sip | - | - | 13 min. à pied |
| Los Jarritos Restaurant | Mexicain | USD | 13 min. à pied |
| Panera Bread | - | - | 16 min. à pied |
Local commercial |
||
|---|---|---|
| Sunbelt Rentals | Magasin de location | 4 min. à pied |
| 7-Eleven | Supermarché de quartier | 11 min. à pied |
Hôtels |
|
|---|---|
| Crowne Plaza |
290 chambres
3 min en voiture
|
| DoubleTree by Hilton |
242 chambres
4 min en voiture
|
| aloft Hotel |
143 chambres
4 min en voiture
|
| Home2 Suites by Hilton |
119 chambres
5 min en voiture
|
| Radisson by Choice |
204 chambres
4 min en voiture
|
| Marriott |
346 chambres
5 min en voiture
|
| SpringHill Suites |
130 chambres
6 min en voiture
|
| Hyatt Place |
123 chambres
6 min en voiture
|
| Courtyard |
145 chambres
6 min en voiture
|
| Destination by Hyatt |
303 chambres
8 min en voiture
|
Équipe de location
Équipe de location

Steve Larsen, SIOR, CCIM, Vice Chairman
Steve’s expertise is in industrial/flex building and land sales, leasing, and build-to-suits, with an emphasis in high-tech/advanced manufacturing industries, aerospace and defense. Since Joining JLL in 2012, Steve has completed over 28 million square feet of industrial deals valued at over $440 million dollars. Steve is consistently recognized as a top producing broker.
Steve’s specialty in the Metro Phoenix industrial market allows him to leverage his knowledge of current and future market trends to ensure that his clients are able to make smart, profitable and informed real estate decisions. He ensures transactions are aligned with his clients’ business objectives to meet or exceed their financial goals.
Steve received a Bachelor of Arts in Public Administration from San Diego State University.
He is a member of the Society of Industrial and Office Realtors (SIOR), The Council of Supply Chain Management Professionals/Arizona (CSCMP), and NAIOP.

Patrick Harlan, MCR, SLCR, Senior Managing Director

Jason Moore, Managing Director
M. Moore se concentre sur la représentation des locataires et a réalisé plus de 100 000 millions de dollars de transactions immobilières totalisant plus de 1,25 million de pieds carrés.
Expérience
M. Moore représente les locataires depuis 2001. Son dévouement et son histoire de succès ont entraîné une création de valeur inégalée et une confiance inégalée avec ses clients.
Avant de rejoindre Jones Lang LaSalle, M. Moore a travaillé chez Grubb & Ellis | BRE Commercial, où il a occupé le poste de vice-président de la division des bureaux de l'entreprise, représentant les locataires ainsi que les propriétaires sur le marché de Phoenix.
Éducation et affiliations
M. Moore a obtenu un baccalauréat en études interdisciplinaires de l'Arizona State University. Il a obtenu la certification CCIM (Certified Commercial Investment Members) en 2004. Il est membre de la section locale de Phoenix de la CCIM. Il est membre de l'Association nationale des propriétés industrielles et de bureaux (NAIOP). Il a reçu le prix des 10 meilleures équipes de location en 2009, le prix Costar « Power Broker » en 2007 et 2008, et a été nominé pour le prix « Deal Maker of the Year » de la NAIOP en 2003. Il est impliqué dans la communauté en tant que membre du comité de la Fondation Sun Angel.
À propos du propriétaire




Présenté par
Innovate48 | 4833 E Washington St
Hum, une erreur s’est produite lors de l’envoi de votre message. Veuillez réessayer.
Merci ! Votre message a été envoyé.