Connectez-vous/S’inscrire
Votre e-mail a été envoyé.
4831 Gulf Fwy
Houston, TX 77023
4831, 4135, & 4839 Gulf Fwy EADO & UofHouston · Immeuble residentiel Bien À vendre
·
12 Lots
Certaines informations ont été traduites automatiquement.
Informations principales sur l'investissement
- Unit Mix: (11) 1BR/1BA and (1) 2BR/1BA.
- Parking/Storage: Each unit includes an assigned garage space or storage area. There are six individual 1-car garages located beneath the rear units.
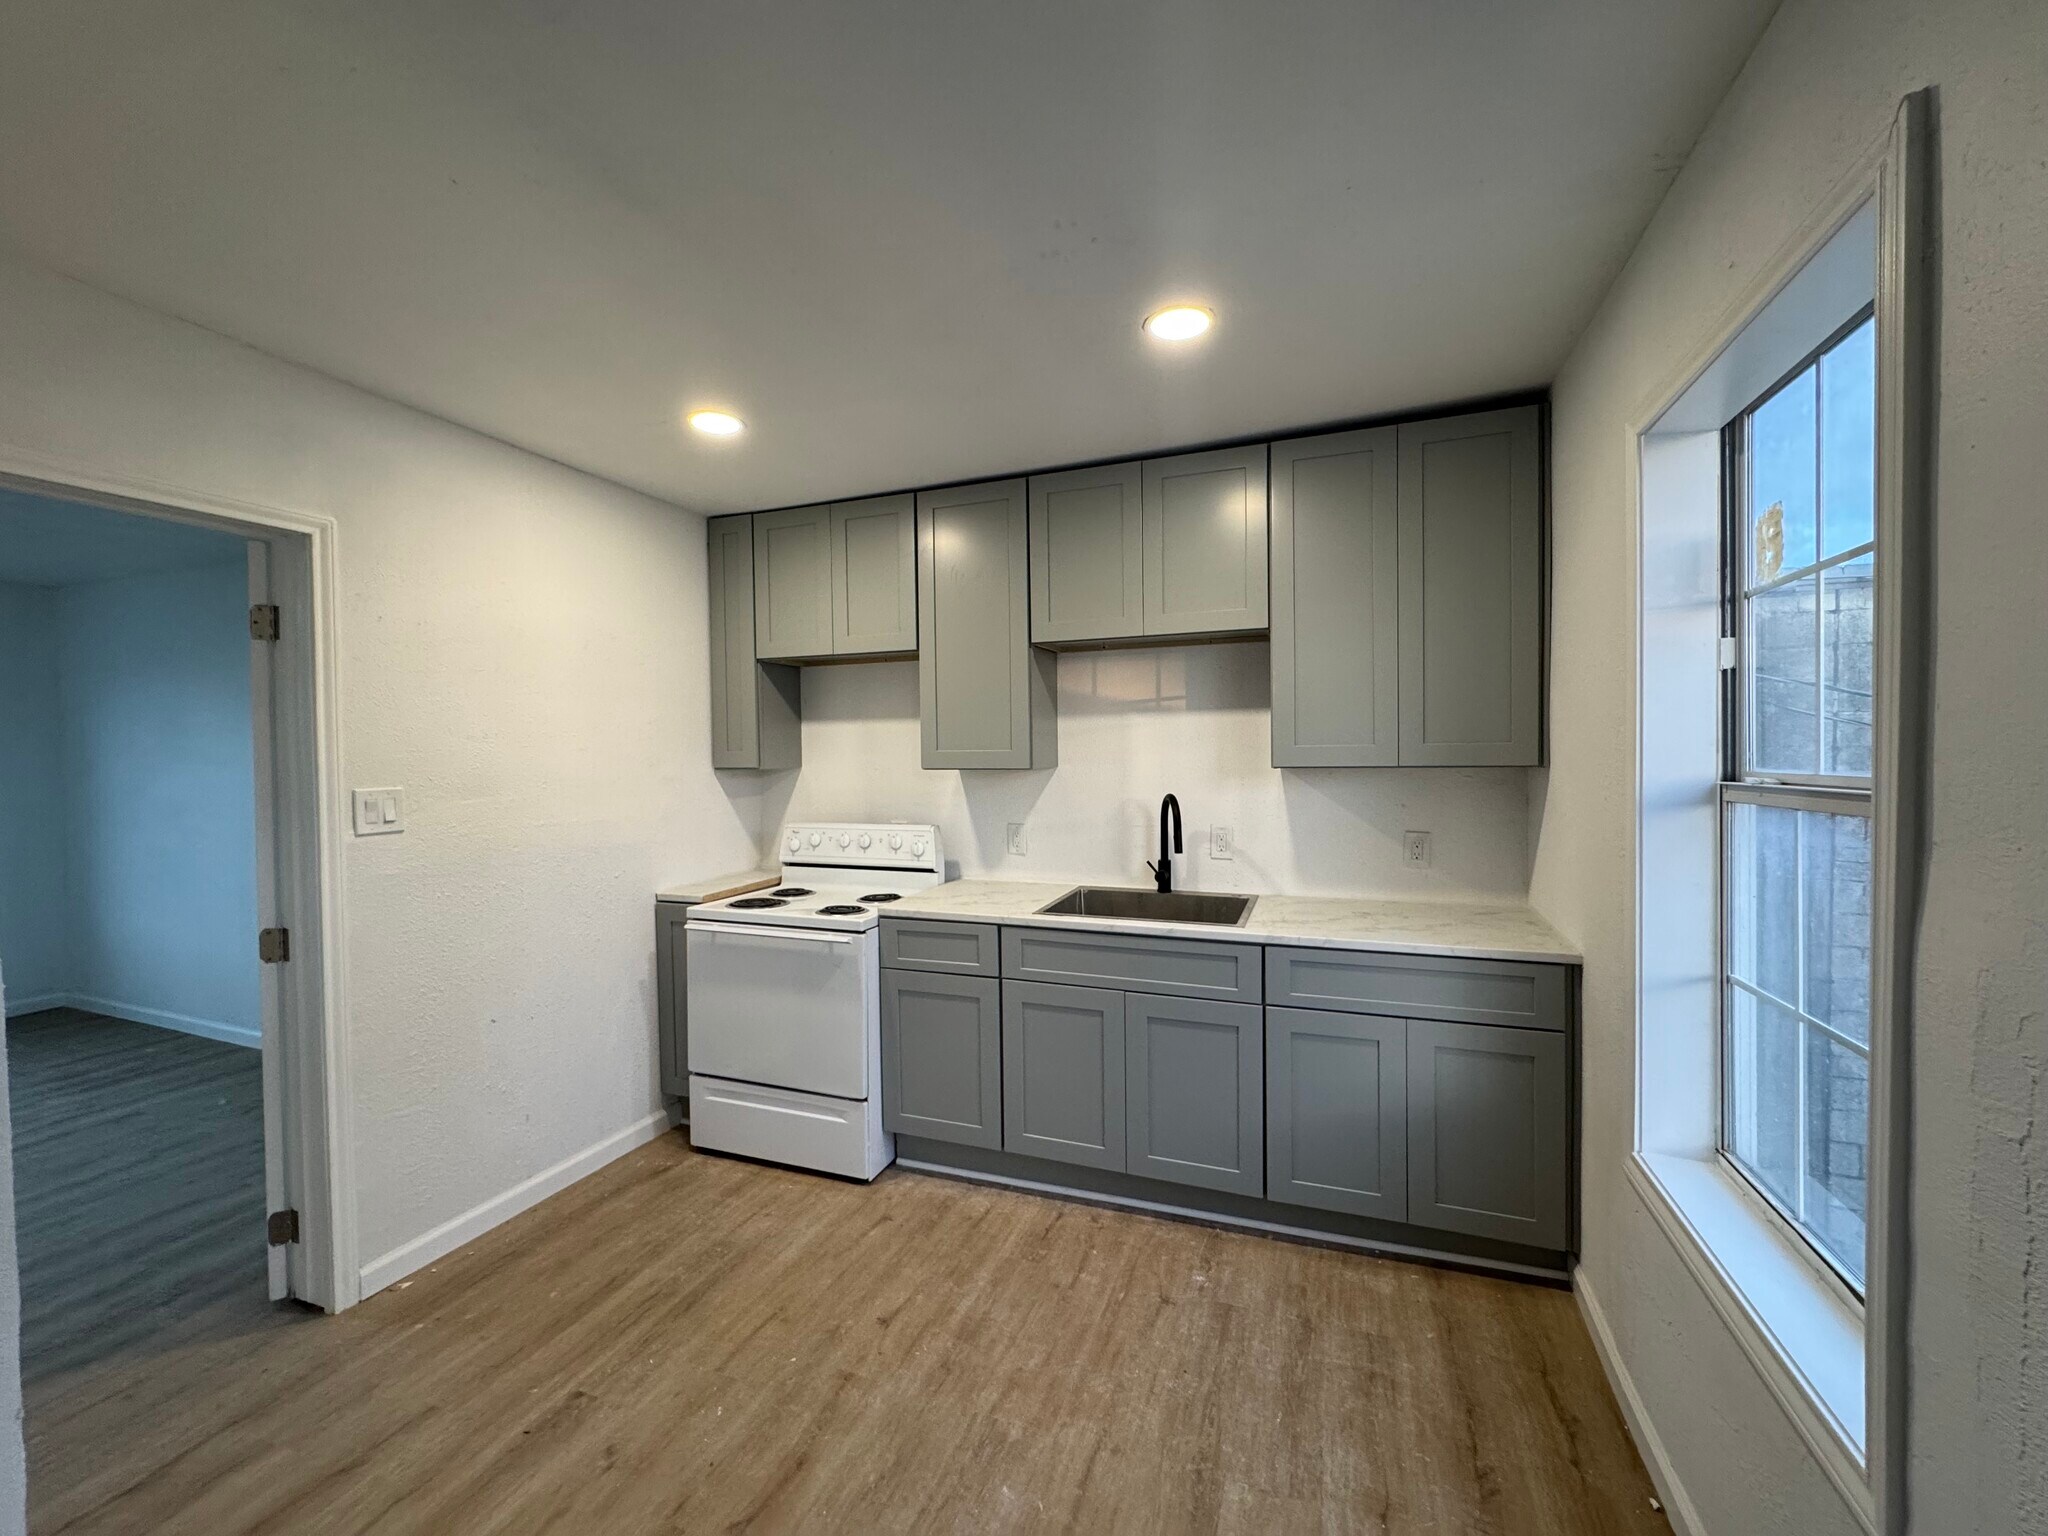
- Condition: Two units were fully renovated following fire damage in 2024; other units have been prepared as "rent ready" as needed.
- Layout: Each address includes a detached front duplex and rear garage apartments.
- Features: Hardwood floors throughout, separate gas and electric meters, and a shared water meter.
Résumé analytique
We are pleased to present a multi-family investment opportunity at 4831-4839 Gulf Fwy, Houston, TX. This property features 12 units across three 4-plexes with classic mid-1940s architecture. Located inside the 610 Loop near the University of Houston, the site offers convenient access to the Texas Medical Center, Hobby Airport, and downtown Houston within the evolving EADO and Eastwood neighborhoods.
Property Details:
- Unit Mix: (11) 1BR/1BA and (1) 2BR/1BA.
- Layout: Each address includes a detached front duplex and rear garage apartments.
- Parking/Storage: Each unit includes an assigned garage space or storage area. There are six individual 1-car garages located beneath the rear units.
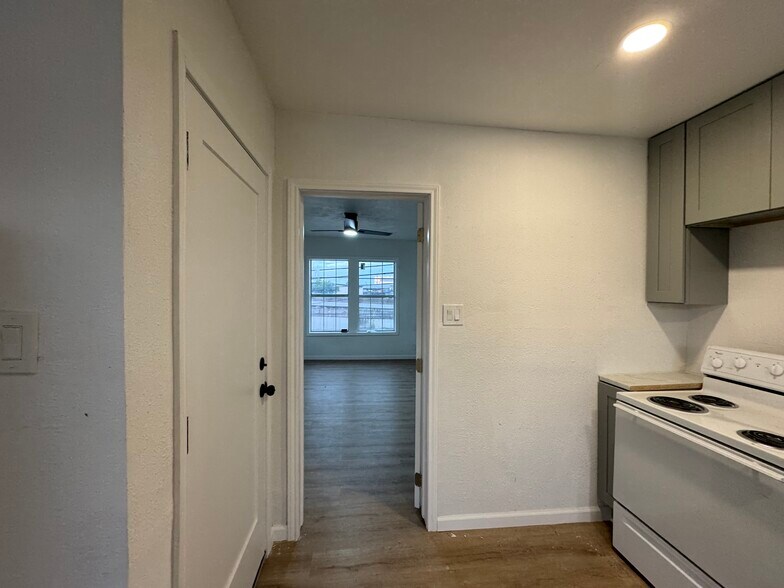
- Features: Hardwood floors throughout, separate gas and electric meters, and a shared water meter.
- Condition: Two units were fully renovated following fire damage in 2024; other units have been prepared as "rent ready" as needed.
Leasing and Financials:
- Current Rents: 1BR units at $800; 2BR unit at $1,000; renovated units at $1,200.
- Gross Rents: $6,500 - $7,000/month.
- Lease Terms: All tenants are long-term on month-to-month leases with below-market rents.
- Occupancy: Two 1BR/1BA units are currently vacant and require interior renovations.
- Expenses: Insurance is estimated at approximately $36,000/year.
Terms of Sale:
The property is being sold "as-is" with existing tenants. Please conduct drive-bys only and do not disturb occupants. There will be no showings or interior access without an accepted offer. Please note that limited financial information is available, and the property is being sold based on land value and improvements only.
Directions:
From Northbound I-45, take exit 43B to Tellepsen St., then follow Broadmoor St. and Lombardy St. to the property.
Property Details:
- Unit Mix: (11) 1BR/1BA and (1) 2BR/1BA.
- Layout: Each address includes a detached front duplex and rear garage apartments.
- Parking/Storage: Each unit includes an assigned garage space or storage area. There are six individual 1-car garages located beneath the rear units.
- Features: Hardwood floors throughout, separate gas and electric meters, and a shared water meter.
- Condition: Two units were fully renovated following fire damage in 2024; other units have been prepared as "rent ready" as needed.
Leasing and Financials:
- Current Rents: 1BR units at $800; 2BR unit at $1,000; renovated units at $1,200.
- Gross Rents: $6,500 - $7,000/month.
- Lease Terms: All tenants are long-term on month-to-month leases with below-market rents.
- Occupancy: Two 1BR/1BA units are currently vacant and require interior renovations.
- Expenses: Insurance is estimated at approximately $36,000/year.
Terms of Sale:
The property is being sold "as-is" with existing tenants. Please conduct drive-bys only and do not disturb occupants. There will be no showings or interior access without an accepted offer. Please note that limited financial information is available, and the property is being sold based on land value and improvements only.
Directions:
From Northbound I-45, take exit 43B to Tellepsen St., then follow Broadmoor St. and Lombardy St. to the property.
Informations sur l’immeuble
| Prix par lot | 71 755 € | Surface du lot | 0,2 ha |
| Type de vente | Investissement | Surface de l’immeuble | 1 045 m² |
| Nb de lots | 12 | Occupation moyenne | 83% |
| Type de bien | Immeuble residentiel | Nb d’étages | 2 |
| Sous-type de bien | Appartement | Année de construction/rénovation | 1945/2025 |
| Style d’appartement | De faible hauteur | Ratio de stationnement | 0,2/1 000 m² |
| Classe d’immeuble | C | Zone de développement économique [USA] |
Oui
|
| Zonage | MLT FAM DWLG | ||
| Prix par lot | 71 755 € |
| Type de vente | Investissement |
| Nb de lots | 12 |
| Type de bien | Immeuble residentiel |
| Sous-type de bien | Appartement |
| Style d’appartement | De faible hauteur |
| Classe d’immeuble | C |
| Surface du lot | 0,2 ha |
| Surface de l’immeuble | 1 045 m² |
| Occupation moyenne | 83% |
| Nb d’étages | 2 |
| Année de construction/rénovation | 1945/2025 |
| Ratio de stationnement | 0,2/1 000 m² |
| Zone de développement économique [USA] |
Oui |
| Zonage | MLT FAM DWLG |
Caractéristiques
Caractéristiques du lot
- Prêt pour le câble
- Cuisine
- Planchers en bois
Caractéristiques du site
- Accès 24 h/24
- Wi-Fi
- Salle de bain privée
Lot informations sur la combinaison
| Description | Nb de lots | Moy. loyer/mois | m² |
|---|---|---|---|
| 1+1 | 11 | 904,11 € | - |
| 2+2 | 1 | 947,17 € | - |
1 sur 32
Vidéos
Visite extérieure 3D Matterport
Visite 3D
Photos
Street view
Rue
Carte