Votre e-mail a été envoyé.

483 Commerce Park Dr SE Industriel/Logistique | 979 m² | À louer | Marietta, GA 30060
Certaines informations ont été traduites automatiquement.
Informations principales
- Two flexible suites catering to different space requirements
- Dock-high loading and generous clear height for logistics optimization
- Strategic location near major highways for regional accessibility
- Combination of office and warehouse space for operational efficiency
- Recent make-ready for Suite A ensures move-in readiness
- Fully sprinklered building for safety and compliance
Caractéristiques
Tous les espace disponibles(1)
Afficher les loyers en
- Espace
- Surface
- Durée
- Loyer
- Type de bien
- Aménagement
- Disponible
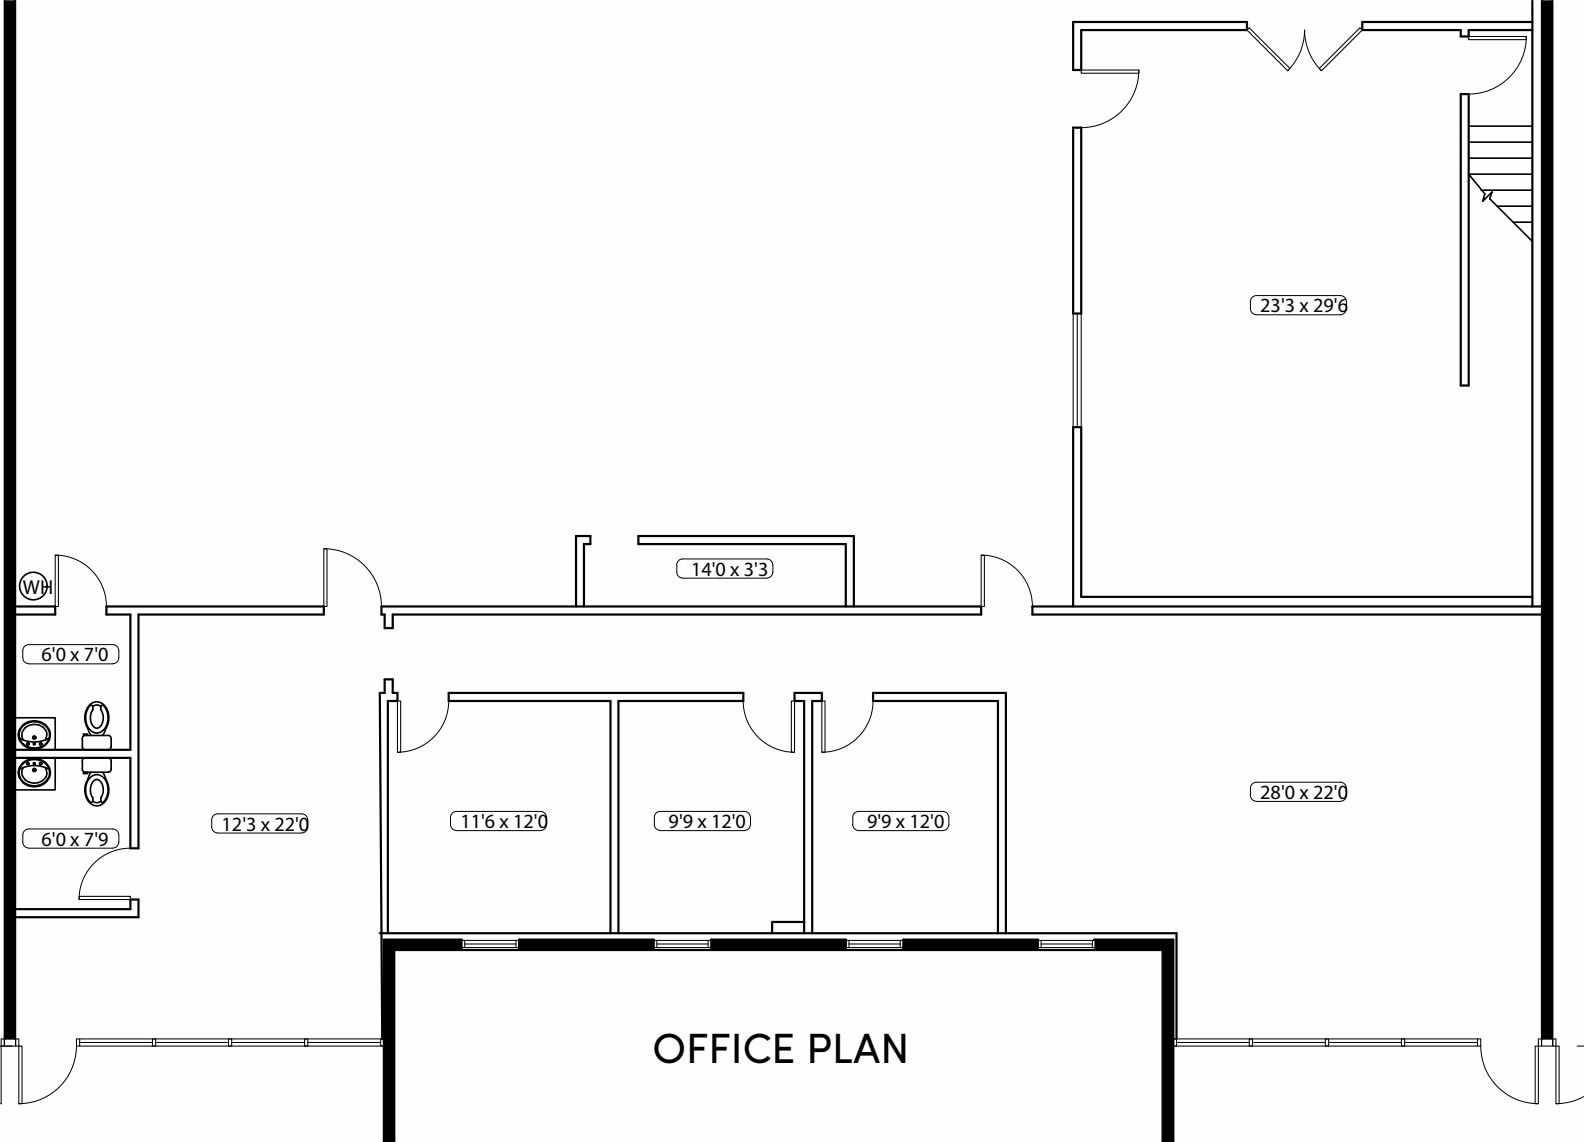

Suite B provides a larger footprint suitable for distribution, light manufacturing, or combined office and warehouse operations. The space is designed for functionality with dock-high loading, generous clear height, and efficient column spacing. Like Suite A, it is sprinklered for safety and offers flexibility for tenant build-out to meet specific operational needs.
- Il est possible que le loyer annoncé ne comprenne pas certains services publics, services d’immeuble et frais immobiliers.
- Accessible fauteuils roulants
- Dock-high loading for streamlined logistics
- Flexible layout to accommodate various business
- Convient pour 27 à 85 personnes
- 10,533 SF of functional industrial space
- Clear height of approximately 18’10” for racking
- Fully sprinklered for compliance and safety
| Espace | Surface | Durée | Loyer | Type de bien | Aménagement | Disponible |
| 1er étage – B | 979 m² | 1-10 Ans | Sur demande Sur demande Sur demande Sur demande | Industriel/Logistique | Construction achevée | Maintenant |
1er étage – B
| Surface |
| 979 m² |
| Durée |
| 1-10 Ans |
| Loyer |
| Sur demande Sur demande Sur demande Sur demande |
| Type de bien |
| Industriel/Logistique |
| Aménagement |
| Construction achevée |
| Disponible |
| Maintenant |
1er étage – B
| Surface | 979 m² |
| Durée | 1-10 Ans |
| Loyer | Sur demande |
| Type de bien | Industriel/Logistique |
| Aménagement | Construction achevée |
| Disponible | Maintenant |
Suite B provides a larger footprint suitable for distribution, light manufacturing, or combined office and warehouse operations. The space is designed for functionality with dock-high loading, generous clear height, and efficient column spacing. Like Suite A, it is sprinklered for safety and offers flexibility for tenant build-out to meet specific operational needs.
- Il est possible que le loyer annoncé ne comprenne pas certains services publics, services d’immeuble et frais immobiliers.
- Convient pour 27 à 85 personnes
- Accessible fauteuils roulants
- 10,533 SF of functional industrial space
- Dock-high loading for streamlined logistics
- Clear height of approximately 18’10” for racking
- Flexible layout to accommodate various business
- Fully sprinklered for compliance and safety
Aperçu du bien
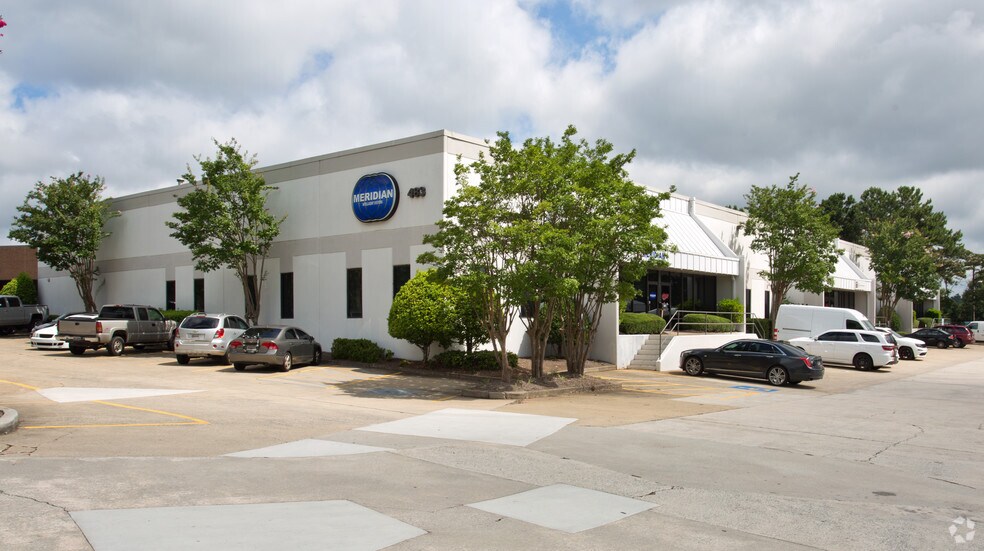
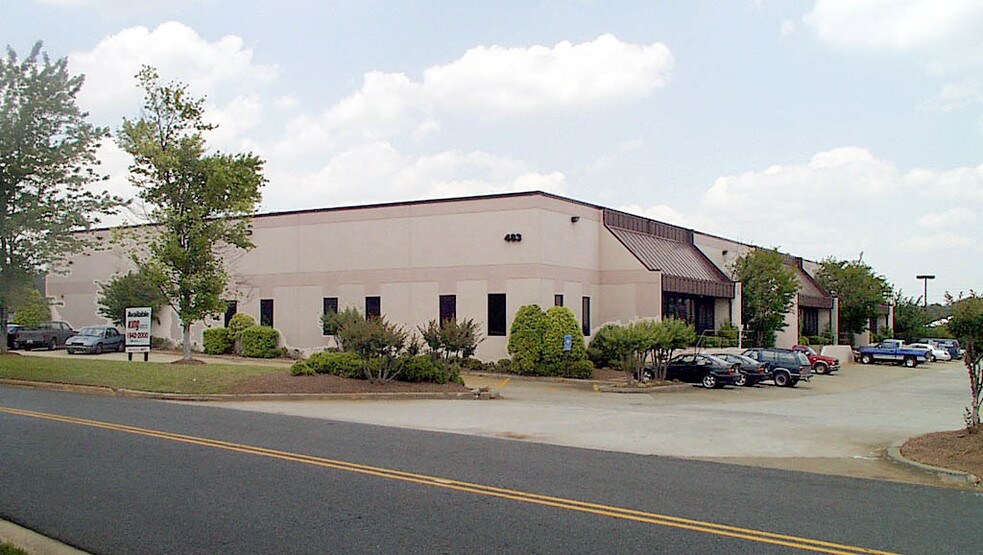
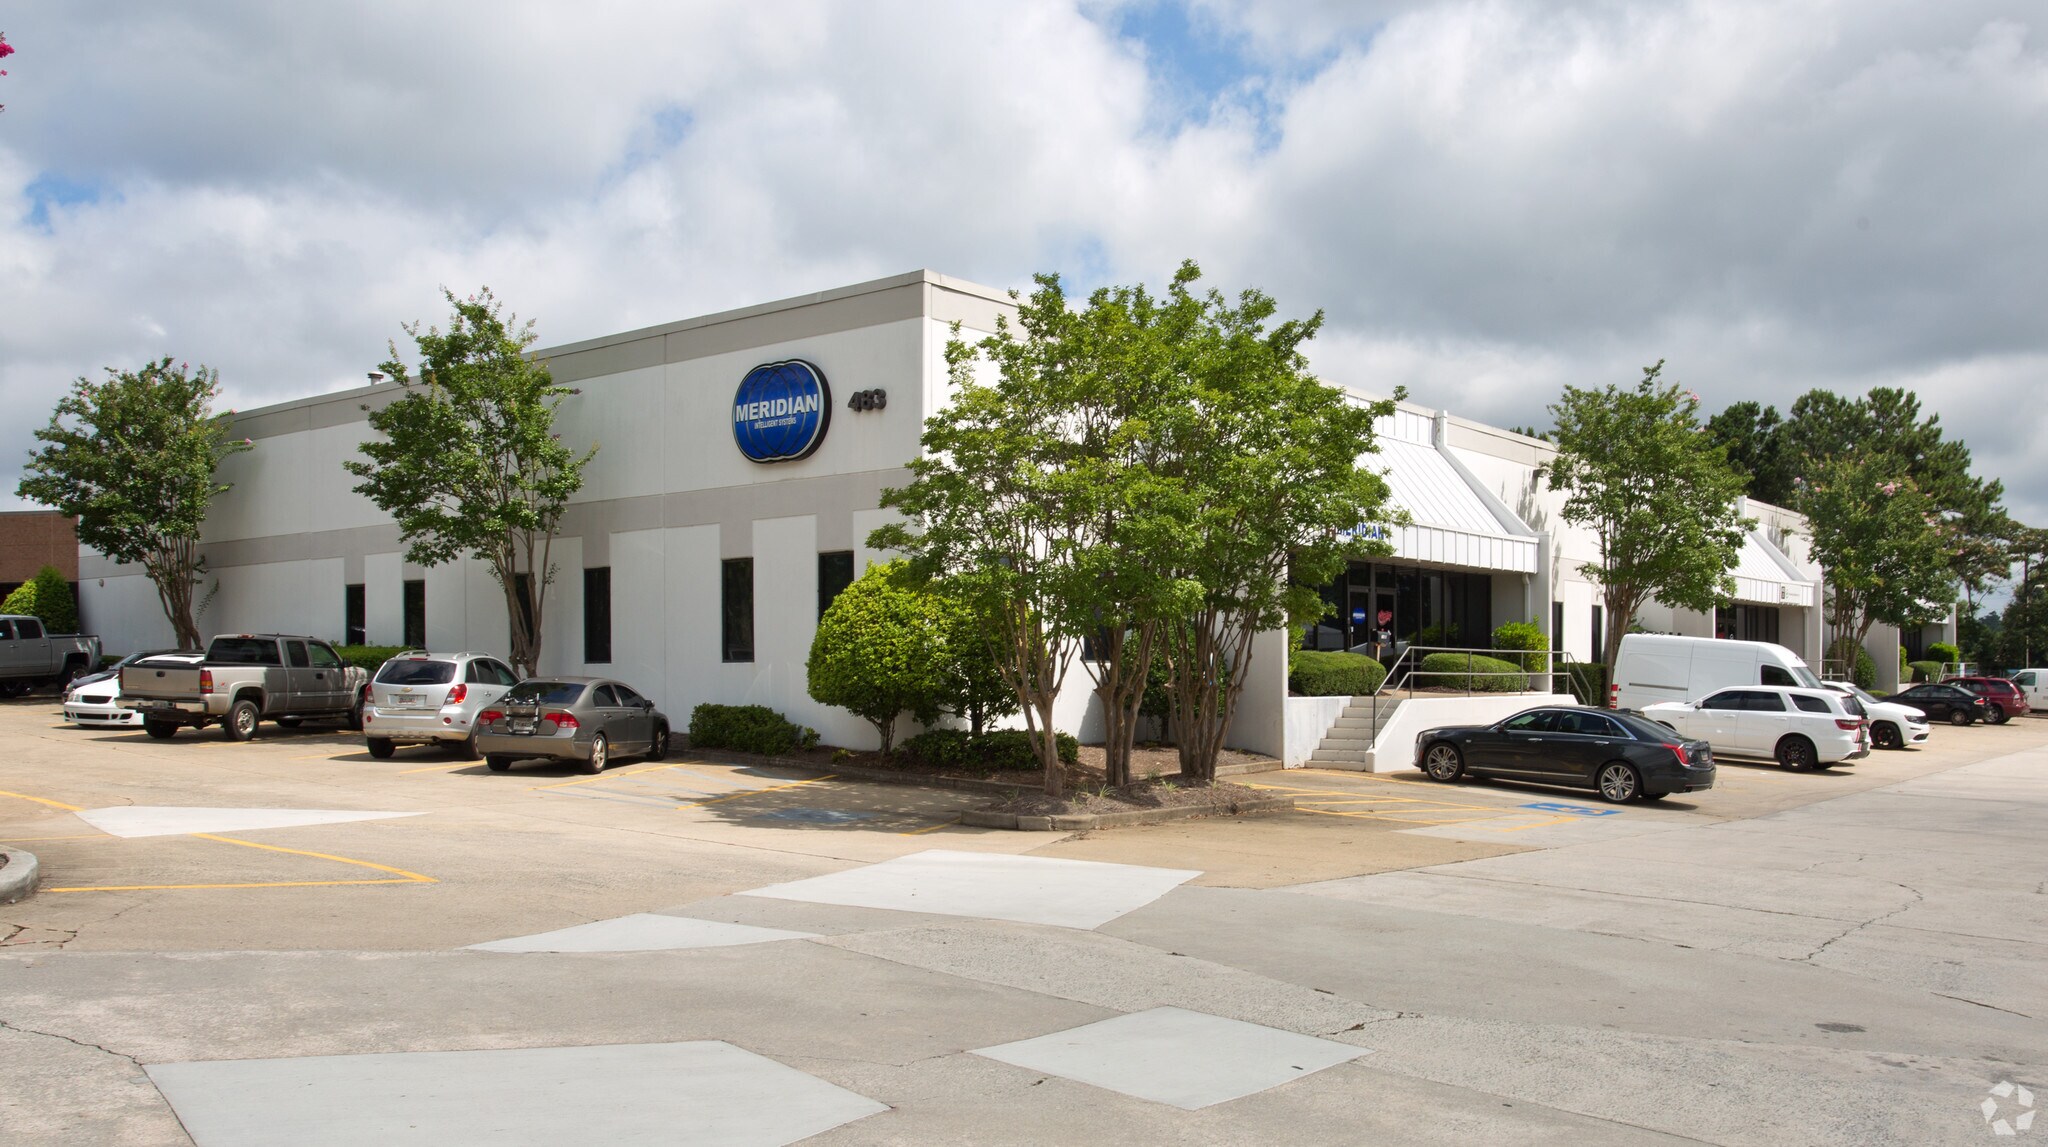
This 33,600 SF industrial building at 483 Commerce Park Drive in Marietta, GA, offers two available suites designed to meet the needs of modern industrial users. Suite A (4,767 SF) and Suite B (10,533 SF) provide a combination of office and warehouse space, making them ideal for businesses requiring operational efficiency and administrative support. Both suites feature dock-high loading, clear heights of approximately 18’10”, and full sprinkler coverage. The property’s recent updates ensure a clean, functional environment ready for immediate occupancy. Located in a well-established industrial park, the property offers excellent access to major transportation routes, including I-75 and I-285, providing connectivity to the Atlanta metro area and beyond. Ample parking and efficient site design further enhance the property’s appeal for logistics, distribution, and service-oriented businesses.
Faits sur l’installation entrepôt
Occupants
- Étage
- Nom de l’occupant
- Secteur d’activité
- 1er
- Fastening Solutions, Inc.
- Grossiste
- 1er
- Monster Customs USA
- Services


Présenté par
483 Commerce Park Dr SE
Hum, une erreur s’est produite lors de l’envoi de votre message. Veuillez réessayer.
Merci ! Votre message a été envoyé.