Connectez-vous/S’inscrire
Votre e-mail a été envoyé.
4828 S 40th St
Phoenix, AZ 85040
Industriel/Logistique Bien À vendre
Certaines informations ont été traduites automatiquement.
Informations principales sur l'investissement
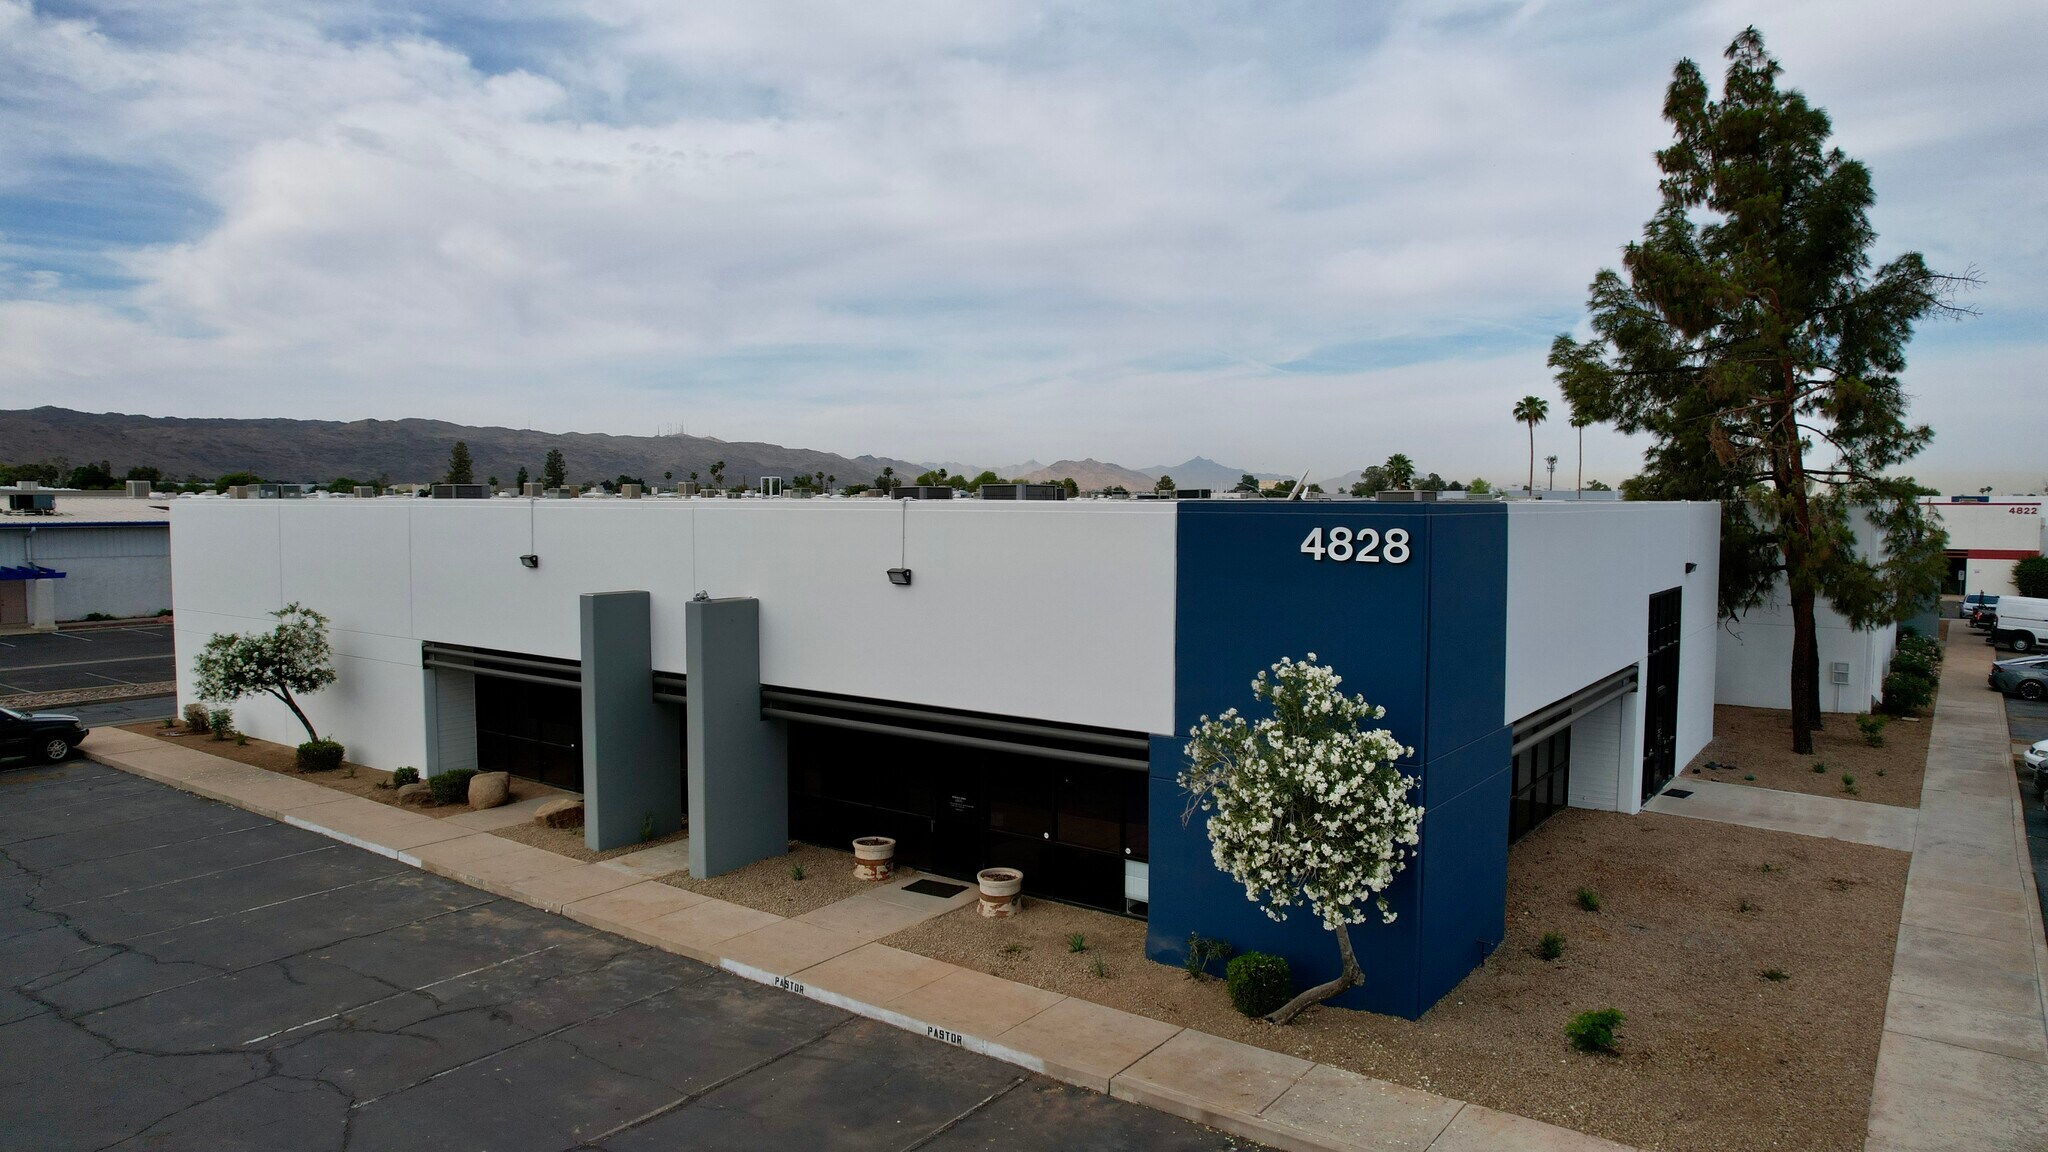
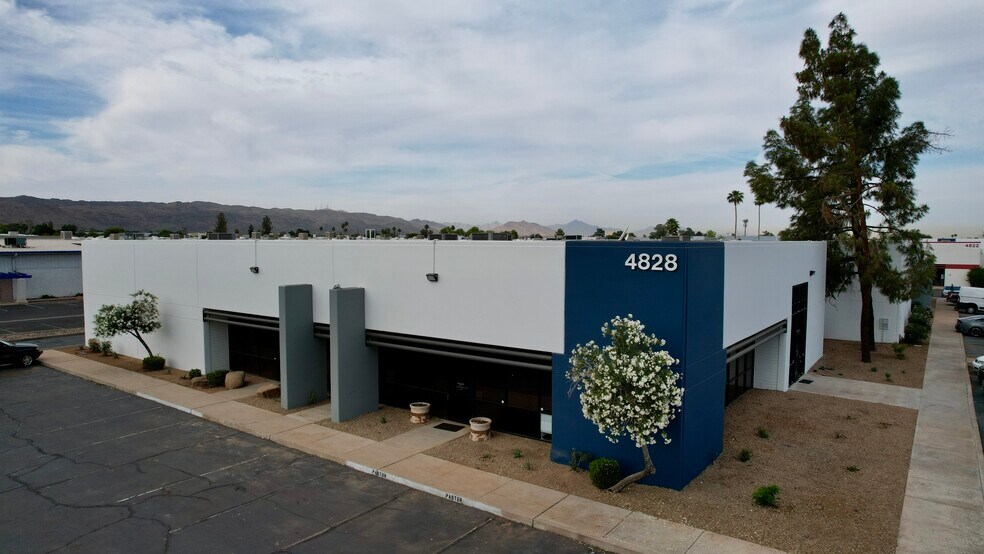
- Freestanding industrial facility located near Phoenix Sky Harbor International Airport with excellent access to the I-10 freeway.
- The building features a 16-foot clear height for flexible industrial use and is fully sprinklered for compliance and safety.
- Offered at $2,380,320, this single-tenant industrial property presents a strong operational base with close proximity to key industrial submarkets.
- Equipped with two grade-level doors, common truck wells, evaporative cooling in warehouse areas, fully fenced yards; providing efficient maneuvering.
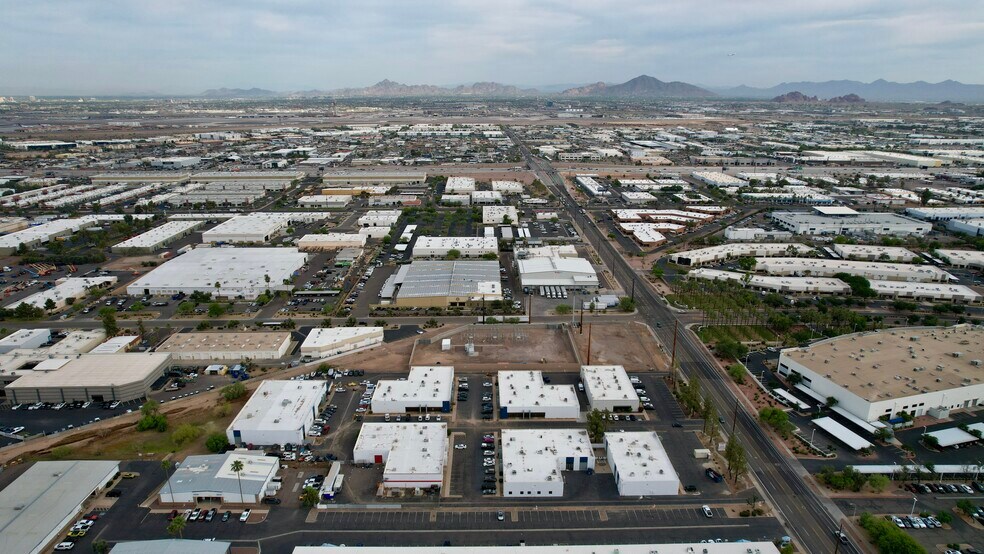
- Situated in Phoenix’s South Mountain Highland Terrace neighborhood, benefiting from major transportation corridors and logistical convenience.
Résumé analytique
4828 S 40th Street has excellent proximity to a full diamond interchange at 40th Street and I-10 Freeway. The location also places owners within close reach of Phoenix Sky Harbor International Airport. Great central valley location! The building is fully air conditioned with grade level and truckwell loading. Frontage on 40th street and ample amenities nearby.
Informations sur l’immeuble Sous séquestre
| Prix par m² | 2 641,49 € | Nb d’étages | 1 |
| Type de vente | Investissement ou propriétaire occupant | Année de construction | 1985 |
| Type de bien | Industriel/Logistique | Ratio de stationnement | 0,36/1 000 m² |
| Sous-type de bien | Entrepôt | Hauteur libre du plafond | 4,88 m |
| Classe d’immeuble | B | Nb de portes élevées/de chargement | 1 |
| Surface du lot | 0,33 ha | Nb d’accès plain-pied/portes niveau du sol | 2 |
| Surface utile brute | 776 m² | ||
| Zonage | I-P - Industrial Park | ||
| Prix par m² | 2 641,49 € |
| Type de vente | Investissement ou propriétaire occupant |
| Type de bien | Industriel/Logistique |
| Sous-type de bien | Entrepôt |
| Classe d’immeuble | B |
| Surface du lot | 0,33 ha |
| Surface utile brute | 776 m² |
| Nb d’étages | 1 |
| Année de construction | 1985 |
| Ratio de stationnement | 0,36/1 000 m² |
| Hauteur libre du plafond | 4,88 m |
| Nb de portes élevées/de chargement | 1 |
| Nb d’accès plain-pied/portes niveau du sol | 2 |
| Zonage | I-P - Industrial Park |
Caractéristiques
- Terrain clôturé
Taxes foncières
| Numéro de parcelle | 122-74-160 | Évaluation des aménagements | 0 € |
| Évaluation du terrain | 0 € | Évaluation totale | 68 216 € |
Taxes foncières
Numéro de parcelle
122-74-160
Évaluation du terrain
0 €
Évaluation des aménagements
0 €
Évaluation totale
68 216 €
1 sur 7
Vidéos
Visite extérieure 3D Matterport
Visite 3D
Photos
Street view
Rue
Carte