Votre e-mail a été envoyé.

Building #2 4825 Lumber Ln Industriel/Logistique | 2 090 m² | À louer | Knoxville, TN 37921
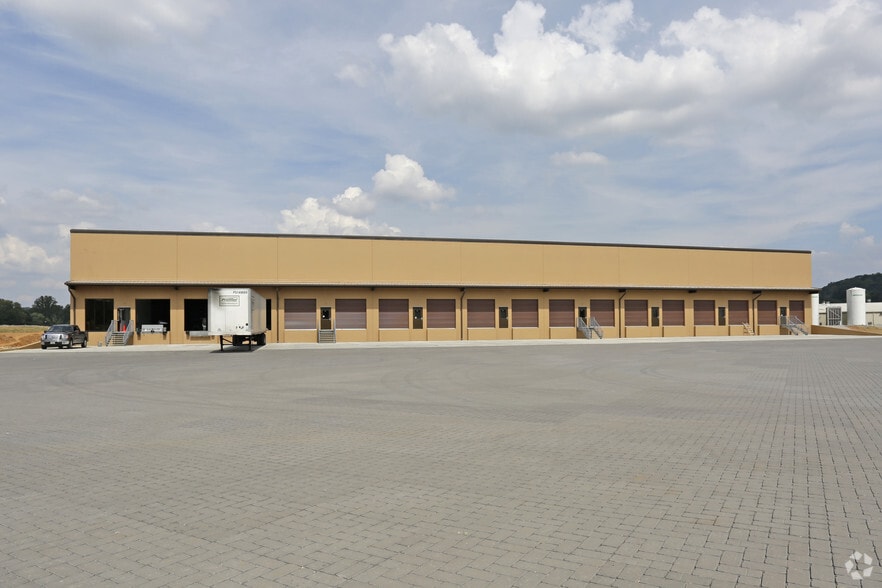
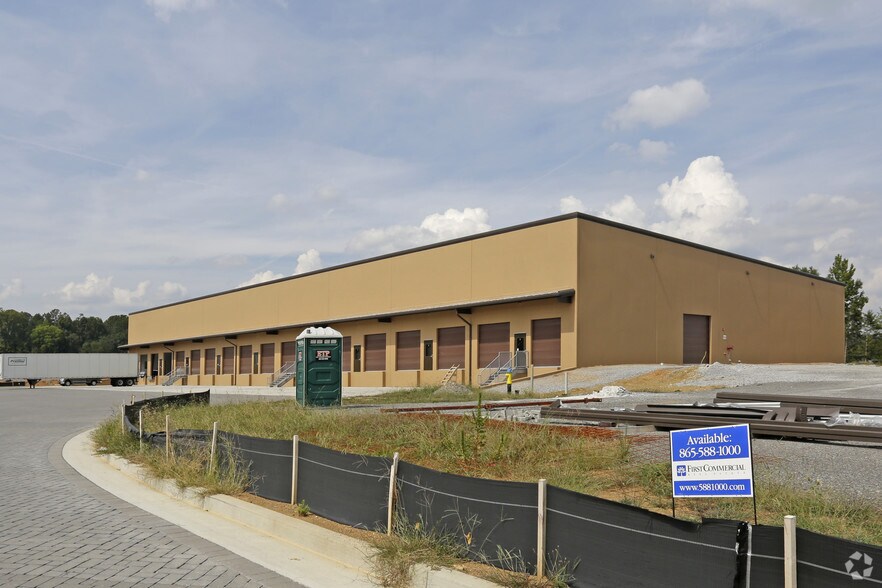
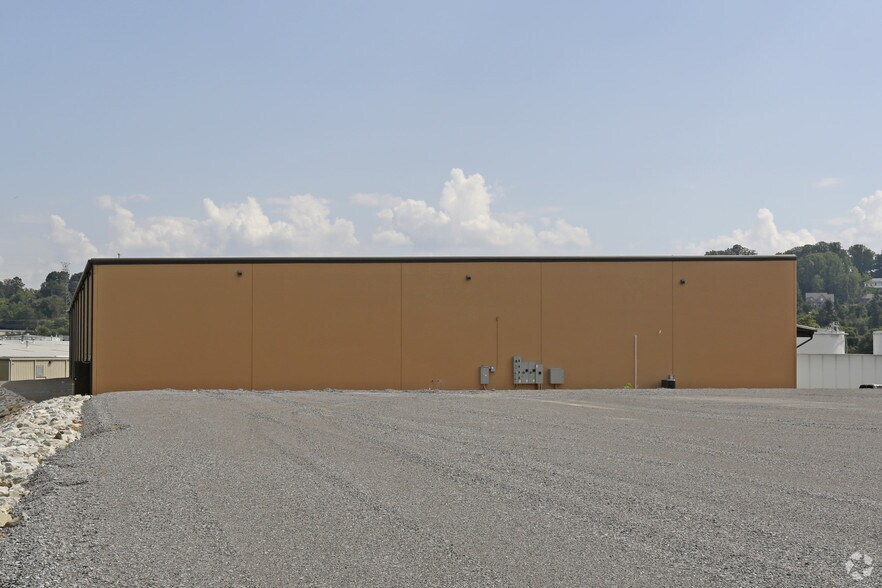
Certaines informations ont été traduites automatiquement.
Informations principales
- 9 dock-high doors
- ESFR sprinkler system and reinforced concrete slab construction.
- 28-foot clear height at high eave with efficient 30’ x 75’ column spacing.
- Located within a well-connected industrial hub near Interstates 40, 75, and 640.
Caractéristiques
Tous les espace disponibles(1)
Afficher les loyers en
- Espace
- Surface
- Durée
- Loyer
- Type de bien
- Aménagement
- Disponible
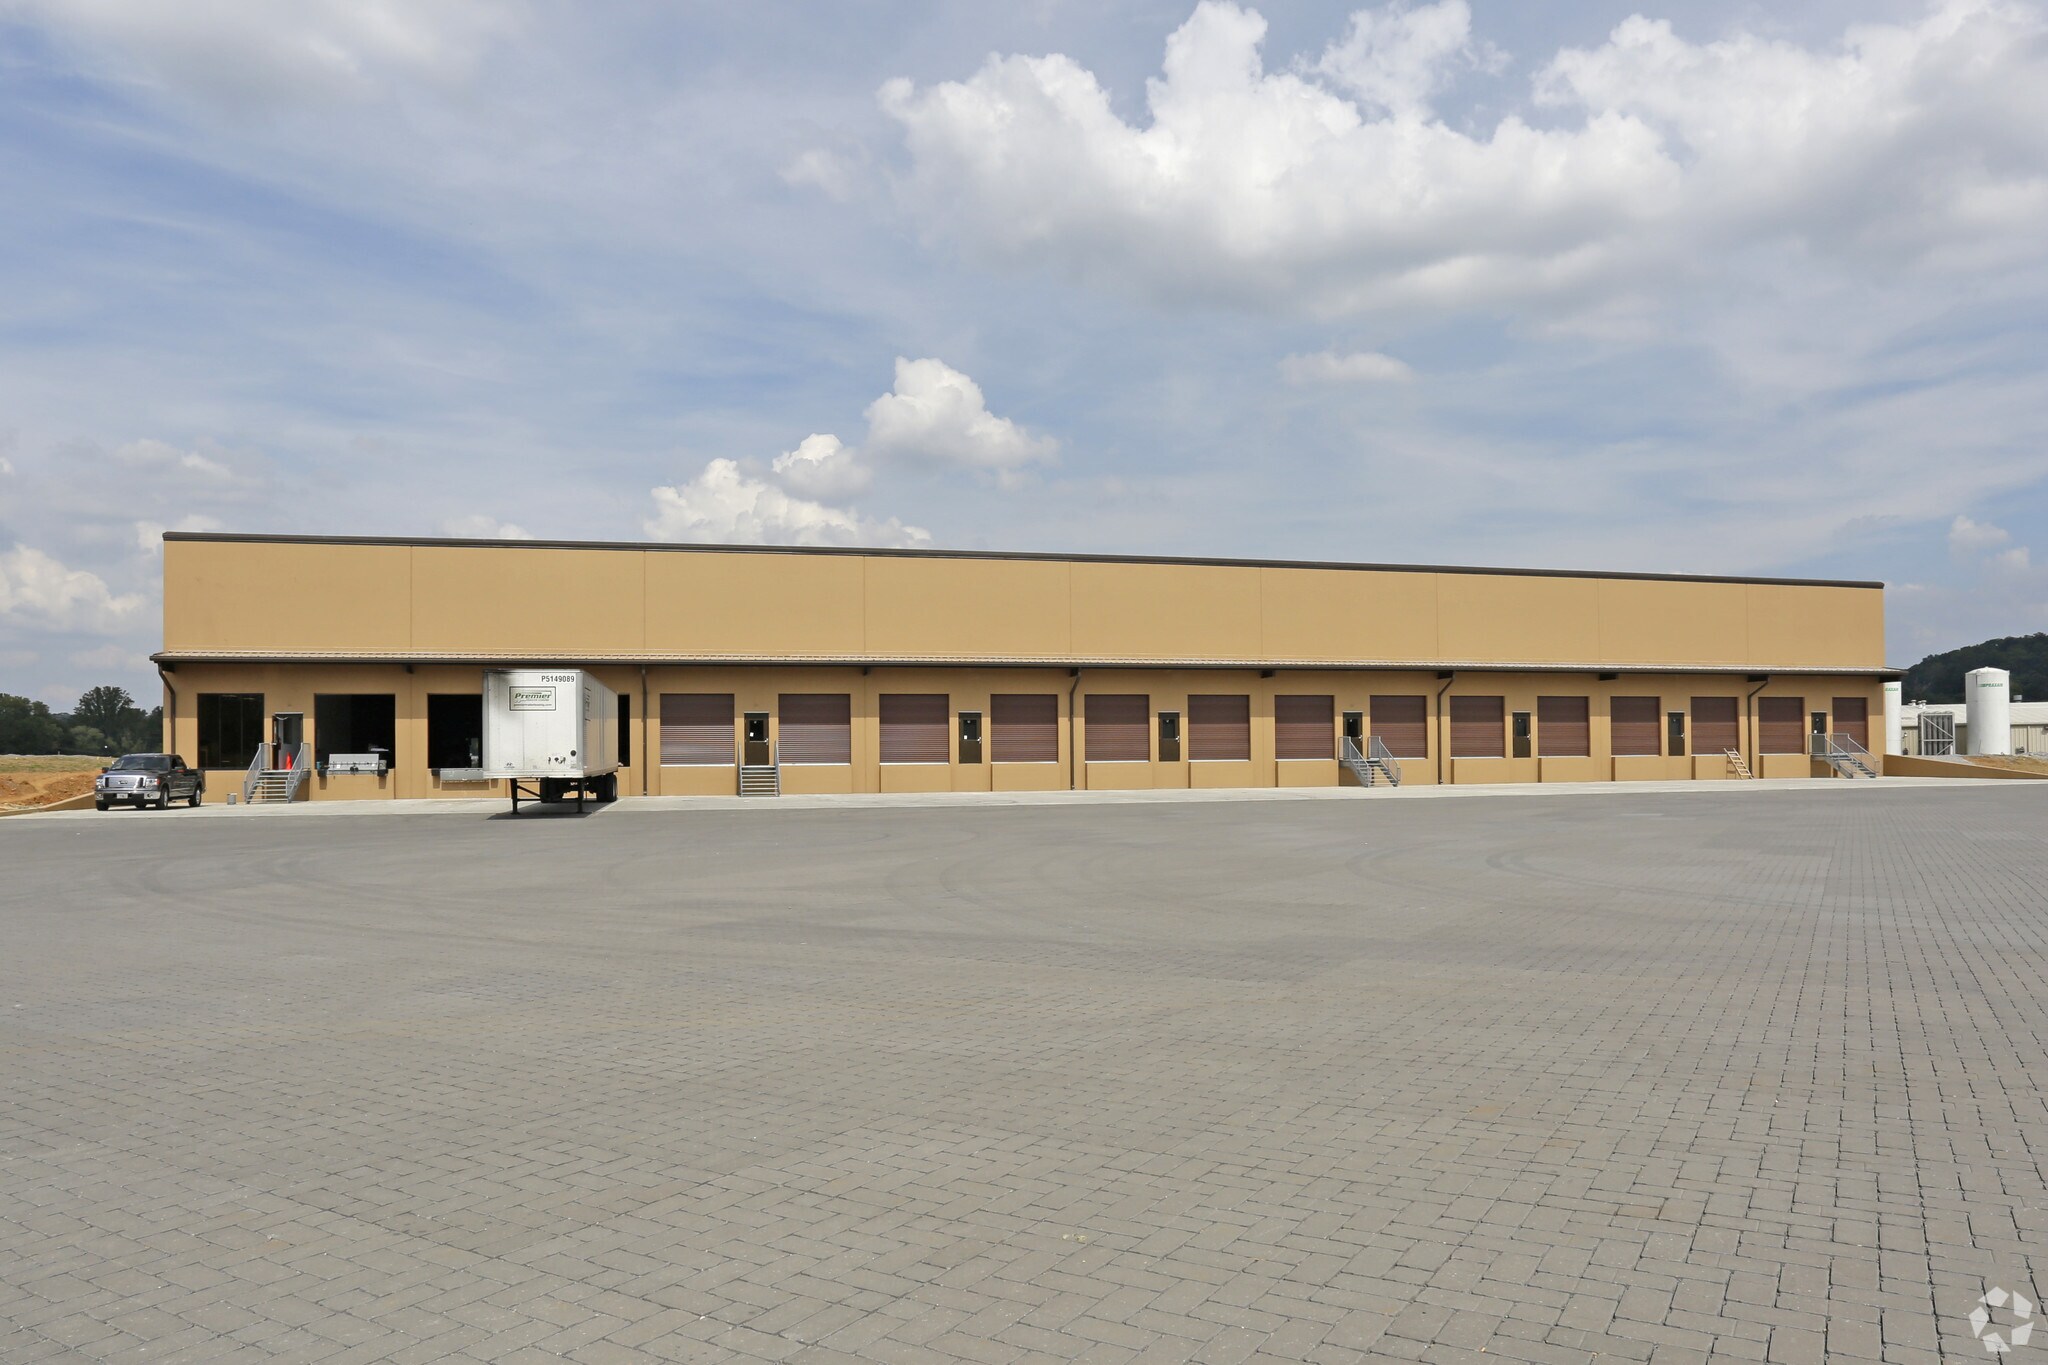
Building 2, Suite 101 offers 22,500 SF with an estimated 1,390 SF of office buildout, delivering a well-balanced ratio of operational and administrative space. The site features 28-foot clear heights at the high eave, a 30’ x 75’ column spacing, and ESFR sprinkler protection to support modern warehousing needs. Each bay includes two 10’ x 10’ dock-high doors and a man door for easy loading and offloading. Constructed with tilt-up concrete and pre-engineered steel framing, the facility ensures long-term durability and functionality.
- Le loyer ne comprend pas les services publics, les frais immobiliers ou les services de l’immeuble.
| Espace | Surface | Durée | Loyer | Type de bien | Aménagement | Disponible |
| 1er étage – 101 | 2 090 m² | Négociable | 82,03 € /m²/an 6,84 € /m²/mois 171 459 € /an 14 288 € /mois | Industriel/Logistique | Construction achevée | Maintenant |
1er étage – 101
| Surface |
| 2 090 m² |
| Durée |
| Négociable |
| Loyer |
| 82,03 € /m²/an 6,84 € /m²/mois 171 459 € /an 14 288 € /mois |
| Type de bien |
| Industriel/Logistique |
| Aménagement |
| Construction achevée |
| Disponible |
| Maintenant |
1er étage – 101
| Surface | 2 090 m² |
| Durée | Négociable |
| Loyer | 82,03 € /m²/an |
| Type de bien | Industriel/Logistique |
| Aménagement | Construction achevée |
| Disponible | Maintenant |
Building 2, Suite 101 offers 22,500 SF with an estimated 1,390 SF of office buildout, delivering a well-balanced ratio of operational and administrative space. The site features 28-foot clear heights at the high eave, a 30’ x 75’ column spacing, and ESFR sprinkler protection to support modern warehousing needs. Each bay includes two 10’ x 10’ dock-high doors and a man door for easy loading and offloading. Constructed with tilt-up concrete and pre-engineered steel framing, the facility ensures long-term durability and functionality.
- Le loyer ne comprend pas les services publics, les frais immobiliers ou les services de l’immeuble.
Aperçu du bien
The property also boasts a 50-foot concrete dock apron and expansive truck courts, enabling efficient maneuvering for large vehicles. Located in IH Heavy Industrial zoning, this site is designed to accommodate a variety of distribution and light manufacturing operations. Businesses can capitalize on the property’s centralized Knoxville location, with close access to key corridors serving the Southeast and beyond.
Faits sur l’installation entrepôt
Occupants
- Étage
- Nom de l’occupant
- Secteur d’activité
- 1er
- Amazon
- Enseigne


Présenté par
Building #2 | 4825 Lumber Ln
Hum, une erreur s’est produite lors de l’envoi de votre message. Veuillez réessayer.
Merci ! Votre message a été envoyé.