Votre e-mail a été envoyé.

Building A- Phase II 4819 R O Dr Industriel/Logistique | 161 m² | À louer | Spicewood, TX 78669
Certaines informations ont été traduites automatiquement.
Caractéristiques
Tous les espace disponibles(1)
Afficher les loyers en
- Espace
- Surface
- Durée
- Loyer
- Type de bien
- Aménagement
- Disponible
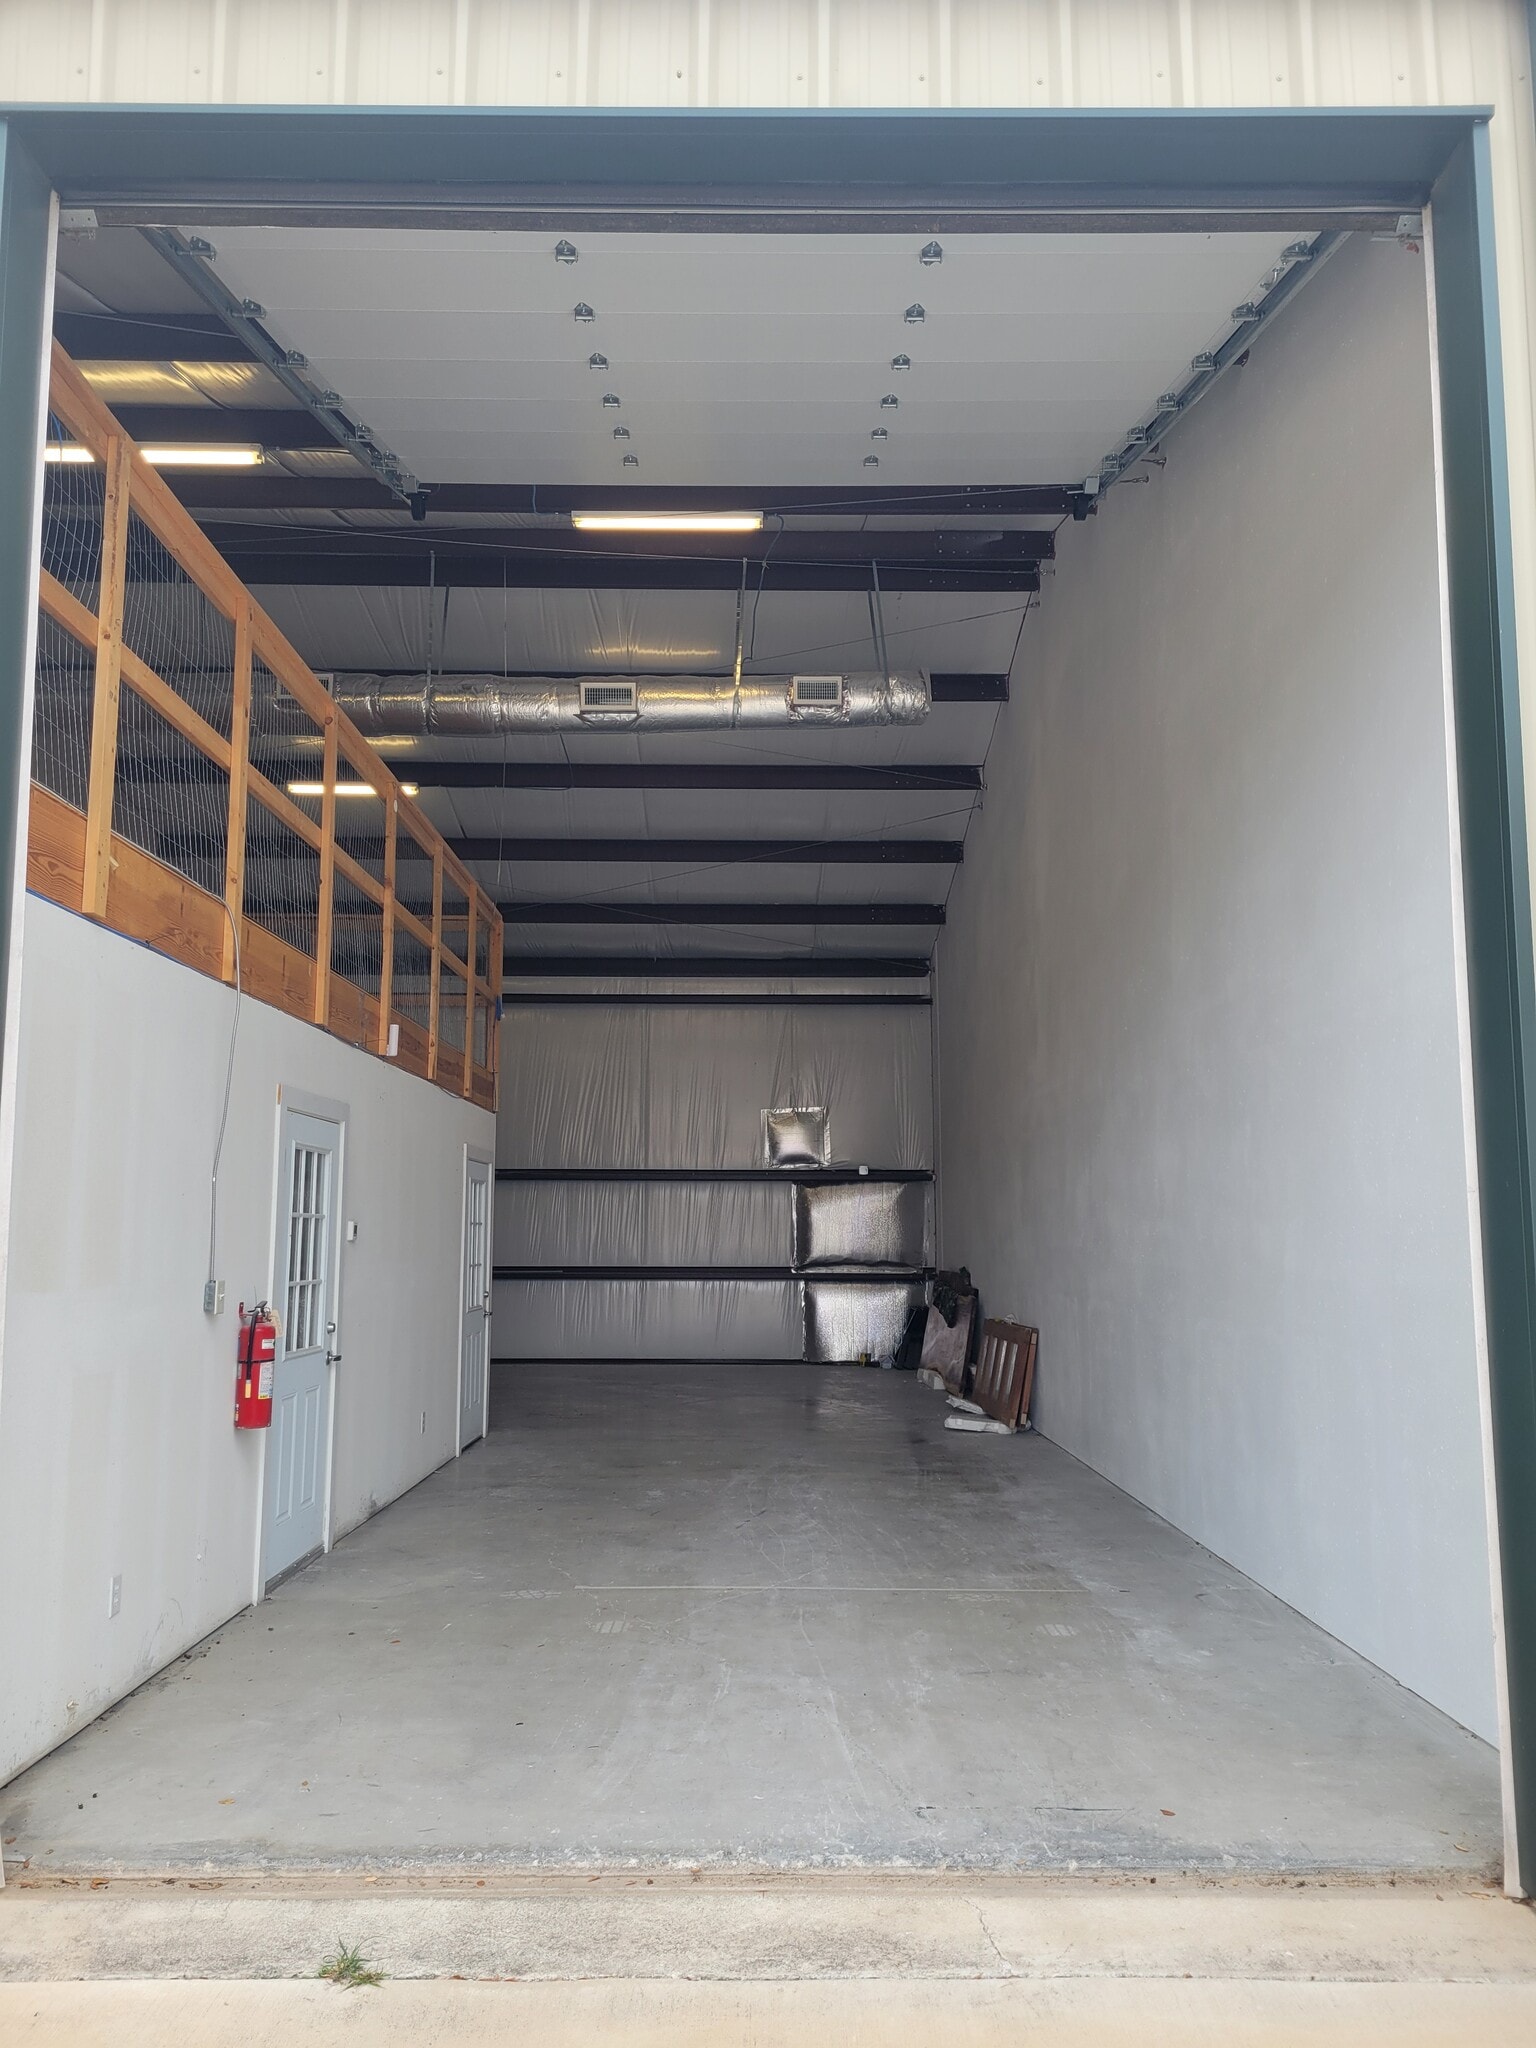


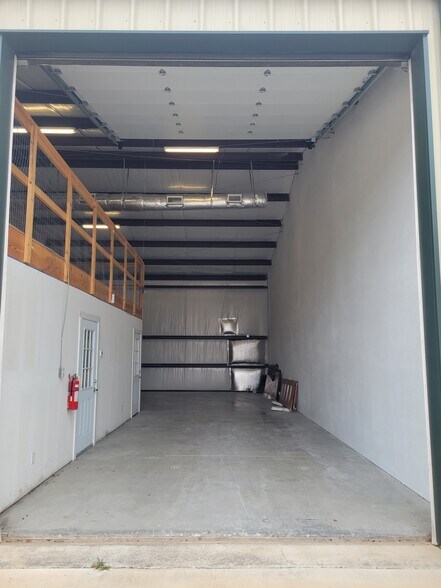
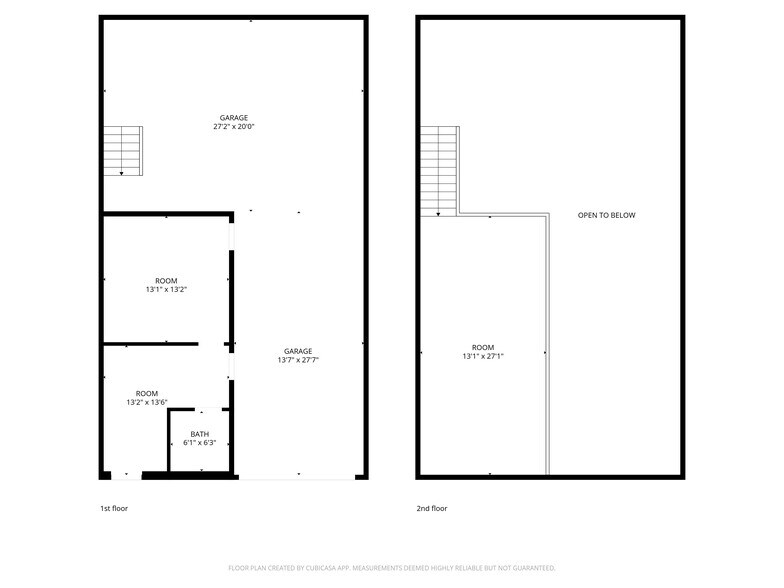
$1,950 per month including water, sewer, mowing, and trash. Ready to move in! Fully insulated office warehouse with zoned thermostats. 1,372 sf main floor space plus 360 sf mezzanine space for a total of 1,732 square feet. Two offices, bathroom, 14' high overhead door. Ceiling height 20-24'. Water, sewer, and trash are included, and internet is available. No: Welding, Fiberglass, Manufacturing, CrossFit, Auto Repair.
- Loyer annoncé plus part proportionnelle des coûts de la consommation électrique
- Espace en excellent état
- Aire de réception
- Comprend 28 m² d’espace de bureau dédié
- Ventilation et chauffage centraux
- Great access to Hwy 71
| Espace | Surface | Durée | Loyer | Type de bien | Aménagement | Disponible |
| 1er étage – 103 | 161 m² | 2 Ans | 127,51 € /m²/an 10,63 € /m²/mois 20 518 € /an 1 710 € /mois | Industriel/Logistique | Construction partielle | Maintenant |
1er étage – 103
| Surface |
| 161 m² |
| Durée |
| 2 Ans |
| Loyer |
| 127,51 € /m²/an 10,63 € /m²/mois 20 518 € /an 1 710 € /mois |
| Type de bien |
| Industriel/Logistique |
| Aménagement |
| Construction partielle |
| Disponible |
| Maintenant |
1er étage – 103
| Surface | 161 m² |
| Durée | 2 Ans |
| Loyer | 127,51 € /m²/an |
| Type de bien | Industriel/Logistique |
| Aménagement | Construction partielle |
| Disponible | Maintenant |
$1,950 per month including water, sewer, mowing, and trash. Ready to move in! Fully insulated office warehouse with zoned thermostats. 1,372 sf main floor space plus 360 sf mezzanine space for a total of 1,732 square feet. Two offices, bathroom, 14' high overhead door. Ceiling height 20-24'. Water, sewer, and trash are included, and internet is available. No: Welding, Fiberglass, Manufacturing, CrossFit, Auto Repair.
- Loyer annoncé plus part proportionnelle des coûts de la consommation électrique
- Comprend 28 m² d’espace de bureau dédié
- Espace en excellent état
- Ventilation et chauffage centraux
- Aire de réception
- Great access to Hwy 71
Aperçu du bien
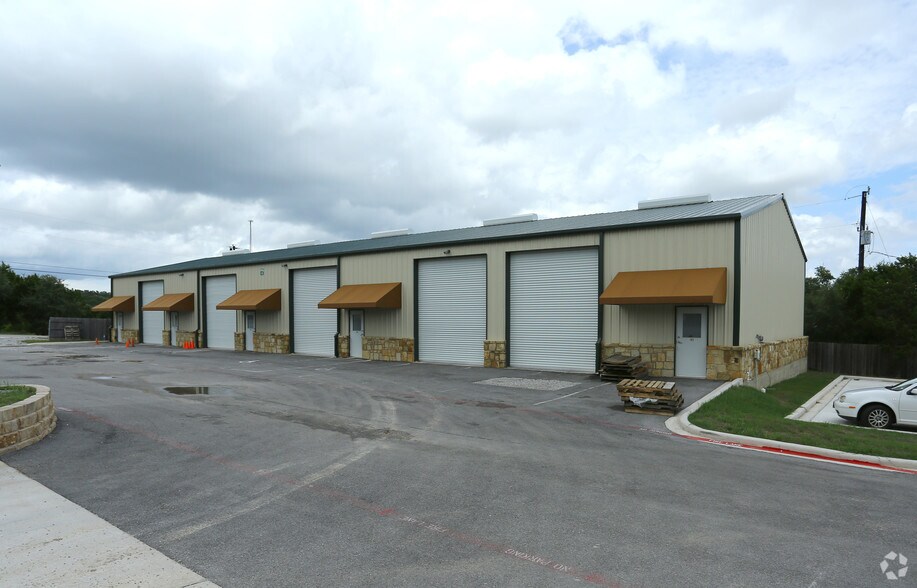
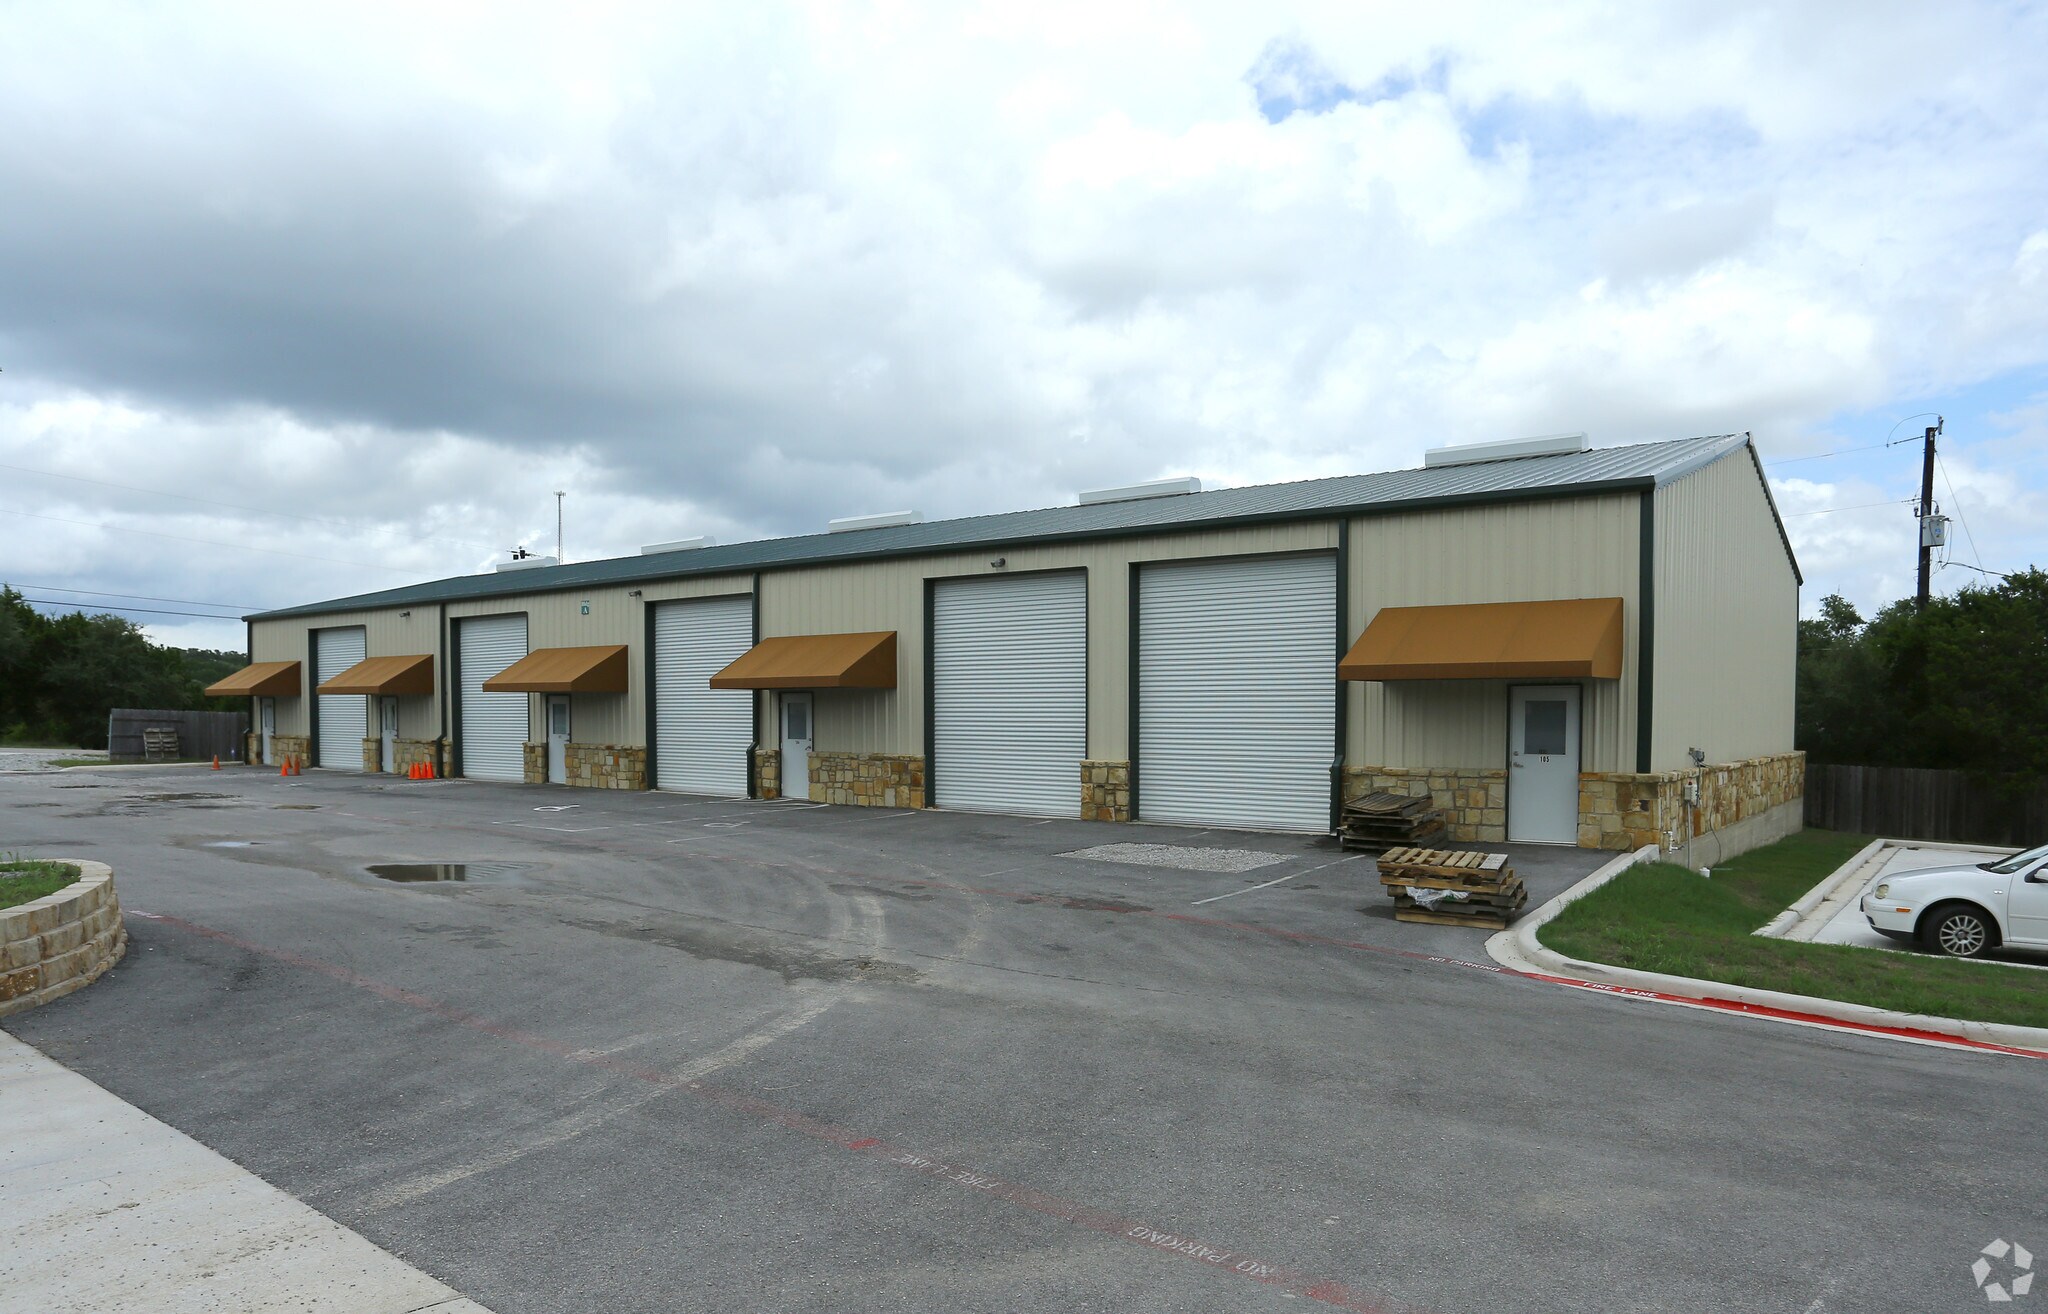
Solid office warehouse complex in great location!! Concrete Parking! Other tenants include HVAC, Auto Detail, Light Distribution, Medical, Sports Training. Plenty of driveway access from RO Drive. Near busy Hwy 71!! No: Welding, Fiberglass, Manufacturing, CrossFit, Auto Repair.
Faits sur l’installation entrepôt


Présenté par
Building A- Phase II | 4819 R O Dr
Hum, une erreur s’est produite lors de l’envoi de votre message. Veuillez réessayer.
Merci ! Votre message a été envoyé.