Votre e-mail a été envoyé.

481 Taunton Rd W 260–574 m² | 4 étoiles | À louer | Oshawa, ON L1H 7K4
Certaines informations ont été traduites automatiquement.
Informations principales
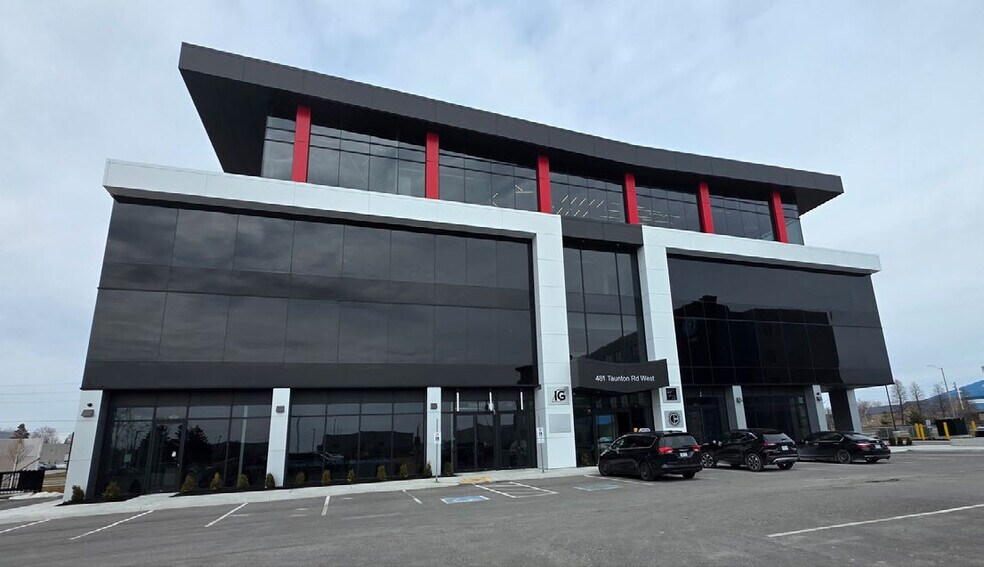
- Prominent visibility and signage opportunities along Taunton Road West, a major commercial corridor.
- Covered and fenced patio space available for retail tenants, ideal for restaurant use with outdoor seating.
- Floor-to-ceiling windows in office suites providing abundant natural light and modern finishes.
- Located next to Oshawa Executive Airport and a 97-room Tru by Hilton, supporting strong customer traffic.
- Ample on-site parking, including 42 underground stalls and surface parking for visitors and staff.
- Immediate availability with AP-B zoning permitting office, restaurant, hospitality, and related uses.
Tous les espaces disponibles(2)
Afficher les loyers en
- Espace
- Surface
- Durée
- Loyer
- Type de bien
- Aménagement
- Disponible
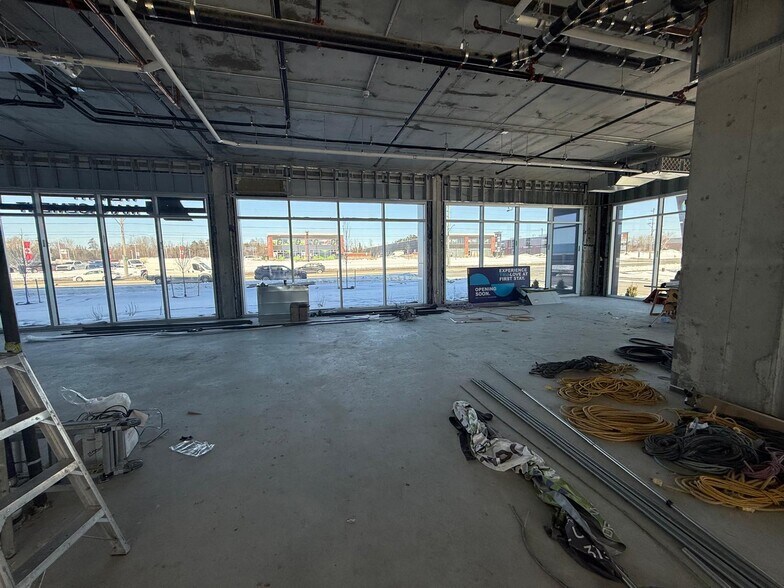
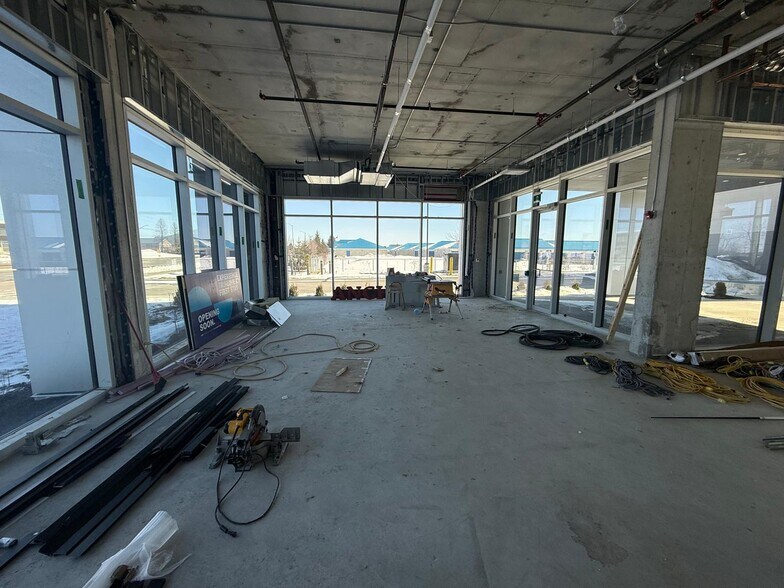
Restaurant space for lease located at the base of a brand new 4-storey office development. Covered and fenced patio offering an additional 674 sq.ft., excluded from the rentable square footage. The development is located next to the Oshawa Executive Airport and Tru by Hilton, a 97-room hotel and the only on in North Oshawa. Signage available along Taunton. Ready for fixturing. Ample on-site surface parking.
- Le loyer ne comprend pas les services publics, les frais immobiliers ou les services de l’immeuble.
- Contigu et aligné avec d’autres locaux commerciaux
- Entièrement aménagé comme un espace de restaurant ou café
- Espace en excellent état
Last remaining unit in a brand new 4-storey office development located centrally in North Oshawa at Taunton & Thornton. Prominent signage and exposure available along Taunton. Building features modern and elegant finishes. Each suite offers floor to ceiling windows allowing a ton of natural light. 42 underground parking stalls and ample surface parking available. Minutes to all major highways and Durham Region Transit. Adjacent to Oshawa Executive Airport and Tru by Hilton, a new 97-room hotel. Ideal opportunity to build your dream office. Ideal for client-facing businesses, health and personal services, professional offices, consulting.
- Le loyer ne comprend pas les services publics, les frais immobiliers ou les services de l’immeuble.
- Plan d’étage avec bureaux fermés
- Ventilation et chauffage centraux
- Entièrement aménagé comme Bureau standard
- Espace en excellent état
| Espace | Surface | Durée | Loyer | Type de bien | Aménagement | Disponible |
| 1er étage | 314 m² | 5-10 Ans | 200,98 € /m²/an 16,75 € /m²/mois 63 147 € /an 5 262 € /mois | Local commercial | Construction achevée | Maintenant |
| 2e étage | 260 m² | 3-10 Ans | 172,51 € /m²/an 14,38 € /m²/mois 44 826 € /an 3 735 € /mois | Bureau | Construction achevée | Maintenant |
1er étage
| Surface |
| 314 m² |
| Durée |
| 5-10 Ans |
| Loyer |
| 200,98 € /m²/an 16,75 € /m²/mois 63 147 € /an 5 262 € /mois |
| Type de bien |
| Local commercial |
| Aménagement |
| Construction achevée |
| Disponible |
| Maintenant |
2e étage
| Surface |
| 260 m² |
| Durée |
| 3-10 Ans |
| Loyer |
| 172,51 € /m²/an 14,38 € /m²/mois 44 826 € /an 3 735 € /mois |
| Type de bien |
| Bureau |
| Aménagement |
| Construction achevée |
| Disponible |
| Maintenant |
1er étage
| Surface | 314 m² |
| Durée | 5-10 Ans |
| Loyer | 200,98 € /m²/an |
| Type de bien | Local commercial |
| Aménagement | Construction achevée |
| Disponible | Maintenant |
Restaurant space for lease located at the base of a brand new 4-storey office development. Covered and fenced patio offering an additional 674 sq.ft., excluded from the rentable square footage. The development is located next to the Oshawa Executive Airport and Tru by Hilton, a 97-room hotel and the only on in North Oshawa. Signage available along Taunton. Ready for fixturing. Ample on-site surface parking.
- Le loyer ne comprend pas les services publics, les frais immobiliers ou les services de l’immeuble.
- Entièrement aménagé comme un espace de restaurant ou café
- Contigu et aligné avec d’autres locaux commerciaux
- Espace en excellent état
2e étage
| Surface | 260 m² |
| Durée | 3-10 Ans |
| Loyer | 172,51 € /m²/an |
| Type de bien | Bureau |
| Aménagement | Construction achevée |
| Disponible | Maintenant |
Last remaining unit in a brand new 4-storey office development located centrally in North Oshawa at Taunton & Thornton. Prominent signage and exposure available along Taunton. Building features modern and elegant finishes. Each suite offers floor to ceiling windows allowing a ton of natural light. 42 underground parking stalls and ample surface parking available. Minutes to all major highways and Durham Region Transit. Adjacent to Oshawa Executive Airport and Tru by Hilton, a new 97-room hotel. Ideal opportunity to build your dream office. Ideal for client-facing businesses, health and personal services, professional offices, consulting.
- Le loyer ne comprend pas les services publics, les frais immobiliers ou les services de l’immeuble.
- Entièrement aménagé comme Bureau standard
- Plan d’étage avec bureaux fermés
- Espace en excellent état
- Ventilation et chauffage centraux
Aperçu du bien
A newly constructed four-storey building on Taunton Road West at Thornton Road North in Oshawa, located near the Oshawa Executive Airport and Tru by Hilton hotel. The property offers retail units on the ground floor and office suites above. Access is provided through major transportation routes, including Highway 407, and the surrounding area features educational institutions and commercial services. Zoning under AP-B airport zone permits multiple uses including office, restaurant, hotel, and related services.
- Signalisation
- Climatisation
Informations sur l’immeuble
Occupants
- Étage
- Nom de l’occupant
- Secteur d’activité
- 2e
- D.G. Biddle & Associates
- Services professionnels, scientifiques et techniques



Présenté par
481 Taunton Rd W
Hum, une erreur s’est produite lors de l’envoi de votre message. Veuillez réessayer.
Merci ! Votre message a été envoyé.