Connectez-vous/S’inscrire
Votre e-mail a été envoyé.
4803 Roper Rd NW
Edmonton, AB T6B 3P1
Roper Crossing · Industriel/Logistique Bien À vendre
·
5 305 m²
Certaines informations ont été traduites automatiquement.
2 Lots disponibles
- Lot
- Surface du lot
- Usage du lot en coprop.
- Prix
- RNE
| Type de vente | Propriétaire occupant |
| Type de vente | Propriétaire occupant |
Notes sur la vente
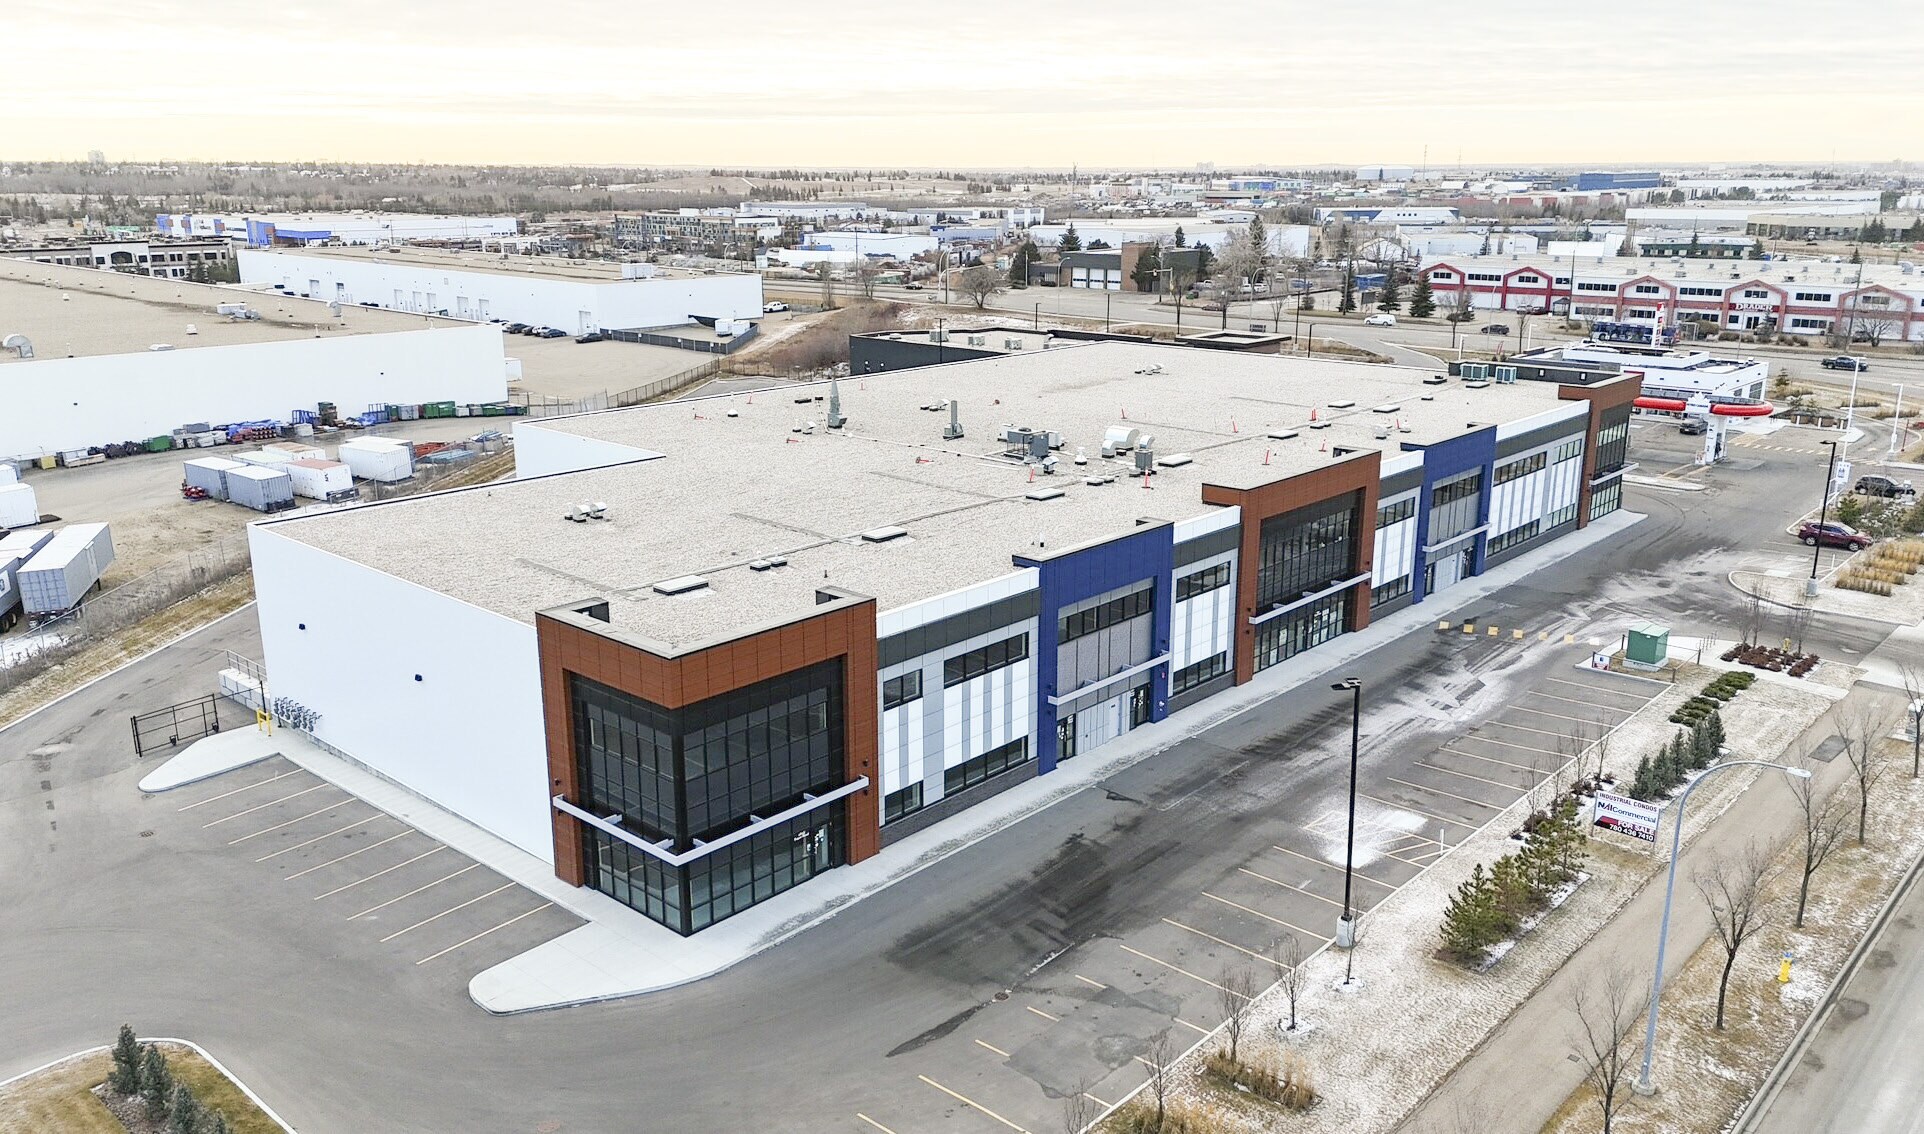
- Prime South Edmonton location with excellent access to Roper Road, 50th Street, Whitemud Drive, and Anthony Henday.
- Completed November 2023 – newly built and ready for immediate occupancy.
- Unit sizes from 6,000–10,250 SF with concrete mezzanines for flexible office or storage use.
- 26’ clear ceiling height providing optimal warehouse functionality.
- Mix of dock and grade loading for efficient shipping and access.
Built by Carlson Construction, a trusted Edmonton builder since 1927
| Type de vente | Propriétaire occupant |
| Type de vente | Propriétaire occupant |
Notes sur la vente
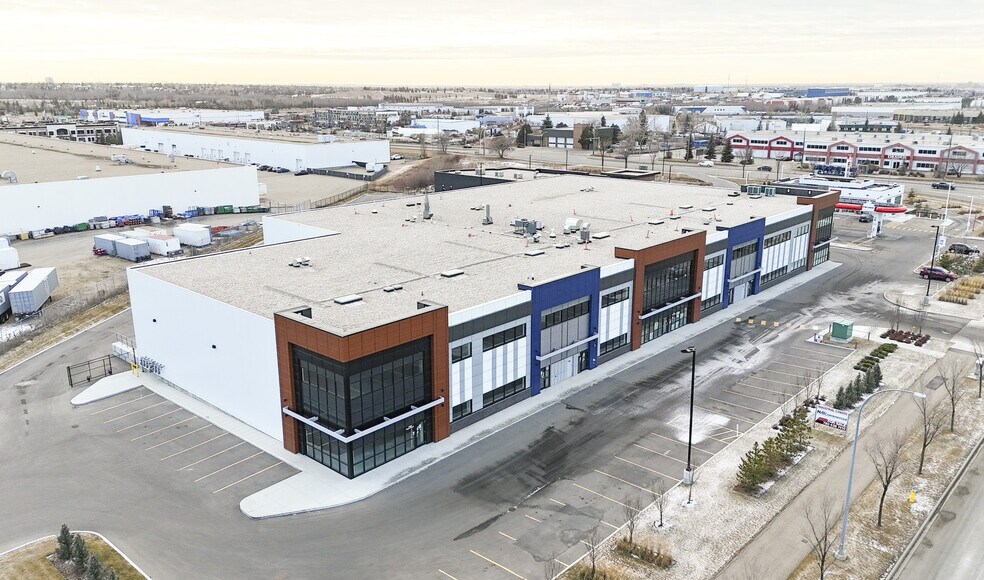
- Prime South Edmonton location with excellent access to Roper Road, 50th Street, Whitemud Drive, and Anthony Henday.
- Completed November 2023 – newly built and ready for immediate occupancy.
- Unit sizes from 6,000–10,250 SF with concrete mezzanines for flexible office or storage use.
- 26’ clear ceiling height providing optimal warehouse functionality.
- Mix of dock and grade loading for efficient shipping and access.
Built by Carlson Construction, a trusted Edmonton builder since 1927
| Lot | Surface du lot | Usage du lot en coprop. | Prix | RNE |
| Lot 2 - 4827 | 952 m² | Industriel/Logistique | Sur demande | - |
| Lot 5-4811 | 762 m² | Industriel/Logistique | Sur demande | - |
Lot 2 - 4827
| Surface du lot |
| 952 m² |
| Usage du lot en coprop. |
| Industriel/Logistique |
| Prix |
| Sur demande |
| RNE |
| - |
Lot 5-4811
| Surface du lot |
| 762 m² |
| Usage du lot en coprop. |
| Industriel/Logistique |
| Prix |
| Sur demande |
| RNE |
| - |
1 sur 0
Vidéos
Visite extérieure 3D Matterport
Visite 3D
Photos
Street view
Rue
Carte
Lot 2 - 4827
| Surface du lot | 952 m² |
| Usage du lot en coprop. | Industriel/Logistique |
| Prix | Sur demande |
| RNE | - |
| Type de vente | Propriétaire occupant |
| Notes sur la vente | |
|
1 sur 0
Vidéos
Visite extérieure 3D Matterport
Visite 3D
Photos
Street view
Rue
Carte
Lot 5-4811
| Surface du lot | 762 m² |
| Usage du lot en coprop. | Industriel/Logistique |
| Prix | Sur demande |
| RNE | - |
| Type de vente | Propriétaire occupant |
| Notes sur la vente | |
|
Informations sur l’immeuble
Les informations ci-dessous concernent l’ensemble de l’immeuble. Les caractéristiques propres à chaque lot peuvent varier et sont précisées dans la description du lot présenté ci-dessus.
| Surface totale de l’immeuble | 5 305 m² | Surface type par étage | 2 652 m² |
| Type de bien | Industriel/Logistique | Année de construction | 2024 |
| Sous-type de bien | Showroom | Surface du lot | 4,35 ha |
| Classe d’immeuble | B | Ratio de stationnement | 0,08/1 000 m² |
| Étages | 2 | ||
| Zonage | BE - Business Employment | ||
| Surface totale de l’immeuble | 5 305 m² |
| Type de bien | Industriel/Logistique |
| Sous-type de bien | Showroom |
| Classe d’immeuble | B |
| Étages | 2 |
| Surface type par étage | 2 652 m² |
| Année de construction | 2024 |
| Surface du lot | 4,35 ha |
| Ratio de stationnement | 0,08/1 000 m² |
| Zonage | BE - Business Employment |
Caractéristiques
- Accès 24 h/24
- Ligne d’autobus
- Mezzanine
- Espace d’entreposage
- Climatisation
- Internet par fibre optique
Services publics
- Éclairage
1 sur 2
Vidéos
Visite extérieure 3D Matterport
Visite 3D
Photos
Street view
Rue
Carte