Connectez-vous/S’inscrire
Votre e-mail a été envoyé.

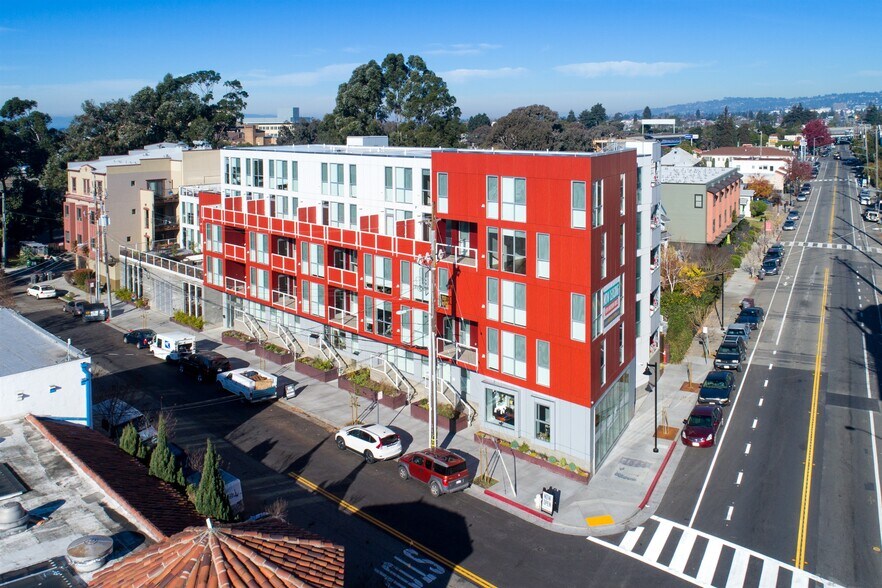
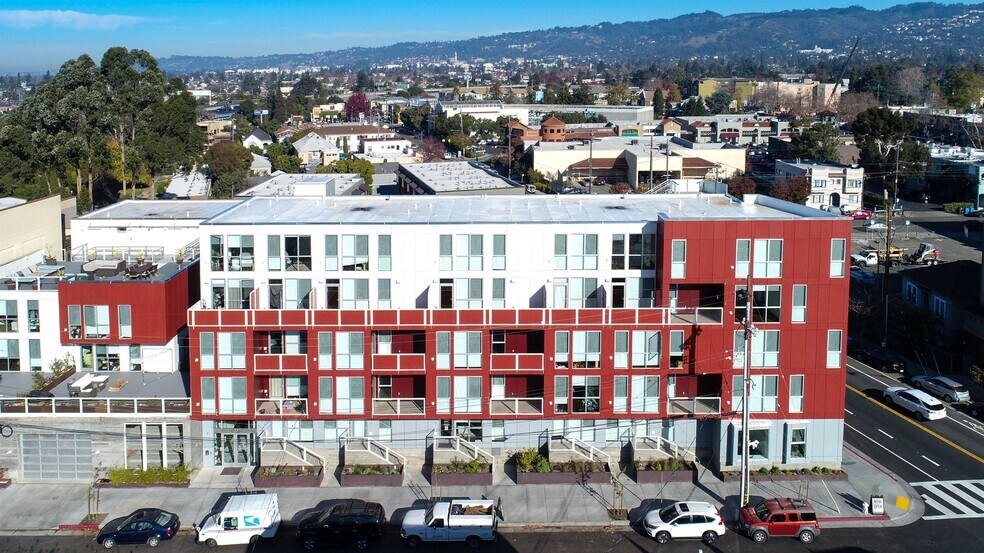
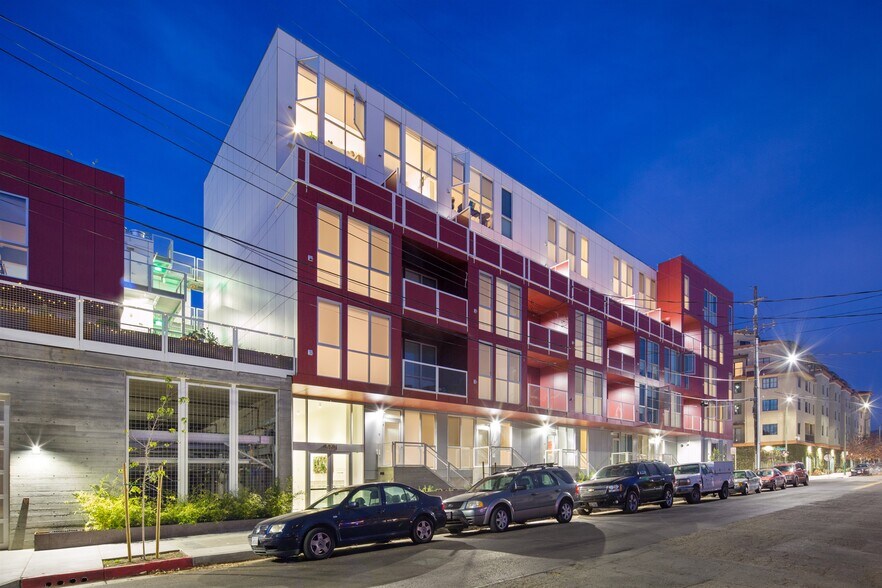
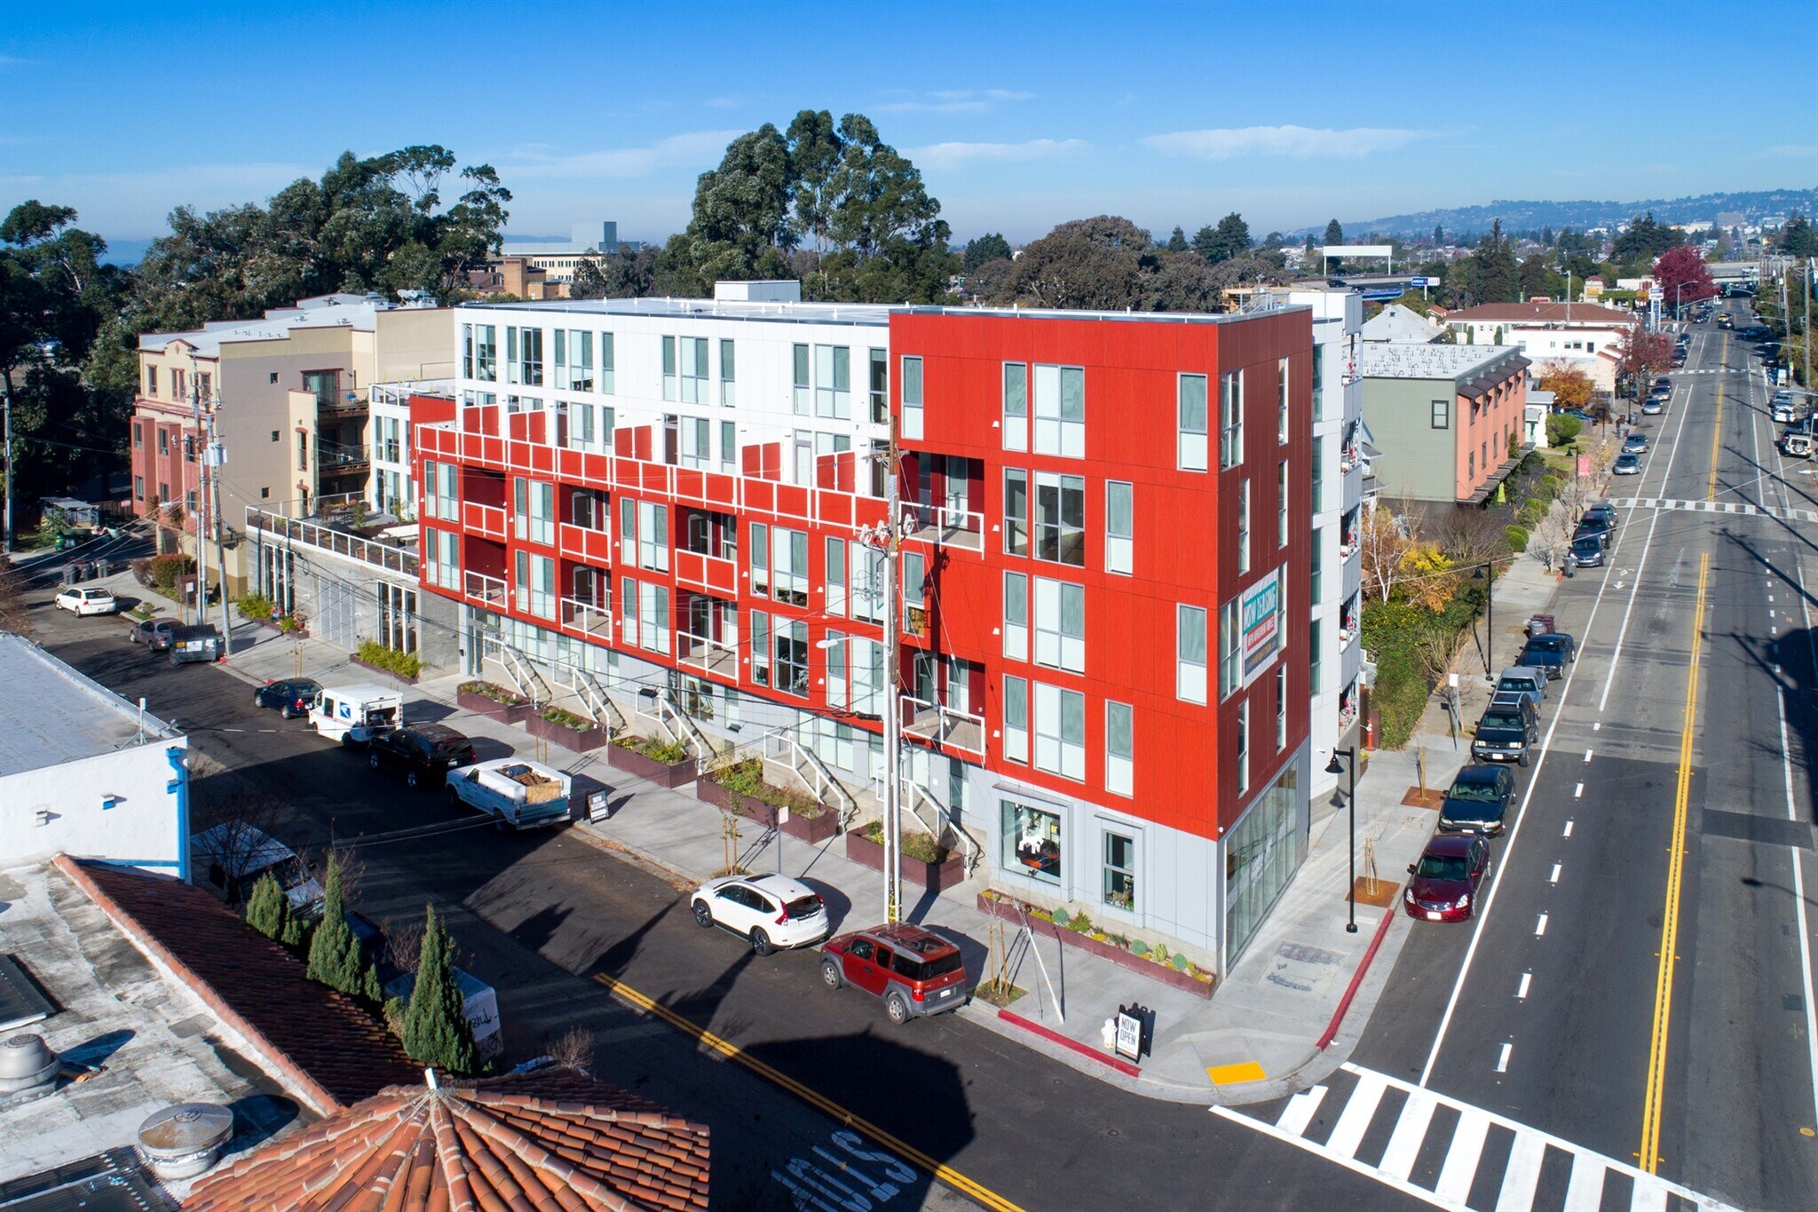
4801 Shattuck 4801 Shattuck Ave Immeuble residentiel 43 lots À vendre Oakland, CA 94609
Certaines informations ont été traduites automatiquement.
Informations principales sur l'investissement
- Modern construction offered at pricing well below today’s replacement cost.
- Contemporary design distinguished by its elevated, luxury-quality materials.
- Ideally situated in a pedestrian-friendly corridor with a Walk Score of 98 and direct walkability to MacArthur and Rockridge BART.
- Known for its mix of long-standing local institutions and new-wave concepts, Temescal provides an energetic and innovative environment
- A refined boutique community complemented by a well-rounded amenity package that elevates resident comfort and convenience.
- Ground floor retail space featuring strong visibility, convenient access, and consistent foot traffic.
Résumé analytique
Marcus & Millichap and IPA are pleased to present 4801 Shattuck, a best-in-class, 43-unit, fully market-rate luxury multifamily community with an accompanying ground floor retail suite. Ideally positioned in Oakland’s highly coveted Temescal neighborhood, the property benefits from one of the East Bay’s most vibrant, walkable environments with immediate access to transit, Whole Foods, diverse retail, nightlife, and some of the Bay Area’s most acclaimed restaurants. Temescal continues to attract residents and employers seeking exceptional connectivity and lifestyle at price points that remain more attainable than San Francisco and Silicon Valley.
Delivered in 2017, 4801 Shattuck offers a modern living experience tailored to today’s discerning renter. Residences feature spacious open-concept layouts enhanced by premium finishes including quartz countertops, stainless steel appliances with gas ranges, in-unit laundry, wood-style plank flooring, nine-foot ceilings, and expansive floor-to-ceiling windows providing abundant natural light. The property’s amenity set further elevates the resident experience with secure garage parking, a rooftop lounge with sweeping views, an on-site dog run, and ample bicycle parking. Together, these features allow the community to stand out among competing Class A assets in the submarket.
With exceptional design, strong neighborhood fundamentals, and high renter demand driven by walkability and transit access, 4801 Shattuck represents a rare opportunity to acquire a stabilizing luxury asset in one of Oakland’s most dynamic and enduringly popular districts.
Delivered in 2017, 4801 Shattuck offers a modern living experience tailored to today’s discerning renter. Residences feature spacious open-concept layouts enhanced by premium finishes including quartz countertops, stainless steel appliances with gas ranges, in-unit laundry, wood-style plank flooring, nine-foot ceilings, and expansive floor-to-ceiling windows providing abundant natural light. The property’s amenity set further elevates the resident experience with secure garage parking, a rooftop lounge with sweeping views, an on-site dog run, and ample bicycle parking. Together, these features allow the community to stand out among competing Class A assets in the submarket.
With exceptional design, strong neighborhood fundamentals, and high renter demand driven by walkability and transit access, 4801 Shattuck represents a rare opportunity to acquire a stabilizing luxury asset in one of Oakland’s most dynamic and enduringly popular districts.
Informations sur l’immeuble Sous contrat
| Type de vente | Investissement | Surface du lot | 0,14 ha |
| Nb de lots | 43 | Surface de l’immeuble | 2 974 m² |
| Type de bien | Immeuble residentiel | Occupation moyenne | 98% |
| Sous-type de bien | Appartement | Nb d’étages | 5 |
| Style d’appartement | De hauteur moyenne | Année de construction | 2017 |
| Classe d’immeuble | A | Ratio de stationnement | 0,13/1 000 m² |
| Zonage | CN-3 - Neighborhood Center Commercial Zone - 3: to create, improve, and enhance compact, vibrant, pedestrian-oriented neighborhood commercial centers | ||
| Type de vente | Investissement |
| Nb de lots | 43 |
| Type de bien | Immeuble residentiel |
| Sous-type de bien | Appartement |
| Style d’appartement | De hauteur moyenne |
| Classe d’immeuble | A |
| Surface du lot | 0,14 ha |
| Surface de l’immeuble | 2 974 m² |
| Occupation moyenne | 98% |
| Nb d’étages | 5 |
| Année de construction | 2017 |
| Ratio de stationnement | 0,13/1 000 m² |
| Zonage | CN-3 - Neighborhood Center Commercial Zone - 3: to create, improve, and enhance compact, vibrant, pedestrian-oriented neighborhood commercial centers |
Caractéristiques
Caractéristiques du lot
- Balcon
- Lave-vaisselle
- Broyeur d’ordures
- Micro-ondes
- Machine à laver/sèche-linge
- Cuisine
- Réfrigérateur
- Four
- Électroménager en acier inoxydable
- Cuisinière
- Baignoire/Douche
- Dressing
- Sol en vinyle
Caractéristiques du site
- Accès contrôlé
- Commerces sur place
- Terrasse sur le toit
- Local à vélos
- Ascenseur
- Transports en commun
Lot informations sur la combinaison
| Description | Nb de lots | Moy. loyer/mois | m² |
|---|---|---|---|
| Studios | 14 | 1 884 € | 38 - 44 |
| 1+1 | 11 | 2 344 € | 58 - 65 |
| 2+1 | 15 | 2 946 € | 77 - 91 |
| 2+2 | 3 | 3 067 € | 100 |
1 1
Très praticable à pied
80/100
Exceptionnellement adapté aux voitures
90/100
Transports en commun robustes
80/100
Moyennement praticable en vélo
70/100
Taxes foncières
| Numéro de parcelle | 013-1162-039-00 | Évaluation des aménagements | 14 594 886 € |
| Évaluation du terrain | 5 375 829 € | Évaluation totale | 20 030 486 € |
Taxes foncières
Numéro de parcelle
013-1162-039-00
Évaluation du terrain
5 375 829 €
Évaluation des aménagements
14 594 886 €
Évaluation totale
20 030 486 €




1 sur 34
Vidéos
Visite extérieure 3D Matterport
Visite 3D
Photos
Street view
Rue
Carte
1 sur 1

Présenté par
4801 Shattuck | 4801 Shattuck Ave

Vous êtes déjà membre ? Connectez-vous
Hum, une erreur s’est produite lors de l’envoi de votre message. Veuillez réessayer.
Merci ! Votre message a été envoyé.