Votre e-mail a été envoyé.
4801-4807 St Molson Local d’activités | 181–1 571 m² | À louer | Montréal, QC H1Y 0A2
Certaines informations ont été traduites automatiquement.
Informations principales
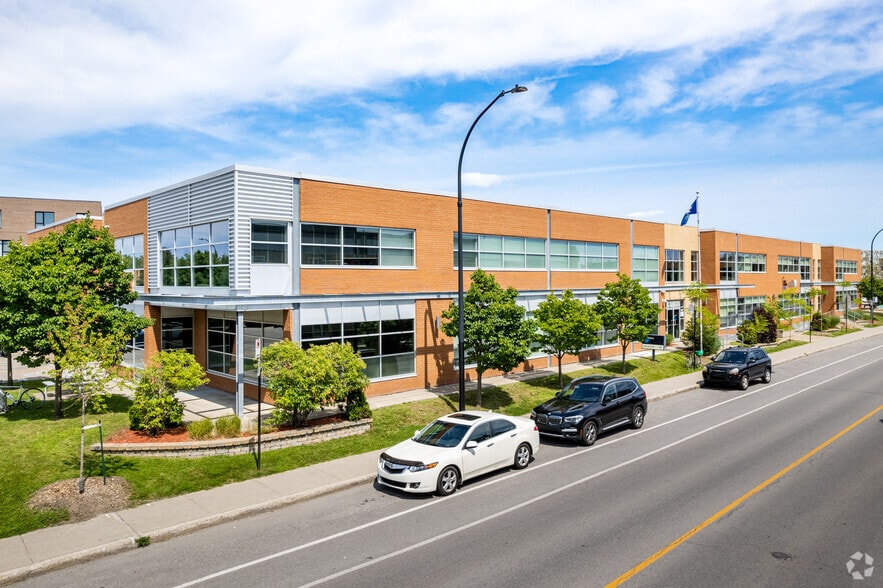
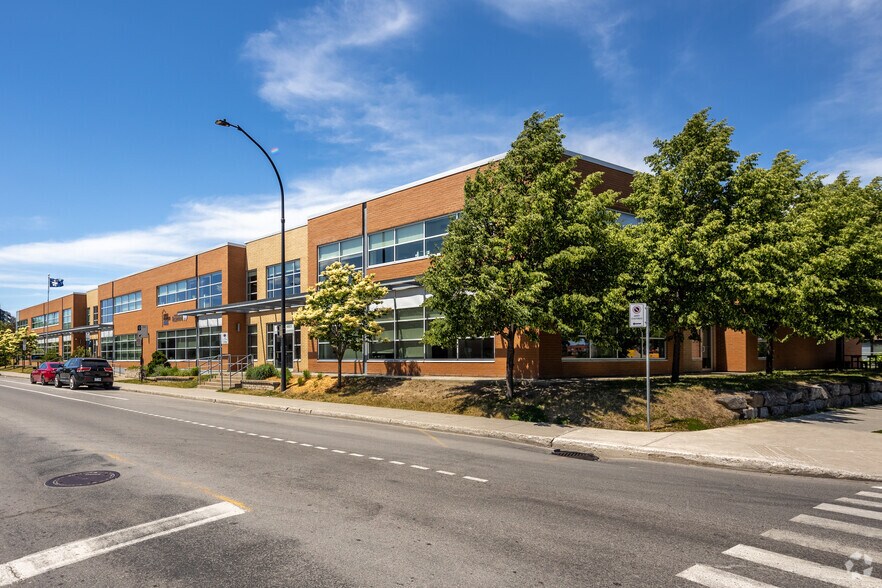
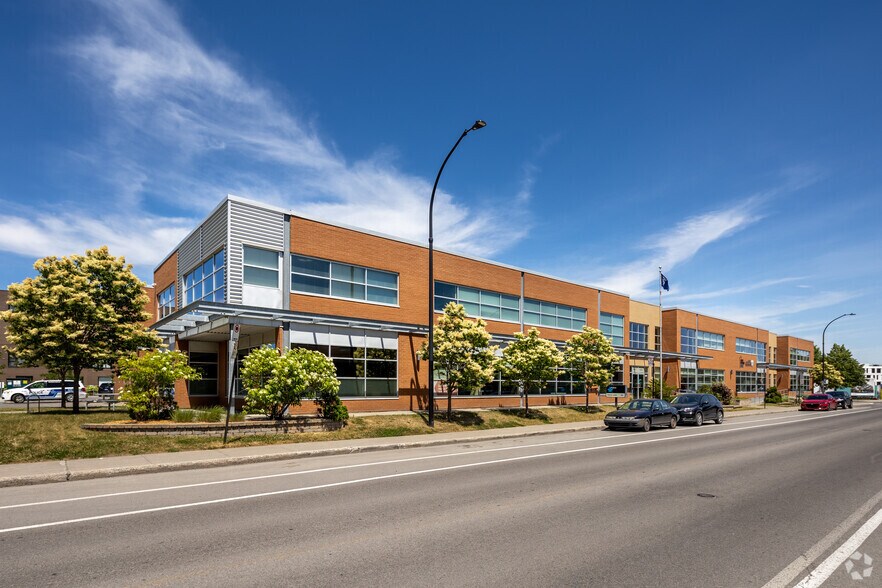
- Immeuble dans les magasins Angus, très bien situé à proximité des bus.
- District d'Angus
- Pistes cyclables et autobus à proximité
- Il s'agit d'une belle opportunité de s'installer dans cet environnement dynamique qui regroupe de nombreuses entreprises et entreprises.
- Stationnement disponible
- Hauteur de plafond de 10 pieds et 12 pieds, ainsi que 22 pieds pour l'entrepôt
Tous les espaces disponibles(3)
Afficher les loyers en
- Espace
- Surface
- Durée
- Loyer
- Type de bien
- Aménagement
- Disponible
- 1er étage – 110
- 181 m²
- 3 Ans
- Sur demande Sur demande Sur demande Sur demande
- Local d’activités
- Construction achevée
- Maintenant
This versatile industrial/flex suite offers a total of approximately 12,205 square feet, including a high-clearance section of roughly 7,240 square feet with a 23-foot ceiling, ideal for warehousing or light manufacturing. The space provides exceptional functionality with one dedicated loading dock and two grade-level overhead doors, ensuring efficient logistics and distribution. The property includes reserved parking and a well-planned office component featuring two independent roof-mounted HVAC units with zoned temperature control for comfort and operational flexibility. The layout can accommodate users seeking partial warehouse and office use, with the option to divide the premises into two suites that share dock access. This location is designed for businesses requiring a blend of office and industrial capabilities within a single, adaptable footprint.
- High-clear warehouse area with 23-foot clear height.
- Reserved parking provided under the lease for tenant convenience.
- Flexible layout with potential to divide space into two separate suites sharing dock access.
- One dedicated loading dock for exclusive tenant use and two drive-in overhead doors for easy access.
- Office space equipped with two independent HVAC systems offering zoned controls.
- 2e étage – 210
- 255 m²
- 3 Ans
- Sur demande Sur demande Sur demande Sur demande
- Local d’activités
- Construction achevée
- Maintenant
| Espace | Surface | Durée | Loyer | Type de bien | Aménagement | Disponible |
| 1er étage – 110 | 181 m² | 3 Ans | Sur demande Sur demande Sur demande Sur demande | Local d’activités | Construction achevée | Maintenant |
| 1er étage – 130 | 1 134 m² | 3 Ans | Sur demande Sur demande Sur demande Sur demande | Local d’activités | Construction achevée | Maintenant |
| 2e étage – 210 | 255 m² | 3 Ans | Sur demande Sur demande Sur demande Sur demande | Local d’activités | Construction achevée | Maintenant |
1er étage – 110
| Surface |
| 181 m² |
| Durée |
| 3 Ans |
| Loyer |
| Sur demande Sur demande Sur demande Sur demande |
| Type de bien |
| Local d’activités |
| Aménagement |
| Construction achevée |
| Disponible |
| Maintenant |
1er étage – 130
| Surface |
| 1 134 m² |
| Durée |
| 3 Ans |
| Loyer |
| Sur demande Sur demande Sur demande Sur demande |
| Type de bien |
| Local d’activités |
| Aménagement |
| Construction achevée |
| Disponible |
| Maintenant |
2e étage – 210
| Surface |
| 255 m² |
| Durée |
| 3 Ans |
| Loyer |
| Sur demande Sur demande Sur demande Sur demande |
| Type de bien |
| Local d’activités |
| Aménagement |
| Construction achevée |
| Disponible |
| Maintenant |
1er étage – 130
| Surface | 1 134 m² |
| Durée | 3 Ans |
| Loyer | Sur demande |
| Type de bien | Local d’activités |
| Aménagement | Construction achevée |
| Disponible | Maintenant |
This versatile industrial/flex suite offers a total of approximately 12,205 square feet, including a high-clearance section of roughly 7,240 square feet with a 23-foot ceiling, ideal for warehousing or light manufacturing. The space provides exceptional functionality with one dedicated loading dock and two grade-level overhead doors, ensuring efficient logistics and distribution. The property includes reserved parking and a well-planned office component featuring two independent roof-mounted HVAC units with zoned temperature control for comfort and operational flexibility. The layout can accommodate users seeking partial warehouse and office use, with the option to divide the premises into two suites that share dock access. This location is designed for businesses requiring a blend of office and industrial capabilities within a single, adaptable footprint.
- High-clear warehouse area with 23-foot clear height.
- One dedicated loading dock for exclusive tenant use and two drive-in overhead doors for easy access.
- Reserved parking provided under the lease for tenant convenience.
- Office space equipped with two independent HVAC systems offering zoned controls.
- Flexible layout with potential to divide space into two separate suites sharing dock access.
Aperçu du bien
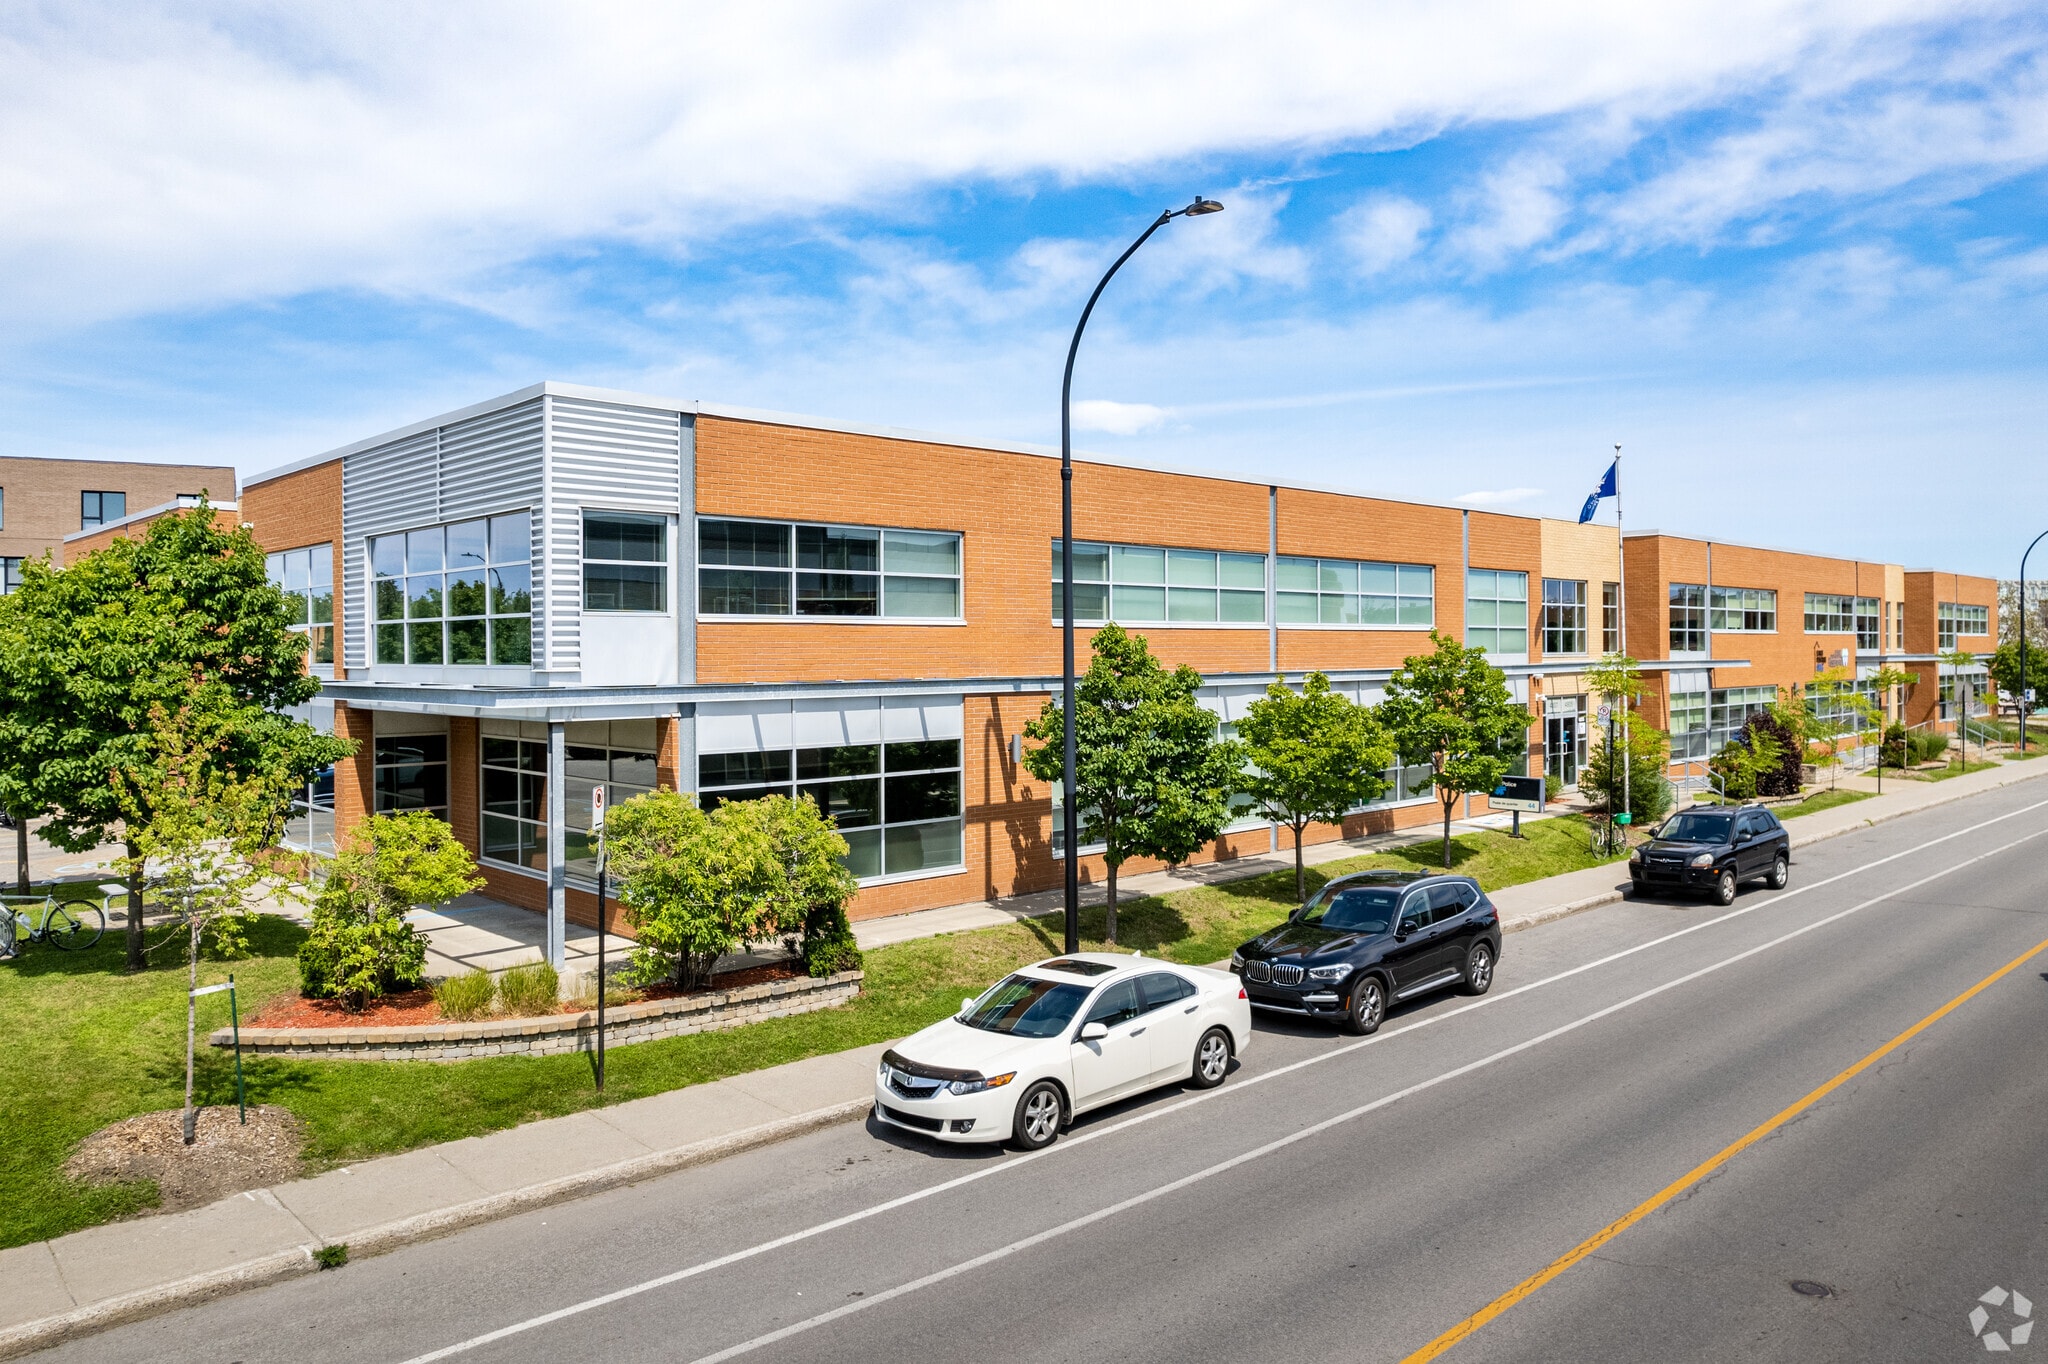
Immeuble dans les magasins Angus, très bien situé à proximité des bus. Il s'agit d'une belle opportunité de s'installer dans cet environnement dynamique qui regroupe de nombreuses entreprises et entreprises. Le quartier Angus, qui est déjà bien développé, possède tout ce dont vous avez besoin pour que vos employés puissent en profiter, épiceries, banque, pharmacie, restaurant, etc.
Informations sur l’immeuble
Occupants
- Étage
- Nom de l’occupant
- Secteur d’activité
- 1er
- SPVM-PDQ44
- Administration publique



Présenté par

4801-4807 St Molson
Hum, une erreur s’est produite lors de l’envoi de votre message. Veuillez réessayer.
Merci ! Votre message a été envoyé.