Votre e-mail a été envoyé.

4800 Bee Cave Rd Bureau | 316–371 m² | À louer | Austin, TX 78746
Certaines informations ont été traduites automatiquement.
Informations principales
- Lots of natural light
- Conference and training room
- Hardwall offices
Tous les espace disponibles(1)
Afficher les loyers en
- Espace
- Surface
- Durée
- Loyer
- Type de bien
- Aménagement
- Disponible
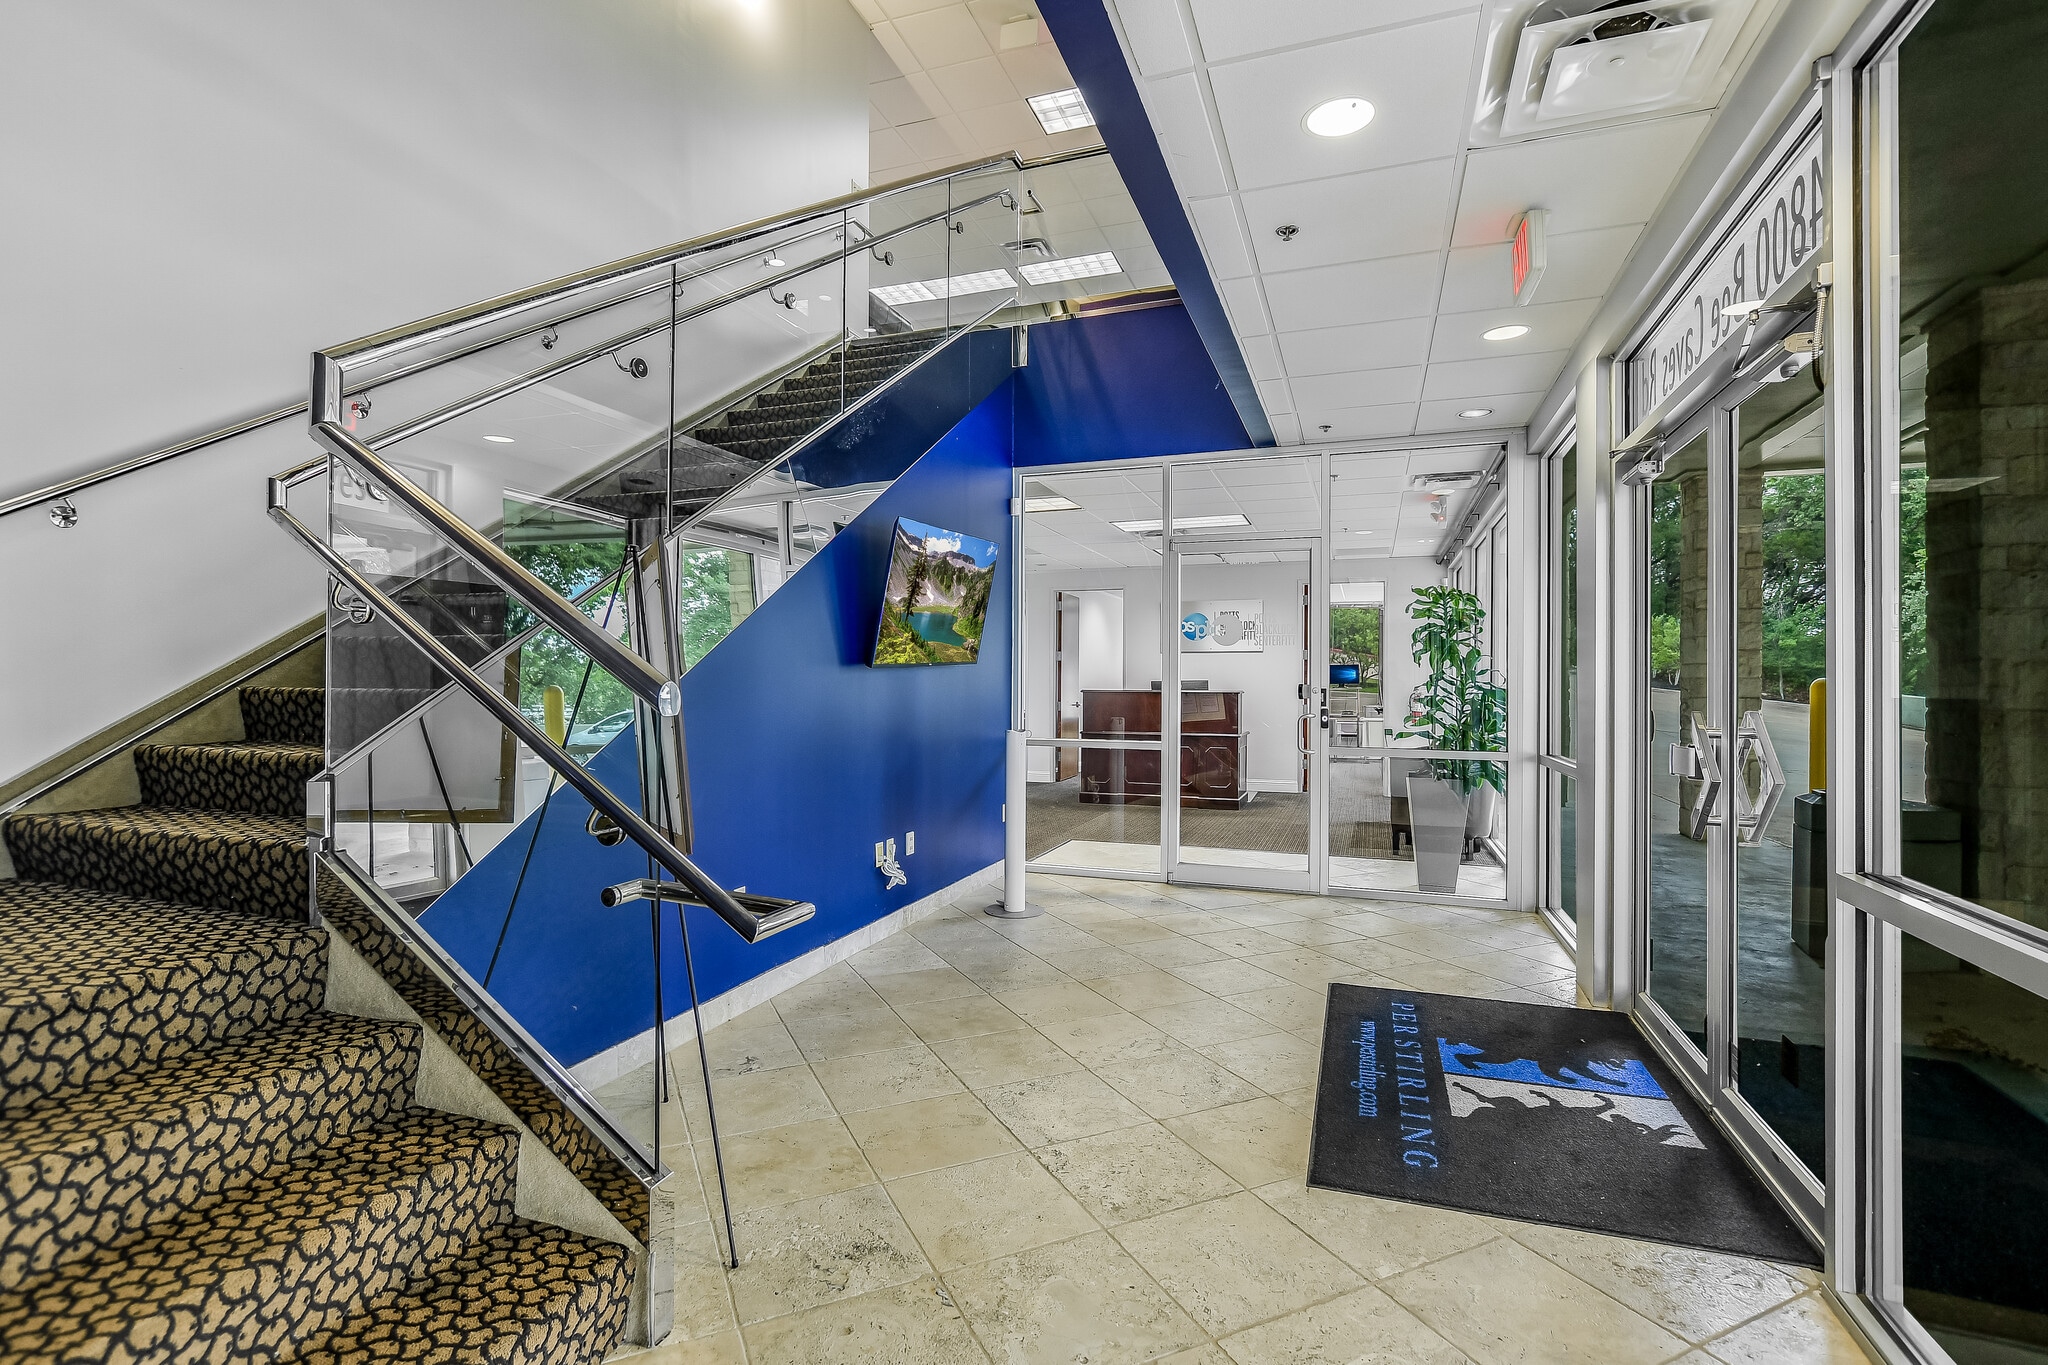


This former law firm suite delivers a rare blend of Class A finish-out, abundant natural light, and a layout that supports both privacy and collaboration. The space features eight private offices, each with extensive glass sidelights and transoms that create an open, modern feel while maintaining full functionality for professional users. A welcoming reception area anchors the entry, leading into a well-appointed conference room within the suite and a private break room tucked away from client-facing areas. The floor plan is efficient, polished, and immediately usable for legal, financial, consulting, or boutique professional service firms. In addition to the main suite, tenants have the option to lease a large 593 SF conference/training room, ideal for team meetings, seminars, or client presentations—an amenity rarely available in this submarket. Set within a unique, architecturally distinctive building in an unreplaceable West Lake Hills location, this suite offers the prestige, convenience, and character that define one of Austin’s most sought-after professional corridors. Expansive windows throughout the building bring in excellent natural light, enhancing the workspace experience.
- Le loyer ne comprend pas les services publics, les frais immobiliers ou les services de l’immeuble.
- Convient pour 1 à 20 personnes
- 2 salles de conférence
- Plafonds finis: 3,05 mètres
- Ventilation et chauffage centraux
- Accès aux ascenseurs
- Toilettes privées
- Vidéosurveillance
- Plafonds suspendus
- Lumière naturelle
- Local à vélos
- Salle de marchés
- Atrium
- Accessible fauteuils roulants
- Natural Light and Glass
- Full Floor
- Entièrement aménagé comme Cabinet juridique
- 8 bureaux privés
- 12 postes de travail
- Espace en excellent état
- Connectivité Wi-Fi
- Salle d’impression/photocopie
- Système de sécurité
- Hauts plafonds
- Entreposage sécurisé
- CVC disponible en-dehors des heures ouvrables
- Éclairage d’urgence
- Éclairage d’appoint
- Détecteur de fumée
- Class A Finishes
- Private Offices
| Espace | Surface | Durée | Loyer | Type de bien | Aménagement | Disponible |
| 1er étage, bureau 100 | 316 – 371 m² | Négociable | 254,88 € /m²/an 21,24 € /m²/mois 94 646 € /an 7 887 € /mois | Bureau | Construction achevée | Maintenant |
1er étage, bureau 100
| Surface |
| 316 – 371 m² |
| Durée |
| Négociable |
| Loyer |
| 254,88 € /m²/an 21,24 € /m²/mois 94 646 € /an 7 887 € /mois |
| Type de bien |
| Bureau |
| Aménagement |
| Construction achevée |
| Disponible |
| Maintenant |
1er étage, bureau 100
| Surface | 316 – 371 m² |
| Durée | Négociable |
| Loyer | 254,88 € /m²/an |
| Type de bien | Bureau |
| Aménagement | Construction achevée |
| Disponible | Maintenant |
This former law firm suite delivers a rare blend of Class A finish-out, abundant natural light, and a layout that supports both privacy and collaboration. The space features eight private offices, each with extensive glass sidelights and transoms that create an open, modern feel while maintaining full functionality for professional users. A welcoming reception area anchors the entry, leading into a well-appointed conference room within the suite and a private break room tucked away from client-facing areas. The floor plan is efficient, polished, and immediately usable for legal, financial, consulting, or boutique professional service firms. In addition to the main suite, tenants have the option to lease a large 593 SF conference/training room, ideal for team meetings, seminars, or client presentations—an amenity rarely available in this submarket. Set within a unique, architecturally distinctive building in an unreplaceable West Lake Hills location, this suite offers the prestige, convenience, and character that define one of Austin’s most sought-after professional corridors. Expansive windows throughout the building bring in excellent natural light, enhancing the workspace experience.
- Le loyer ne comprend pas les services publics, les frais immobiliers ou les services de l’immeuble.
- Entièrement aménagé comme Cabinet juridique
- Convient pour 1 à 20 personnes
- 8 bureaux privés
- 2 salles de conférence
- 12 postes de travail
- Plafonds finis: 3,05 mètres
- Espace en excellent état
- Ventilation et chauffage centraux
- Connectivité Wi-Fi
- Accès aux ascenseurs
- Salle d’impression/photocopie
- Toilettes privées
- Système de sécurité
- Vidéosurveillance
- Hauts plafonds
- Plafonds suspendus
- Entreposage sécurisé
- Lumière naturelle
- CVC disponible en-dehors des heures ouvrables
- Local à vélos
- Éclairage d’urgence
- Salle de marchés
- Éclairage d’appoint
- Atrium
- Détecteur de fumée
- Accessible fauteuils roulants
- Class A Finishes
- Natural Light and Glass
- Private Offices
- Full Floor
Aperçu du bien
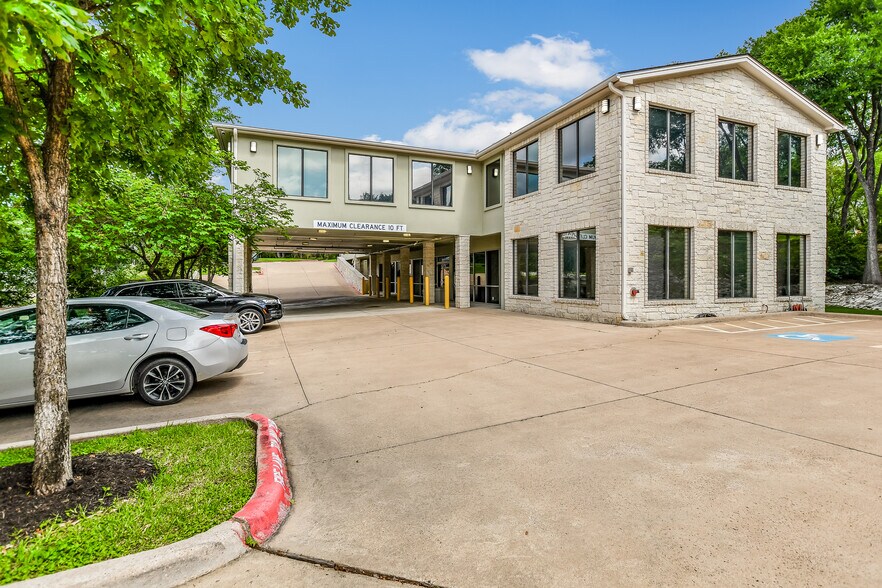
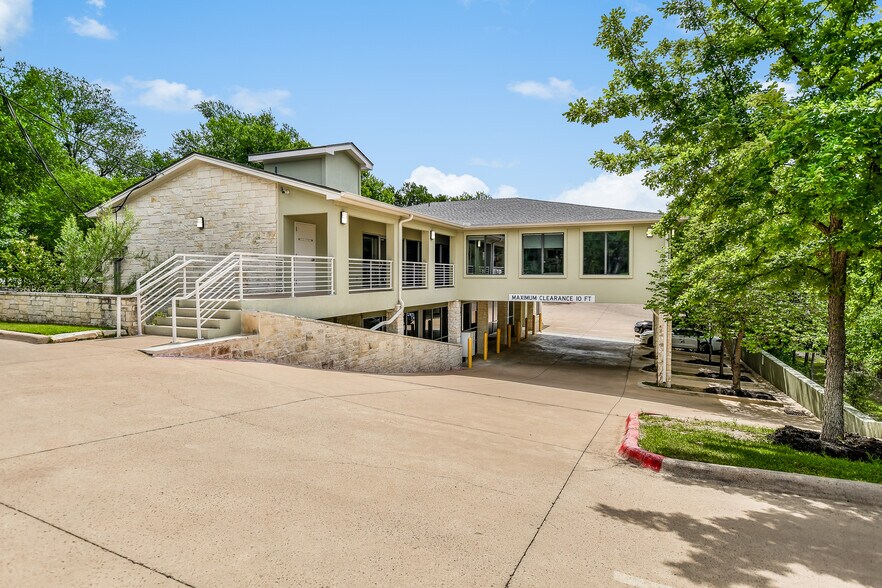
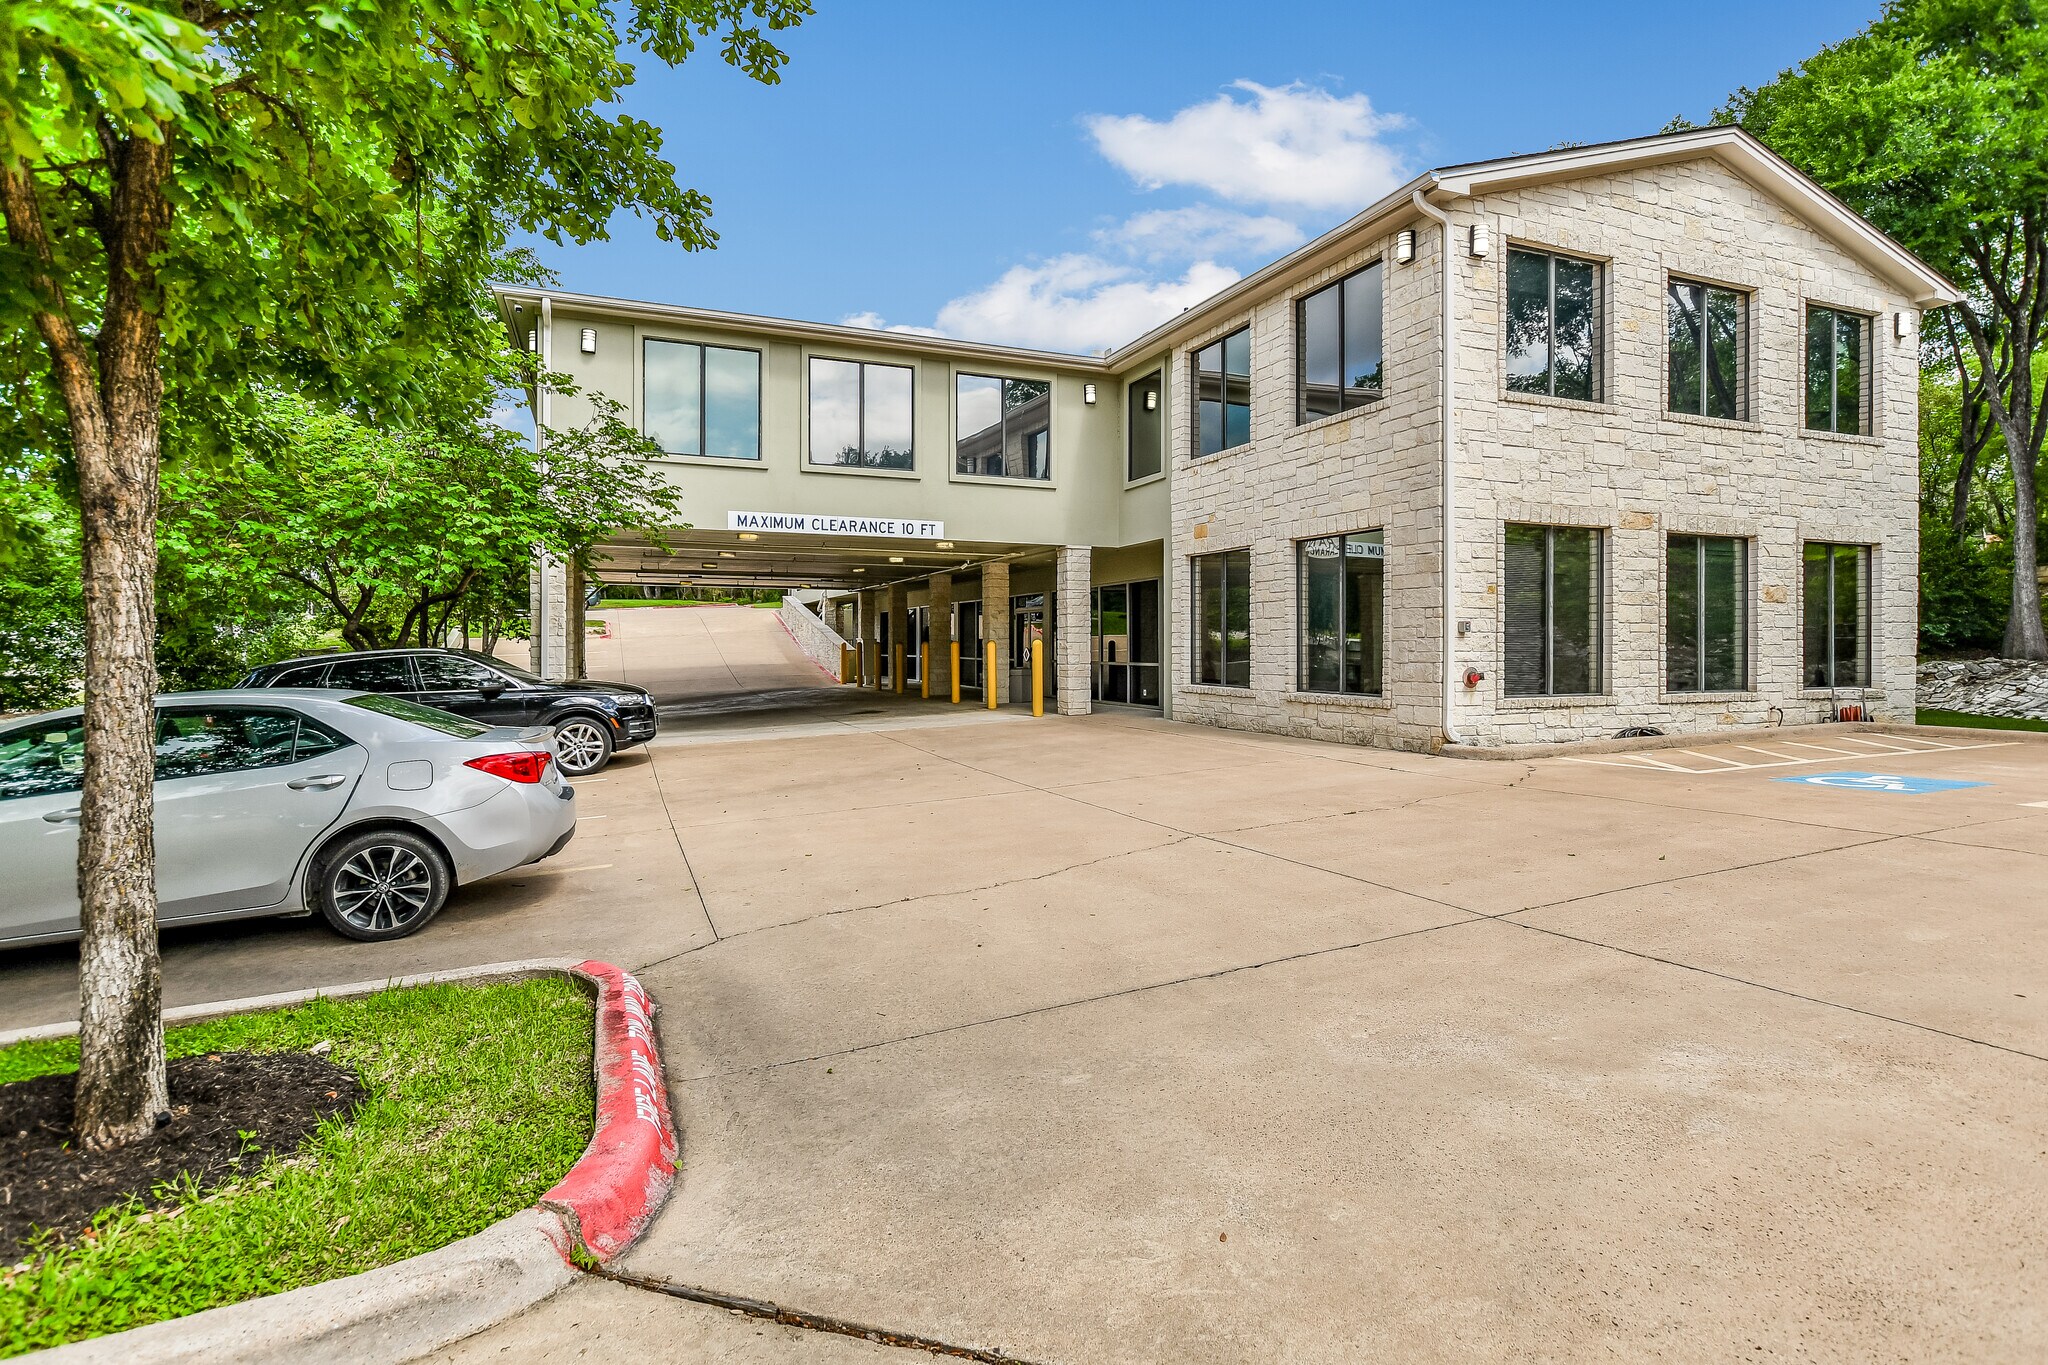
4800 Bee Caves Road offers a rare chance to occupy Class A office or medical space in one of the most coveted and tightly held corridors in Central Texas. The building features high-end finishes, abundant natural light, and a professional environment ideal for legal, medical, financial, or boutique professional service users. Tenants benefit from heavy parking, a premium advantage in West Lake Hills, along with monument signage on Bee Caves Road—providing exceptional visibility in a corridor where branding opportunities are extremely limited. The property sits in an unreplaceable West Lake Hills location, surrounded by affluent residential neighborhoods, top-tier schools, and a dense concentration of professional users. With immediate access to Loop 360, MoPac, and downtown Austin, this building delivers both prestige and convenience. Key Features Class A finishes Strong parking ratio Monument signage on Bee Caves Road Excellent natural light throughout Ideal for professional services, medical, or boutique office users Prime, irreplaceable location in West Lake Hills
- Accès 24 h/24
- Atrium
- Banque
- Accès contrôlé
- Concierge
- Installations de conférences
- Système de sécurité
- Signalisation
- Puits de lumière
- Accessible fauteuils roulants
- Réception
- Espace d’entreposage
- Panneau monumental
- Sièges extérieurs
- Climatisation
- Internet par fibre optique
- Détecteur de fumée
- Agents de sécurité sur place
Informations sur l’immeuble
Occupants
- Étage
- Nom de l’occupant
- Secteur d’activité
- 2e
- Per Stirling
- Finance et assurances



Présenté par
4800 Bee Cave Rd
Hum, une erreur s’est produite lors de l’envoi de votre message. Veuillez réessayer.
Merci ! Votre message a été envoyé.