Votre e-mail a été envoyé.

Longstaff House 47A Denmark St Bureau | 56–111 m² | À louer | Wokingham RG40 2AY
Certaines informations ont été traduites automatiquement.
Informations principales
- Available Immediately
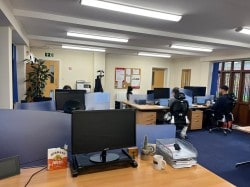
- Open plan on the ground floor with ten desks
- Town Centre Offices
- First floor two partitioned offices with desks
Tous les espaces disponibles(2)
Afficher les loyers en
- Espace
- Surface
- Durée
- Loyer
- Type de bien
- Aménagement
- Disponible


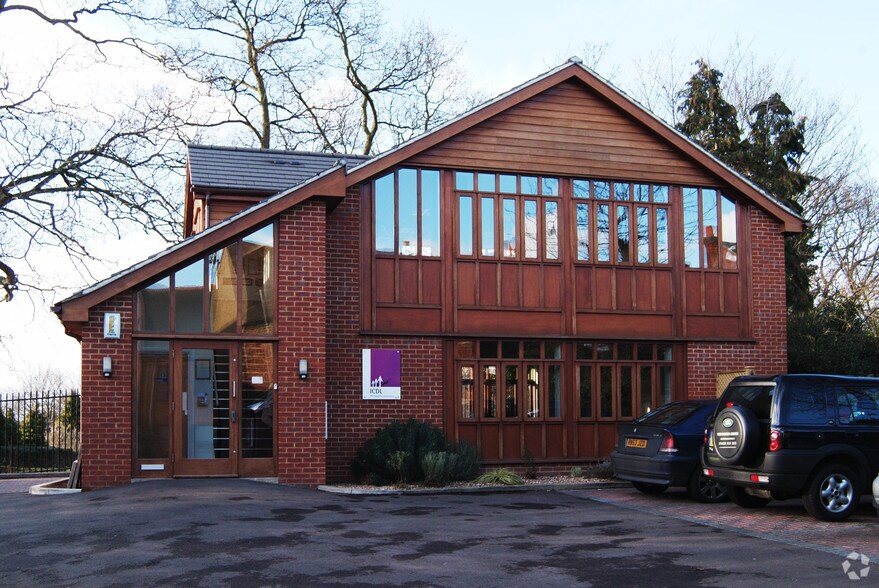
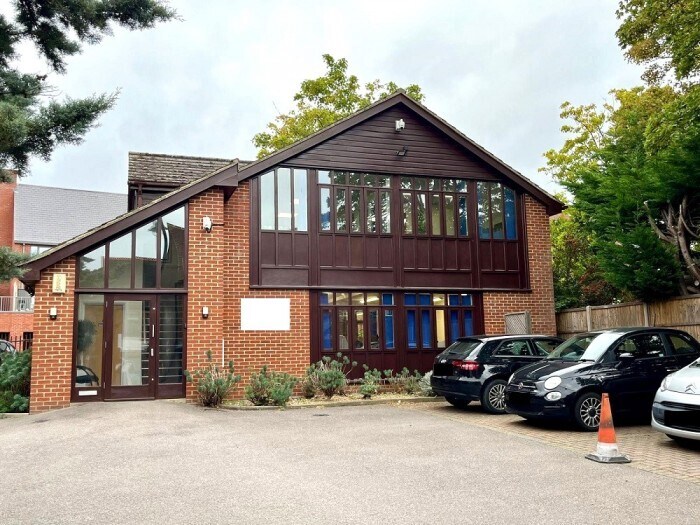
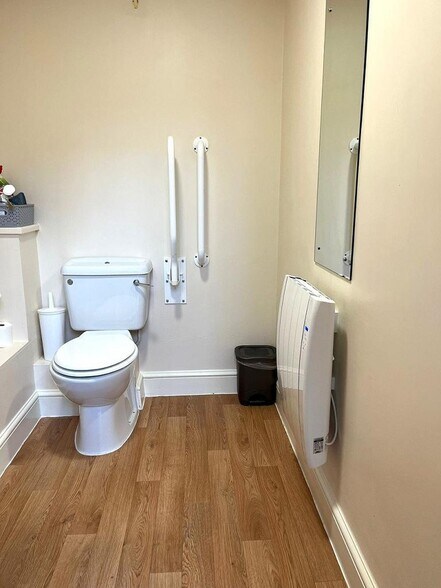
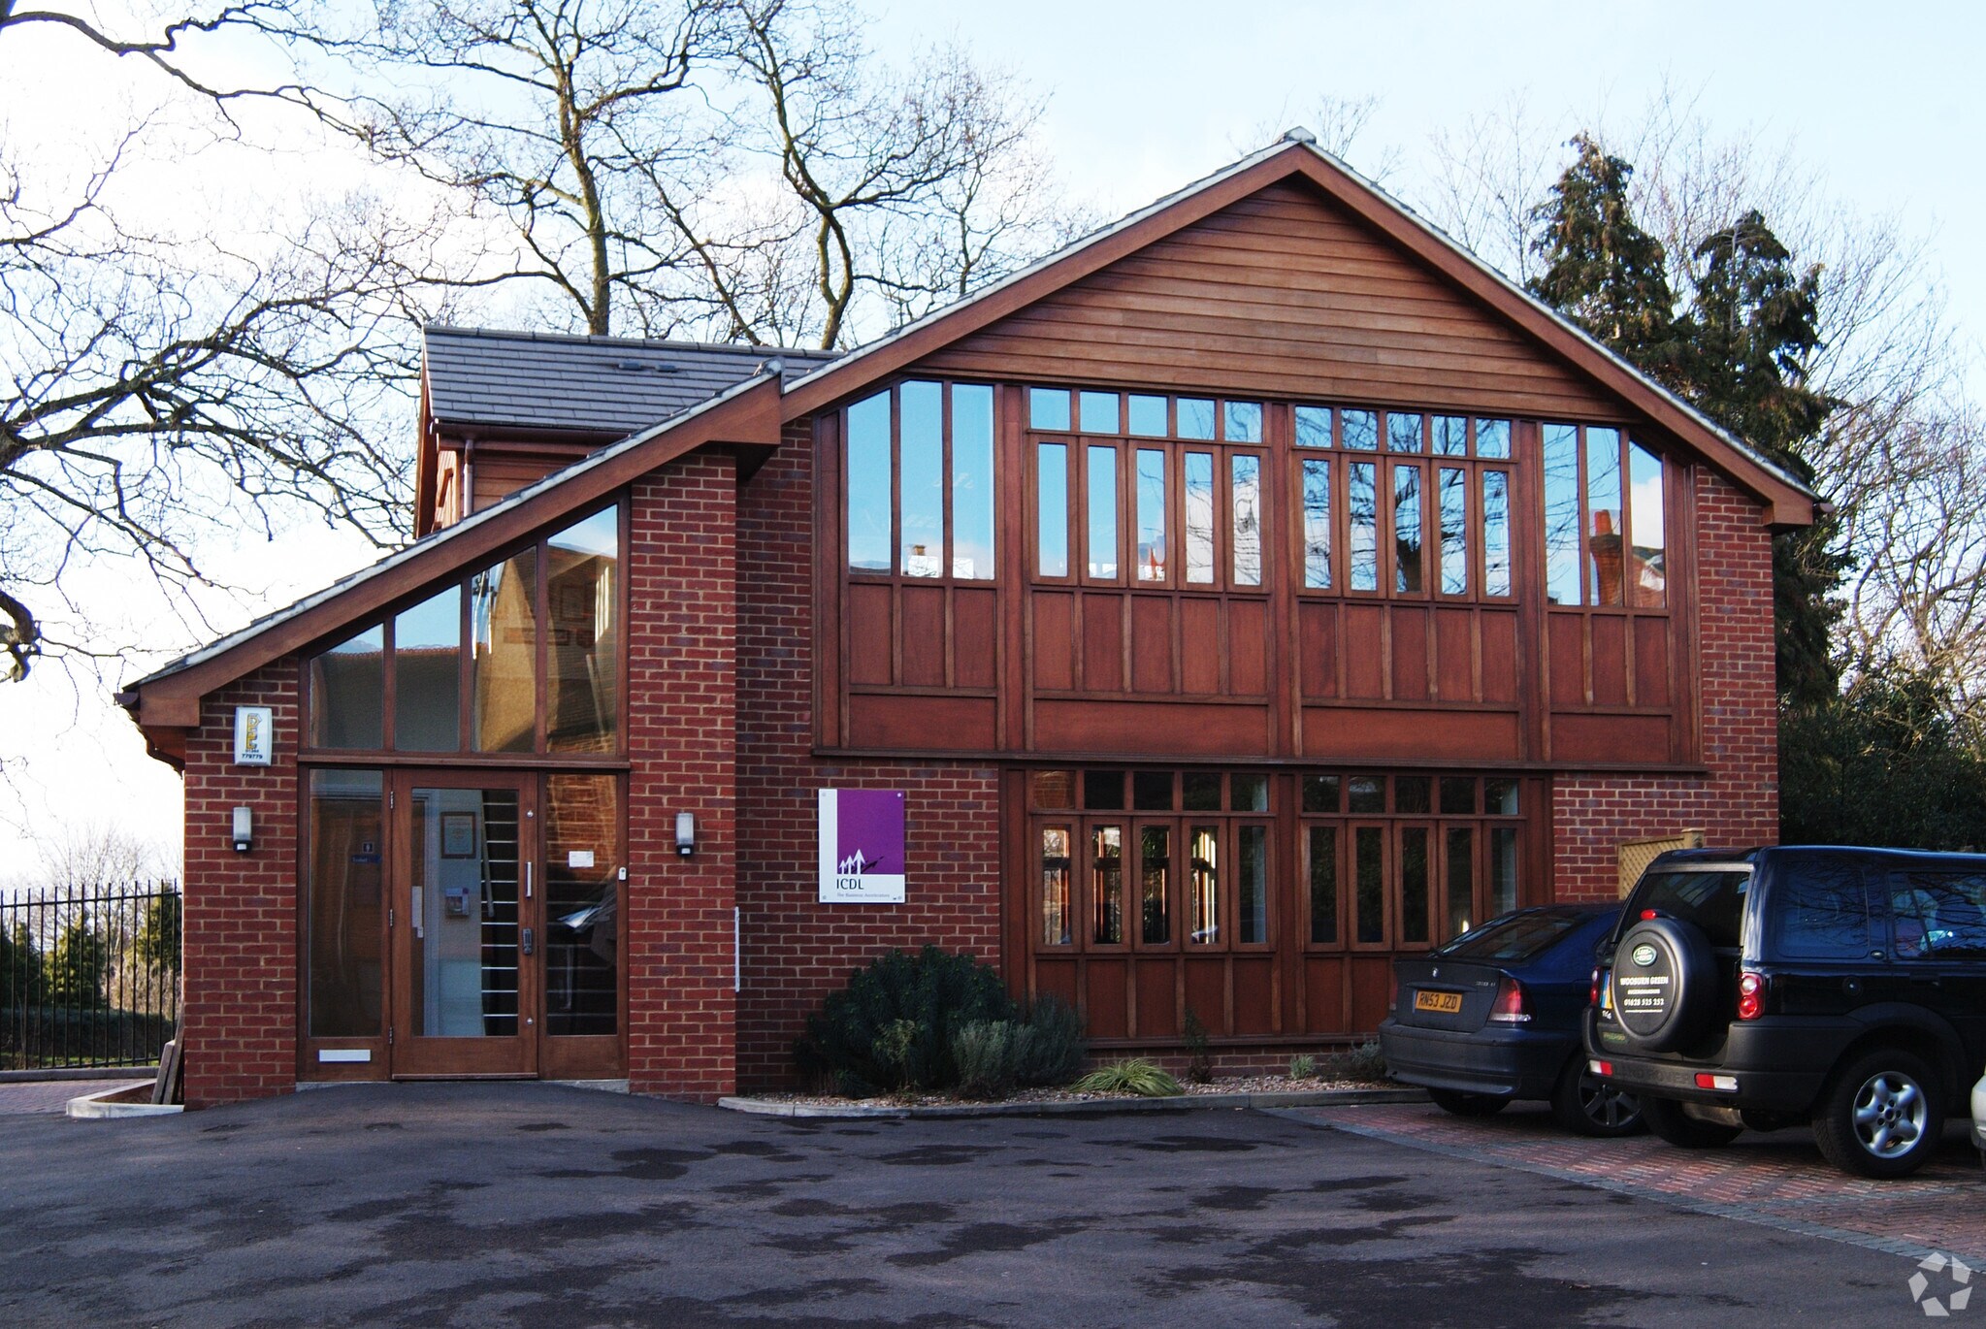
The property comprises a detached office building built around 2003. There is a reception area with open plan office area on the ground floor, one toilet and a kitchen. The first floor includes 2 partitioned offices and further WC. The offices are carpeted throughout and benefit from a suspended ceiling and recessed Cat II lighting, double glazing and two car parking spaces. On both floors there are electric storage heaters. There is a fire alarm and burglar alarm.
- Classe d’utilisation : E
- Peut être associé à un ou plusieurs espaces supplémentaires pour obtenir jusqu’à 111 m² d’espace adjacent.
- Suspended Ceilings
- Espace en excellent état
- Reception Area
- Two Car parking spaces


The property comprises a detached office building built around 2003. There is a reception area with open plan office area on the ground floor, one toilet and a kitchen. The first floor includes 2 partitioned offices and further WC. The offices are carpeted throughout and benefit from a suspended ceiling and recessed Cat II lighting, double glazing and two car parking spaces. On both floors there are electric storage heaters. There is a fire alarm and burglar alarm.
- Classe d’utilisation : E
- Peut être associé à un ou plusieurs espaces supplémentaires pour obtenir jusqu’à 111 m² d’espace adjacent.
- Suspended Ceilings
- Espace en excellent état
- Reception Area
- Two Car parking spaces
| Espace | Surface | Durée | Loyer | Type de bien | Aménagement | Disponible |
| RDC | 56 m² | Négociable | 248,45 € /m²/an 20,70 € /m²/mois 13 849 € /an 1 154 € /mois | Bureau | Construction achevée | Maintenant |
| 1er étage | 56 m² | Négociable | 248,45 € /m²/an 20,70 € /m²/mois 13 849 € /an 1 154 € /mois | Bureau | - | Maintenant |
RDC
| Surface |
| 56 m² |
| Durée |
| Négociable |
| Loyer |
| 248,45 € /m²/an 20,70 € /m²/mois 13 849 € /an 1 154 € /mois |
| Type de bien |
| Bureau |
| Aménagement |
| Construction achevée |
| Disponible |
| Maintenant |
1er étage
| Surface |
| 56 m² |
| Durée |
| Négociable |
| Loyer |
| 248,45 € /m²/an 20,70 € /m²/mois 13 849 € /an 1 154 € /mois |
| Type de bien |
| Bureau |
| Aménagement |
| - |
| Disponible |
| Maintenant |
RDC
| Surface | 56 m² |
| Durée | Négociable |
| Loyer | 248,45 € /m²/an |
| Type de bien | Bureau |
| Aménagement | Construction achevée |
| Disponible | Maintenant |
The property comprises a detached office building built around 2003. There is a reception area with open plan office area on the ground floor, one toilet and a kitchen. The first floor includes 2 partitioned offices and further WC. The offices are carpeted throughout and benefit from a suspended ceiling and recessed Cat II lighting, double glazing and two car parking spaces. On both floors there are electric storage heaters. There is a fire alarm and burglar alarm.
- Classe d’utilisation : E
- Espace en excellent état
- Peut être associé à un ou plusieurs espaces supplémentaires pour obtenir jusqu’à 111 m² d’espace adjacent.
- Reception Area
- Suspended Ceilings
- Two Car parking spaces
1er étage
| Surface | 56 m² |
| Durée | Négociable |
| Loyer | 248,45 € /m²/an |
| Type de bien | Bureau |
| Aménagement | - |
| Disponible | Maintenant |
The property comprises a detached office building built around 2003. There is a reception area with open plan office area on the ground floor, one toilet and a kitchen. The first floor includes 2 partitioned offices and further WC. The offices are carpeted throughout and benefit from a suspended ceiling and recessed Cat II lighting, double glazing and two car parking spaces. On both floors there are electric storage heaters. There is a fire alarm and burglar alarm.
- Classe d’utilisation : E
- Espace en excellent état
- Peut être associé à un ou plusieurs espaces supplémentaires pour obtenir jusqu’à 111 m² d’espace adjacent.
- Reception Area
- Suspended Ceilings
- Two Car parking spaces
Aperçu du bien
A detached office building of about 1,200 sq ft situated just to the south of the town centre but still very much in the town. The building is set back from the Denmark Street frontage with good vehicular access between two-character buildings . These premises have the benefit of a central setting but are somewhat protected being set back from the road.
- Éclairage d’appoint
Informations sur l’immeuble


Présenté par
Longstaff House | 47A Denmark St
Hum, une erreur s’est produite lors de l’envoi de votre message. Veuillez réessayer.
Merci ! Votre message a été envoyé.