Votre e-mail a été envoyé.

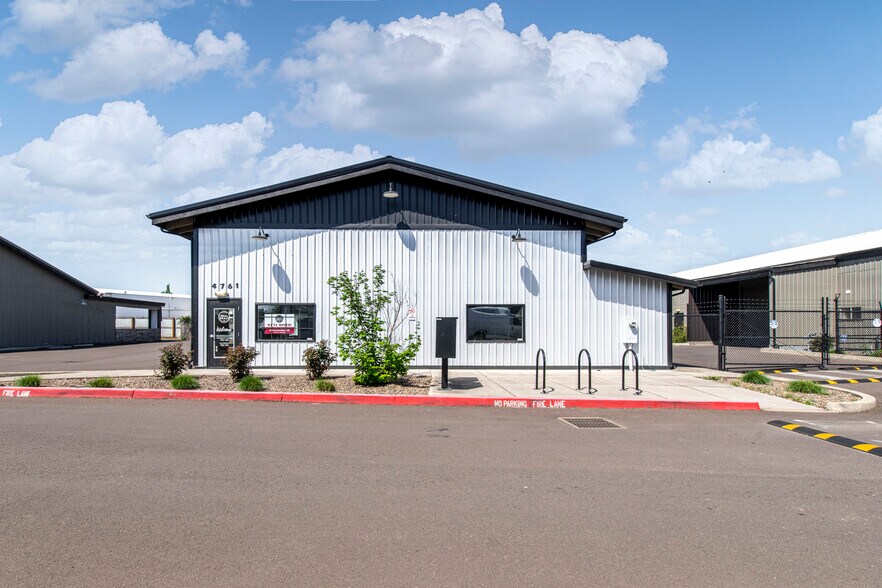
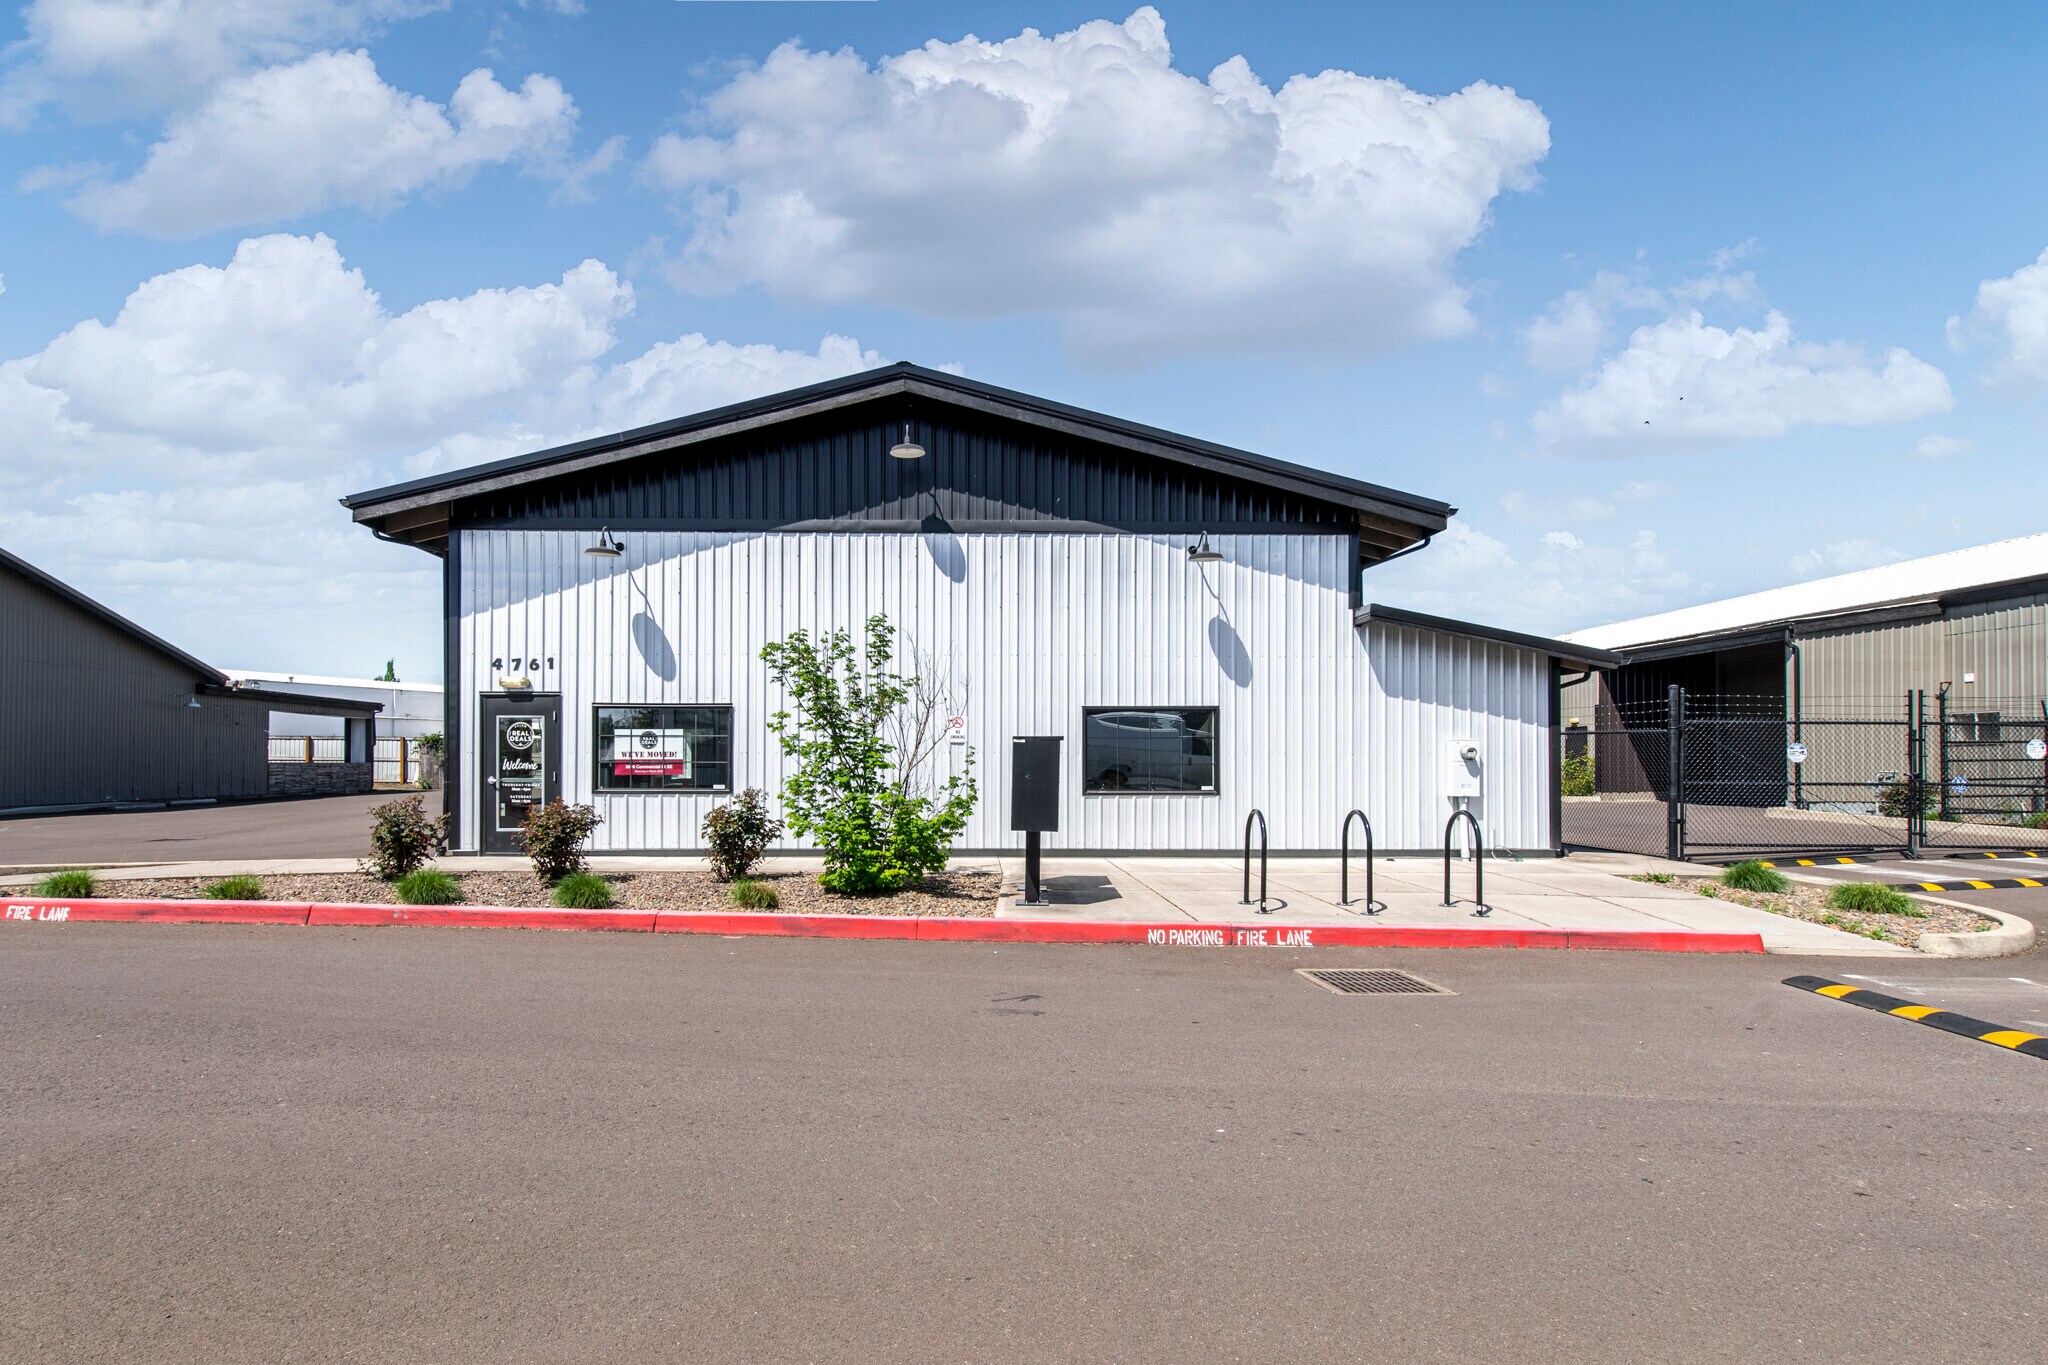
Freestanding Flex Warehouse 4761 Lancaster Dr NE Industriel/Logistique | 380 m² | À louer | Salem, OR 97305
Certaines informations ont été traduites automatiquement.
Informations principales
- Freestanding flex building with adaptable uses.
- Location offers strong visibility and exposure.
- Convenient access to I-5 and Hwy 99.
- Onsite private parking for easy access.
- Positioned near major retail and service hubs.
- Zoned for multiple light industrial and retail uses.
Caractéristiques
Tous les espace disponibles(1)
Afficher les loyers en
- Espace
- Surface
- Durée
- Loyer
- Type de bien
- Aménagement
- Disponible
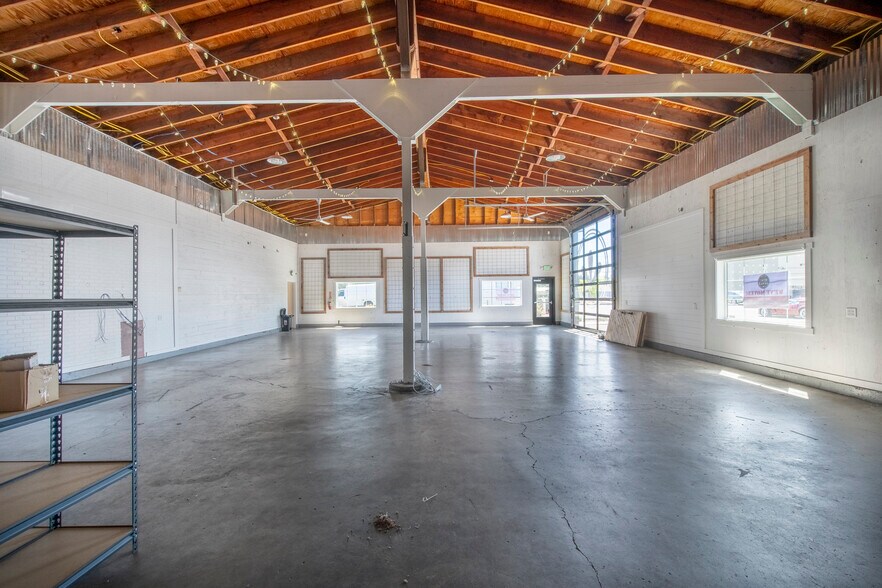
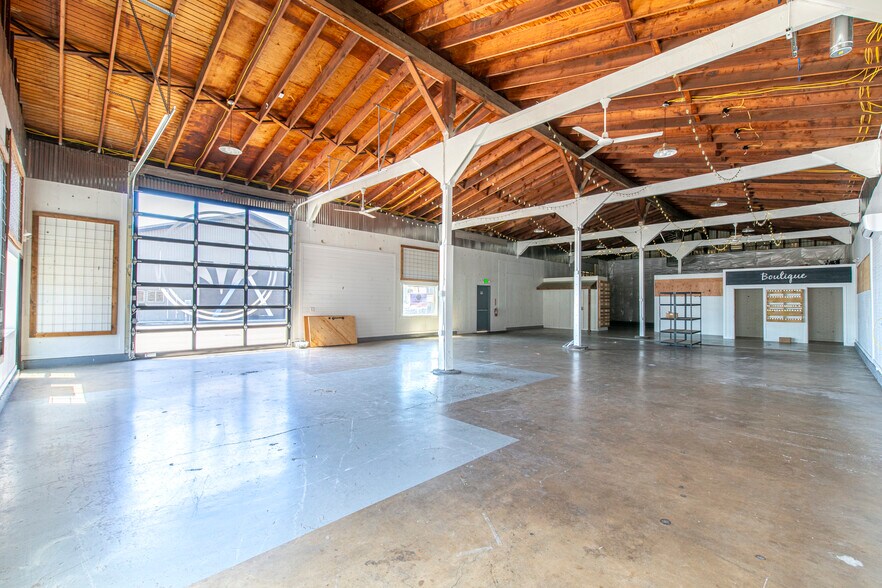
This 4,095 SF warehouse features a large open warehouse with a private office, one glass and one standard grade-level roll up door with drive-in capability allow for efficient loading and unloading, and a restroom. The MU-III zoning configuration supports retail/showroom, fitness, recreation/entertainment or specialty gym, light industrial, trade services, flex and specialty food and beverage, complemented by onsite parking.
- Il est possible que le loyer annoncé ne comprenne pas certains services publics, services d’immeuble et frais immobiliers.
- One grade-level and one glass roll up door
- Drive-in loading capability
- Onsite Parking
- 1 accès plain-pied
- Private office with restroom
- Large Open Warehouse
| Espace | Surface | Durée | Loyer | Type de bien | Aménagement | Disponible |
| 1er étage | 380 m² | Négociable | 123,45 € /m²/an 10,29 € /m²/mois 46 967 € /an 3 914 € /mois | Industriel/Logistique | Construction achevée | En attente |
1er étage
| Surface |
| 380 m² |
| Durée |
| Négociable |
| Loyer |
| 123,45 € /m²/an 10,29 € /m²/mois 46 967 € /an 3 914 € /mois |
| Type de bien |
| Industriel/Logistique |
| Aménagement |
| Construction achevée |
| Disponible |
| En attente |
1er étage
| Surface | 380 m² |
| Durée | Négociable |
| Loyer | 123,45 € /m²/an |
| Type de bien | Industriel/Logistique |
| Aménagement | Construction achevée |
| Disponible | En attente |
This 4,095 SF warehouse features a large open warehouse with a private office, one glass and one standard grade-level roll up door with drive-in capability allow for efficient loading and unloading, and a restroom. The MU-III zoning configuration supports retail/showroom, fitness, recreation/entertainment or specialty gym, light industrial, trade services, flex and specialty food and beverage, complemented by onsite parking.
- Il est possible que le loyer annoncé ne comprenne pas certains services publics, services d’immeuble et frais immobiliers.
- 1 accès plain-pied
- One grade-level and one glass roll up door
- Private office with restroom
- Drive-in loading capability
- Large Open Warehouse
- Onsite Parking
Aperçu du bien
This freestanding flex warehouse is located in a well-established business park along the high-traffic Lancaster Drive corridor in Salem, Oregon. The property offers direct access to I-5, Salem Parkway, and Highway 99E, ensuring excellent connectivity for regional and local travel. The building features durable construction suited for a wide variety of uses, including trade services, flex showroom, light industrial, and creative space applications. Onsite private parking provides convenience for occupants and visitors alike, while the positioning within a growing commercial district supports exposure and accessibility. Nearby amenities include retail centers, dining options, and service providers, creating an attractive environment for business operations. Designed to accommodate adaptable operational layouts, this property merges warehouse functionality with showroom flexibility, making it a dynamic solution for businesses seeking visibility and efficiency in a growing market.
Faits sur l’installation entrepôt
Occupants
- Étage
- Nom de l’occupant
- Secteur d’activité
- 1er
- Real Deals on Home Decor
- Grossiste




Présenté par
Freestanding Flex Warehouse | 4761 Lancaster Dr NE
Hum, une erreur s’est produite lors de l’envoi de votre message. Veuillez réessayer.
Merci ! Votre message a été envoyé.