Votre e-mail a été envoyé.
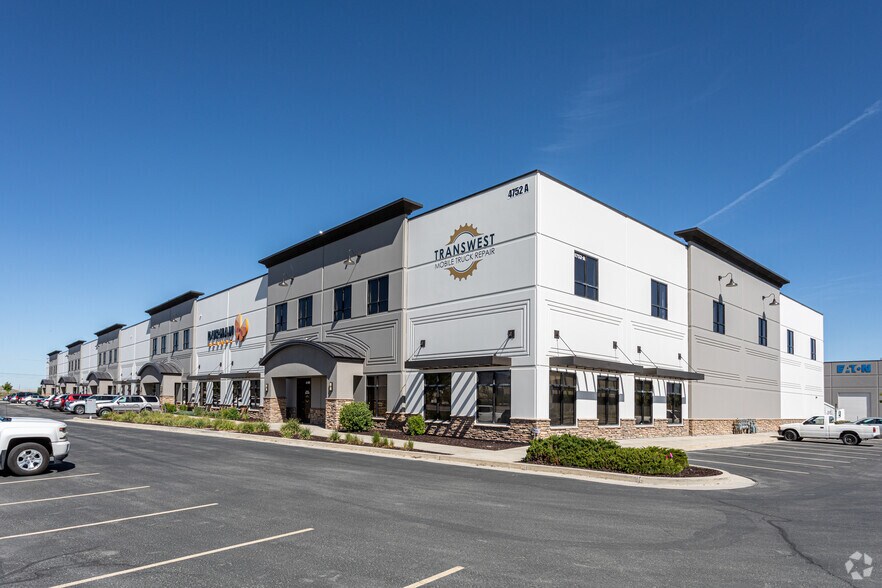
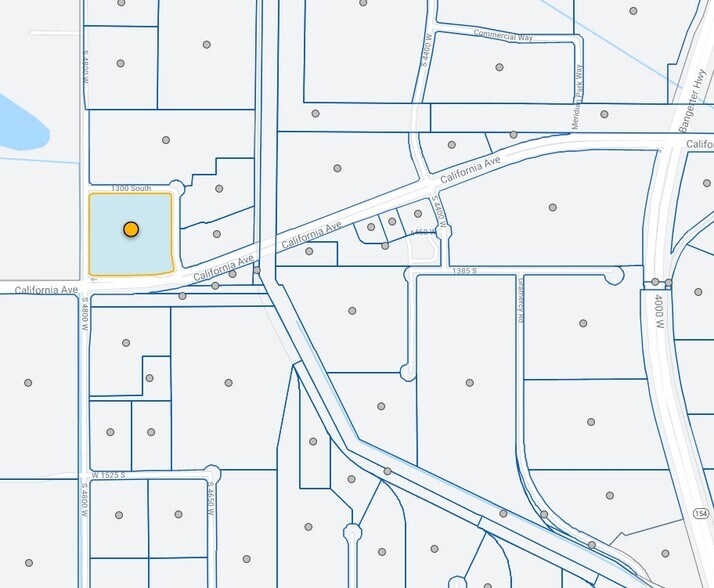
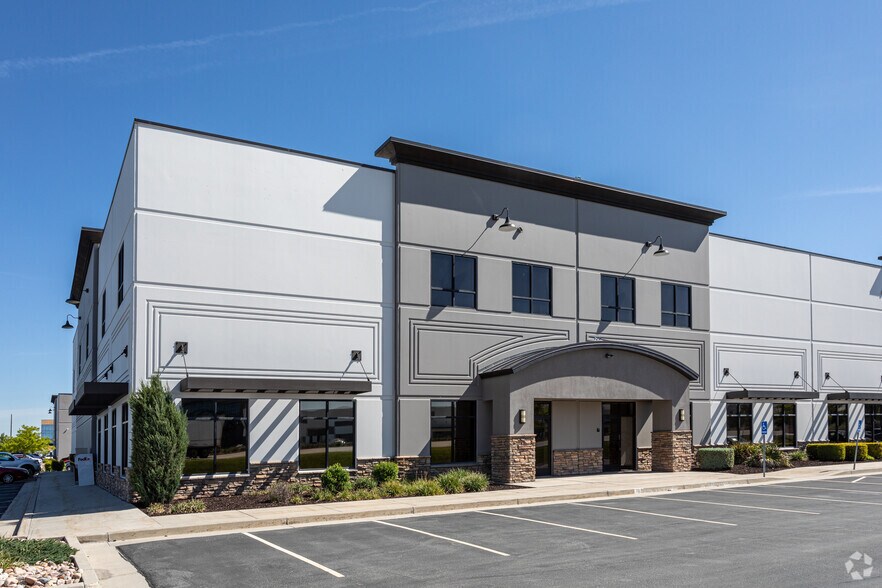
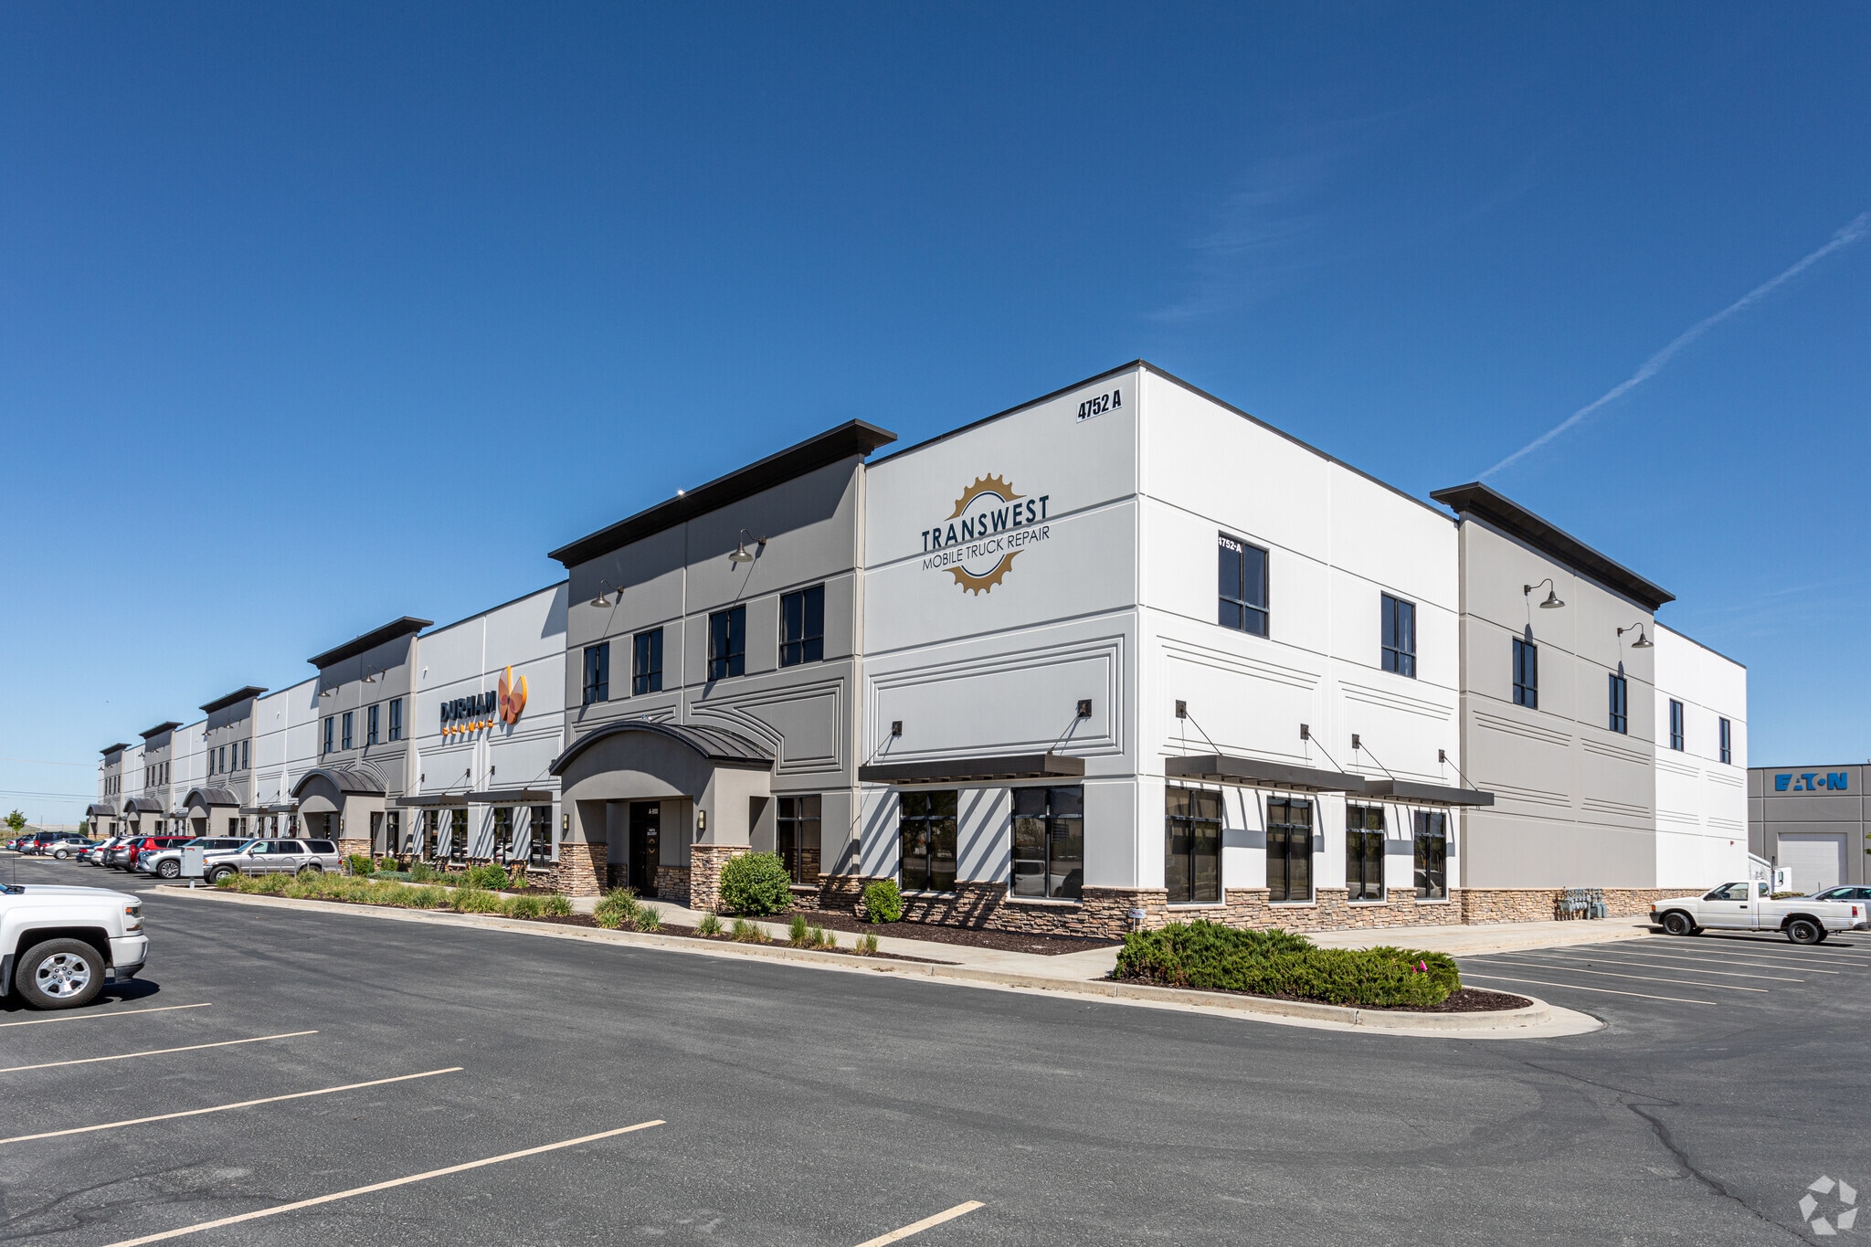
Building A 4752 W California Ave Industriel/Logistique | 1 223 m² | À louer | Salt Lake City, UT 84104
Certaines informations ont été traduites automatiquement.
Informations principales sur la sous-location
- Walkin freezer
- Commercial kitchen
- Commissary
- Food safe
Caractéristiques
Tous les espace disponibles(1)
Afficher les loyers en
- Espace
- Surface
- Durée
- Loyer
- Type de bien
- Aménagement
- Disponible
Rare opportunity to sublease a fully equipped commercial kitchen/commissary in Salt Lake City's Glendale industrial corridor. Suite A100 offers 6,000 SF of production-ready space with 28' clear ceilings, dedicated exhaust and make-up air, 3-phase power, floor drains, and grease trap infrastructure already in place — ideal for a bakery, caterer, co-packer, ghost kitchen, or food manufacturer looking to scale without the capital cost of a ground-up build. Walk-in cooler/freezer on-site. The building offers dock-high and drive-in loading, ample parking, and immediate access to I-80/I-15 and Salt Lake City International Airport, making it well-suited for regional distribution. Available for sublease. [Equipment negotiable / equipment package available separately.]
- Espace en sous-location disponible auprès de l’occupant actuel
- Comprend 186 m² d’espace de bureau dédié
- Espace en excellent état
- Ventilation et chauffage centraux
- Plafonds suspendus
- Toilettes incluses dans le bail
- 28' clear ceiling height
- 3-phase power, floor drains, grease trap
- Flexible sublease term
- Le loyer ne comprend pas les services publics, les frais immobiliers ou les services de l’immeuble.
- 2 accès plain-pied
- 2 quais de chargement
- Bureaux cloisonnés
- Lumière naturelle
- Turnkey commercial kitchen/commissary
- Walk-in cooler/freezer on-site
- Dock-high + Drive-in doors, 124 shared parking
| Espace | Surface | Durée | Loyer | Type de bien | Aménagement | Disponible |
| 1er étage | 1 223 m² | Sept. 2032 | Sur demande Sur demande Sur demande Sur demande | Industriel/Logistique | Construction achevée | 60 jours |
1er étage
| Surface |
| 1 223 m² |
| Durée |
| Sept. 2032 |
| Loyer |
| Sur demande Sur demande Sur demande Sur demande |
| Type de bien |
| Industriel/Logistique |
| Aménagement |
| Construction achevée |
| Disponible |
| 60 jours |
1er étage
| Surface | 1 223 m² |
| Durée | Sept. 2032 |
| Loyer | Sur demande |
| Type de bien | Industriel/Logistique |
| Aménagement | Construction achevée |
| Disponible | 60 jours |
Rare opportunity to sublease a fully equipped commercial kitchen/commissary in Salt Lake City's Glendale industrial corridor. Suite A100 offers 6,000 SF of production-ready space with 28' clear ceilings, dedicated exhaust and make-up air, 3-phase power, floor drains, and grease trap infrastructure already in place — ideal for a bakery, caterer, co-packer, ghost kitchen, or food manufacturer looking to scale without the capital cost of a ground-up build. Walk-in cooler/freezer on-site. The building offers dock-high and drive-in loading, ample parking, and immediate access to I-80/I-15 and Salt Lake City International Airport, making it well-suited for regional distribution. Available for sublease. [Equipment negotiable / equipment package available separately.]
- Espace en sous-location disponible auprès de l’occupant actuel
- Le loyer ne comprend pas les services publics, les frais immobiliers ou les services de l’immeuble.
- Comprend 186 m² d’espace de bureau dédié
- 2 accès plain-pied
- Espace en excellent état
- 2 quais de chargement
- Ventilation et chauffage centraux
- Bureaux cloisonnés
- Plafonds suspendus
- Lumière naturelle
- Toilettes incluses dans le bail
- Turnkey commercial kitchen/commissary
- 28' clear ceiling height
- Walk-in cooler/freezer on-site
- 3-phase power, floor drains, grease trap
- Dock-high + Drive-in doors, 124 shared parking
- Flexible sublease term
Faits sur l’installation entrepôt
Occupants
- Étage
- Nom de l’occupant
- Secteur d’activité
- 1er
- Medron LLC
- Grossiste
- 1er
- Probar Llc
- Grossiste
- 1er
- Transwest Mobile Truck Repair
- Services
- 1er
- VRC Protx Process Safety
- Services
- 1er
- Wireless Advanced Vehicle
- Manufacture


Présenté par
Chip
Building A | 4752 W California Ave
Hum, une erreur s’est produite lors de l’envoi de votre message. Veuillez réessayer.
Merci ! Votre message a été envoyé.