Votre e-mail a été envoyé.

4740 Ruffner St Industriel/Logistique | 486 m² | À louer | San Diego, CA 92111
Certaines informations ont été traduites automatiquement.
Caractéristiques
Tous les espace disponibles(1)
Afficher les loyers en
- Espace
- Surface
- Durée
- Loyer
- Type de bien
- Aménagement
- Disponible
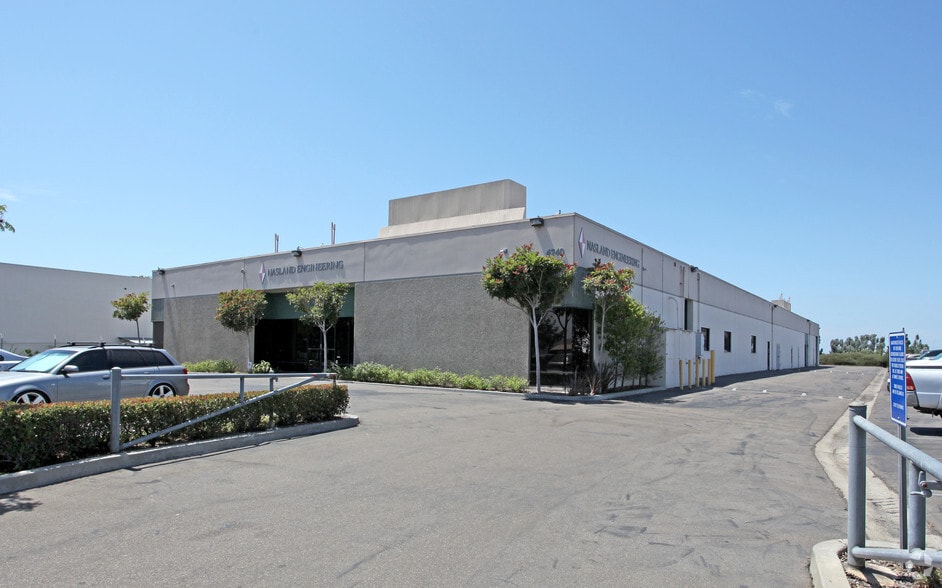
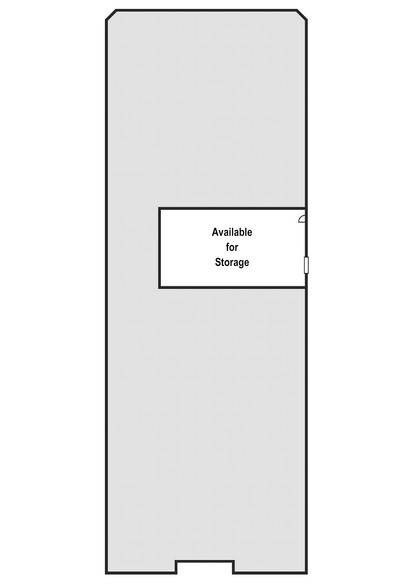
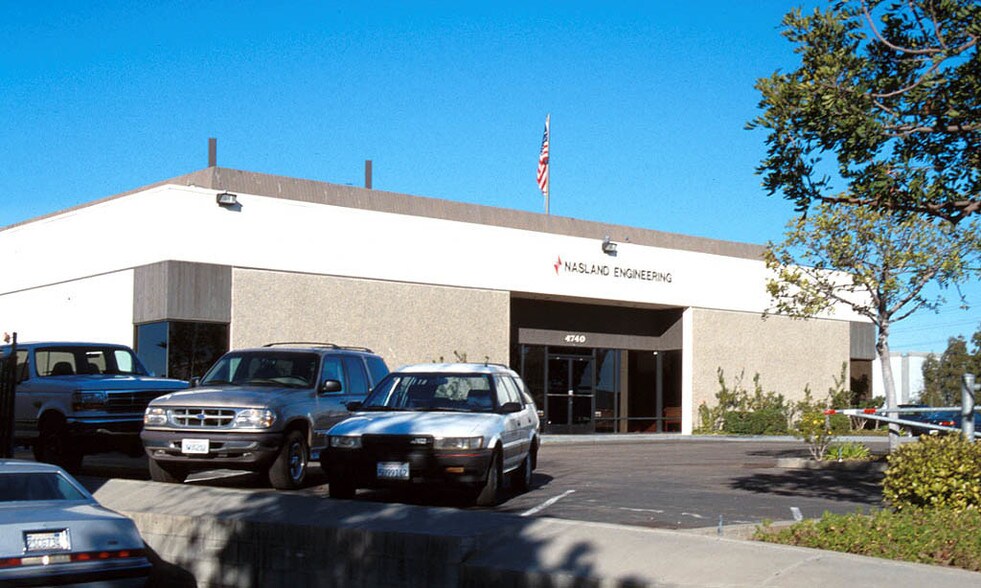
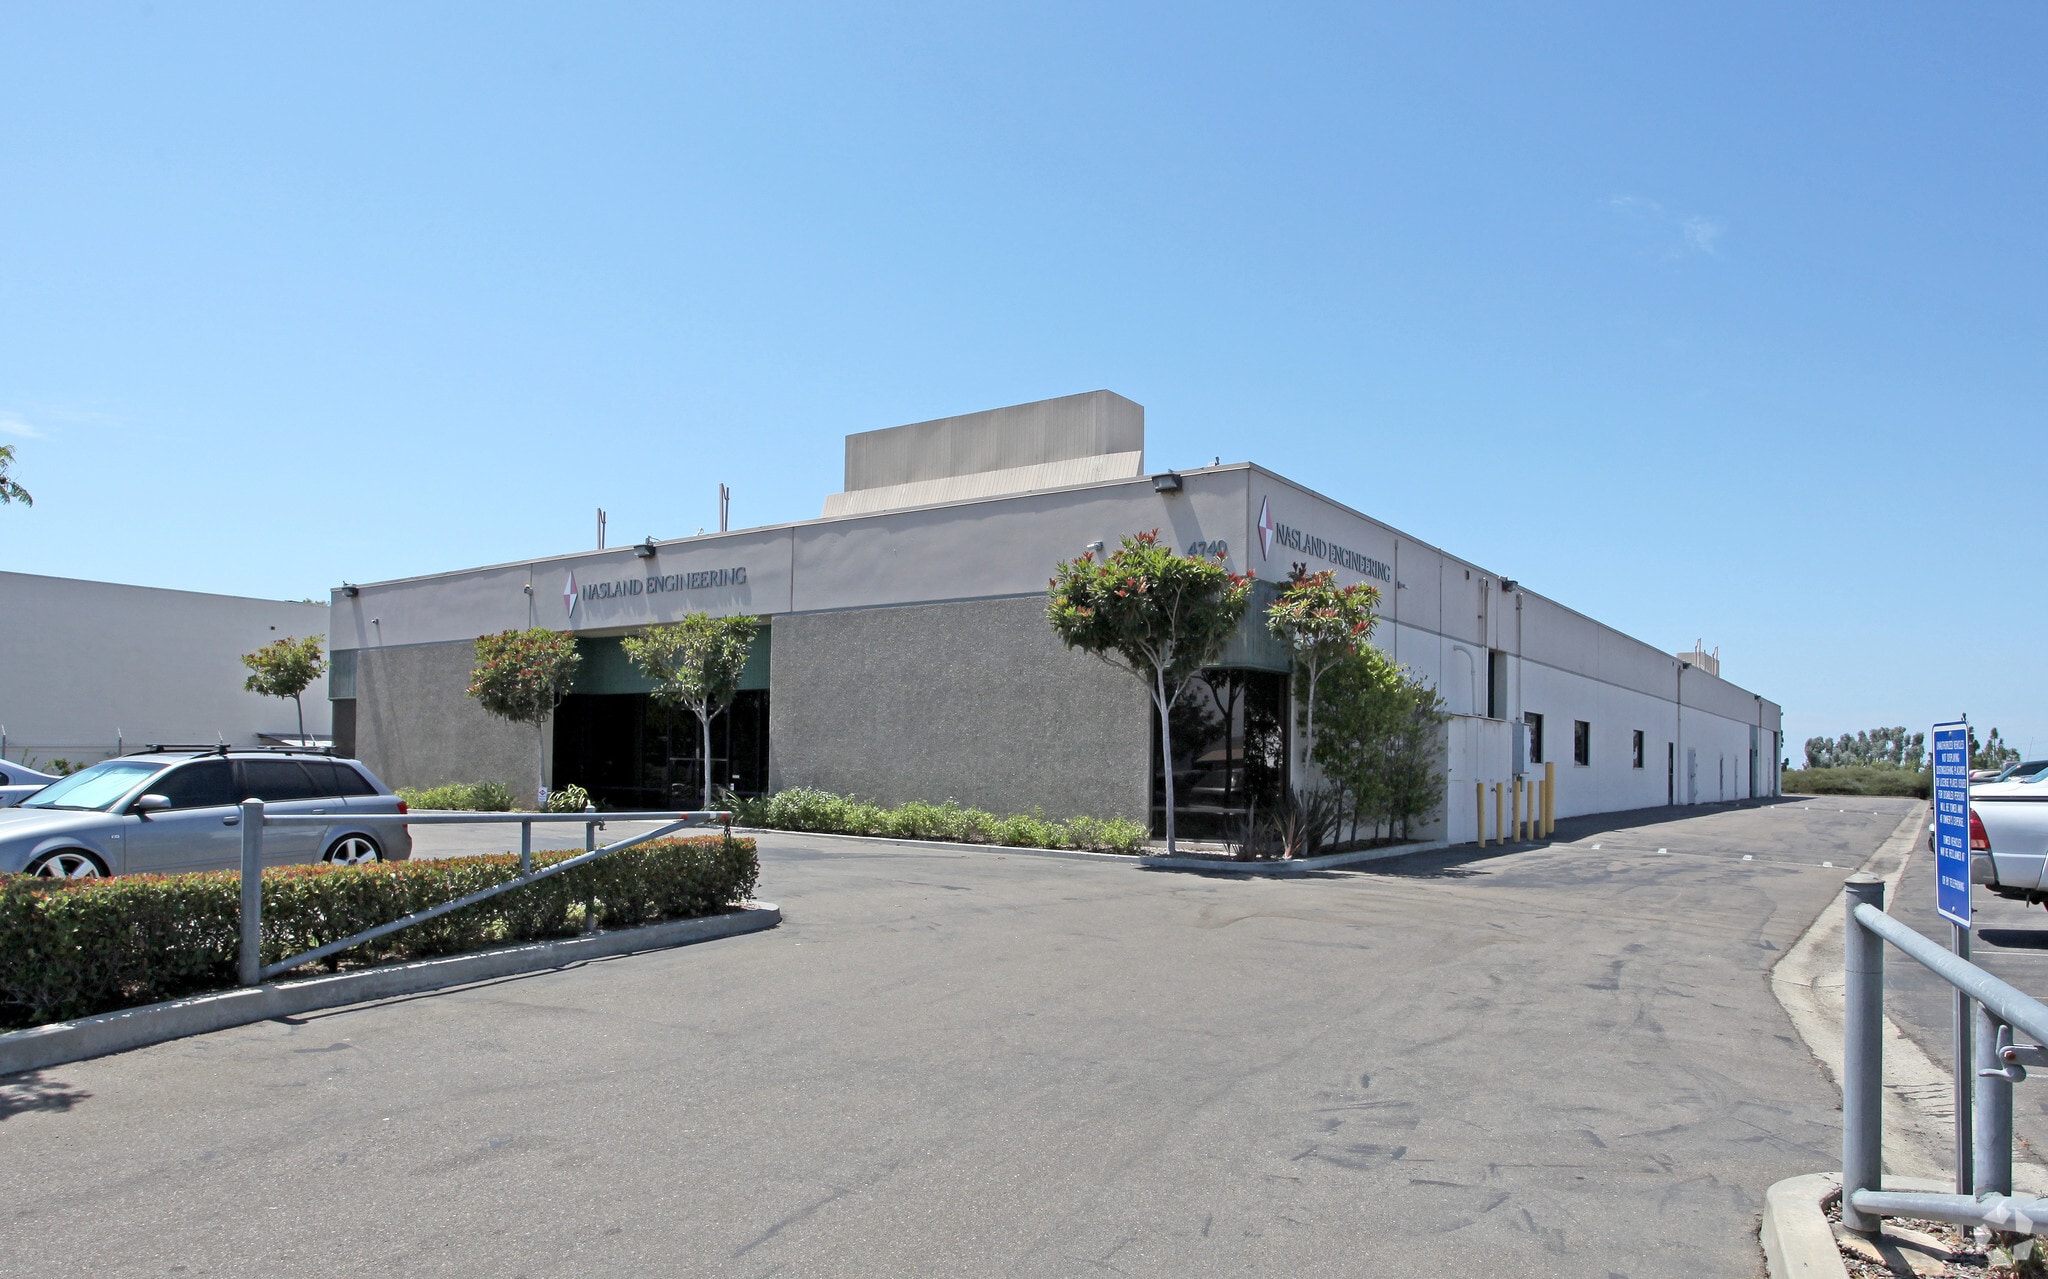
This ±5,230 SF manufacturing and industrial suite offers a balanced combination of office and warehouse functionality, featuring approximately 20% office and 80% warehouse allocation. Situated in the highly connected Kearny Mesa submarket, the property benefits from immediate access to major freeways including I-163, I-805, I-15, and Highway 52, ensuring seamless connectivity for distribution and operational needs. The warehouse area provides 14-foot clear heights, two grade-level doors for efficient loading and unloading, heavy power capacity for diverse industrial activities, and a sprinkler system for enhanced safety. The well-designed office component supports day-to-day business administration while maintaining proximity to production areas. Six designated parking spaces offer added convenience for staff and visitors. Availability is planned for January 1, 2027, or potentially earlier, presenting an ideal opportunity for businesses aiming to secure a future operational base in one of San Diego’s most business-friendly industrial corridors.
- Il est possible que le loyer annoncé ne comprenne pas certains services publics, services d’immeuble et frais immobiliers.
- 2 accès plain-pied
| Espace | Surface | Durée | Loyer | Type de bien | Aménagement | Disponible |
| 1er étage – C | 486 m² | Négociable | 205,76 € /m²/an 17,15 € /m²/mois 99 974 € /an 8 331 € /mois | Industriel/Logistique | Construction achevée | 01/01/2027 |
1er étage – C
| Surface |
| 486 m² |
| Durée |
| Négociable |
| Loyer |
| 205,76 € /m²/an 17,15 € /m²/mois 99 974 € /an 8 331 € /mois |
| Type de bien |
| Industriel/Logistique |
| Aménagement |
| Construction achevée |
| Disponible |
| 01/01/2027 |
1er étage – C
| Surface | 486 m² |
| Durée | Négociable |
| Loyer | 205,76 € /m²/an |
| Type de bien | Industriel/Logistique |
| Aménagement | Construction achevée |
| Disponible | 01/01/2027 |
This ±5,230 SF manufacturing and industrial suite offers a balanced combination of office and warehouse functionality, featuring approximately 20% office and 80% warehouse allocation. Situated in the highly connected Kearny Mesa submarket, the property benefits from immediate access to major freeways including I-163, I-805, I-15, and Highway 52, ensuring seamless connectivity for distribution and operational needs. The warehouse area provides 14-foot clear heights, two grade-level doors for efficient loading and unloading, heavy power capacity for diverse industrial activities, and a sprinkler system for enhanced safety. The well-designed office component supports day-to-day business administration while maintaining proximity to production areas. Six designated parking spaces offer added convenience for staff and visitors. Availability is planned for January 1, 2027, or potentially earlier, presenting an ideal opportunity for businesses aiming to secure a future operational base in one of San Diego’s most business-friendly industrial corridors.
- Il est possible que le loyer annoncé ne comprenne pas certains services publics, services d’immeuble et frais immobiliers.
- 2 accès plain-pied
Faits sur l’installation manufacture
Occupants
- Étage
- Nom de l’occupant
- Secteur d’activité
- 1er
- Flipp Inc
- -
- 1er
- J L Billet LLC
- Administration publique
- 1er
- Nasland Engineering
- Services professionnels, scientifiques et techniques
- 1er
- Natures Reserve
- Administration publique
- 1er
- San Diego Delivery Pool
- Enseigne
- 1er
- Serco
- Services administratifs et de soutien


Présenté par
4740 Ruffner St
Hum, une erreur s’est produite lors de l’envoi de votre message. Veuillez réessayer.
Merci ! Votre message a été envoyé.