Connectez-vous/S’inscrire
Votre e-mail a été envoyé.

474 W 14th Pl Immeuble residentiel 8 lots 580 446 € (72 556 €/Lot) Chicago Heights, IL 60411
Certaines informations ont été traduites automatiquement.
Informations principales sur l'investissement
- 20-unit multifamily portfolio located across Chicago Heights and Sauk Village
- Properties located within approximately 8 miles of one another, allowing for streamlined management and operational efficiencies
- Favorable utility structure with tenants paying electric throughout the portfolio, and tenants at 474 W. 14th Place additionally responsible for heat
Résumé analytique
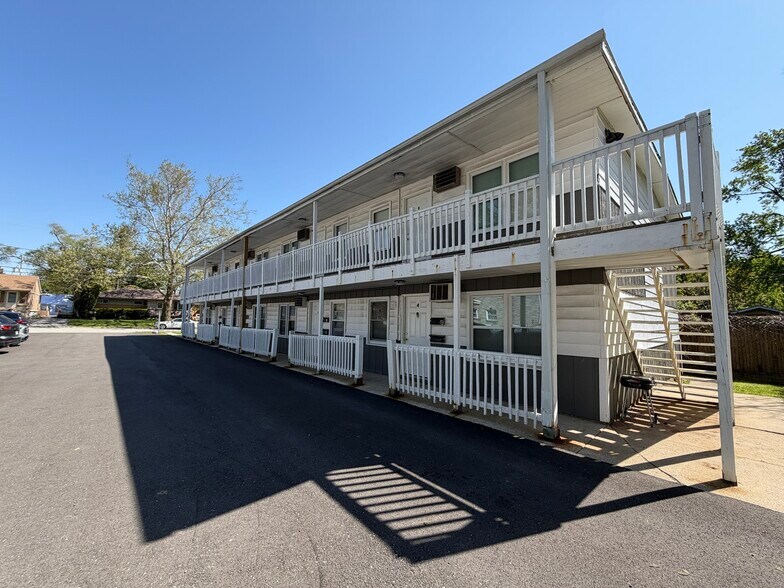
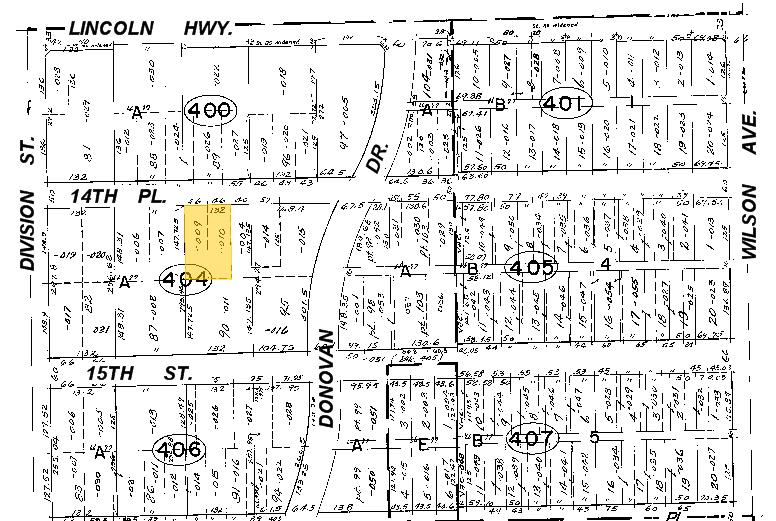
474 W. 14th Place is a well-maintained 8-unit multifamily property located in Chicago Heights, just off Route 30 - Lincoln Highway, with convenient access to retail, dining, public transportation, and major regional employers. The property benefits from its proximity to Prairie State College, Franciscan Health Olympia Fields, and major industrial and logistics corridors throughout the south suburbs.
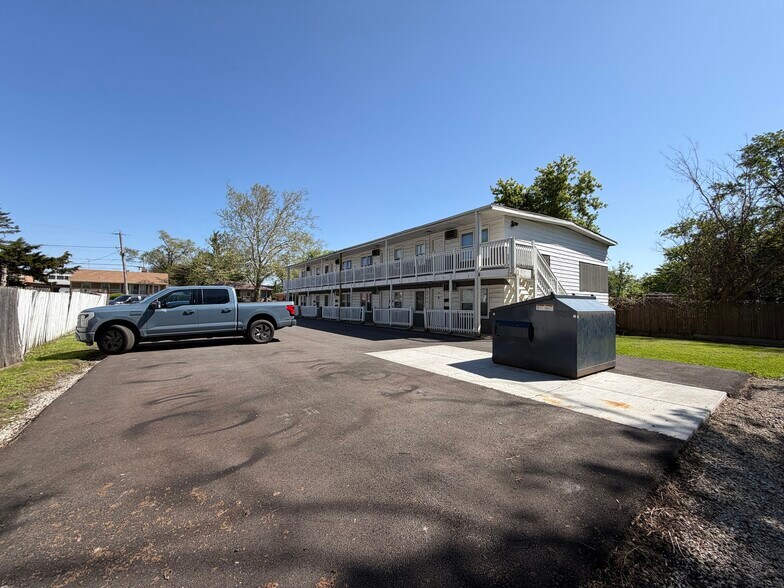
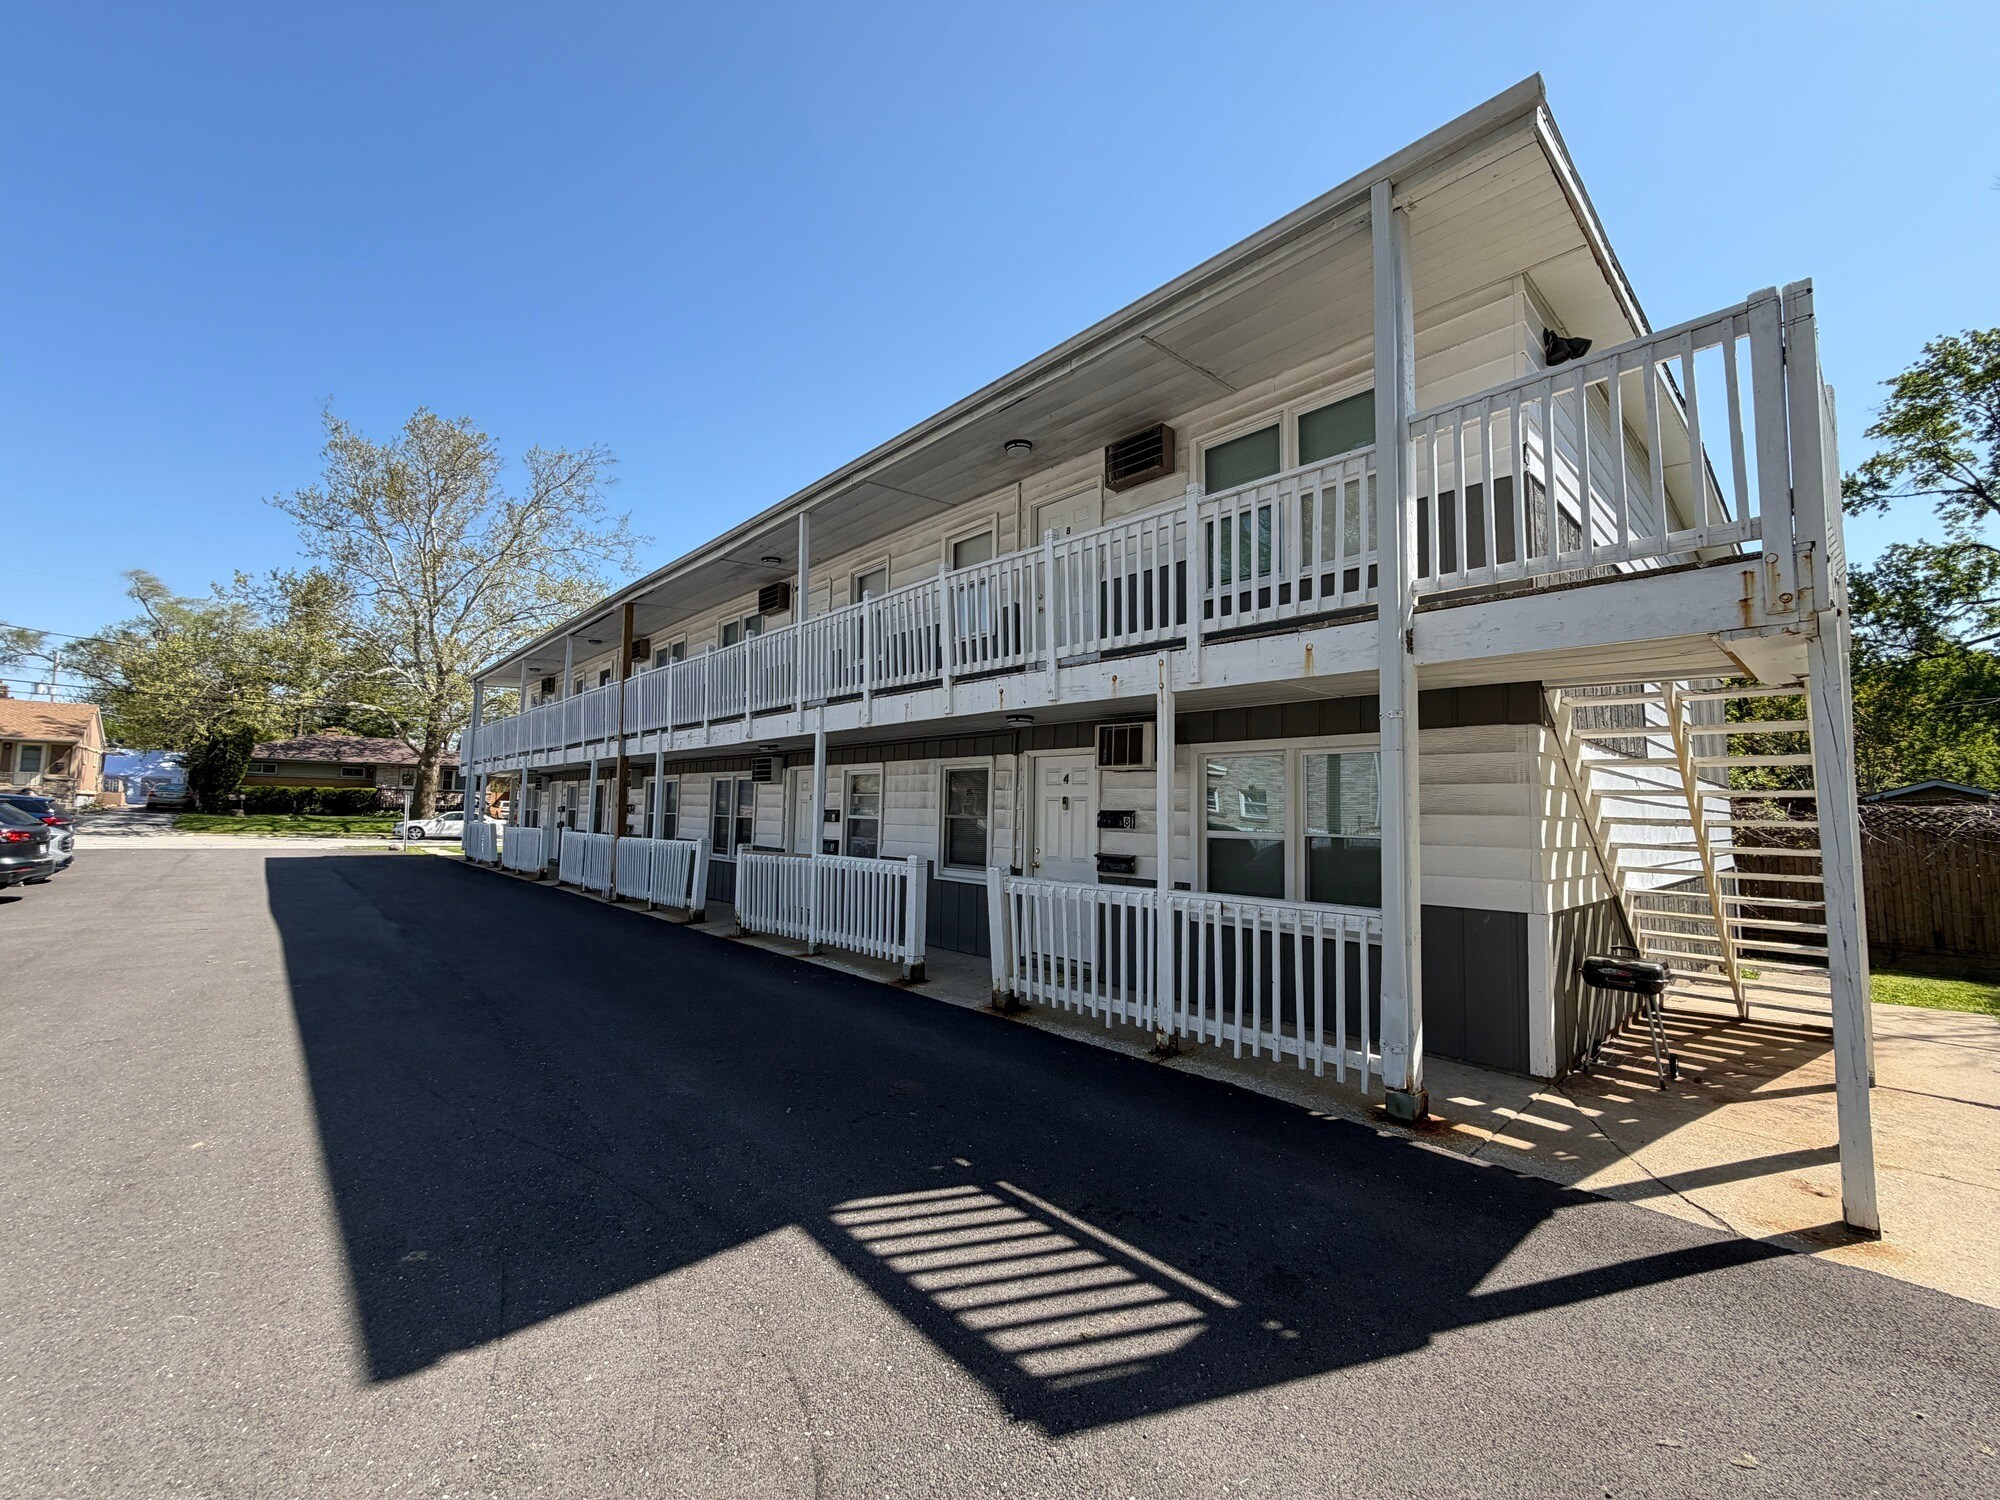
The property features a unit mix of (1) one-bedroom / one-bathroom unit and (7) two-bedroom / one-bathroom units, offering strong appeal to the area’s workforce housing tenant base. The apartment units have been renovated with updated kitchens, flooring, paint, bathrooms, and other interior improvements, providing investors with strong in-place cash flow and limited deferred maintenance. Recent capital improvements include a newer parking lot and hot water heater, helping support the long-term condition of the asset. Tenants are responsible for their own heat and electric, helping reduce operating expenses for ownership.
The asset offers an attractive combination of stable occupancy, operational efficiency, and long-term rental demand within an established workforce housing market.
The property features a unit mix of (1) one-bedroom / one-bathroom unit and (7) two-bedroom / one-bathroom units, offering strong appeal to the area’s workforce housing tenant base. The apartment units have been renovated with updated kitchens, flooring, paint, bathrooms, and other interior improvements, providing investors with strong in-place cash flow and limited deferred maintenance. Recent capital improvements include a newer parking lot and hot water heater, helping support the long-term condition of the asset. Tenants are responsible for their own heat and electric, helping reduce operating expenses for ownership.
The asset offers an attractive combination of stable occupancy, operational efficiency, and long-term rental demand within an established workforce housing market.
Informations sur l’immeuble
| Prix | 580 446 € | Classe d’immeuble | C |
| Prix par lot | 72 556 € | Surface du lot | 0,13 ha |
| Type de vente | Investissement | Surface de l’immeuble | 576 m² |
| Nb de lots | 8 | Nb d’étages | 2 |
| Type de bien | Immeuble residentiel | Année de construction | 1980 |
| Sous-type de bien | Appartement | Ratio de stationnement | 0,12/1 000 m² |
| Style d’appartement | De faible hauteur | Zone de développement économique [USA] |
Oui
|
| Zonage | R-3, Chicago Heights | ||
| Prix | 580 446 € |
| Prix par lot | 72 556 € |
| Type de vente | Investissement |
| Nb de lots | 8 |
| Type de bien | Immeuble residentiel |
| Sous-type de bien | Appartement |
| Style d’appartement | De faible hauteur |
| Classe d’immeuble | C |
| Surface du lot | 0,13 ha |
| Surface de l’immeuble | 576 m² |
| Nb d’étages | 2 |
| Année de construction | 1980 |
| Ratio de stationnement | 0,12/1 000 m² |
| Zone de développement économique [USA] |
Oui |
| Zonage | R-3, Chicago Heights |
Caractéristiques
Caractéristiques du lot
- Climatisation
Lot informations sur la combinaison
| Description | Nb de lots | Moy. loyer/mois | m² |
|---|---|---|---|
| Studios | 8 | - | - |
1 1
Assez praticable à pied
50/100
Moyennement adapté aux voitures
70/100
Transports en commun limités
30/100
Plutôt praticable en vélo
50/100
Taxes foncières
| Numéro de parcelle | 32-19-404-010-0000 | Évaluation des aménagements | 32 812 € |
| Évaluation du terrain | 2 049 € | Évaluation totale | 34 861 € |
Taxes foncières
Numéro de parcelle
32-19-404-010-0000
Évaluation du terrain
2 049 €
Évaluation des aménagements
32 812 €
Évaluation totale
34 861 €
Contacts
-
 Maira Mancia
 -
 Reid Bennett, CCIM
 -
 Dan Short
 -
 Cody Doran
 -
SVN | Chicago Commercial
1 sur 8
Vidéos
Visite extérieure 3D Matterport
Visite 3D
Photos
Street view
Rue
Carte
1 sur 1

Présenté par
474 W 14th Pl
Vous êtes déjà membre ? Connectez-vous
Hum, une erreur s’est produite lors de l’envoi de votre message. Veuillez réessayer.
Merci ! Votre message a été envoyé.