Votre e-mail a été envoyé.
474 Hampshire Dr Local d’activités | 167–557 m² | À louer | Gaffney, SC 29341
Certaines informations ont été traduites automatiquement.
Informations principales
- Excellent visibility from Interstate 85
- Fully conditioned flex space
- Showroom/Office
- Located approximately 2 minutes from Interstate 85 Exit 95
- 1 drive-in door (12'x12')
Caractéristiques
Tous les espaces disponibles(3)
Afficher les loyers en
- Espace
- Surface
- Durée
- Loyer
- Type de bien
- Aménagement
- Disponible
This suite includes showroom and office space with a 12' x 12' drive-in door and approximately 14-16 foot clearance heights. The layout supports customer-facing operations combined with back-of-house workspace and storage functionality.
- Le loyer ne comprend pas les services publics, les frais immobiliers ou les services de l’immeuble.
- 1 accès plain-pied
- Toilettes privées
- Peut être associé à un ou plusieurs espaces supplémentaires pour obtenir jusqu’à 390 m² d’espace adjacent.
- Climatisation centrale
- Toilettes incluses dans le bail
This suite features office, showroom, and warehouse areas with a 12' x 12' drive-in door and an in-suite restroom. The configuration supports a range of commercial, service, distribution, or contractor-oriented operations.
- Le loyer ne comprend pas les services publics, les frais immobiliers ou les services de l’immeuble.
- 1 accès plain-pied
- Toilettes privées
- Plafonds finis: 2,74 mètres
- Warehouse space
- ±9 ft drop ceiling in showroom
- Peut être associé à un ou plusieurs espaces supplémentaires pour obtenir jusqu’à 390 m² d’espace adjacent.
- Climatisation centrale
- Plafonds suspendus
- Toilettes incluses dans le bail
- Restroom
Suite C features a showroom and office layout with a 12' x 12' drive-in door and approximately 14-16 foot clearance heights. The configuration supports customer-facing operations, service businesses, contractor users, and light industrial occupiers requiring a combination of workspace, storage, and operational flexibility.
- Le loyer ne comprend pas les services publics, les frais immobiliers ou les services de l’immeuble.
- ±14-16 ft clearance heights
- 1 drive-in door (12'x12')
- Showroom/Office
- 1 accès plain-pied
- ±2 minutes from I-85 Exit 95
- Visibility from I-85
| Espace | Surface | Durée | Loyer | Type de bien | Aménagement | Disponible |
| 1er étage – A | 223 m² | Négociable | 111,22 € /m²/an 9,27 € /m²/mois 24 799 € /an 2 067 € /mois | Local d’activités | - | Maintenant |
| 1er étage – B | 167 m² | Négociable | 111,22 € /m²/an 9,27 € /m²/mois 18 599 € /an 1 550 € /mois | Local d’activités | - | Maintenant |
| 1er étage – C | 167 m² | Négociable | 111,22 € /m²/an 9,27 € /m²/mois 18 599 € /an 1 550 € /mois | Local d’activités | - | 30 jours |
1er étage – A
| Surface |
| 223 m² |
| Durée |
| Négociable |
| Loyer |
| 111,22 € /m²/an 9,27 € /m²/mois 24 799 € /an 2 067 € /mois |
| Type de bien |
| Local d’activités |
| Aménagement |
| - |
| Disponible |
| Maintenant |
1er étage – B
| Surface |
| 167 m² |
| Durée |
| Négociable |
| Loyer |
| 111,22 € /m²/an 9,27 € /m²/mois 18 599 € /an 1 550 € /mois |
| Type de bien |
| Local d’activités |
| Aménagement |
| - |
| Disponible |
| Maintenant |
1er étage – C
| Surface |
| 167 m² |
| Durée |
| Négociable |
| Loyer |
| 111,22 € /m²/an 9,27 € /m²/mois 18 599 € /an 1 550 € /mois |
| Type de bien |
| Local d’activités |
| Aménagement |
| - |
| Disponible |
| 30 jours |
1er étage – A
| Surface | 223 m² |
| Durée | Négociable |
| Loyer | 111,22 € /m²/an |
| Type de bien | Local d’activités |
| Aménagement | - |
| Disponible | Maintenant |
This suite includes showroom and office space with a 12' x 12' drive-in door and approximately 14-16 foot clearance heights. The layout supports customer-facing operations combined with back-of-house workspace and storage functionality.
- Le loyer ne comprend pas les services publics, les frais immobiliers ou les services de l’immeuble.
- Peut être associé à un ou plusieurs espaces supplémentaires pour obtenir jusqu’à 390 m² d’espace adjacent.
- 1 accès plain-pied
- Climatisation centrale
- Toilettes privées
- Toilettes incluses dans le bail
1er étage – B
| Surface | 167 m² |
| Durée | Négociable |
| Loyer | 111,22 € /m²/an |
| Type de bien | Local d’activités |
| Aménagement | - |
| Disponible | Maintenant |
This suite features office, showroom, and warehouse areas with a 12' x 12' drive-in door and an in-suite restroom. The configuration supports a range of commercial, service, distribution, or contractor-oriented operations.
- Le loyer ne comprend pas les services publics, les frais immobiliers ou les services de l’immeuble.
- Peut être associé à un ou plusieurs espaces supplémentaires pour obtenir jusqu’à 390 m² d’espace adjacent.
- 1 accès plain-pied
- Climatisation centrale
- Toilettes privées
- Plafonds suspendus
- Plafonds finis: 2,74 mètres
- Toilettes incluses dans le bail
- Warehouse space
- Restroom
- ±9 ft drop ceiling in showroom
1er étage – C
| Surface | 167 m² |
| Durée | Négociable |
| Loyer | 111,22 € /m²/an |
| Type de bien | Local d’activités |
| Aménagement | - |
| Disponible | 30 jours |
Suite C features a showroom and office layout with a 12' x 12' drive-in door and approximately 14-16 foot clearance heights. The configuration supports customer-facing operations, service businesses, contractor users, and light industrial occupiers requiring a combination of workspace, storage, and operational flexibility.
- Le loyer ne comprend pas les services publics, les frais immobiliers ou les services de l’immeuble.
- 1 accès plain-pied
- ±14-16 ft clearance heights
- ±2 minutes from I-85 Exit 95
- 1 drive-in door (12'x12')
- Visibility from I-85
- Showroom/Office
Aperçu du bien
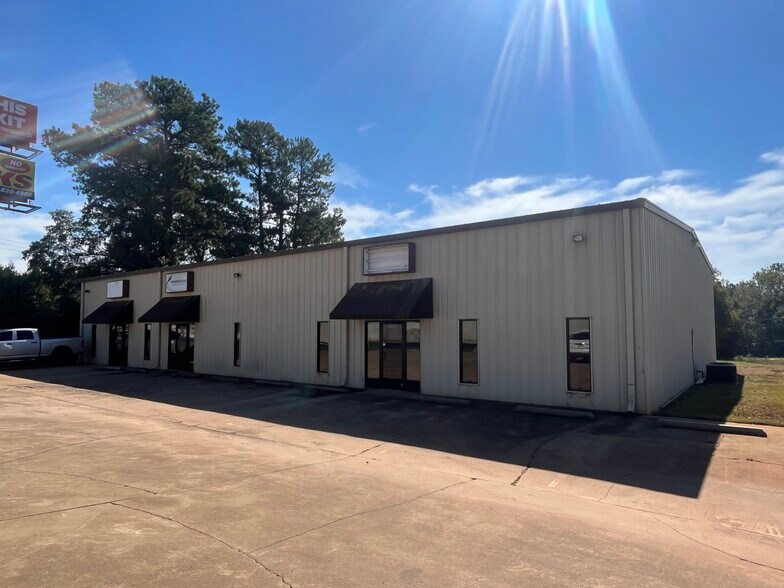
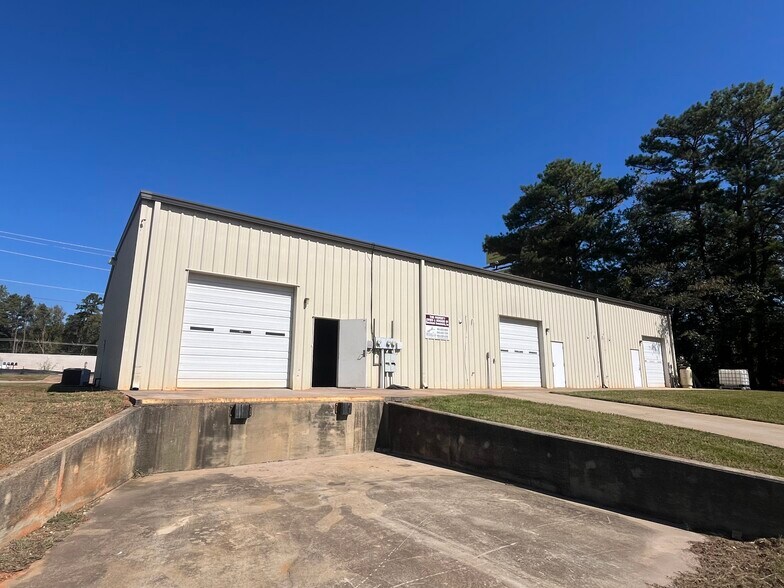
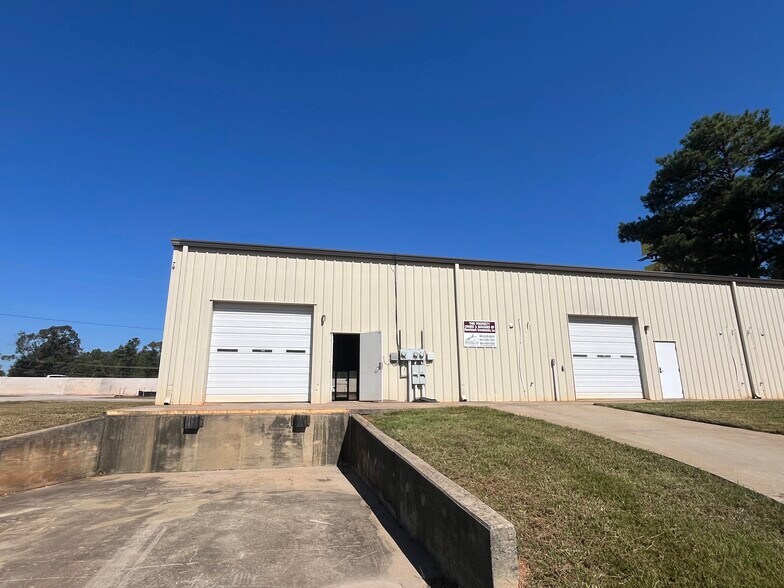
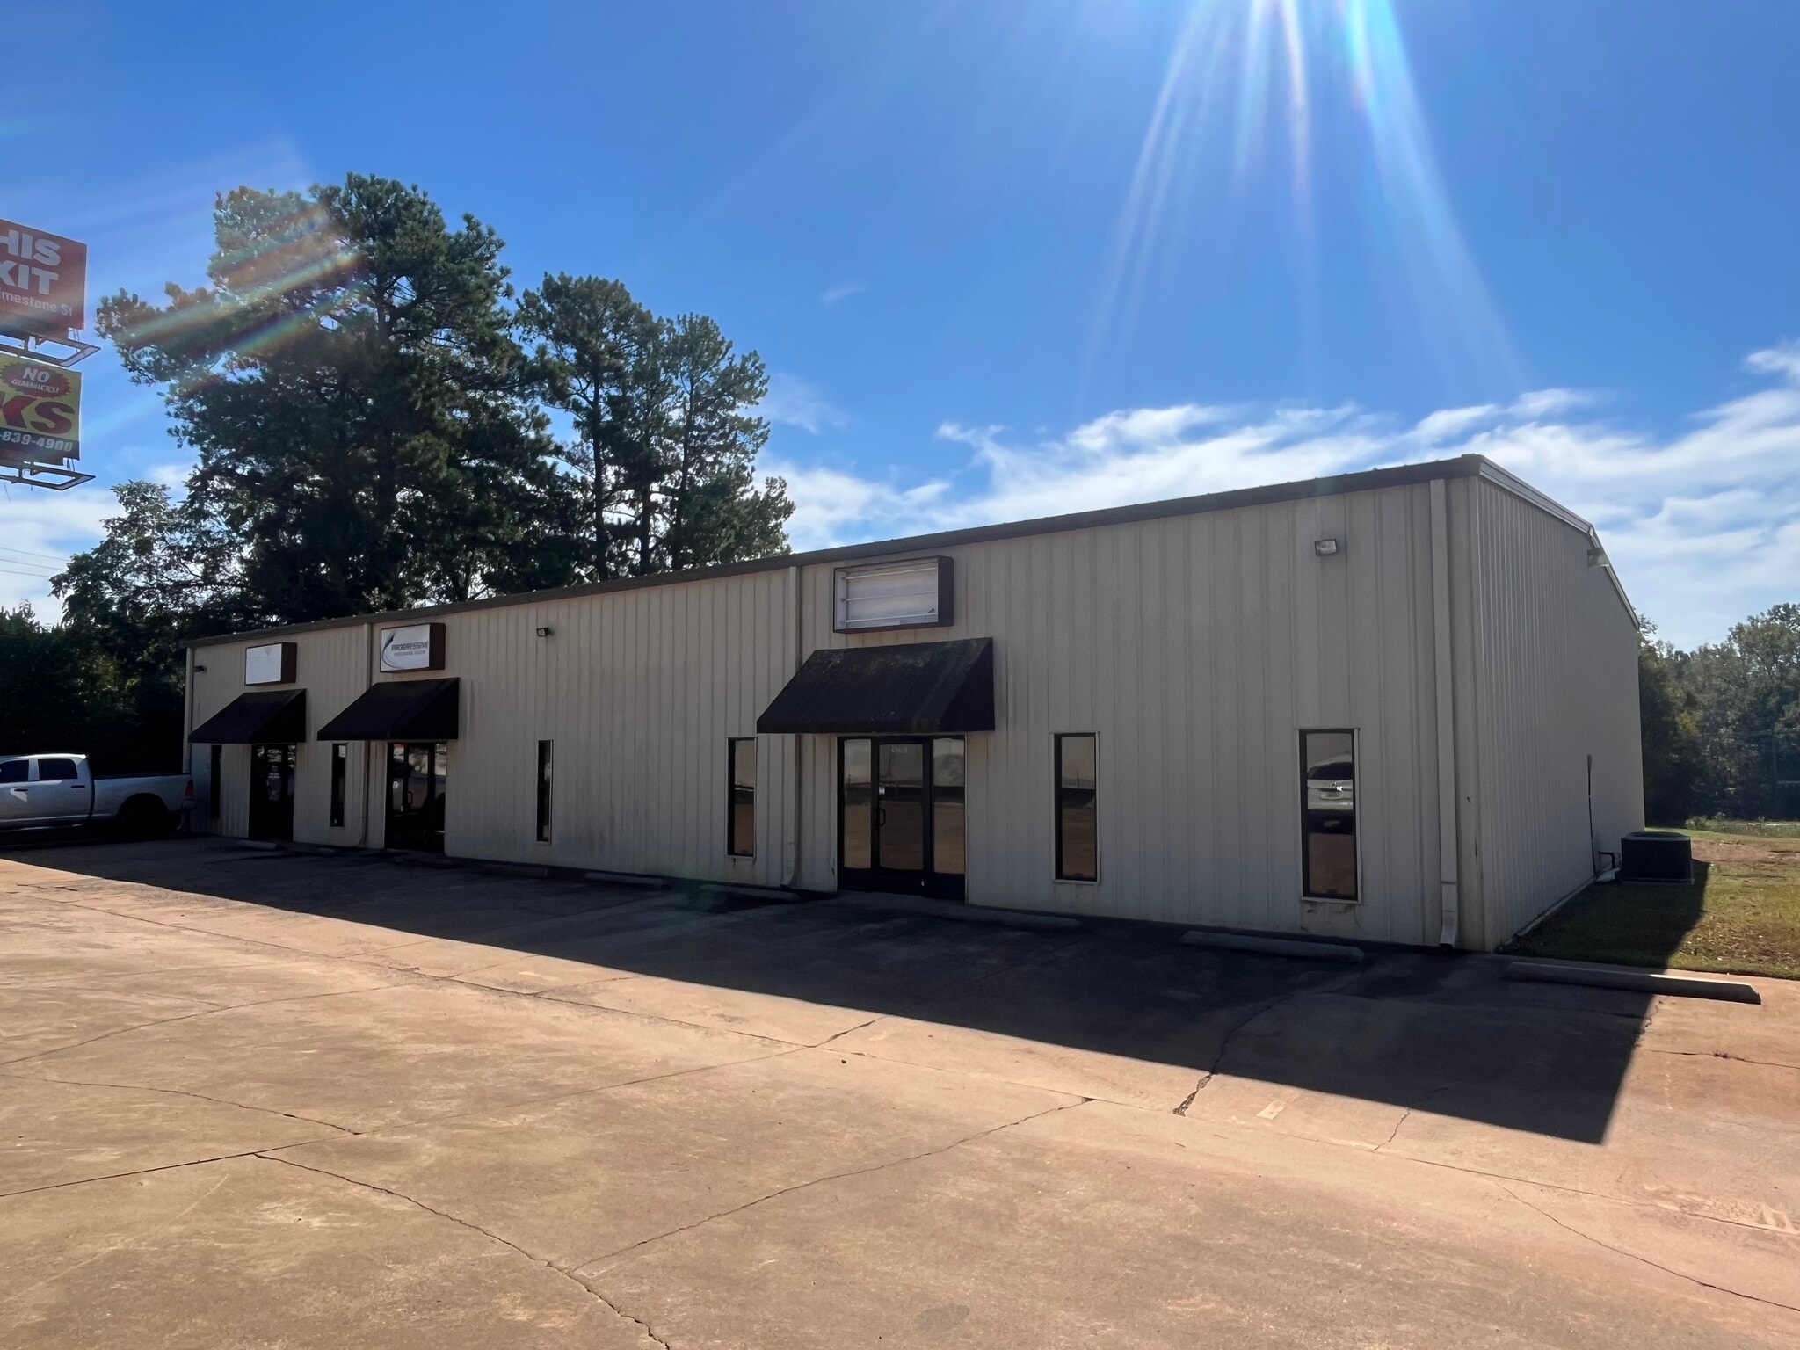
474 A & B Hampshire Drive offers flexible showroom, office, and warehouse space in Gaffney, South Carolina with direct visibility from Interstate 85. The property is positioned approximately two minutes from I-85 Exit 95, providing convenient regional access for businesses serving Cherokee County, Spartanburg, Charlotte, and surrounding markets. The combination of showroom frontage and warehouse functionality creates an adaptable environment for service providers, distributors, contractors, and commercial users seeking a visible interstate location. The property can be leased as individual suites or as a combined occupancy totaling approximately 4,200 square feet. Features include drive-in access, conditioned interior space, warehouse areas, showroom components, and on-site restroom facilities. The layout supports a variety of operational needs while maintaining customer-facing visibility and functional workspace. Suite A includes showroom and office space with a drive-in door and clearance heights ranging from approximately 14 to 16 feet. Suite B incorporates showroom, office, and warehouse components with a drive-in door and conditioned space. For users requiring additional capacity, both suites can be combined to provide two drive-in doors, shared dock access, and expanded operational flexibility. The property's location along the Interstate 85 corridor enhances accessibility and visibility while placing tenants near major regional transportation routes and commercial activity centers throughout Upstate South Carolina.
Informations sur l’immeuble


Présenté par

474 Hampshire Dr
Hum, une erreur s’est produite lors de l’envoi de votre message. Veuillez réessayer.
Merci ! Votre message a été envoyé.