Votre e-mail a été envoyé.

Center Park 4727-4751 Center Park Blvd Industriel/Logistique | 595–4 393 m² | À louer | San Antonio, TX 78218
Certaines informations ont été traduites automatiquement.
Informations principales
- Recent exterior improvements create a clean and professional operating environment.
- Move-in ready office finish-outs streamline operational set-up.
- Durable TPO roofing and updated site enhancements support long-term reliability.
- Multiple loading configurations support a wide range of industrial uses.
- Strategic Northeast San Antonio location enhances regional connectivity.
- Flexible suite layouts accommodate service, distribution, and light industrial tenants.
Caractéristiques
Tous les espaces disponibles(6)
Afficher les loyers en
- Espace
- Surface
- Durée
- Loyer
- Type de bien
- Aménagement
- Disponible
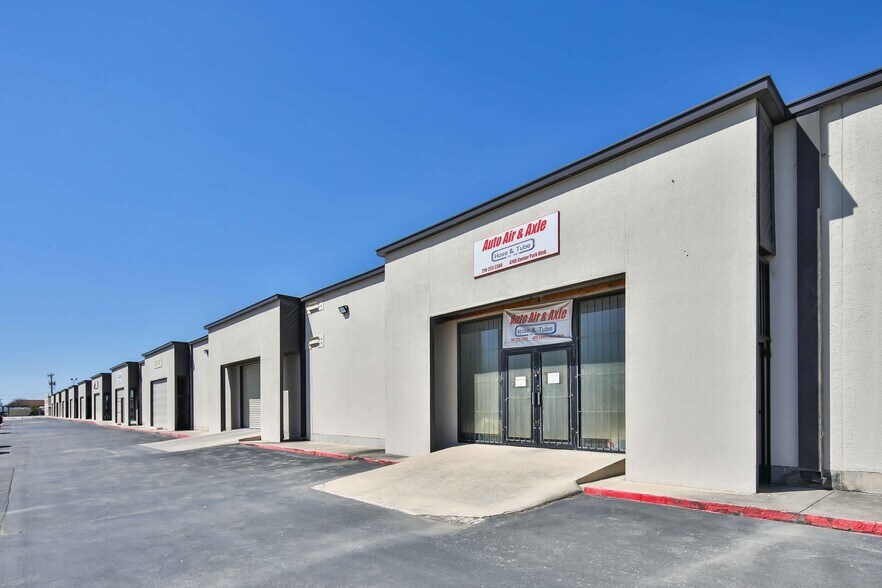
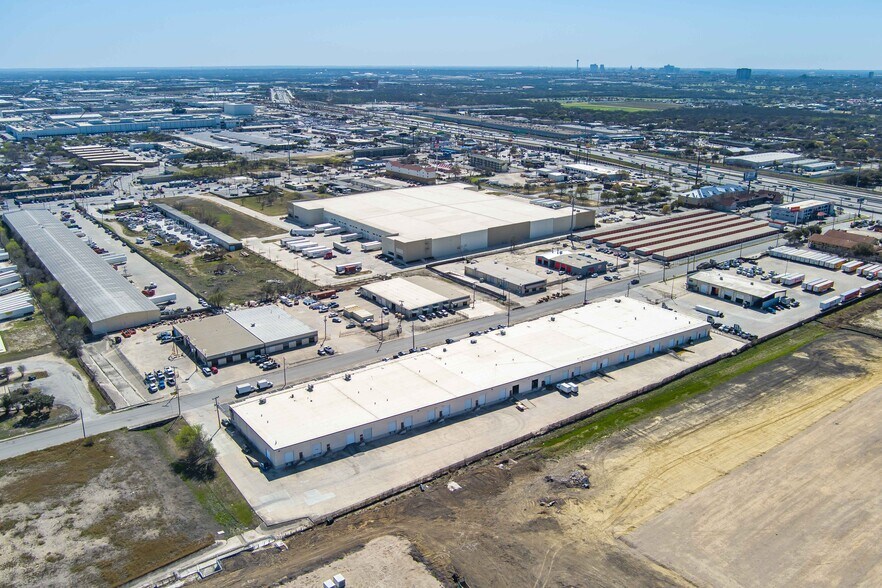
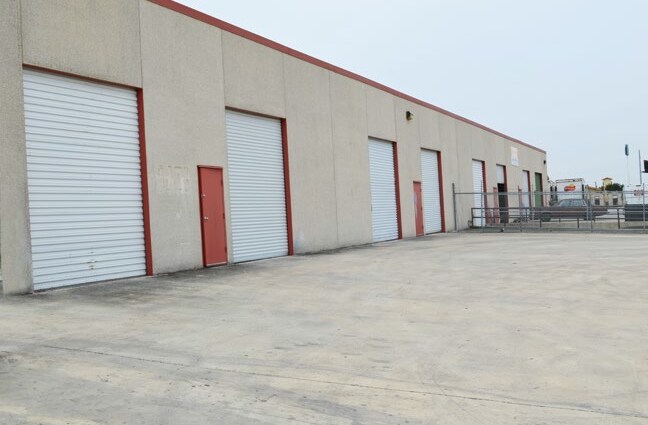
Center Park offers a compelling opportunity for businesses seeking functional, highly accessible flex and industrial space in one of San Antonio’s most established logistics corridors. Located along Center Park Boulevard near the convergence of Loop 410, I-35, and I-10, the property provides efficient regional connectivity for distribution, operations, and service-oriented users. The surrounding Northeast San Antonio submarket is home to a strong industrial tenant base, anchored by proximity to San Antonio International Airport, Fort Sam Houston, and a growing network of manufacturing and logistics operators. The property features six suites with balanced warehouse and office configurations designed to support a wide range of industrial and professional uses. Each suite offers a practical combination of dock-high doors, grade-level access, and ramp loading, allowing users to optimize both freight movement and daily operational flow. A new roof, new fencing, and upgraded parking areas enhance long-term reliability while supporting a clean, professional image for tenants and visitors alike. Interior areas provide move-in ready finish-outs suitable for immediate occupancy, reducing downtime and creating seamless transition for new users. Center Park’s I-1 zoning accommodates diverse industrial activity, and the site’s overall configuration promotes efficient maneuvering for vehicles and equipment. The building’s TPO roof system supports durability and long-term performance, while a clear height of 16 feet is well-suited for light industrial activity, storage, and distribution requirements. The surrounding area benefits from strong labor access, nearby commercial services, and established business inventory, making it an advantageous operational base within the competitive San Antonio market. With flexible suite sizes, recent capital improvements, and a location that enhances both accessibility and operational efficiency, Center Park stands out as a dependable and strategically positioned choice for companies seeking quality flex and warehouse accommodations in San Antonio.
- Espace en excellent état
- Move-in ready finish-outs
- New ownership
- New fence, roof & parking lot
- Dock & grade level loading
Center Park offers a compelling opportunity for businesses seeking functional, highly accessible flex and industrial space in one of San Antonio’s most established logistics corridors. Located along Center Park Boulevard near the convergence of Loop 410, I-35, and I-10, the property provides efficient regional connectivity for distribution, operations, and service-oriented users. The surrounding Northeast San Antonio submarket is home to a strong industrial tenant base, anchored by proximity to San Antonio International Airport, Fort Sam Houston, and a growing network of manufacturing and logistics operators. The property features six suites with balanced warehouse and office configurations designed to support a wide range of industrial and professional uses. Each suite offers a practical combination of dock-high doors, grade-level access, and ramp loading, allowing users to optimize both freight movement and daily operational flow. A new roof, new fencing, and upgraded parking areas enhance long-term reliability while supporting a clean, professional image for tenants and visitors alike. Interior areas provide move-in ready finish-outs suitable for immediate occupancy, reducing downtime and creating seamless transition for new users. Center Park’s I-1 zoning accommodates diverse industrial activity, and the site’s overall configuration promotes efficient maneuvering for vehicles and equipment. The building’s TPO roof system supports durability and long-term performance, while a clear height of 16 feet is well-suited for light industrial activity, storage, and distribution requirements. The surrounding area benefits from strong labor access, nearby commercial services, and established business inventory, making it an advantageous operational base within the competitive San Antonio market. With flexible suite sizes, recent capital improvements, and a location that enhances both accessibility and operational efficiency, Center Park stands out as a dependable and strategically positioned choice for companies seeking quality flex and warehouse accommodations in San Antonio.
- Espace en excellent état
- Move-in ready finish-outs
- New ownership
- New fence, roof & parking lot
- Dock & grade level loading
Center Park offers a compelling opportunity for businesses seeking functional, highly accessible flex and industrial space in one of San Antonio’s most established logistics corridors. Located along Center Park Boulevard near the convergence of Loop 410, I-35, and I-10, the property provides efficient regional connectivity for distribution, operations, and service-oriented users. The surrounding Northeast San Antonio submarket is home to a strong industrial tenant base, anchored by proximity to San Antonio International Airport, Fort Sam Houston, and a growing network of manufacturing and logistics operators. The property features six suites with balanced warehouse and office configurations designed to support a wide range of industrial and professional uses. Each suite offers a practical combination of dock-high doors, grade-level access, and ramp loading, allowing users to optimize both freight movement and daily operational flow. A new roof, new fencing, and upgraded parking areas enhance long-term reliability while supporting a clean, professional image for tenants and visitors alike. Interior areas provide move-in ready finish-outs suitable for immediate occupancy, reducing downtime and creating seamless transition for new users. Center Park’s I-1 zoning accommodates diverse industrial activity, and the site’s overall configuration promotes efficient maneuvering for vehicles and equipment. The building’s TPO roof system supports durability and long-term performance, while a clear height of 16 feet is well-suited for light industrial activity, storage, and distribution requirements. The surrounding area benefits from strong labor access, nearby commercial services, and established business inventory, making it an advantageous operational base within the competitive San Antonio market. With flexible suite sizes, recent capital improvements, and a location that enhances both accessibility and operational efficiency, Center Park stands out as a dependable and strategically positioned choice for companies seeking quality flex and warehouse accommodations in San Antonio.
- Espace en excellent état
- Move-in ready finish-outs
- New ownership
- New fence, roof & parking lot
- Dock & grade level loading
Center Park offers a compelling opportunity for businesses seeking functional, highly accessible flex and industrial space in one of San Antonio’s most established logistics corridors. Located along Center Park Boulevard near the convergence of Loop 410, I-35, and I-10, the property provides efficient regional connectivity for distribution, operations, and service-oriented users. The surrounding Northeast San Antonio submarket is home to a strong industrial tenant base, anchored by proximity to San Antonio International Airport, Fort Sam Houston, and a growing network of manufacturing and logistics operators. The property features six suites with balanced warehouse and office configurations designed to support a wide range of industrial and professional uses. Each suite offers a practical combination of dock-high doors, grade-level access, and ramp loading, allowing users to optimize both freight movement and daily operational flow. A new roof, new fencing, and upgraded parking areas enhance long-term reliability while supporting a clean, professional image for tenants and visitors alike. Interior areas provide move-in ready finish-outs suitable for immediate occupancy, reducing downtime and creating seamless transition for new users. Center Park’s I-1 zoning accommodates diverse industrial activity, and the site’s overall configuration promotes efficient maneuvering for vehicles and equipment. The building’s TPO roof system supports durability and long-term performance, while a clear height of 16 feet is well-suited for light industrial activity, storage, and distribution requirements. The surrounding area benefits from strong labor access, nearby commercial services, and established business inventory, making it an advantageous operational base within the competitive San Antonio market. With flexible suite sizes, recent capital improvements, and a location that enhances both accessibility and operational efficiency, Center Park stands out as a dependable and strategically positioned choice for companies seeking quality flex and warehouse accommodations in San Antonio.
- Espace en excellent état
- Move-in ready finish-outs
- New ownership
- New fence, roof & parking lot
- Dock & grade level loading
Center Park offers a compelling opportunity for businesses seeking functional, highly accessible flex and industrial space in one of San Antonio’s most established logistics corridors. Located along Center Park Boulevard near the convergence of Loop 410, I-35, and I-10, the property provides efficient regional connectivity for distribution, operations, and service-oriented users. The surrounding Northeast San Antonio submarket is home to a strong industrial tenant base, anchored by proximity to San Antonio International Airport, Fort Sam Houston, and a growing network of manufacturing and logistics operators. The property features six suites with balanced warehouse and office configurations designed to support a wide range of industrial and professional uses. Each suite offers a practical combination of dock-high doors, grade-level access, and ramp loading, allowing users to optimize both freight movement and daily operational flow. A new roof, new fencing, and upgraded parking areas enhance long-term reliability while supporting a clean, professional image for tenants and visitors alike. Interior areas provide move-in ready finish-outs suitable for immediate occupancy, reducing downtime and creating seamless transition for new users. Center Park’s I-1 zoning accommodates diverse industrial activity, and the site’s overall configuration promotes efficient maneuvering for vehicles and equipment. The building’s TPO roof system supports durability and long-term performance, while a clear height of 16 feet is well-suited for light industrial activity, storage, and distribution requirements. The surrounding area benefits from strong labor access, nearby commercial services, and established business inventory, making it an advantageous operational base within the competitive San Antonio market. With flexible suite sizes, recent capital improvements, and a location that enhances both accessibility and operational efficiency, Center Park stands out as a dependable and strategically positioned choice for companies seeking quality flex and warehouse accommodations in San Antonio.
- Espace en excellent état
- Move-in ready finish-outs
- New ownership
- New fence, roof & parking lot
- Dock & grade level loading
Center Park offers a compelling opportunity for businesses seeking functional, highly accessible flex and industrial space in one of San Antonio’s most established logistics corridors. Located along Center Park Boulevard near the convergence of Loop 410, I-35, and I-10, the property provides efficient regional connectivity for distribution, operations, and service-oriented users. The surrounding Northeast San Antonio submarket is home to a strong industrial tenant base, anchored by proximity to San Antonio International Airport, Fort Sam Houston, and a growing network of manufacturing and logistics operators. The property features six suites with balanced warehouse and office configurations designed to support a wide range of industrial and professional uses. Each suite offers a practical combination of dock-high doors, grade-level access, and ramp loading, allowing users to optimize both freight movement and daily operational flow. A new roof, new fencing, and upgraded parking areas enhance long-term reliability while supporting a clean, professional image for tenants and visitors alike. Interior areas provide move-in ready finish-outs suitable for immediate occupancy, reducing downtime and creating seamless transition for new users. Center Park’s I-1 zoning accommodates diverse industrial activity, and the site’s overall configuration promotes efficient maneuvering for vehicles and equipment. The building’s TPO roof system supports durability and long-term performance, while a clear height of 16 feet is well-suited for light industrial activity, storage, and distribution requirements. The surrounding area benefits from strong labor access, nearby commercial services, and established business inventory, making it an advantageous operational base within the competitive San Antonio market. With flexible suite sizes, recent capital improvements, and a location that enhances both accessibility and operational efficiency, Center Park stands out as a dependable and strategically positioned choice for companies seeking quality flex and warehouse accommodations in San Antonio.
- Espace en excellent état
- Move-in ready finish-outs
- New ownership
- New fence, roof & parking lot
- Dock & grade level loading
| Espace | Surface | Durée | Loyer | Type de bien | Aménagement | Disponible |
| 1er étage – 4731 | 740 m² | Négociable | Sur demande Sur demande Sur demande Sur demande | Industriel/Logistique | Construction achevée | Maintenant |
| 1er étage – 4733 | 734 m² | Négociable | Sur demande Sur demande Sur demande Sur demande | Industriel/Logistique | Construction achevée | Maintenant |
| 1er étage – 4735 | 816 m² | Négociable | Sur demande Sur demande Sur demande Sur demande | Industriel/Logistique | Construction achevée | Maintenant |
| 1er étage – 4737 | 595 m² | Négociable | Sur demande Sur demande Sur demande Sur demande | Industriel/Logistique | Construction achevée | Maintenant |
| 1er étage – 4747 | 678 m² | Négociable | Sur demande Sur demande Sur demande Sur demande | Industriel/Logistique | Construction achevée | Maintenant |
| 1er étage – 4749 | 831 m² | Négociable | Sur demande Sur demande Sur demande Sur demande | Industriel/Logistique | Construction achevée | Maintenant |
1er étage – 4731
| Surface |
| 740 m² |
| Durée |
| Négociable |
| Loyer |
| Sur demande Sur demande Sur demande Sur demande |
| Type de bien |
| Industriel/Logistique |
| Aménagement |
| Construction achevée |
| Disponible |
| Maintenant |
1er étage – 4733
| Surface |
| 734 m² |
| Durée |
| Négociable |
| Loyer |
| Sur demande Sur demande Sur demande Sur demande |
| Type de bien |
| Industriel/Logistique |
| Aménagement |
| Construction achevée |
| Disponible |
| Maintenant |
1er étage – 4735
| Surface |
| 816 m² |
| Durée |
| Négociable |
| Loyer |
| Sur demande Sur demande Sur demande Sur demande |
| Type de bien |
| Industriel/Logistique |
| Aménagement |
| Construction achevée |
| Disponible |
| Maintenant |
1er étage – 4737
| Surface |
| 595 m² |
| Durée |
| Négociable |
| Loyer |
| Sur demande Sur demande Sur demande Sur demande |
| Type de bien |
| Industriel/Logistique |
| Aménagement |
| Construction achevée |
| Disponible |
| Maintenant |
1er étage – 4747
| Surface |
| 678 m² |
| Durée |
| Négociable |
| Loyer |
| Sur demande Sur demande Sur demande Sur demande |
| Type de bien |
| Industriel/Logistique |
| Aménagement |
| Construction achevée |
| Disponible |
| Maintenant |
1er étage – 4749
| Surface |
| 831 m² |
| Durée |
| Négociable |
| Loyer |
| Sur demande Sur demande Sur demande Sur demande |
| Type de bien |
| Industriel/Logistique |
| Aménagement |
| Construction achevée |
| Disponible |
| Maintenant |
1er étage – 4731
| Surface | 740 m² |
| Durée | Négociable |
| Loyer | Sur demande |
| Type de bien | Industriel/Logistique |
| Aménagement | Construction achevée |
| Disponible | Maintenant |
Center Park offers a compelling opportunity for businesses seeking functional, highly accessible flex and industrial space in one of San Antonio’s most established logistics corridors. Located along Center Park Boulevard near the convergence of Loop 410, I-35, and I-10, the property provides efficient regional connectivity for distribution, operations, and service-oriented users. The surrounding Northeast San Antonio submarket is home to a strong industrial tenant base, anchored by proximity to San Antonio International Airport, Fort Sam Houston, and a growing network of manufacturing and logistics operators. The property features six suites with balanced warehouse and office configurations designed to support a wide range of industrial and professional uses. Each suite offers a practical combination of dock-high doors, grade-level access, and ramp loading, allowing users to optimize both freight movement and daily operational flow. A new roof, new fencing, and upgraded parking areas enhance long-term reliability while supporting a clean, professional image for tenants and visitors alike. Interior areas provide move-in ready finish-outs suitable for immediate occupancy, reducing downtime and creating seamless transition for new users. Center Park’s I-1 zoning accommodates diverse industrial activity, and the site’s overall configuration promotes efficient maneuvering for vehicles and equipment. The building’s TPO roof system supports durability and long-term performance, while a clear height of 16 feet is well-suited for light industrial activity, storage, and distribution requirements. The surrounding area benefits from strong labor access, nearby commercial services, and established business inventory, making it an advantageous operational base within the competitive San Antonio market. With flexible suite sizes, recent capital improvements, and a location that enhances both accessibility and operational efficiency, Center Park stands out as a dependable and strategically positioned choice for companies seeking quality flex and warehouse accommodations in San Antonio.
- Espace en excellent état
- New fence, roof & parking lot
- Move-in ready finish-outs
- Dock & grade level loading
- New ownership
1er étage – 4733
| Surface | 734 m² |
| Durée | Négociable |
| Loyer | Sur demande |
| Type de bien | Industriel/Logistique |
| Aménagement | Construction achevée |
| Disponible | Maintenant |
Center Park offers a compelling opportunity for businesses seeking functional, highly accessible flex and industrial space in one of San Antonio’s most established logistics corridors. Located along Center Park Boulevard near the convergence of Loop 410, I-35, and I-10, the property provides efficient regional connectivity for distribution, operations, and service-oriented users. The surrounding Northeast San Antonio submarket is home to a strong industrial tenant base, anchored by proximity to San Antonio International Airport, Fort Sam Houston, and a growing network of manufacturing and logistics operators. The property features six suites with balanced warehouse and office configurations designed to support a wide range of industrial and professional uses. Each suite offers a practical combination of dock-high doors, grade-level access, and ramp loading, allowing users to optimize both freight movement and daily operational flow. A new roof, new fencing, and upgraded parking areas enhance long-term reliability while supporting a clean, professional image for tenants and visitors alike. Interior areas provide move-in ready finish-outs suitable for immediate occupancy, reducing downtime and creating seamless transition for new users. Center Park’s I-1 zoning accommodates diverse industrial activity, and the site’s overall configuration promotes efficient maneuvering for vehicles and equipment. The building’s TPO roof system supports durability and long-term performance, while a clear height of 16 feet is well-suited for light industrial activity, storage, and distribution requirements. The surrounding area benefits from strong labor access, nearby commercial services, and established business inventory, making it an advantageous operational base within the competitive San Antonio market. With flexible suite sizes, recent capital improvements, and a location that enhances both accessibility and operational efficiency, Center Park stands out as a dependable and strategically positioned choice for companies seeking quality flex and warehouse accommodations in San Antonio.
- Espace en excellent état
- New fence, roof & parking lot
- Move-in ready finish-outs
- Dock & grade level loading
- New ownership
1er étage – 4735
| Surface | 816 m² |
| Durée | Négociable |
| Loyer | Sur demande |
| Type de bien | Industriel/Logistique |
| Aménagement | Construction achevée |
| Disponible | Maintenant |
Center Park offers a compelling opportunity for businesses seeking functional, highly accessible flex and industrial space in one of San Antonio’s most established logistics corridors. Located along Center Park Boulevard near the convergence of Loop 410, I-35, and I-10, the property provides efficient regional connectivity for distribution, operations, and service-oriented users. The surrounding Northeast San Antonio submarket is home to a strong industrial tenant base, anchored by proximity to San Antonio International Airport, Fort Sam Houston, and a growing network of manufacturing and logistics operators. The property features six suites with balanced warehouse and office configurations designed to support a wide range of industrial and professional uses. Each suite offers a practical combination of dock-high doors, grade-level access, and ramp loading, allowing users to optimize both freight movement and daily operational flow. A new roof, new fencing, and upgraded parking areas enhance long-term reliability while supporting a clean, professional image for tenants and visitors alike. Interior areas provide move-in ready finish-outs suitable for immediate occupancy, reducing downtime and creating seamless transition for new users. Center Park’s I-1 zoning accommodates diverse industrial activity, and the site’s overall configuration promotes efficient maneuvering for vehicles and equipment. The building’s TPO roof system supports durability and long-term performance, while a clear height of 16 feet is well-suited for light industrial activity, storage, and distribution requirements. The surrounding area benefits from strong labor access, nearby commercial services, and established business inventory, making it an advantageous operational base within the competitive San Antonio market. With flexible suite sizes, recent capital improvements, and a location that enhances both accessibility and operational efficiency, Center Park stands out as a dependable and strategically positioned choice for companies seeking quality flex and warehouse accommodations in San Antonio.
- Espace en excellent état
- New fence, roof & parking lot
- Move-in ready finish-outs
- Dock & grade level loading
- New ownership
1er étage – 4737
| Surface | 595 m² |
| Durée | Négociable |
| Loyer | Sur demande |
| Type de bien | Industriel/Logistique |
| Aménagement | Construction achevée |
| Disponible | Maintenant |
Center Park offers a compelling opportunity for businesses seeking functional, highly accessible flex and industrial space in one of San Antonio’s most established logistics corridors. Located along Center Park Boulevard near the convergence of Loop 410, I-35, and I-10, the property provides efficient regional connectivity for distribution, operations, and service-oriented users. The surrounding Northeast San Antonio submarket is home to a strong industrial tenant base, anchored by proximity to San Antonio International Airport, Fort Sam Houston, and a growing network of manufacturing and logistics operators. The property features six suites with balanced warehouse and office configurations designed to support a wide range of industrial and professional uses. Each suite offers a practical combination of dock-high doors, grade-level access, and ramp loading, allowing users to optimize both freight movement and daily operational flow. A new roof, new fencing, and upgraded parking areas enhance long-term reliability while supporting a clean, professional image for tenants and visitors alike. Interior areas provide move-in ready finish-outs suitable for immediate occupancy, reducing downtime and creating seamless transition for new users. Center Park’s I-1 zoning accommodates diverse industrial activity, and the site’s overall configuration promotes efficient maneuvering for vehicles and equipment. The building’s TPO roof system supports durability and long-term performance, while a clear height of 16 feet is well-suited for light industrial activity, storage, and distribution requirements. The surrounding area benefits from strong labor access, nearby commercial services, and established business inventory, making it an advantageous operational base within the competitive San Antonio market. With flexible suite sizes, recent capital improvements, and a location that enhances both accessibility and operational efficiency, Center Park stands out as a dependable and strategically positioned choice for companies seeking quality flex and warehouse accommodations in San Antonio.
- Espace en excellent état
- New fence, roof & parking lot
- Move-in ready finish-outs
- Dock & grade level loading
- New ownership
1er étage – 4747
| Surface | 678 m² |
| Durée | Négociable |
| Loyer | Sur demande |
| Type de bien | Industriel/Logistique |
| Aménagement | Construction achevée |
| Disponible | Maintenant |
Center Park offers a compelling opportunity for businesses seeking functional, highly accessible flex and industrial space in one of San Antonio’s most established logistics corridors. Located along Center Park Boulevard near the convergence of Loop 410, I-35, and I-10, the property provides efficient regional connectivity for distribution, operations, and service-oriented users. The surrounding Northeast San Antonio submarket is home to a strong industrial tenant base, anchored by proximity to San Antonio International Airport, Fort Sam Houston, and a growing network of manufacturing and logistics operators. The property features six suites with balanced warehouse and office configurations designed to support a wide range of industrial and professional uses. Each suite offers a practical combination of dock-high doors, grade-level access, and ramp loading, allowing users to optimize both freight movement and daily operational flow. A new roof, new fencing, and upgraded parking areas enhance long-term reliability while supporting a clean, professional image for tenants and visitors alike. Interior areas provide move-in ready finish-outs suitable for immediate occupancy, reducing downtime and creating seamless transition for new users. Center Park’s I-1 zoning accommodates diverse industrial activity, and the site’s overall configuration promotes efficient maneuvering for vehicles and equipment. The building’s TPO roof system supports durability and long-term performance, while a clear height of 16 feet is well-suited for light industrial activity, storage, and distribution requirements. The surrounding area benefits from strong labor access, nearby commercial services, and established business inventory, making it an advantageous operational base within the competitive San Antonio market. With flexible suite sizes, recent capital improvements, and a location that enhances both accessibility and operational efficiency, Center Park stands out as a dependable and strategically positioned choice for companies seeking quality flex and warehouse accommodations in San Antonio.
- Espace en excellent état
- New fence, roof & parking lot
- Move-in ready finish-outs
- Dock & grade level loading
- New ownership
1er étage – 4749
| Surface | 831 m² |
| Durée | Négociable |
| Loyer | Sur demande |
| Type de bien | Industriel/Logistique |
| Aménagement | Construction achevée |
| Disponible | Maintenant |
Center Park offers a compelling opportunity for businesses seeking functional, highly accessible flex and industrial space in one of San Antonio’s most established logistics corridors. Located along Center Park Boulevard near the convergence of Loop 410, I-35, and I-10, the property provides efficient regional connectivity for distribution, operations, and service-oriented users. The surrounding Northeast San Antonio submarket is home to a strong industrial tenant base, anchored by proximity to San Antonio International Airport, Fort Sam Houston, and a growing network of manufacturing and logistics operators. The property features six suites with balanced warehouse and office configurations designed to support a wide range of industrial and professional uses. Each suite offers a practical combination of dock-high doors, grade-level access, and ramp loading, allowing users to optimize both freight movement and daily operational flow. A new roof, new fencing, and upgraded parking areas enhance long-term reliability while supporting a clean, professional image for tenants and visitors alike. Interior areas provide move-in ready finish-outs suitable for immediate occupancy, reducing downtime and creating seamless transition for new users. Center Park’s I-1 zoning accommodates diverse industrial activity, and the site’s overall configuration promotes efficient maneuvering for vehicles and equipment. The building’s TPO roof system supports durability and long-term performance, while a clear height of 16 feet is well-suited for light industrial activity, storage, and distribution requirements. The surrounding area benefits from strong labor access, nearby commercial services, and established business inventory, making it an advantageous operational base within the competitive San Antonio market. With flexible suite sizes, recent capital improvements, and a location that enhances both accessibility and operational efficiency, Center Park stands out as a dependable and strategically positioned choice for companies seeking quality flex and warehouse accommodations in San Antonio.
- Espace en excellent état
- New fence, roof & parking lot
- Move-in ready finish-outs
- Dock & grade level loading
- New ownership
Aperçu du bien
Center Park offers a compelling opportunity for businesses seeking functional, highly accessible flex and industrial space in one of San Antonio’s most established logistics corridors. Located along Center Park Boulevard near the convergence of Loop 410, I-35, and I-10, the property provides efficient regional connectivity for distribution, operations, and service-oriented users. The surrounding Northeast San Antonio submarket is home to a strong industrial tenant base, anchored by proximity to San Antonio International Airport, Fort Sam Houston, and a growing network of manufacturing and logistics operators.
Faits sur l’installation manufacture
Occupants
- Étage
- Nom de l’occupant
- Secteur d’activité
- 1er
- Bisli Event Services
- Arts, divertissement et loisirs
- 1er
- El Gallo Carpet
- Enseigne
- 1er
- Empire Auto Parts
- Grossiste
- 1er
- Glantz Sign and Graphics Supplies
- Manufacture
- 1er
- Gurr Brothers Construction
- Construction
- 1er
- Monroe
- Manufacture




Présenté par
Center Park | 4727-4751 Center Park Blvd
Hum, une erreur s’est produite lors de l’envoi de votre message. Veuillez réessayer.
Merci ! Votre message a été envoyé.