Votre e-mail a été envoyé.

4725 Country Club Rd Bureau | 80–353 m² | À louer | Morehead City, NC 28557
Certaines informations ont été traduites automatiquement.
Informations principales
- Freestanding medical and professional office building.
- Flexible layout supports healthcare, wellness, and office users.
- Recent interior upgrades include fresh paint and LVP flooring.
- Welcoming reception area creates an efficient client arrival experience.
- Multiple private offices and treatment rooms are already in place.
- Ample on-site parking supports staff and visitor convenience.
Tous les espaces disponibles(2)
Afficher les loyers en
- Espace
- Surface
- Durée
- Loyer
- Type de bien
- Aménagement
- Disponible
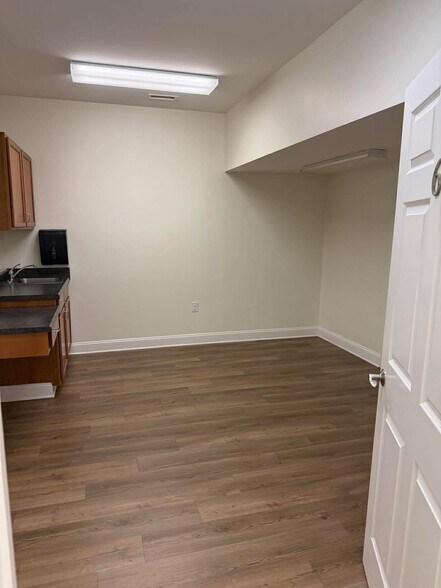
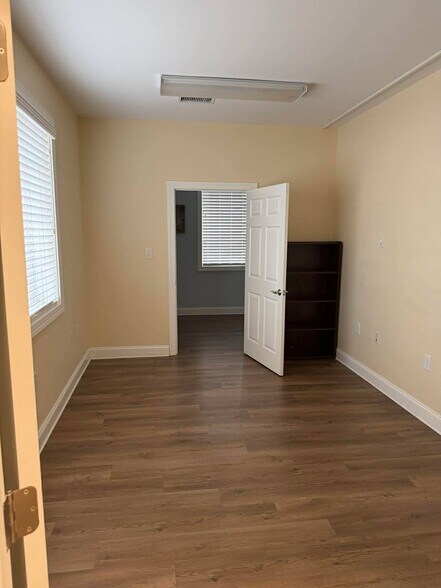
The layout includes a reception area, multiple private offices or treatment rooms, two designated lab areas, a kitchen/break room, multiple restrooms, and additional second-floor offices. The configuration supports healthcare, wellness, administrative, and professional office operations.
- Entièrement aménagé comme Bureau standard
- Peut être associé à un ou plusieurs espaces supplémentaires pour obtenir jusqu’à 353 m² d’espace adjacent.
- Multiple exam rooms
- Second-floor offices
- Updated interior finishes
- Convient pour 8 à 24 personnes
- Reception area in place
- Dedicated lab areas
- Kitchen and break room
The layout includes a reception area, multiple private offices or treatment rooms, two designated lab areas, a kitchen/break room, multiple restrooms, and additional second-floor offices. The configuration supports healthcare, wellness, administrative, and professional office operations.
- Entièrement aménagé comme Bureau standard
- Peut être associé à un ou plusieurs espaces supplémentaires pour obtenir jusqu’à 353 m² d’espace adjacent.
- Multiple exam rooms
- Second-floor offices
- Updated interior finishes
- Convient pour 3 à 7 personnes
- Reception area in place
- Dedicated lab areas
- Kitchen and break room
| Espace | Surface | Durée | Loyer | Type de bien | Aménagement | Disponible |
| 1er étage | 273 m² | 1-10 Ans | Sur demande Sur demande Sur demande Sur demande | Bureau | Construction achevée | Maintenant |
| 2e étage | 80 m² | 1-10 Ans | Sur demande Sur demande Sur demande Sur demande | Bureau | Construction achevée | Maintenant |
1er étage
| Surface |
| 273 m² |
| Durée |
| 1-10 Ans |
| Loyer |
| Sur demande Sur demande Sur demande Sur demande |
| Type de bien |
| Bureau |
| Aménagement |
| Construction achevée |
| Disponible |
| Maintenant |
2e étage
| Surface |
| 80 m² |
| Durée |
| 1-10 Ans |
| Loyer |
| Sur demande Sur demande Sur demande Sur demande |
| Type de bien |
| Bureau |
| Aménagement |
| Construction achevée |
| Disponible |
| Maintenant |
1er étage
| Surface | 273 m² |
| Durée | 1-10 Ans |
| Loyer | Sur demande |
| Type de bien | Bureau |
| Aménagement | Construction achevée |
| Disponible | Maintenant |
The layout includes a reception area, multiple private offices or treatment rooms, two designated lab areas, a kitchen/break room, multiple restrooms, and additional second-floor offices. The configuration supports healthcare, wellness, administrative, and professional office operations.
- Entièrement aménagé comme Bureau standard
- Convient pour 8 à 24 personnes
- Peut être associé à un ou plusieurs espaces supplémentaires pour obtenir jusqu’à 353 m² d’espace adjacent.
- Reception area in place
- Multiple exam rooms
- Dedicated lab areas
- Second-floor offices
- Kitchen and break room
- Updated interior finishes
2e étage
| Surface | 80 m² |
| Durée | 1-10 Ans |
| Loyer | Sur demande |
| Type de bien | Bureau |
| Aménagement | Construction achevée |
| Disponible | Maintenant |
The layout includes a reception area, multiple private offices or treatment rooms, two designated lab areas, a kitchen/break room, multiple restrooms, and additional second-floor offices. The configuration supports healthcare, wellness, administrative, and professional office operations.
- Entièrement aménagé comme Bureau standard
- Convient pour 3 à 7 personnes
- Peut être associé à un ou plusieurs espaces supplémentaires pour obtenir jusqu’à 353 m² d’espace adjacent.
- Reception area in place
- Multiple exam rooms
- Dedicated lab areas
- Second-floor offices
- Kitchen and break room
- Updated interior finishes
Aperçu du bien
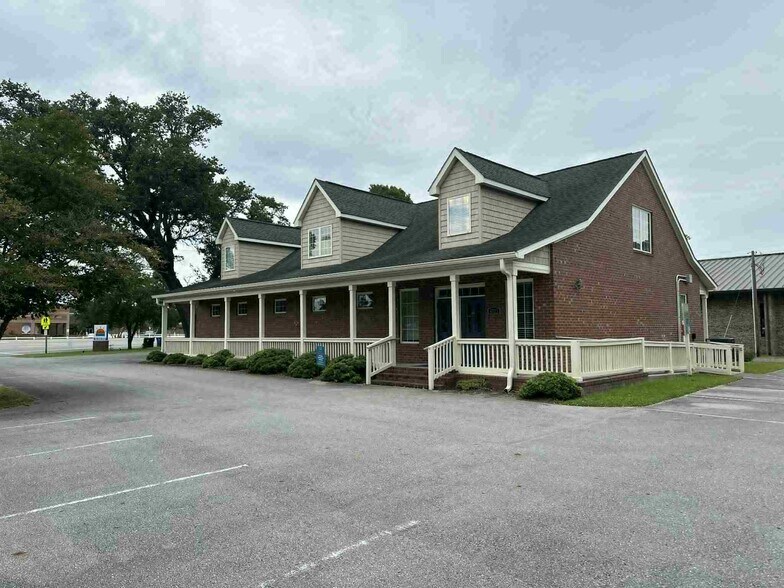
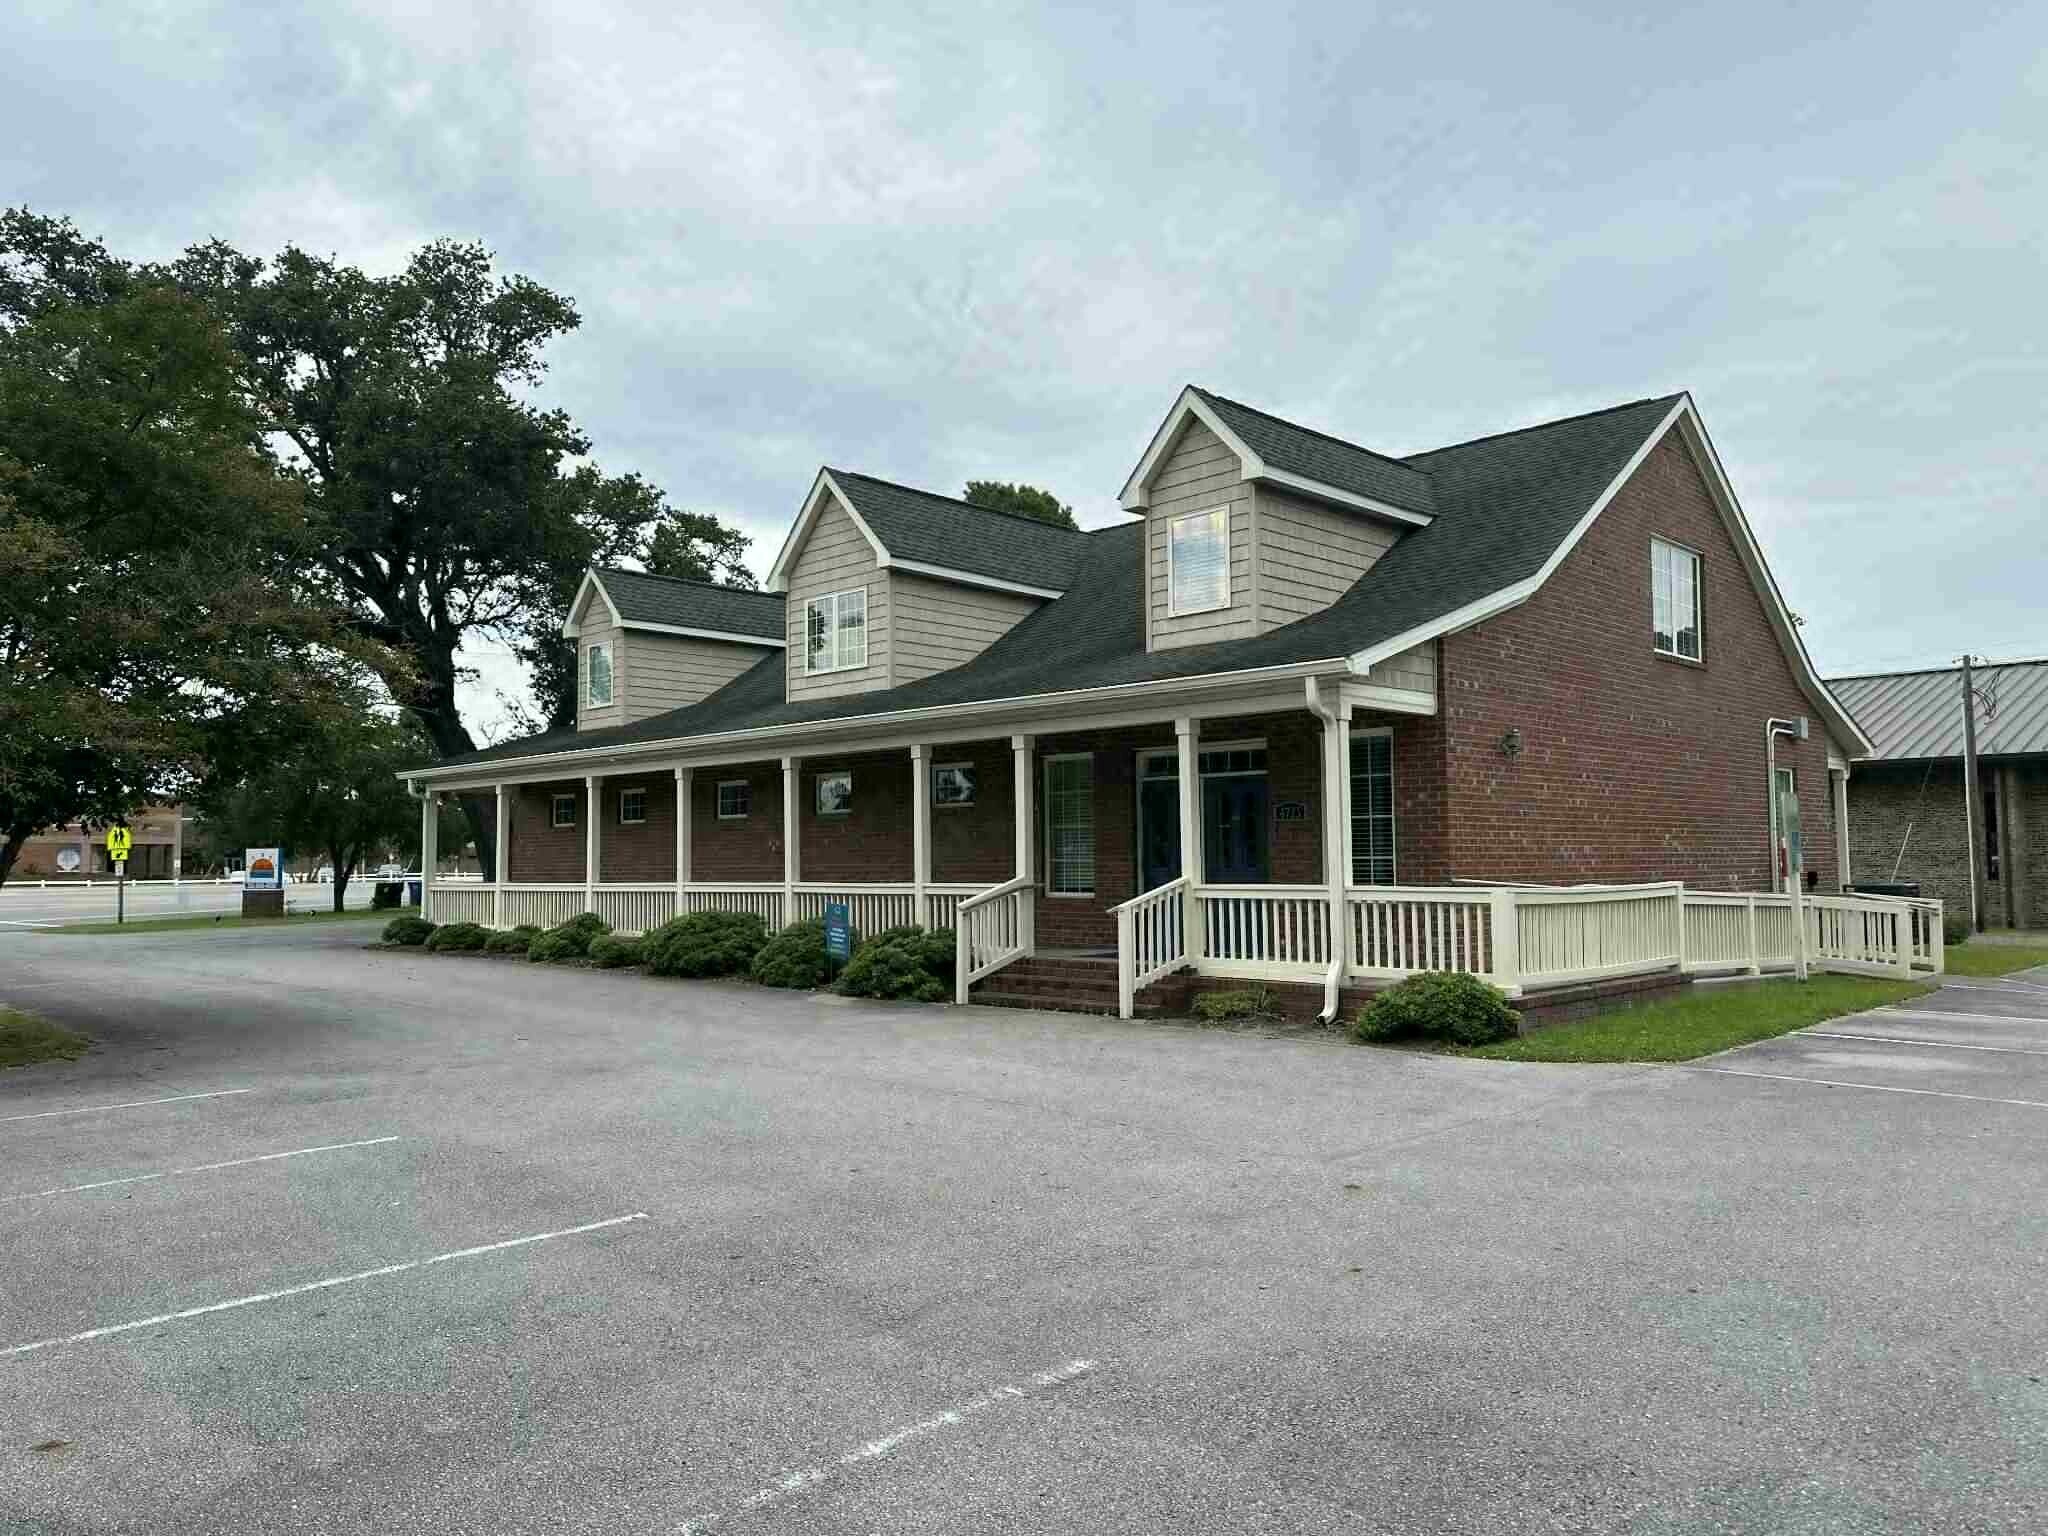
4725 Country Club Drive | Morehead City, NC Prime Medical & Professional Office Opportunity – For Lease or Purchase Position your practice or professional business in a freestanding office building along Country Club Road in Morehead City. Home to established medical practices for years, this well-built property offers an excellent opportunity for healthcare providers, wellness operators, administrative offices, or a wide range of professional service businesses. The building features a functional, adaptable floor plan that can be reconfigured to accommodate your specific needs. Solid construction, timeless design, and a straightforward footprint provide the flexibility to create anything from exam and treatment rooms to private offices, conference areas, and administrative space. **Property Highlights:** For Lease at $7,500/month or available for purchase * Established history as a medical/doctor’s office * 26 parking spaces to comfortably accommodate staff and clients * Recently replaced upstairs HVAC systems * Opportunity to lease the upstairs separately * Flexible interior footprint that can be adapted to a variety of configurations * Durable, quality construction designed for long-term use * Convenient location with easy access throughout Morehead City and to major routes in and out of town * Excellent potential for medical, wellness, professional, legal, mortgage, or administrative office users With its established professional setting, generous parking, adaptable layout, and convenient location, 4725 Country Club Drive is ready for its next practice or business. **Contact us today for additional information, purchase details, or to schedule a private showing.**
- Réception
- Climatisation
Informations sur l’immeuble


Présenté par
4725 Country Club Rd
Hum, une erreur s’est produite lors de l’envoi de votre message. Veuillez réessayer.
Merci ! Votre message a été envoyé.