Votre e-mail a été envoyé.

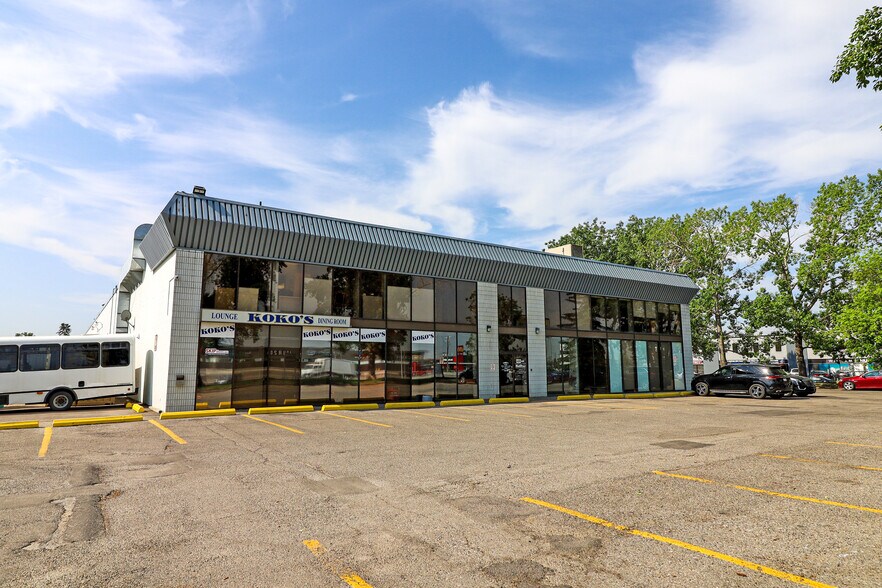
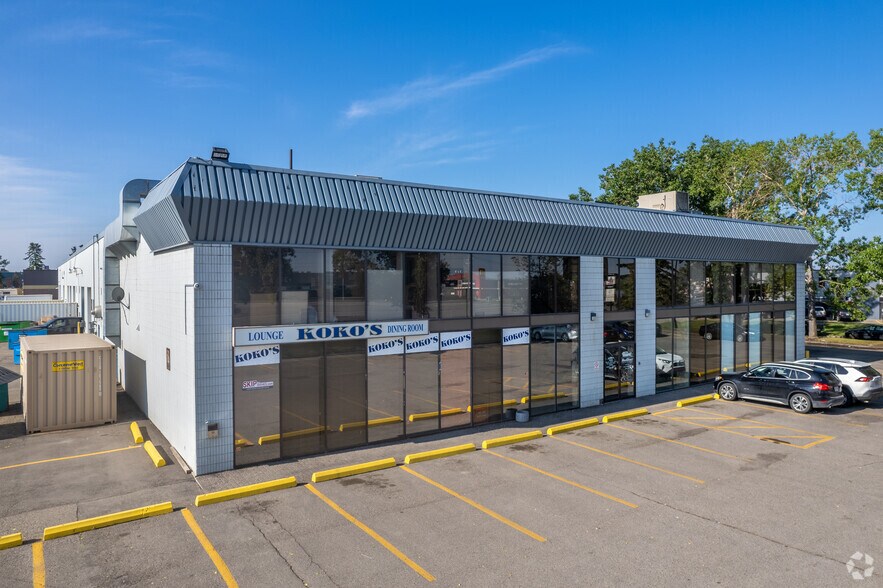
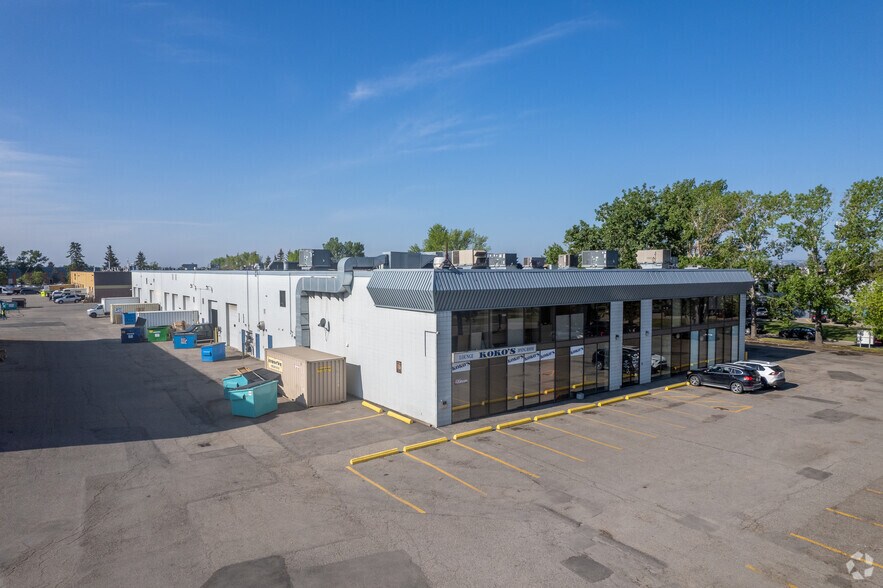
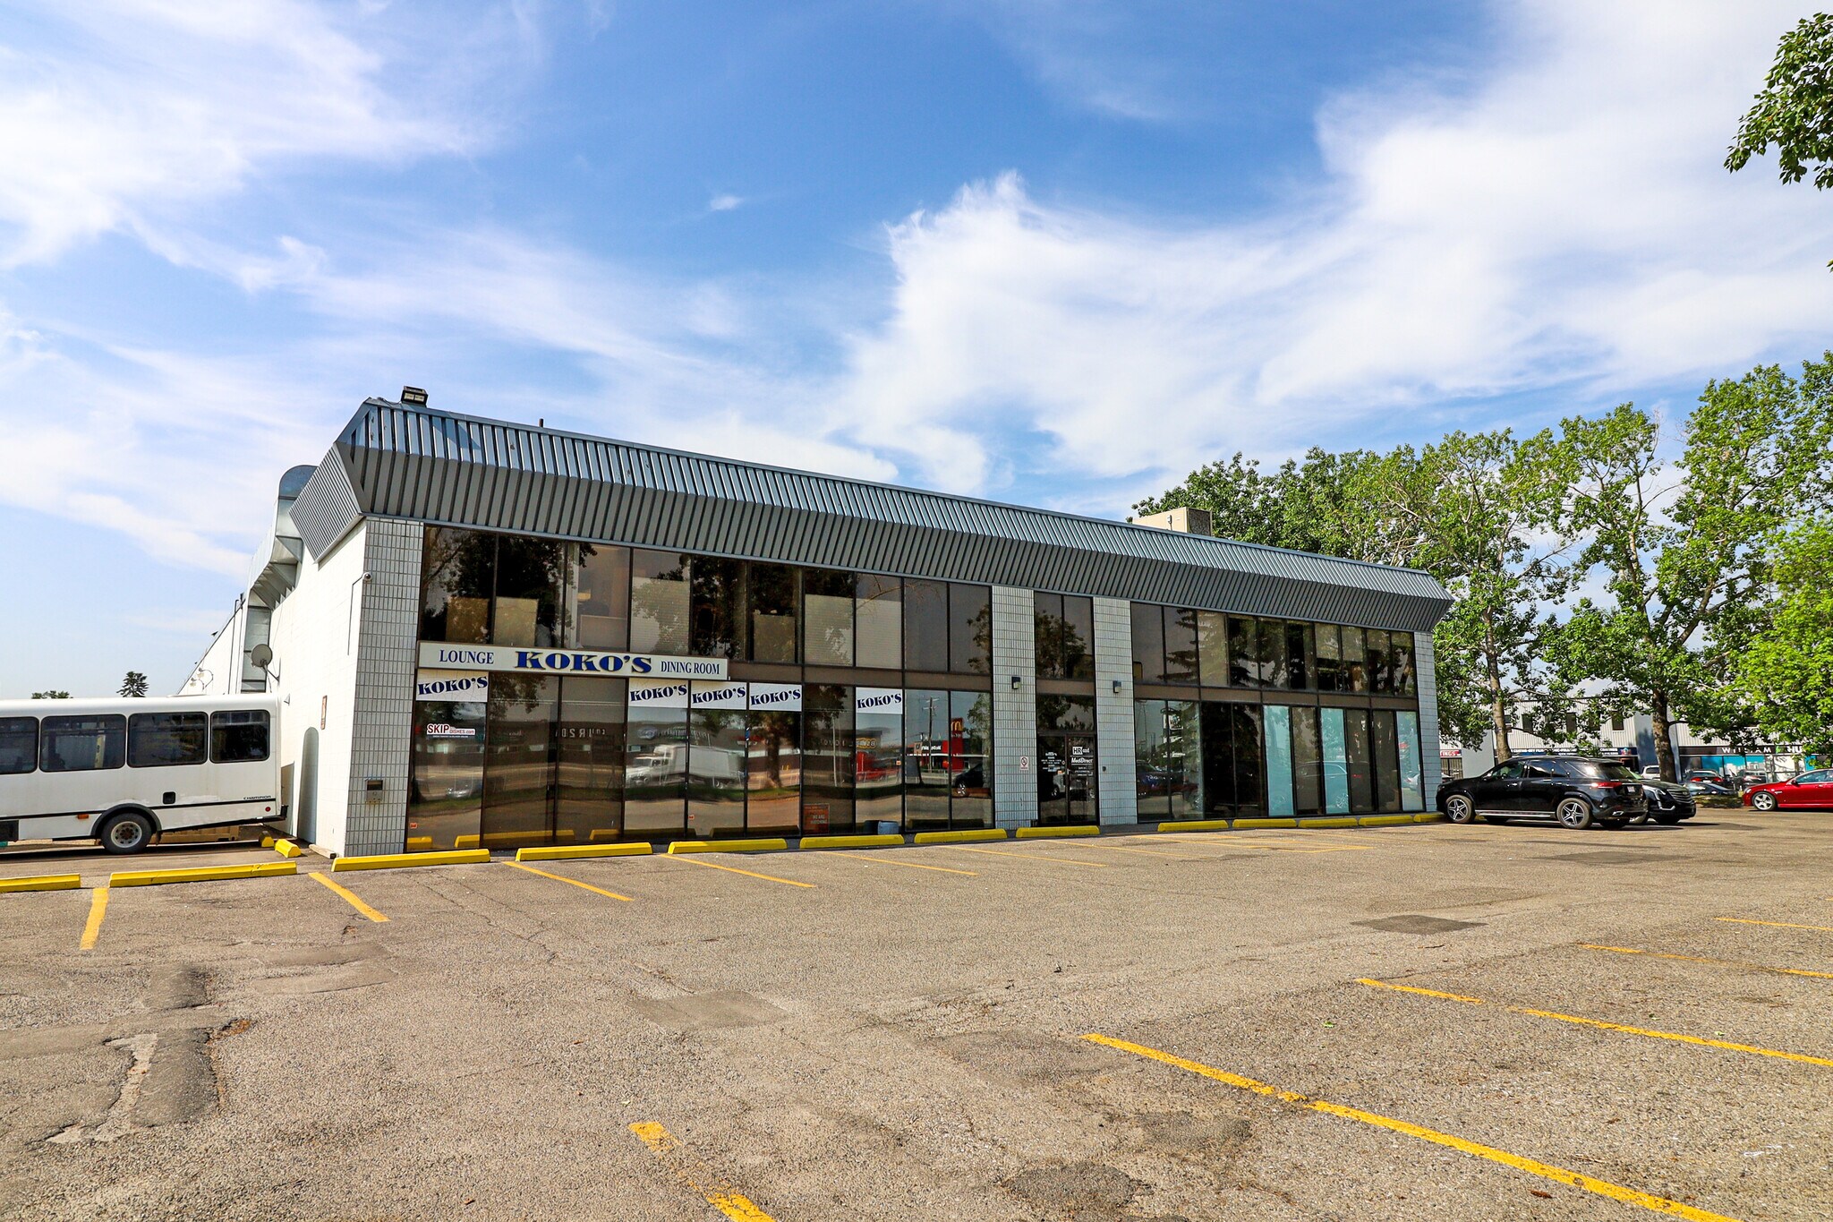
McKnight Bldg 1 4712 13th St NE Bureau | 187 m² | À louer | Calgary, AB T2E 6P1
Certaines informations ont été traduites automatiquement.
Informations principales
- 4,014 sq ft total with bonus 841 sq ft mezzanine included at no charge.
- Excellent access to McKnight Blvd and Deerfoot Trail in NE Calgary.
- Functional layout with office, warehouse, and grade-level loading.
- Property is professionally managed.
Caractéristiques
Tous les espace disponibles(1)
Afficher les loyers en
- Espace
- Surface
- Durée
- Loyer
- Type de bien
- Aménagement
- Disponible
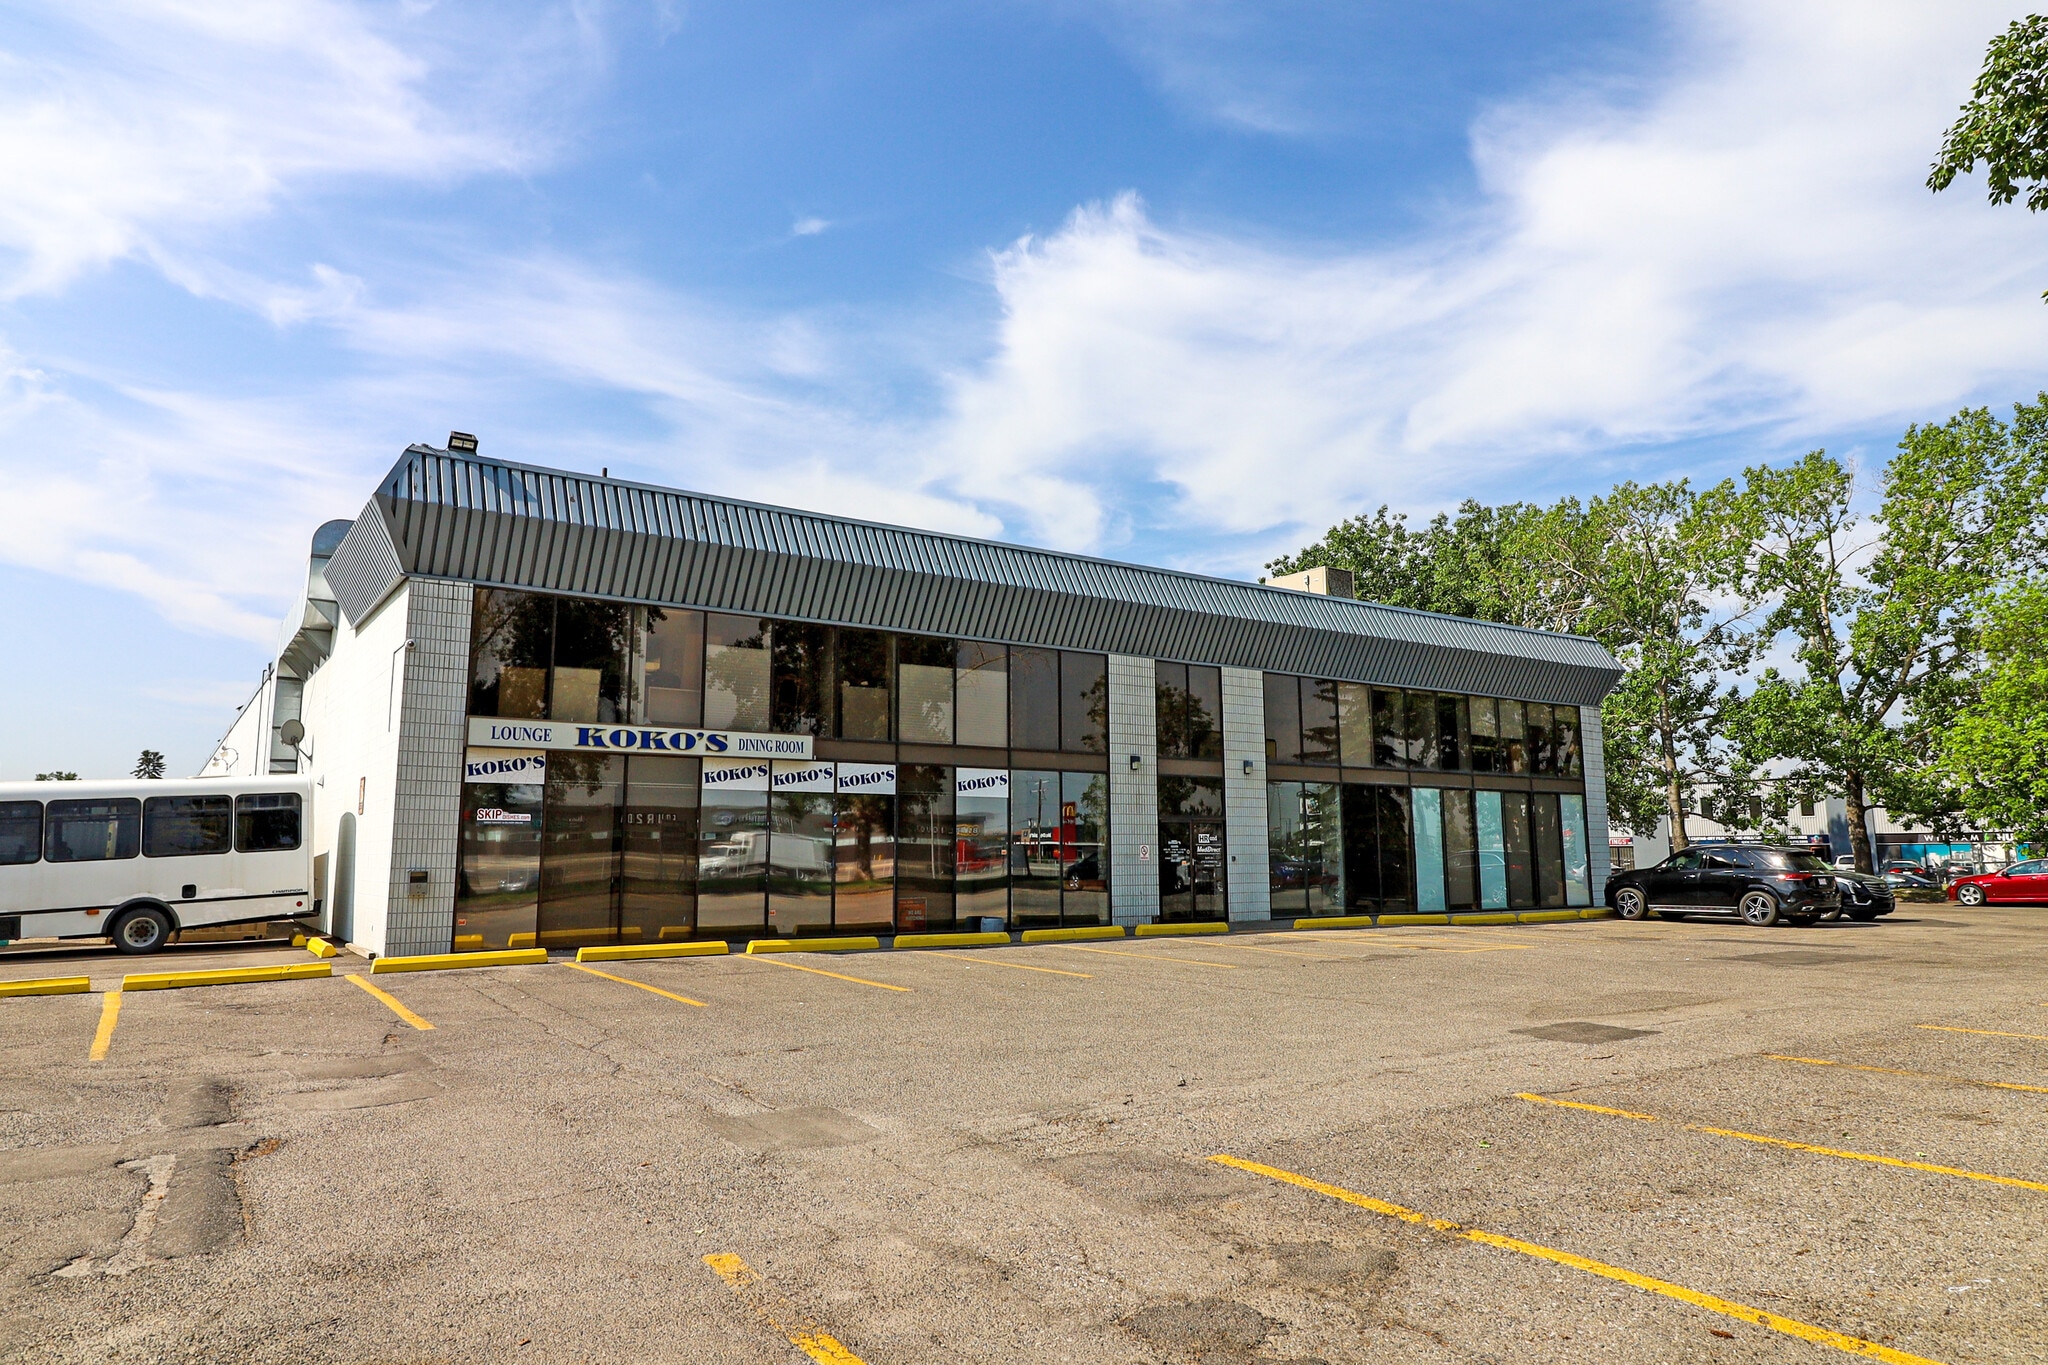


***Reduced Rates from $10.00 PSF to $8.00 PSF!!!*** 2,012 Sq. Ft. second floor office located near 45 Avenue NE and 13 Street NE. This office space consists of three private offices, open concept area, storage room, and lunchroom/kitchenette. There are men’s and women’s washrooms available in the common area. There is ample free surface scramble parking. In addition, there excellent signage opportunity with McKnight Boulevard NE exposure. Bus transportation on 12th street NE, including bus routes #12 and #69. Nearby to several restaurants, cafes, breweries, and a short drive to Deerfoot City Mall. Close proximity to 12 Street NE, McKnight Boulevard, and Deerfoot Trail NE. The Lease rate is $8.00 PSF and Operating Costs is $9.92 PSF (Total of $19.92 PSF). Estimated Monthly Rent is $3,000.00. Utilities are included in the operating costs. Improvements are negotiable. Available immediately.
- Le loyer ne comprend pas les services publics, les frais immobiliers ou les services de l’immeuble.
- Principalement open space
- 3 bureaux privés
- Lumière naturelle
- Visibility to McKnight Trail NE.
- Windows provide ample natural light.
- Entièrement aménagé comme Bureau standard
- Convient pour 6 à 17 personnes
- Entreposage sécurisé
- Maintained common restrooms.
- Competitive operating costs.
- Kitchenette included.
| Espace | Surface | Durée | Loyer | Type de bien | Aménagement | Disponible |
| 2e étage, bureau 204 | 187 m² | Négociable | 53,57 € /m²/an 4,46 € /m²/mois 10 013 € /an 834,45 € /mois | Bureau | Construction achevée | Maintenant |
2e étage, bureau 204
| Surface |
| 187 m² |
| Durée |
| Négociable |
| Loyer |
| 53,57 € /m²/an 4,46 € /m²/mois 10 013 € /an 834,45 € /mois |
| Type de bien |
| Bureau |
| Aménagement |
| Construction achevée |
| Disponible |
| Maintenant |
2e étage, bureau 204
| Surface | 187 m² |
| Durée | Négociable |
| Loyer | 53,57 € /m²/an |
| Type de bien | Bureau |
| Aménagement | Construction achevée |
| Disponible | Maintenant |
***Reduced Rates from $10.00 PSF to $8.00 PSF!!!*** 2,012 Sq. Ft. second floor office located near 45 Avenue NE and 13 Street NE. This office space consists of three private offices, open concept area, storage room, and lunchroom/kitchenette. There are men’s and women’s washrooms available in the common area. There is ample free surface scramble parking. In addition, there excellent signage opportunity with McKnight Boulevard NE exposure. Bus transportation on 12th street NE, including bus routes #12 and #69. Nearby to several restaurants, cafes, breweries, and a short drive to Deerfoot City Mall. Close proximity to 12 Street NE, McKnight Boulevard, and Deerfoot Trail NE. The Lease rate is $8.00 PSF and Operating Costs is $9.92 PSF (Total of $19.92 PSF). Estimated Monthly Rent is $3,000.00. Utilities are included in the operating costs. Improvements are negotiable. Available immediately.
- Le loyer ne comprend pas les services publics, les frais immobiliers ou les services de l’immeuble.
- Entièrement aménagé comme Bureau standard
- Principalement open space
- Convient pour 6 à 17 personnes
- 3 bureaux privés
- Entreposage sécurisé
- Lumière naturelle
- Maintained common restrooms.
- Visibility to McKnight Trail NE.
- Competitive operating costs.
- Windows provide ample natural light.
- Kitchenette included.
Faits sur l’installation entrepôt
Occupants
- Étage
- Nom de l’occupant
- Secteur d’activité
- 1er
- Davis Inspection Services Ltd.
- -
- 1er
- Government of the Province of Alberta
- Administration publique
- 1er
- Hangout Bar Restaurant
- -
- 1er
- Jazoo Express Courier
- -
- Multi
- Koe Construction
- -
- 2e
- MediDirect Inc
- Finance et assurances
- 1er
- Melcom Homes
- -
- 1er
- Off Grid Heating
- Construction


Présenté par
McKnight Bldg 1 | 4712 13th St NE
Hum, une erreur s’est produite lors de l’envoi de votre message. Veuillez réessayer.
Merci ! Votre message a été envoyé.