Connectez-vous/S’inscrire
Votre e-mail a été envoyé.

4705 Iberville St Bureau 215 m² 44 % Loué À vendre New Orleans, LA 70119 365 951 € (1 705,96 €/m²)
Certaines informations ont été traduites automatiquement.
Informations principales sur l'investissement
- Versatile work live building
- Open Layout
- One block off of Canal Street with quick access to I-10 and nearby dining, shopping, and the streetcar line along the Canal & Carrollton corridors.
Résumé analytique
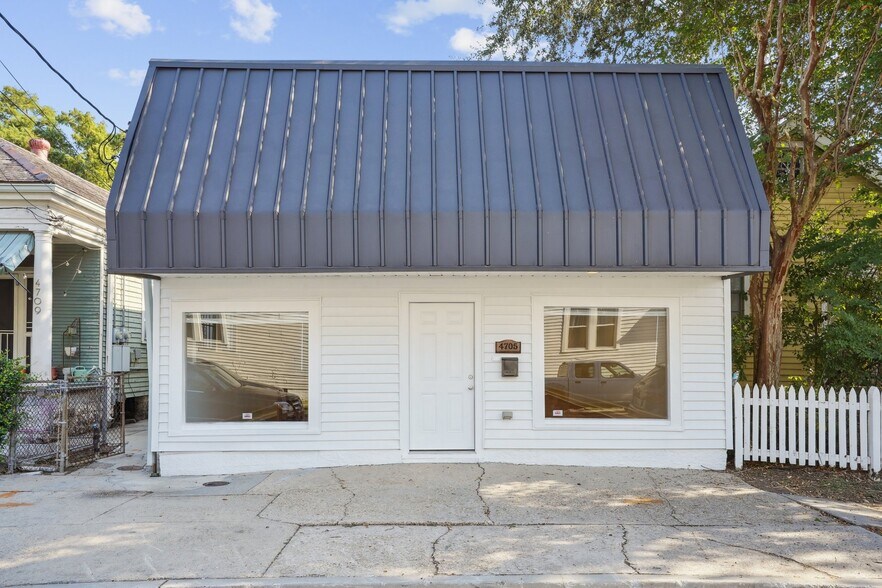
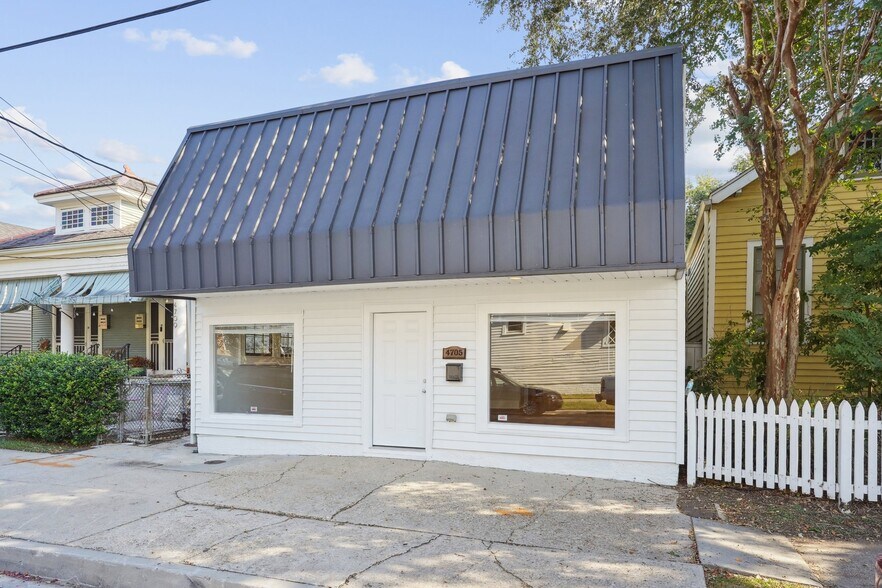
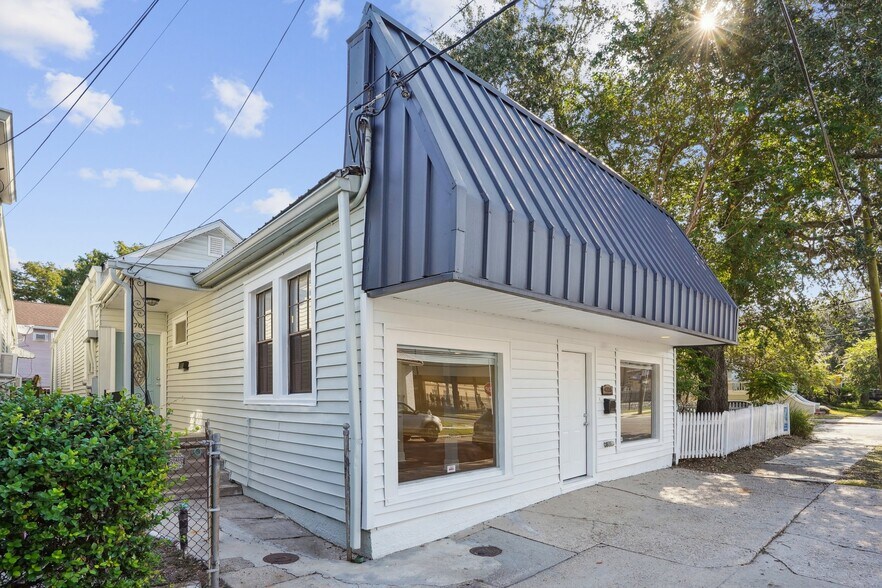
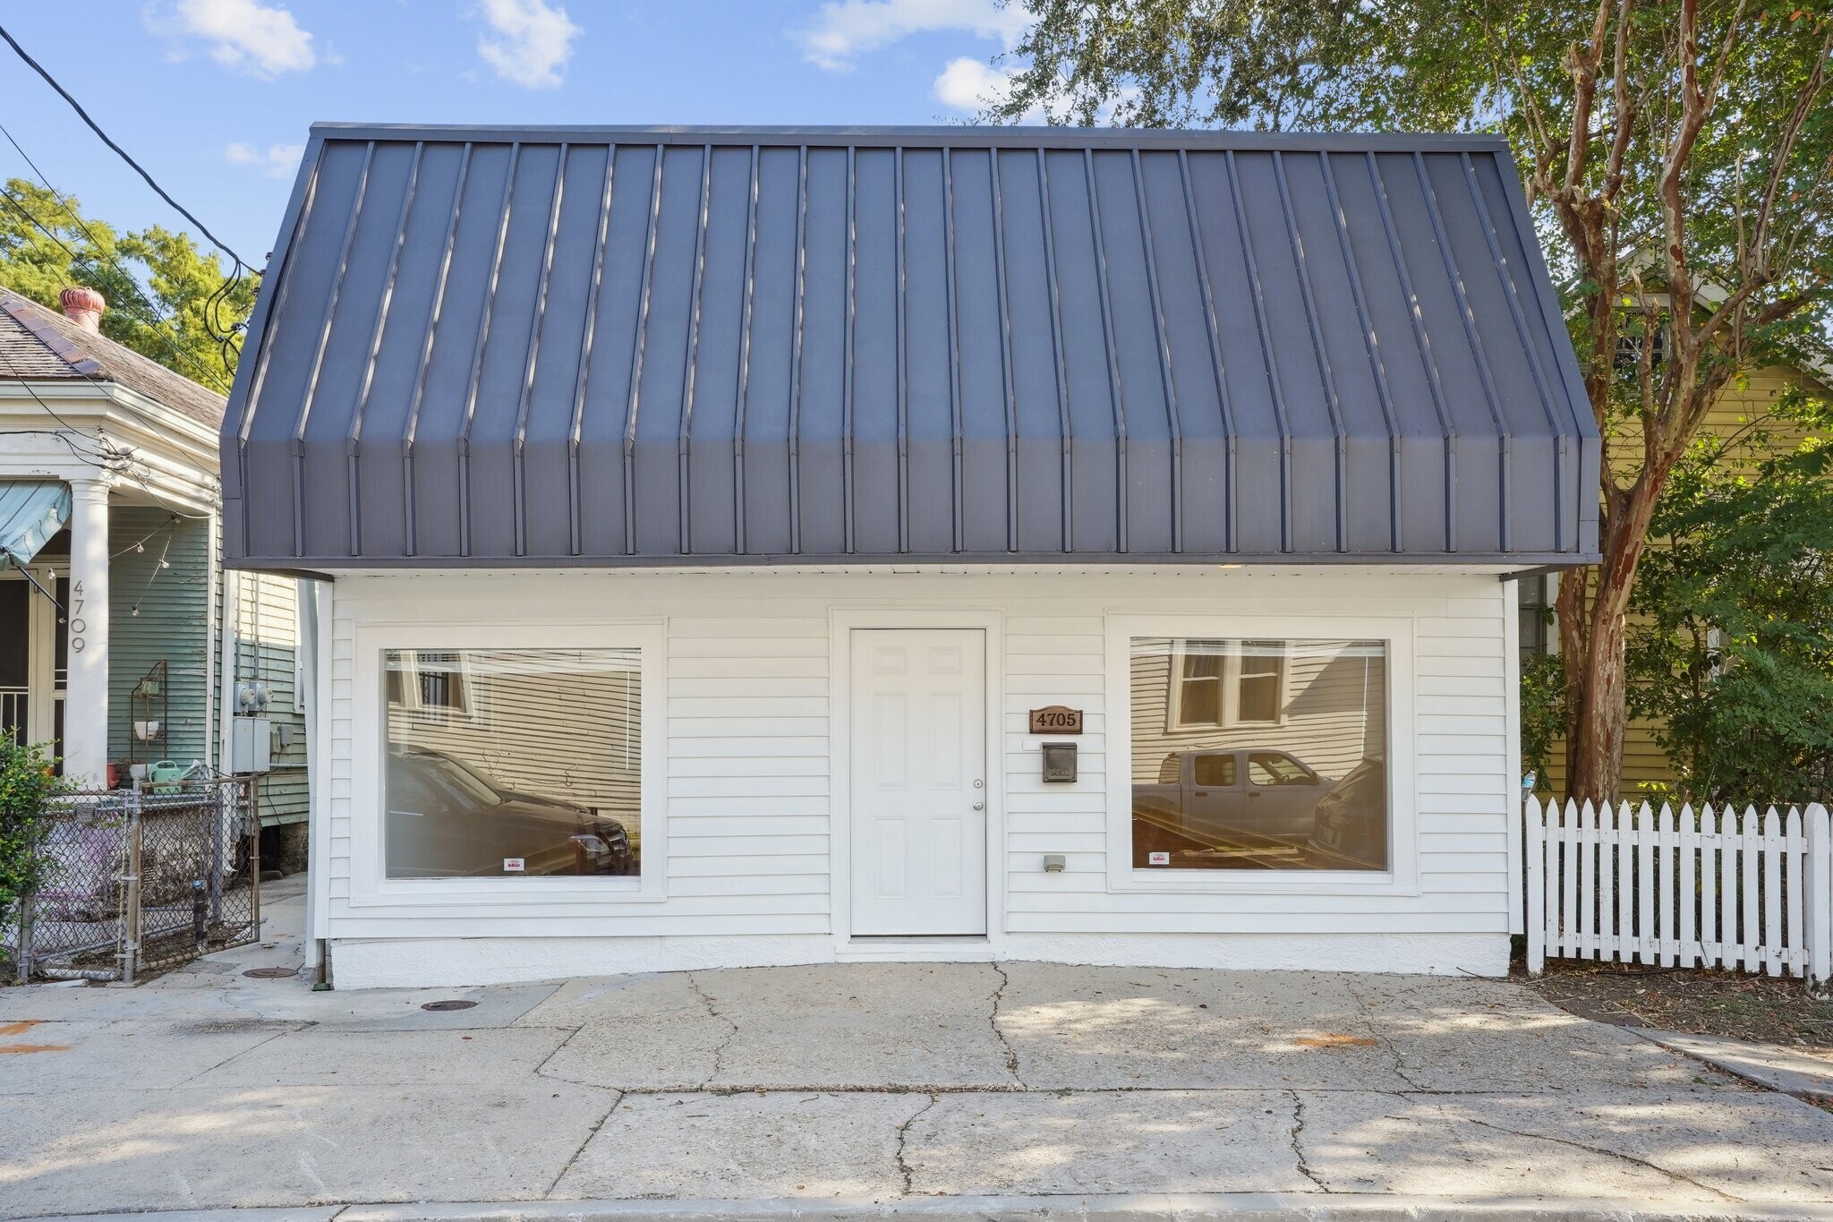
This versatile work live building ideally located in the heart of Mid-City, offering a rare opportunity to combine a commercial use unit and residential space under one roof. One block off of Canal Street with quick access to I-10 and nearby dining, shopping, and the streetcar line along the Canal & Carrollton corridors. The central location balances convenience with the character of a vibrant, historic community. Tenant occupied residential side (4707) is 2 bed, 1 bath shotgun floor plan with 1,030 living SF with the kitchen and living room toward the front and bedrooms toward the back renting for $1,695 per month. The vacant commercial side (4705) has large open spaces that can be easily converted to suit with a bathroom and storage toward the back. Conditional use permit from the city noting Neighborhood Commercial Establishment approval attached to the residential property disclosure attached to the listing and available upon request. The classic exterior presents a clean façade with large storefront windows, ideally suited for office, retail or otherwise. Inside, the commercial side offers a bright, open layout with excellent ceiling height and wood flooring, making it easy to adaptable to various uses. The adjoining 2 bedroom, 1 bathroom shotgun plan residential unit features high ceilings, abundant natural light, an open living and dining layout, and refinished original wood floors, creating a welcoming and flexible home environment. The flexible design offers options for convenience or the ability to lease the spaces separately to multiple tenants.
Informations sur l’immeuble
Type de vente
Investissement ou propriétaire occupant
Type de bien
Bureau
Surface de l’immeuble
215 m²
Classe d’immeuble
C
Année de construction/rénovation
1908/2024
Prix
365 951 €
Prix par m²
1 705,96 €
Pourcentage loué
44 %
Occupation
Multi
Hauteur du bâtiment
1 étage
Surface type par étage
215 m²
Coefficient d’occupation des sols de l’immeuble
0,50
Surface du lot
0,04 ha
Zonage
HU-RD2 - Residential with a neighborhood commercial authorization.
Disponibilité de l’espace
- Espace
- Surface
- Type de bien
- Aménagement
- Disponible
Mostly renovated office space,
| Espace | Surface | Type de bien | Aménagement | Disponible |
| 1er étage | 120 m² | Bureau | Construction achevée | Maintenant |
1er étage
| Surface |
| 120 m² |
| Type de bien |
| Bureau |
| Aménagement |
| Construction achevée |
| Disponible |
| Maintenant |
1er étage
| Surface | 120 m² |
| Type de bien | Bureau |
| Aménagement | Construction achevée |
| Disponible | Maintenant |
Mostly renovated office space,
1 1
Moyennement praticable à pied
70/100
Moyennement adapté aux voitures
70/100
Transports en commun relativement accessibles
40/100
Exceptionnellement praticable à vélo
90/100
Taxes foncières
| Numéro de parcelle | 2-06-2-103-02 | Évaluation des aménagements | 22 146 € |
| Évaluation du terrain | 5 769 € | Évaluation totale | 27 916 € |
Taxes foncières
Numéro de parcelle
2-06-2-103-02
Évaluation du terrain
5 769 €
Évaluation des aménagements
22 146 €
Évaluation totale
27 916 €

1 sur 24
Vidéos
Visite extérieure 3D Matterport
Visite 3D
Photos
Street view
Rue
Carte
1 sur 1

Présenté par
4705 Iberville St
Vous êtes déjà membre ? Connectez-vous
Hum, une erreur s’est produite lors de l’envoi de votre message. Veuillez réessayer.
Merci ! Votre message a été envoyé.