Connectez-vous/S’inscrire
Votre e-mail a été envoyé.

Entertainment, Production, Warehouse 4702 Eastern Ave Industriel/Logistique 743 m² À vendre Kansas City, MO 64129 774 093 € (1 041,53 €/m²)
Certaines informations ont été traduites automatiquement.
Résumé analytique
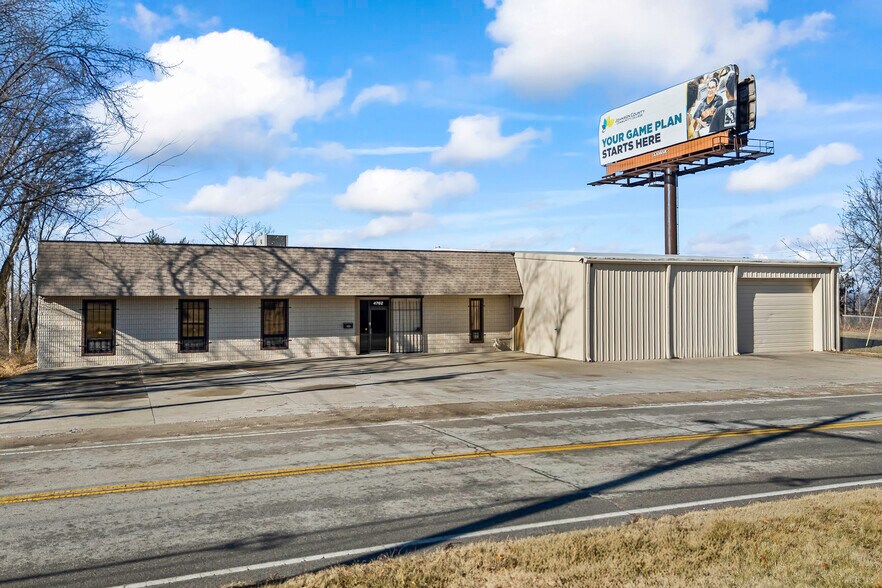
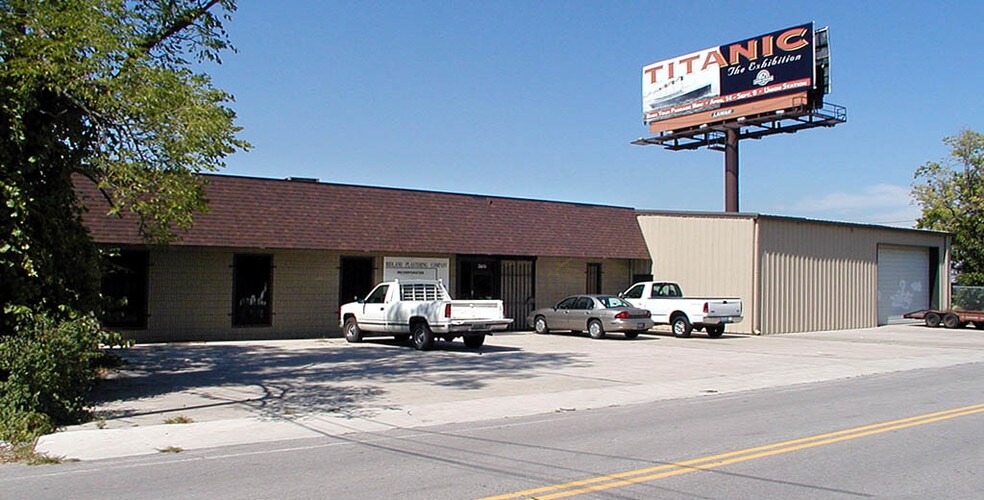
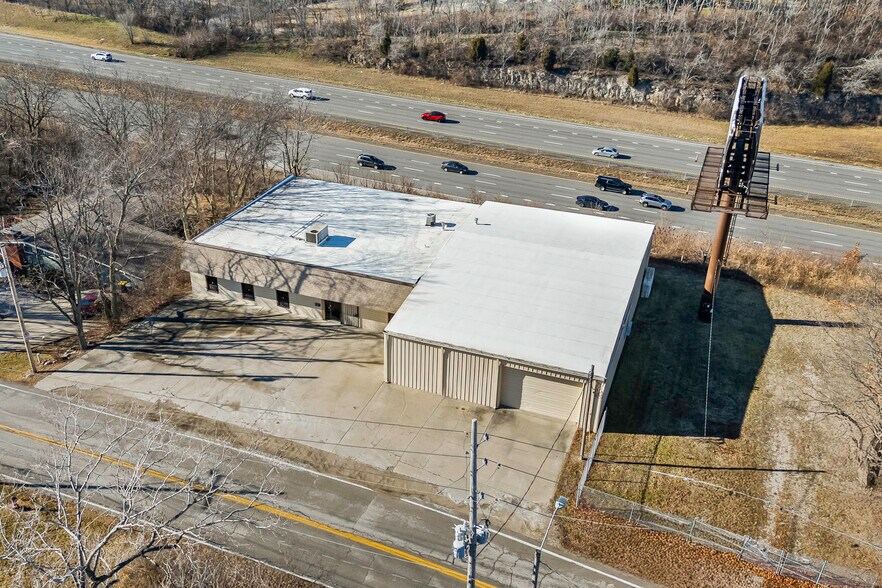
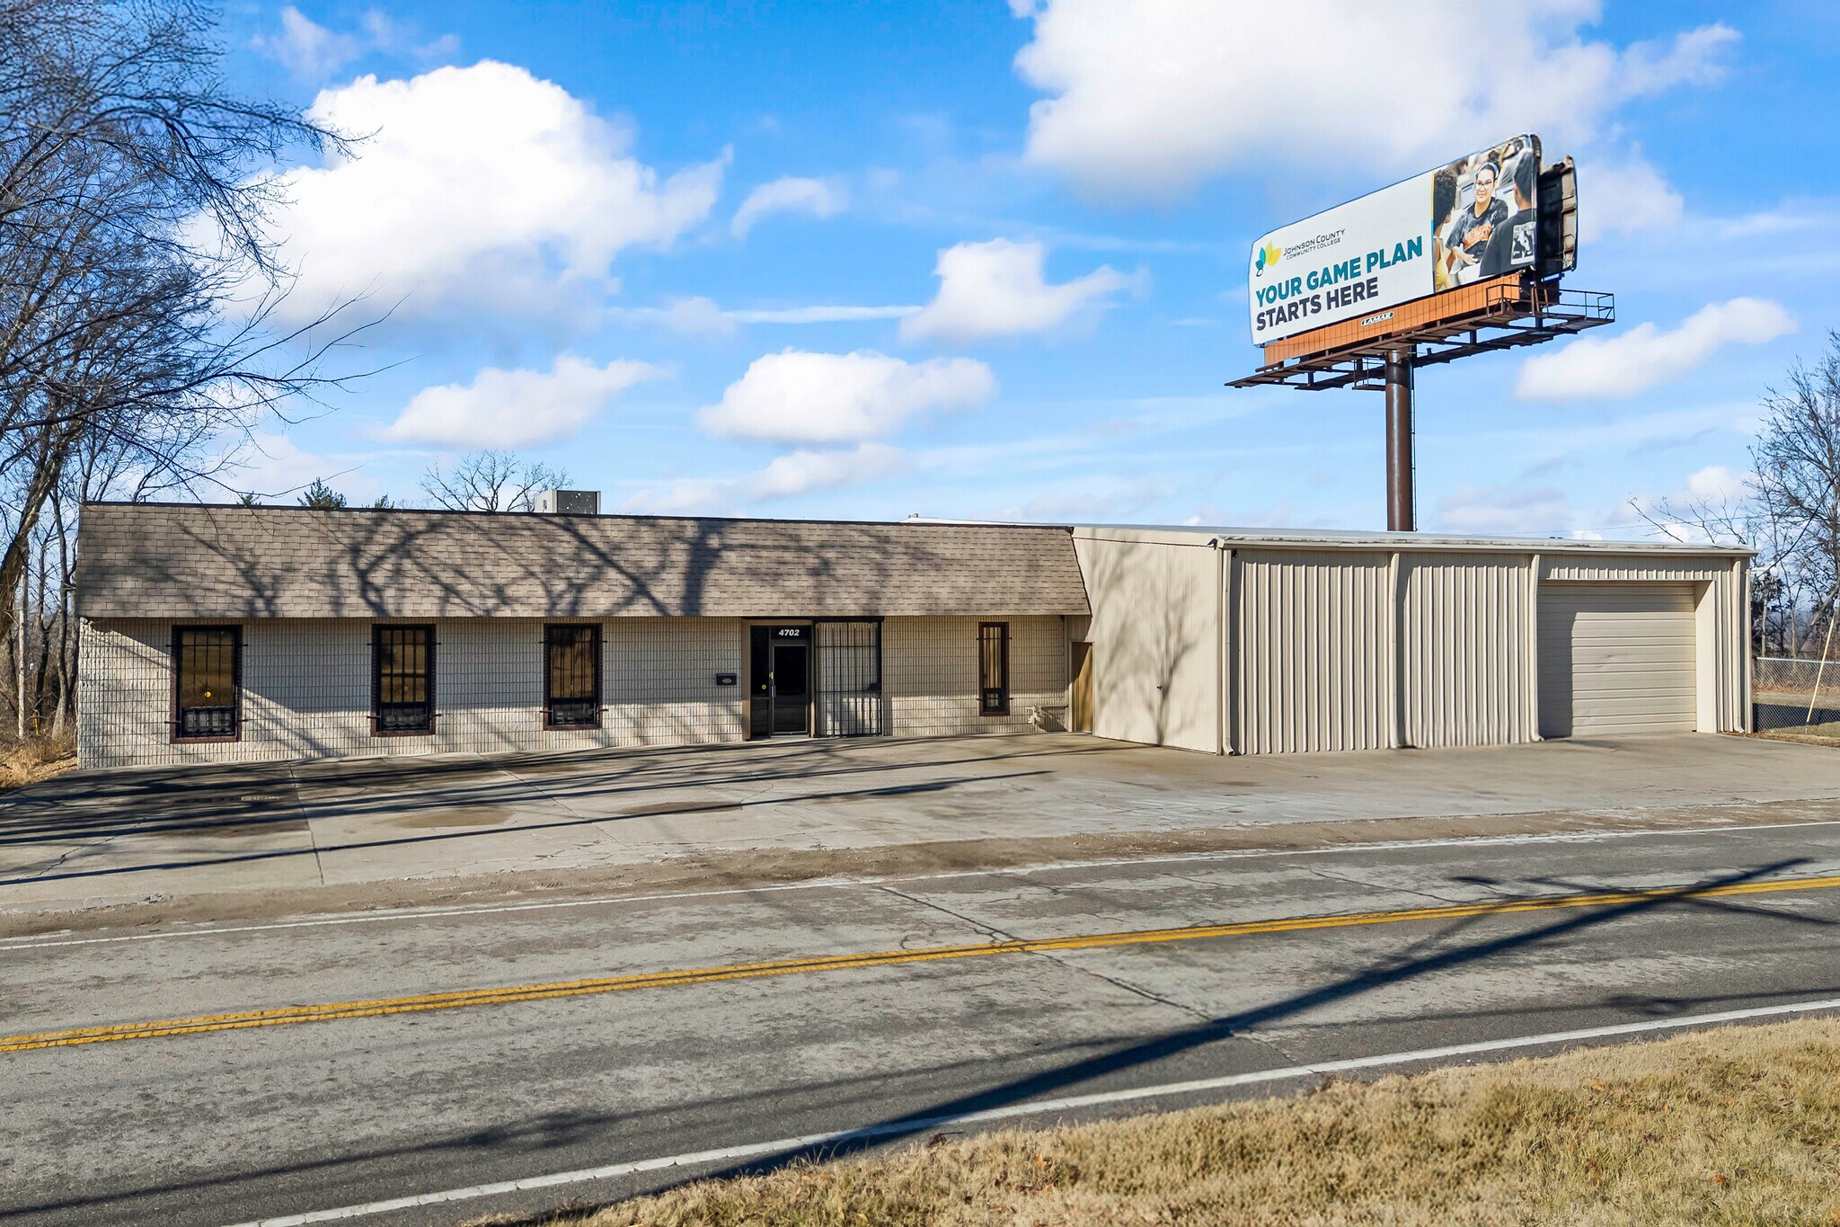
Well-maintained 8,000 SF industrial flex building zoned M1-5! This building has been used by an Entertainment and Production Company and includes some special features like a sound stage and Voice/ Over booth. The building offers a functional blend of updated office space and warehouse capacity. Approximately 2,350 SF of finished office space includes six private offices (three with natural light), wired for a sound system, a full bathroom with shower in the larger office, two half bathrooms, a dressing room, and a sound room. A well-equipped kitchenette with appliances included provides ample cabinet storage, and a water filtration system is also included. The rear/side of the building features a spacious, heated warehouse and storage area, thoughtfully built out with extensive storage to maximize efficiency for office, warehouse, or manufacturing use. Two garage doors provide convenient access: a front-entry garage door measuring 12’ x 18’ and a rear/side-entry garage door measuring 10’ x 12’, with the tallest clearance reaching approximately 16 feet. The property is well equipped with 200-amp single-phase and 400-amp three-phase electrical service, supporting a wide range of operational needs. A radon mitigation system has been installed, reflecting the care and upkeep of the building. Potential uses include light manufacturing, warehouse and distribution, contractor or trade headquarters, creative or production space, technology or fabrication operations, office/warehouse hybrid use, and storage or logistics (buyer to verify zoning and intended use). If you are looking for a solid, well-cared-for space with flexibility and strong infrastructure, this property is an excellent opportunity for your business.
Informations sur l’immeuble
| Prix | 774 093 € | Surface utile brute | 743 m² |
| Prix par m² | 1 041,53 € | Nb d’étages | 1 |
| Type de vente | Propriétaire occupant | Année de construction | 1970 |
| Type de bien | Industriel/Logistique | Occupation | Mono |
| Sous-type de bien | Entrepôt | Hauteur libre du plafond | 4,27 m |
| Classe d’immeuble | B | Nb d’accès plain-pied/portes niveau du sol | 2 |
| Surface du lot | 0,14 ha | ||
| Zonage | M2A | ||
| Prix | 774 093 € |
| Prix par m² | 1 041,53 € |
| Type de vente | Propriétaire occupant |
| Type de bien | Industriel/Logistique |
| Sous-type de bien | Entrepôt |
| Classe d’immeuble | B |
| Surface du lot | 0,14 ha |
| Surface utile brute | 743 m² |
| Nb d’étages | 1 |
| Année de construction | 1970 |
| Occupation | Mono |
| Hauteur libre du plafond | 4,27 m |
| Nb d’accès plain-pied/portes niveau du sol | 2 |
| Zonage | M2A |
Caractéristiques
- Terrain clôturé
- Property Manager sur place
- Signalisation
1 1
Plutôt praticable à pied
20/100
Exceptionnellement adapté aux voitures
100/100
Transports en commun limités
30/100
Assez praticable en vélo
30/100
Taxes foncières
| Numéro de parcelle | 31-640-01-08-00-0-00-000 | Évaluation des aménagements | 67 906 € |
| Évaluation du terrain | 5 355 € | Évaluation totale | 73 261 € |
Taxes foncières
Numéro de parcelle
31-640-01-08-00-0-00-000
Évaluation du terrain
5 355 €
Évaluation des aménagements
67 906 €
Évaluation totale
73 261 €

1 sur 21
Vidéos
Visite extérieure 3D Matterport
Visite 3D
Photos
Street view
Rue
Carte
1 sur 1

Présenté par
Entertainment, Production, Warehouse | 4702 Eastern Ave
Vous êtes déjà membre ? Connectez-vous
Hum, une erreur s’est produite lors de l’envoi de votre message. Veuillez réessayer.
Merci ! Votre message a été envoyé.