Votre e-mail a été envoyé.

Riverside Drive Building + Yard 4700 Riverside Dr Industriel/Logistique 2 811 m² 20 % Loué À vendre Salt Lake City, UT 84123 7 146 798 € (2 542,30 €/m²)
Certaines informations ont été traduites automatiquement.
Informations principales sur l'investissement
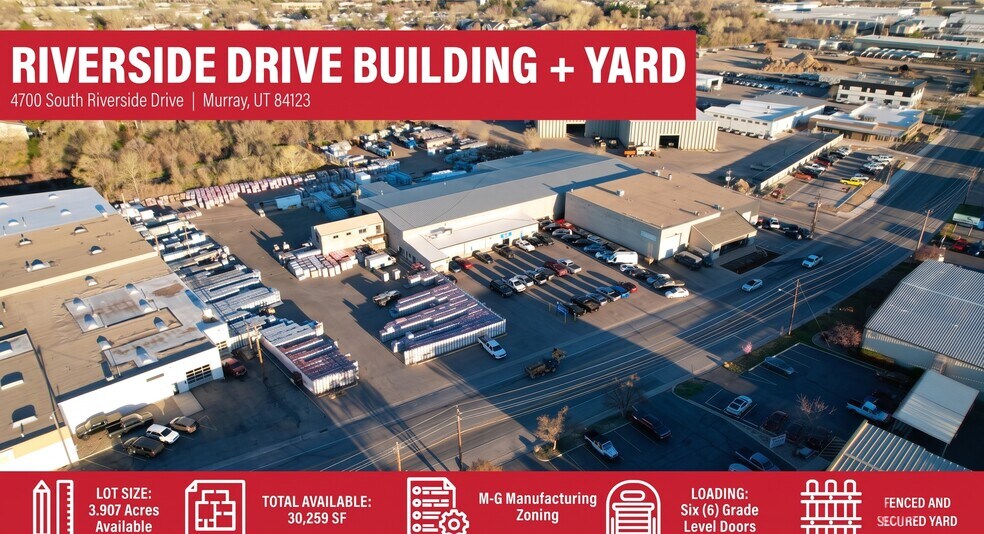
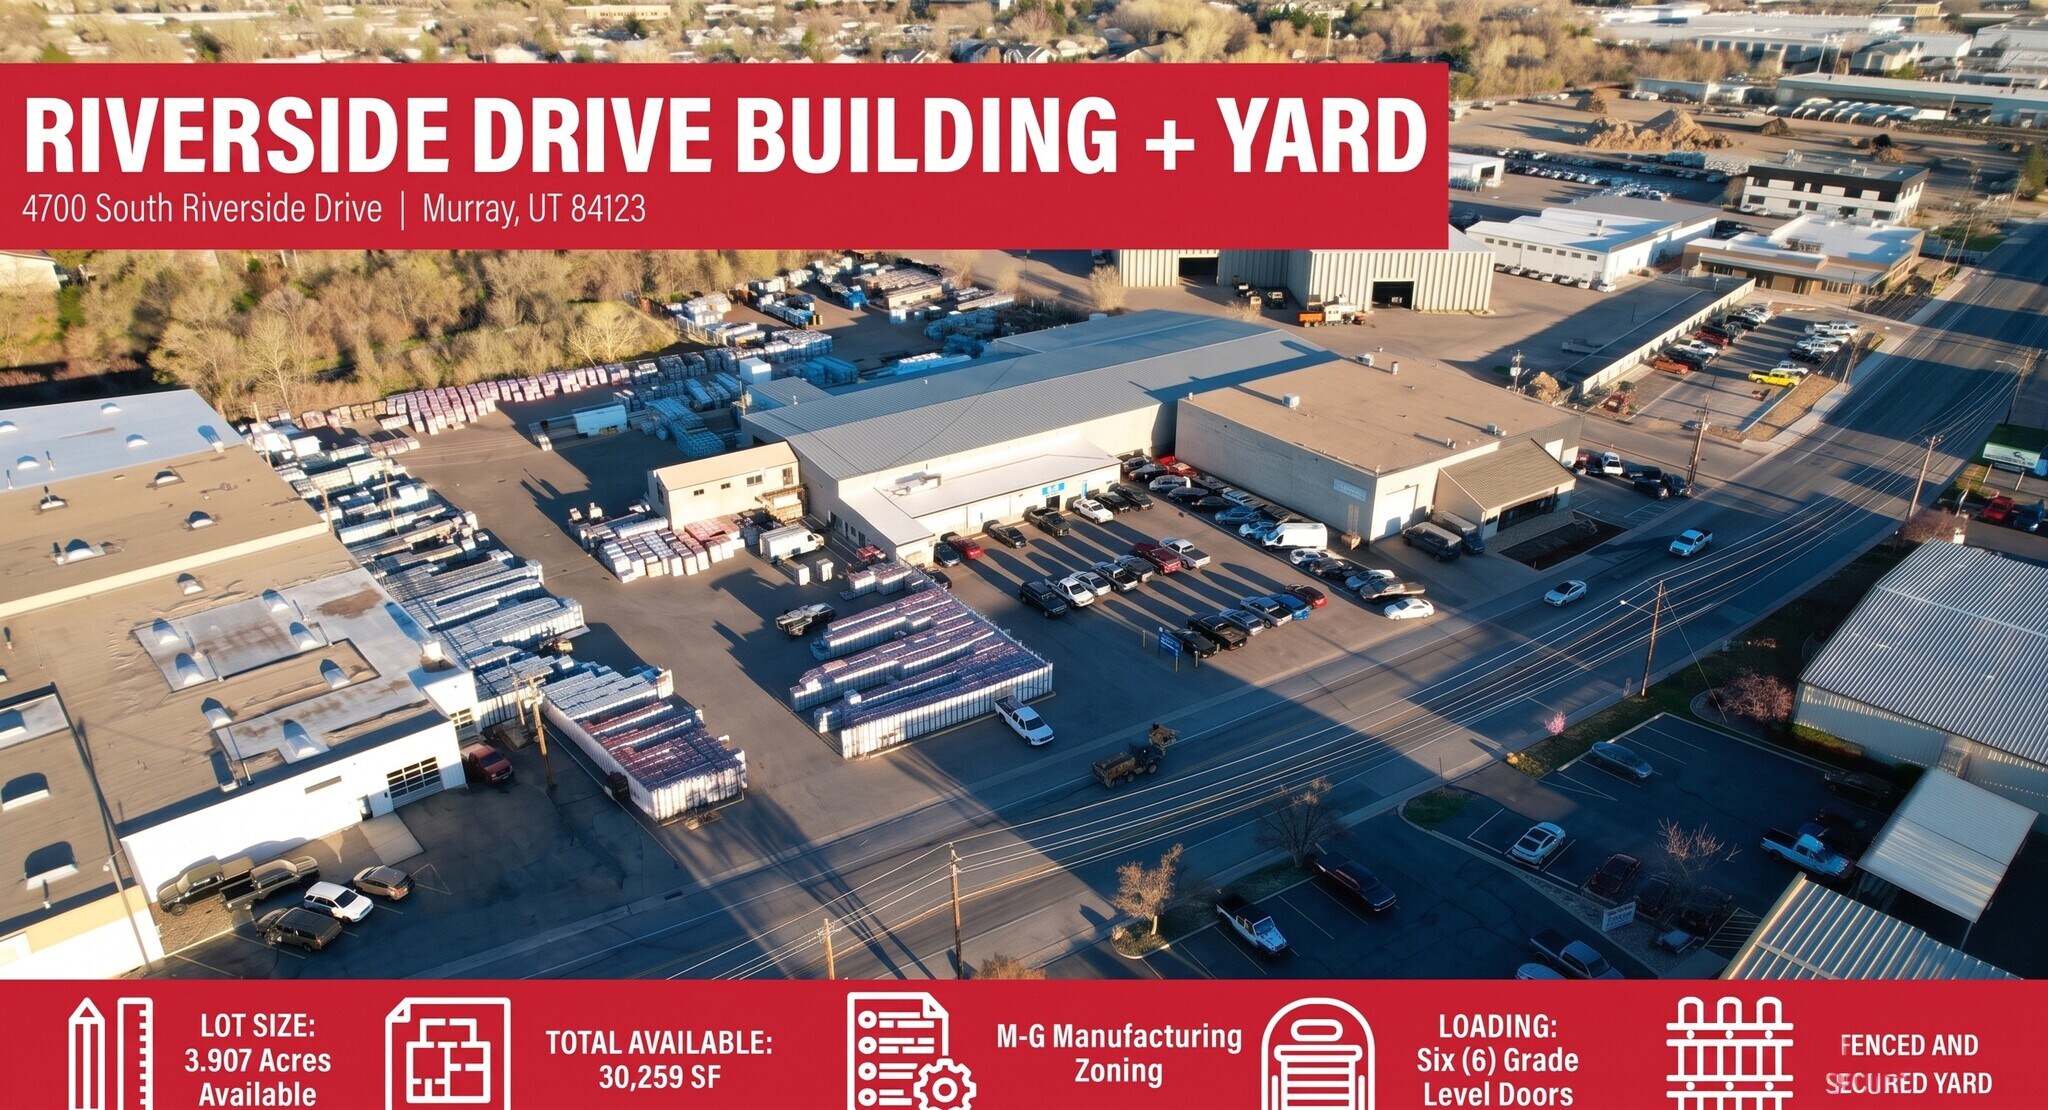
- 30,259 SF industrial building on 3.907 acres with approximately 2.80 acres of fully fenced and secured yard
- Six grade level doors (two 16'x16', two 16'x14', two 13'x12')
- Delivered vacant at year end 2026, ideal for owner user occupancy or investor repositioning
- Rare freeway adjacent IOS component in a supply constrained Murray submarket
- Clear span warehouse with 16 to 20 ft clear heights
- M-G (Manufacturing General) zoning supporting a broad permitted and conditional use list
Résumé analytique
Improvements include a clear span warehouse with 16 to 20 ft clear heights, six grade level doors (two 16'x16', two 16'x14', two 13'x12'), 400 amp 120/240V three phase power, gas forced heat throughout, and a fully sprinklered building envelope. Office build out consists of seven private offices plus a dedicated shop office, supporting a range of light manufacturing, distribution, contractor, and service industrial users. Approximately 2.80 acres of the site is fully fenced and secured, delivering meaningful trailer parking, equipment storage, and material laydown capacity that is increasingly difficult to replicate under Murray City's evolving land use posture toward IOS.
Zoning is M-G (Manufacturing General), which supports a broad permitted use list along with heavier conditional uses well suited to fabrication, contractor yard, and IOS oriented operations. The property is scheduled to deliver vacant at year end 2026 upon the current tenant's departure, providing an incoming owner user or investor a clean canvas to occupy, reposition, or re-tenant at market. At the offered price of $8,300,000, the asset combines freeway visibility, functional building improvements, and durable yard entitlement in a submarket where zoned IOS supply continues to compress.
Informations sur l’immeuble
Caractéristiques
- Terrain clôturé
Services publics
- Éclairage
- Gaz
- Eau
- Égout
- Chauffage
Disponibilité de l’espace
- Espace
- Surface
- Type de bien
- Aménagement
- Disponible
• Total SF: 30,259 SF • Total Acres: 3.907 AC • Clear Height: 16’-20’ • Loading: - Two (2) 16’x16’ Grade Level Doors - Two (2) 16’x14’ Grade Level Doors - Two (2) 13’x12’ Grade Level Doors • Power: 400 Amp 120/240 V 3-Phase • Gas Forced Heat Throughout Warehouse • Fire Sprinkler System • Clear Span Warehouse • Seven (7) Private Offices • One Shop Office • Fenced and Secured Site + Yard • Zoning: M-G (Manufacturing General) • Year Built: 1985 • Access: Quick Access to I-15 and I-215, • Location: Murray, Utah sits at the heart of Salt Lake County along the I-15 corridor, offering direct access to Utah’s primary freight network and the broader western U.S. distribution system. The city’s industrial zones are concentrated along the freeway and rail corridor, with a focus on warehouse/distribution, flex space, and light manufacturing — ideal for small-to-mid-sized operators. Murray’s Industrial Business Park designation reflects a business friendly planning environment that blends industrial use with technology and medicaladjacent businesses, all supported by strong TRAX transit connectivity for workforce access.
| Espace | Surface | Type de bien | Aménagement | Disponible |
| 1er étage | 2 811 m² | Industriel/Logistique | Construction achevée | Maintenant |
1er étage
| Surface |
| 2 811 m² |
| Type de bien |
| Industriel/Logistique |
| Aménagement |
| Construction achevée |
| Disponible |
| Maintenant |
1er étage
| Surface | 2 811 m² |
| Type de bien | Industriel/Logistique |
| Aménagement | Construction achevée |
| Disponible | Maintenant |
• Total SF: 30,259 SF • Total Acres: 3.907 AC • Clear Height: 16’-20’ • Loading: - Two (2) 16’x16’ Grade Level Doors - Two (2) 16’x14’ Grade Level Doors - Two (2) 13’x12’ Grade Level Doors • Power: 400 Amp 120/240 V 3-Phase • Gas Forced Heat Throughout Warehouse • Fire Sprinkler System • Clear Span Warehouse • Seven (7) Private Offices • One Shop Office • Fenced and Secured Site + Yard • Zoning: M-G (Manufacturing General) • Year Built: 1985 • Access: Quick Access to I-15 and I-215, • Location: Murray, Utah sits at the heart of Salt Lake County along the I-15 corridor, offering direct access to Utah’s primary freight network and the broader western U.S. distribution system. The city’s industrial zones are concentrated along the freeway and rail corridor, with a focus on warehouse/distribution, flex space, and light manufacturing — ideal for small-to-mid-sized operators. Murray’s Industrial Business Park designation reflects a business friendly planning environment that blends industrial use with technology and medicaladjacent businesses, all supported by strong TRAX transit connectivity for workforce access.



Présenté par
Riverside Drive Building + Yard | 4700 Riverside Dr
Hum, une erreur s’est produite lors de l’envoi de votre message. Veuillez réessayer.
Merci ! Votre message a été envoyé.