Connectez-vous/S’inscrire
Votre e-mail a été envoyé.

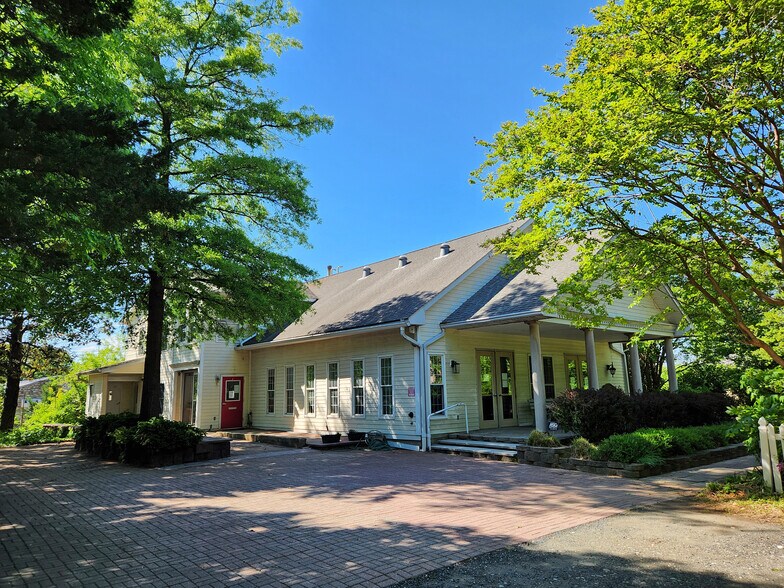
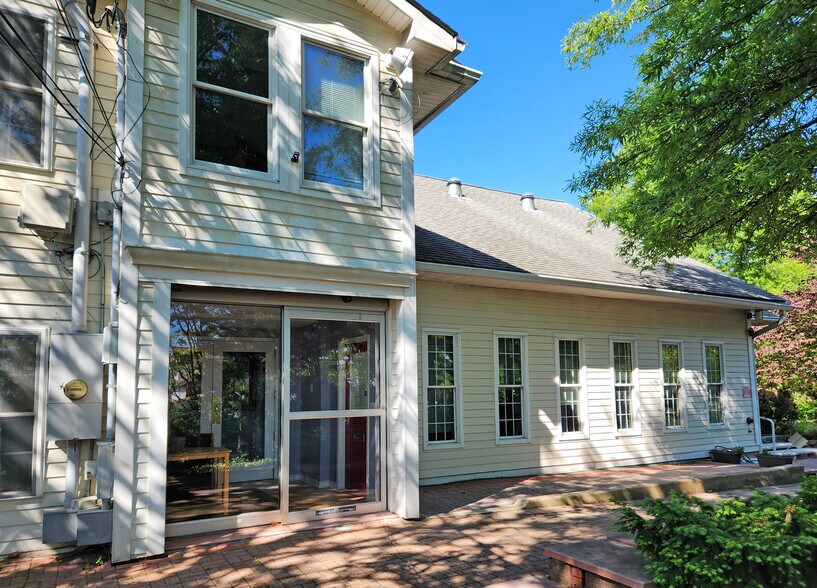
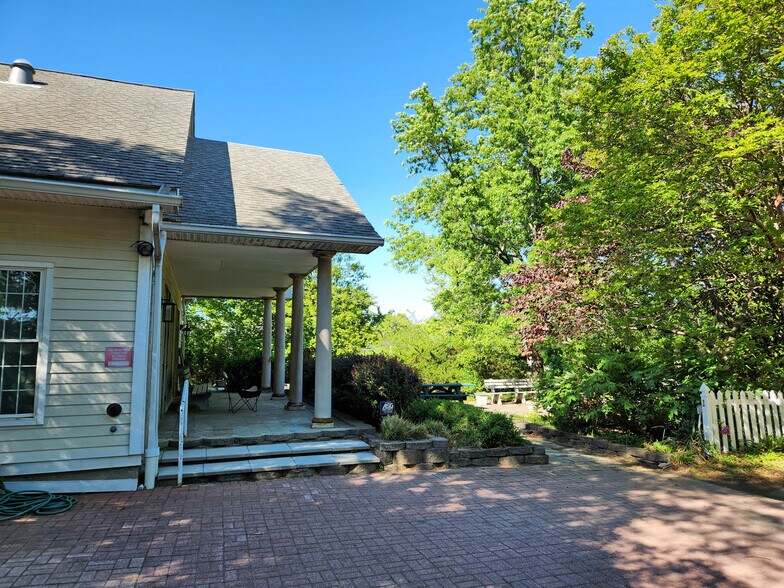
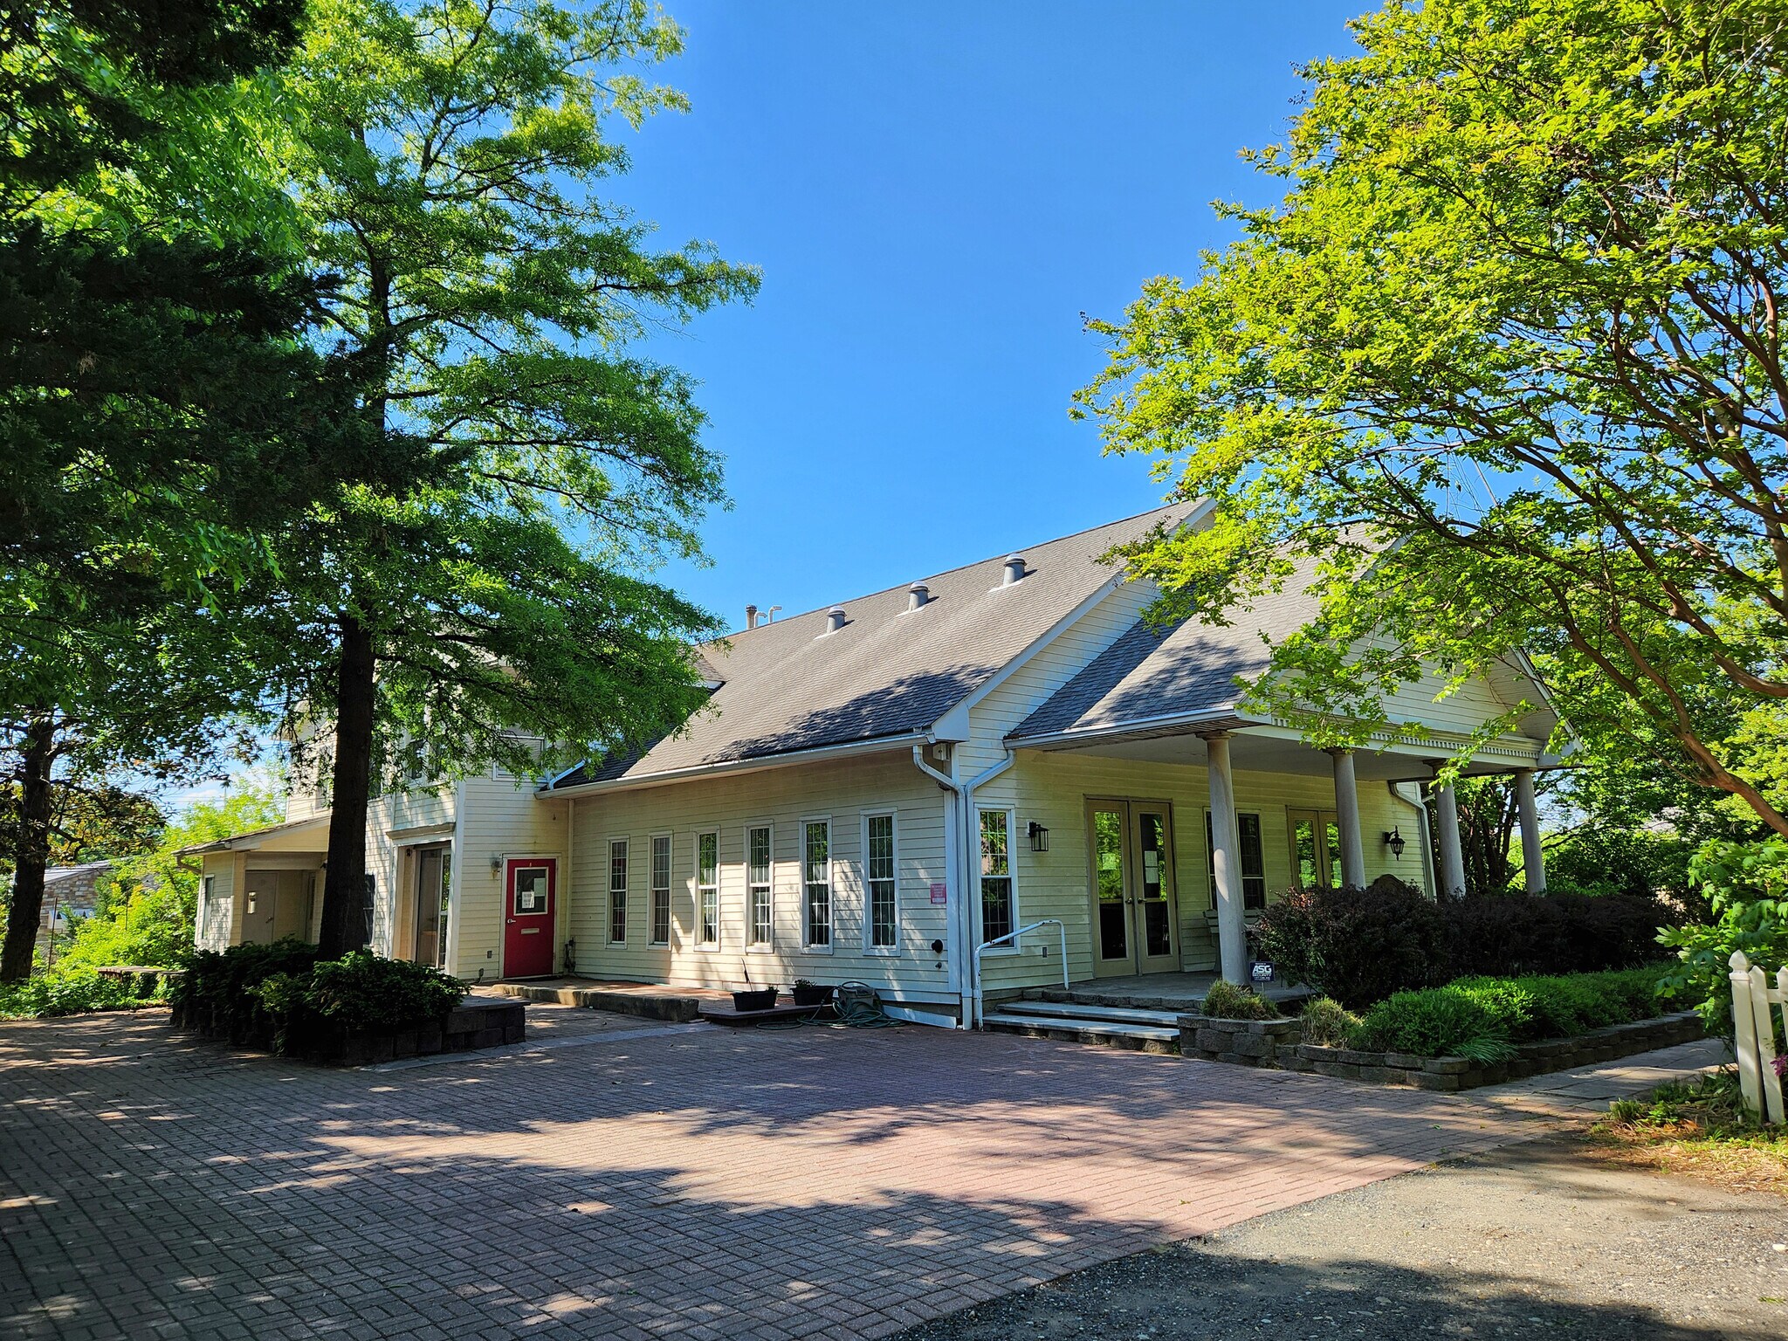
4700 Erie St Bureau 633 m² À vendre College Park, MD 20740 2 583 180 € (4 082,98 €/m²)
Certaines informations ont été traduites automatiquement.
Informations principales sur l'investissement
- Features exam rooms, private offices, atrium, sprinkler system
- Route 1 frontage and visibility
- Redevelopment potential
Résumé analytique
The property was previously used as a health clinic for approximately 15 years and is well-configured for continued medical use or conversion to other professional or institutional uses permitted under NAC zoning. The building features multiple exam rooms, private offices, and support areas, along with a large indoor atrium that provides natural light and flexible common space. The property is fully sprinklered and is supported by a large on-site parking lot of approximately 0.3 acres, offering ample parking for staff and visitors.
The property is located at the intersection of Route 1 and Erie Street, providing strong visibility and direct access along one of College Park’s primary commercial corridors. The site is less than five minutes from the University of Maryland, College Park, offering proximity to a major academic, medical, and research hub.
In addition, the property is less than five minutes from the Capital Beltway (I-495), allowing for convenient regional access throughout Prince George’s County, Washington, DC, and the greater metropolitan area. The surrounding area includes a mix of retail, office, institutional, and residential uses, supporting a wide range of
potential owner-user or investor opportunities.
The property is located at the intersection of Route 1 and Erie Street, providing strong visibility and direct access along one of College Park’s primary commercial corridors. The site is less than five minutes from the University of Maryland, College Park, offering proximity to a major academic, medical, and research hub.
In addition, the property is less than five minutes from the Capital Beltway (I-495), allowing for convenient regional access throughout Prince George’s County, Washington, DC, and the greater metropolitan area. The surrounding area includes a mix of retail, office, institutional, and residential uses, supporting a wide range of
potential owner-user or investor opportunities.
Informations sur l’immeuble
Type de vente
Propriétaire occupant
Type de bien
Bureau
Sous-type de bien
Surface de l’immeuble
633 m²
Classe d’immeuble
C
Année de construction/rénovation
1912/2011
Prix
2 583 180 €
Prix par m²
4 082,98 €
Hauteur du bâtiment
2 étages
Surface type par étage
316 m²
Coefficient d’occupation des sols de l’immeuble
0,13
Surface du lot
0,51 ha
Zone de développement économique [USA]
Oui
Zonage
NAC - Neighborhood Activity Center
1 1
Assez praticable à pied
50/100
Très bien adapté aux voitures
80/100
Transports en commun relativement accessibles
50/100
Plutôt praticable en vélo
50/100
Taxes foncières
| N° de parcelle | Évaluation des aménagements | 603 775 € | |
| Évaluation du terrain | 180 048 € | Évaluation totale | 783 823 € |
Taxes foncières
N° de parcelle
Évaluation du terrain
180 048 €
Évaluation des aménagements
603 775 €
Évaluation totale
783 823 €


1 sur 35
Vidéos
Visite extérieure 3D Matterport
Visite 3D
Photos
Street view
Rue
Carte
1 sur 1

Présenté par
4700 Erie St

Vous êtes déjà membre ? Connectez-vous
Hum, une erreur s’est produite lors de l’envoi de votre message. Veuillez réessayer.
Merci ! Votre message a été envoyé.