Connectez-vous/S’inscrire
Votre e-mail a été envoyé.
470 St. Johns Church Rd
Camp Hill, PA 17011
XPO Logistics · Industriel/Logistique Bien À vendre
Certaines informations ont été traduites automatiquement.
Informations principales sur l'investissement
- Convenient proximity to major regional highways for efficient distribution
- Functional warehouse layout with consistent column spacing and flexible clear heights
- Full wet fire-suppression system and metal halide lighting providing operational reliability
- Multiple dock positions and dedicated trailer parking supporting logistical flow
- Gas-fired warehouse heat with office areas featuring air conditioning
- Nearby access to Harrisburg amenities, workforce, and regional transportation infrastructure [470 Saint...ochure (1) | PDF]
Résumé analytique
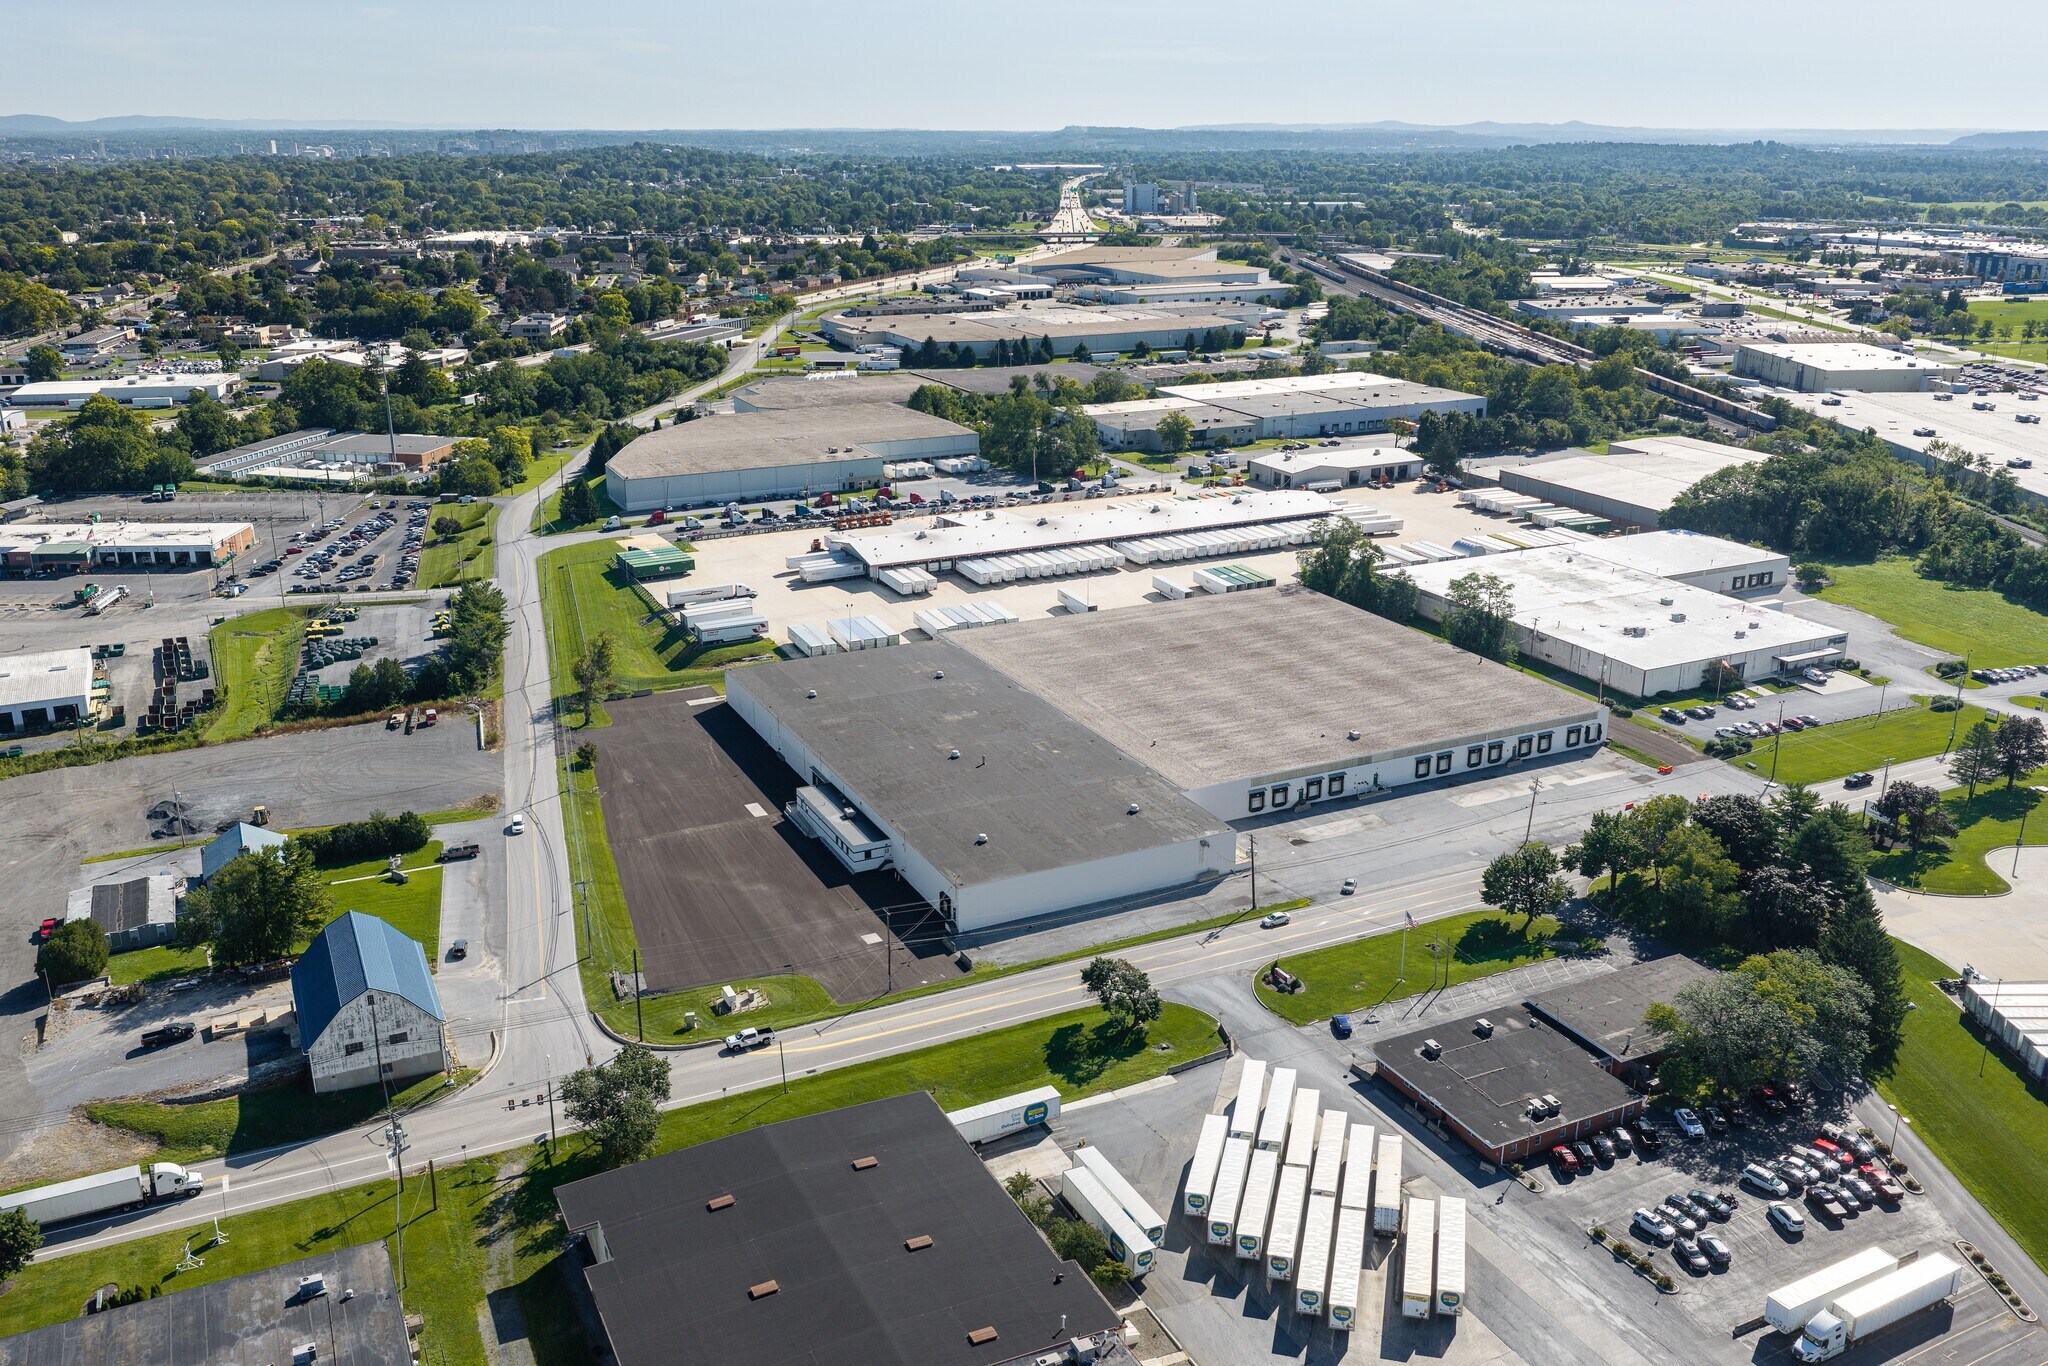
470 St. John’s Church Road presents a compelling opportunity for investors seeking a well-located industrial asset in the heart of Cumberland County, one of Central Pennsylvania’s most reliable logistics and employment corridors. Situated within minutes of Route 581, Route 15, I-83, I-76, and I-81, the property provides exceptional access to Harrisburg and the broader Mid-Atlantic region, making it ideal for users and investors targeting regional distribution, manufacturing support, or long-term industrial repositioning strategies.
The building features a highly functional layout with consistent 30x30 column spacing, efficient loading through multiple dock positions, dedicated trailer parking, metal halide lighting, and full wet fire suppression, supporting dependable operational performance. Clear heights ranging from fifteen to seventeen feet and flexible internal divisions across multiple sections create versatility for single-tenant or multi-tenant scenarios, expanding the asset’s long-term adaptability and leasing potential.
A new roof installed in 2025 enhances the property’s physical durability and reduces near-term capital exposure, providing buyers with increased confidence and improved underwriting clarity. With built-out office areas and gas-fired heating paired with conditioned office spaces, the property is well suited for a broad range of industrial operations.
Camp Hill remains a sought-after industrial submarket supported by a strong labor pool, proximity to major logistics hubs, and limited availability of similar facilities. Investors will benefit from the area’s stable demand profile, diverse industrial user base, and strategic transportation advantages. Given its combination of location strength, functional design, and recent capital improvements, 470 St. John’s Church Road represents a rare chance to acquire a reliable and versatile industrial asset poised for long-term performance.
The building features a highly functional layout with consistent 30x30 column spacing, efficient loading through multiple dock positions, dedicated trailer parking, metal halide lighting, and full wet fire suppression, supporting dependable operational performance. Clear heights ranging from fifteen to seventeen feet and flexible internal divisions across multiple sections create versatility for single-tenant or multi-tenant scenarios, expanding the asset’s long-term adaptability and leasing potential.
A new roof installed in 2025 enhances the property’s physical durability and reduces near-term capital exposure, providing buyers with increased confidence and improved underwriting clarity. With built-out office areas and gas-fired heating paired with conditioned office spaces, the property is well suited for a broad range of industrial operations.
Camp Hill remains a sought-after industrial submarket supported by a strong labor pool, proximity to major logistics hubs, and limited availability of similar facilities. Investors will benefit from the area’s stable demand profile, diverse industrial user base, and strategic transportation advantages. Given its combination of location strength, functional design, and recent capital improvements, 470 St. John’s Church Road represents a rare chance to acquire a reliable and versatile industrial asset poised for long-term performance.
Informations sur l’immeuble
| Type de vente | Investissement ou propriétaire occupant | Nb d’étages | 1 |
| Type de bien | Industriel/Logistique | Année de construction | 1950 |
| Sous-type de bien | Entrepôt | Occupation | Mono |
| Classe d’immeuble | C | Hauteur libre du plafond | 5,18 m |
| Surface du lot | 3,19 ha | Nb de portes élevées/de chargement | 15 |
| Surface utile brute | 16 590 m² | ||
| Zonage | Industrial - General - generally allows for a wide range of commercial uses, including retail, offices, and service businesses, often in the heart of a municipality. | ||
| Type de vente | Investissement ou propriétaire occupant |
| Type de bien | Industriel/Logistique |
| Sous-type de bien | Entrepôt |
| Classe d’immeuble | C |
| Surface du lot | 3,19 ha |
| Surface utile brute | 16 590 m² |
| Nb d’étages | 1 |
| Année de construction | 1950 |
| Occupation | Mono |
| Hauteur libre du plafond | 5,18 m |
| Nb de portes élevées/de chargement | 15 |
| Zonage | Industrial - General - generally allows for a wide range of commercial uses, including retail, offices, and service businesses, often in the heart of a municipality. |
Services publics
- Éclairage
- Gaz
- Eau
- Égout
- Chauffage
Taxes foncières
| Numéro de parcelle | 10-22-0529-018 | Évaluation des aménagements | 2 097 112 € |
| Évaluation du terrain | 1 691 552 € | Évaluation totale | 3 788 664 € |
Taxes foncières
Numéro de parcelle
10-22-0529-018
Évaluation du terrain
1 691 552 €
Évaluation des aménagements
2 097 112 €
Évaluation totale
3 788 664 €
1 sur 8
Vidéos
Visite extérieure 3D Matterport
Visite 3D
Photos
Street view
Rue
Carte