Votre e-mail a été envoyé.

District 470 James St Bureau | 1 398 m² | 4 étoiles | À louer | New Haven, CT 06513
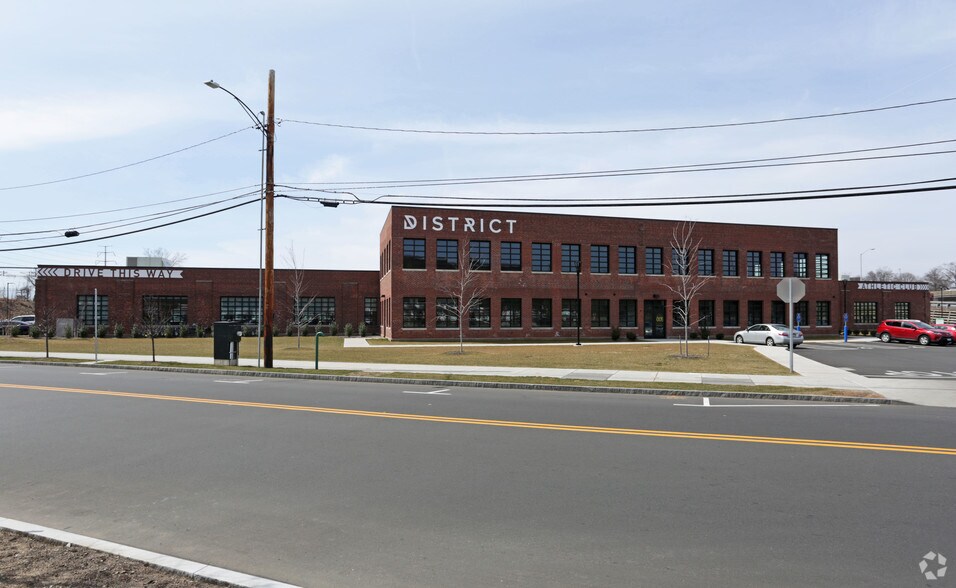
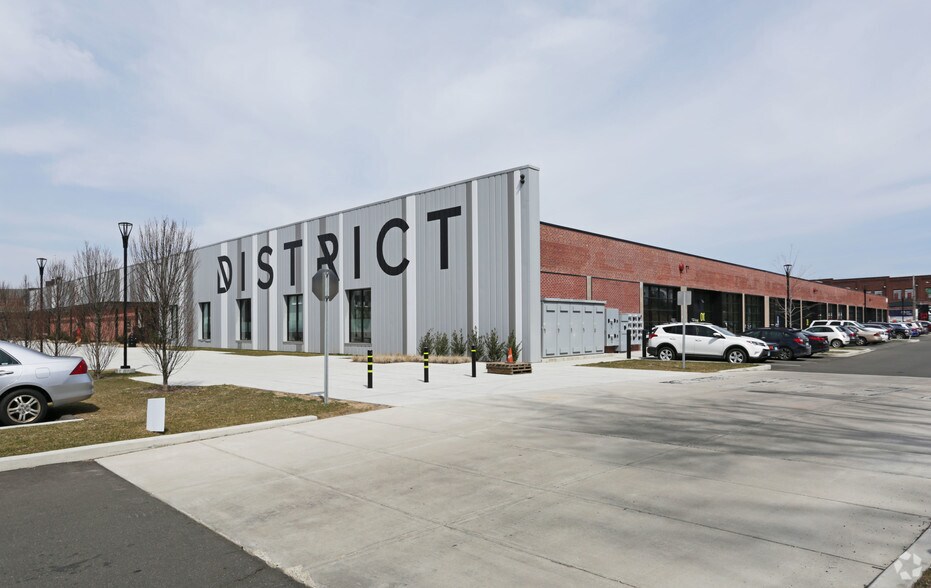
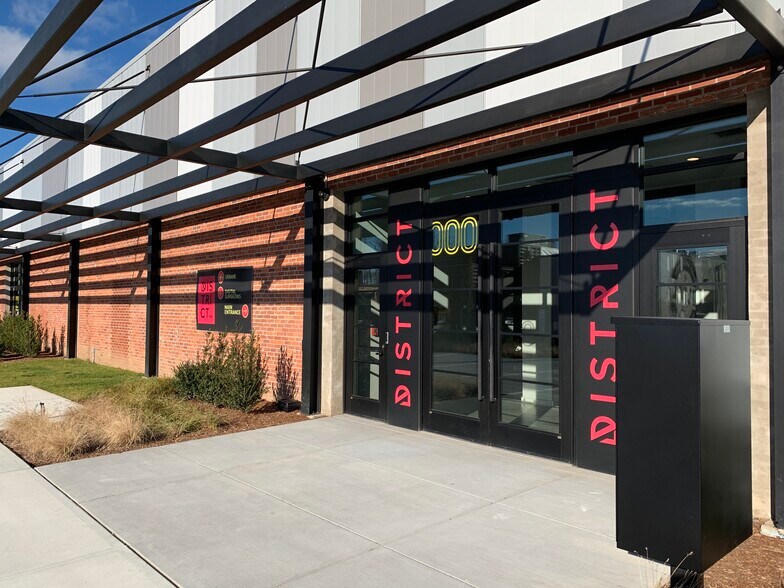
Certaines informations ont été traduites automatiquement.
Informations principales
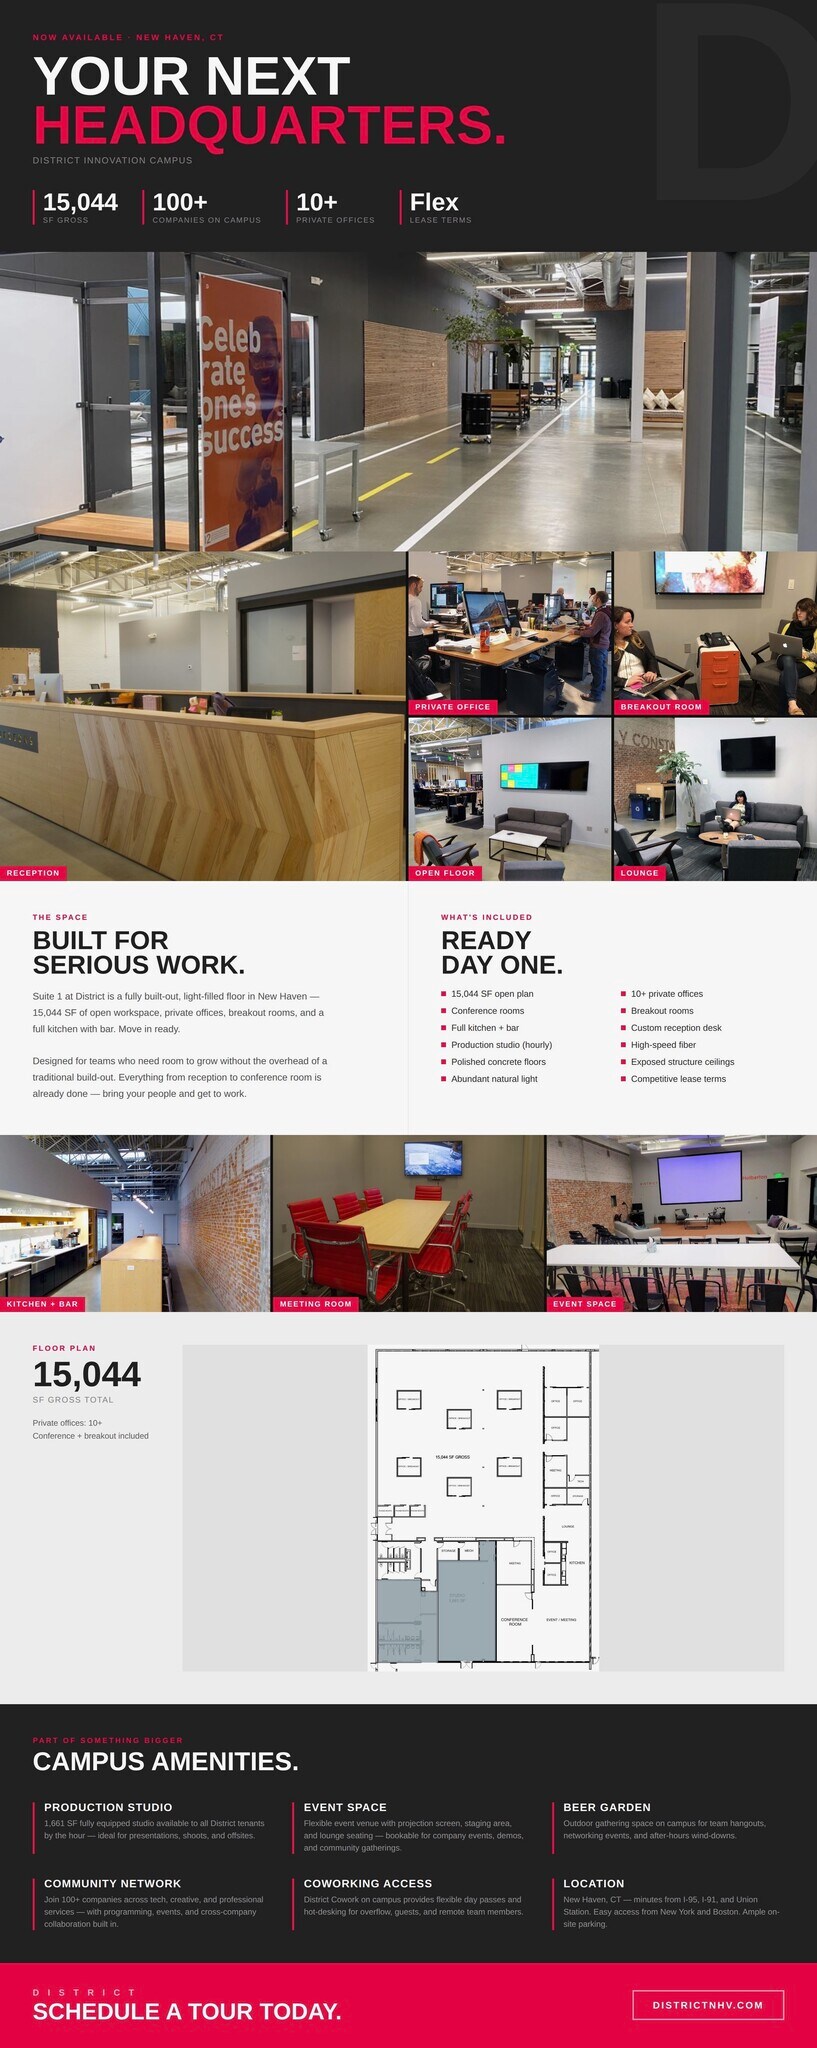
- 15,044 SF turnkey, w tons of natural light move-in-ready office floor
- 10+ private offices plus open plan, conference & breakout rooms
- Ample free parking
- Onsite Gym with showers and sauna
- Full kitchen + bar and custom reception desk
- Campus amenities: Onsite Gym, Content production studio, event space, beer garden, coworking
Tous les espace disponibles(1)
Afficher les loyers en
- Espace
- Surface
- Durée
- Loyer
- Type de bien
- Aménagement
- Disponible
- Le loyer ne comprend pas les services publics, les frais immobiliers ou les services de l’immeuble.
- 10 bureaux privés
- Espace en excellent état
- Ventilation et chauffage centraux
- Plafond apparent
- CVC disponible en-dehors des heures ouvrables
- Principalement open space
- Salles de conférence
- Plug & Play
- Toilettes privées
- Lumière naturelle
- Open space
| Espace | Surface | Durée | Loyer | Type de bien | Aménagement | Disponible |
| 1er étage | 1 398 m² | Négociable | 222,44 € /m²/an 18,54 € /m²/mois 310 891 € /an 25 908 € /mois | Bureau | Construction achevée | 01/10/2026 |
1er étage
| Surface |
| 1 398 m² |
| Durée |
| Négociable |
| Loyer |
| 222,44 € /m²/an 18,54 € /m²/mois 310 891 € /an 25 908 € /mois |
| Type de bien |
| Bureau |
| Aménagement |
| Construction achevée |
| Disponible |
| 01/10/2026 |
1er étage
| Surface | 1 398 m² |
| Durée | Négociable |
| Loyer | 222,44 € /m²/an |
| Type de bien | Bureau |
| Aménagement | Construction achevée |
| Disponible | 01/10/2026 |
- Le loyer ne comprend pas les services publics, les frais immobiliers ou les services de l’immeuble.
- Principalement open space
- 10 bureaux privés
- Salles de conférence
- Espace en excellent état
- Plug & Play
- Ventilation et chauffage centraux
- Toilettes privées
- Plafond apparent
- Lumière naturelle
- CVC disponible en-dehors des heures ouvrables
- Open space
Aperçu du bien
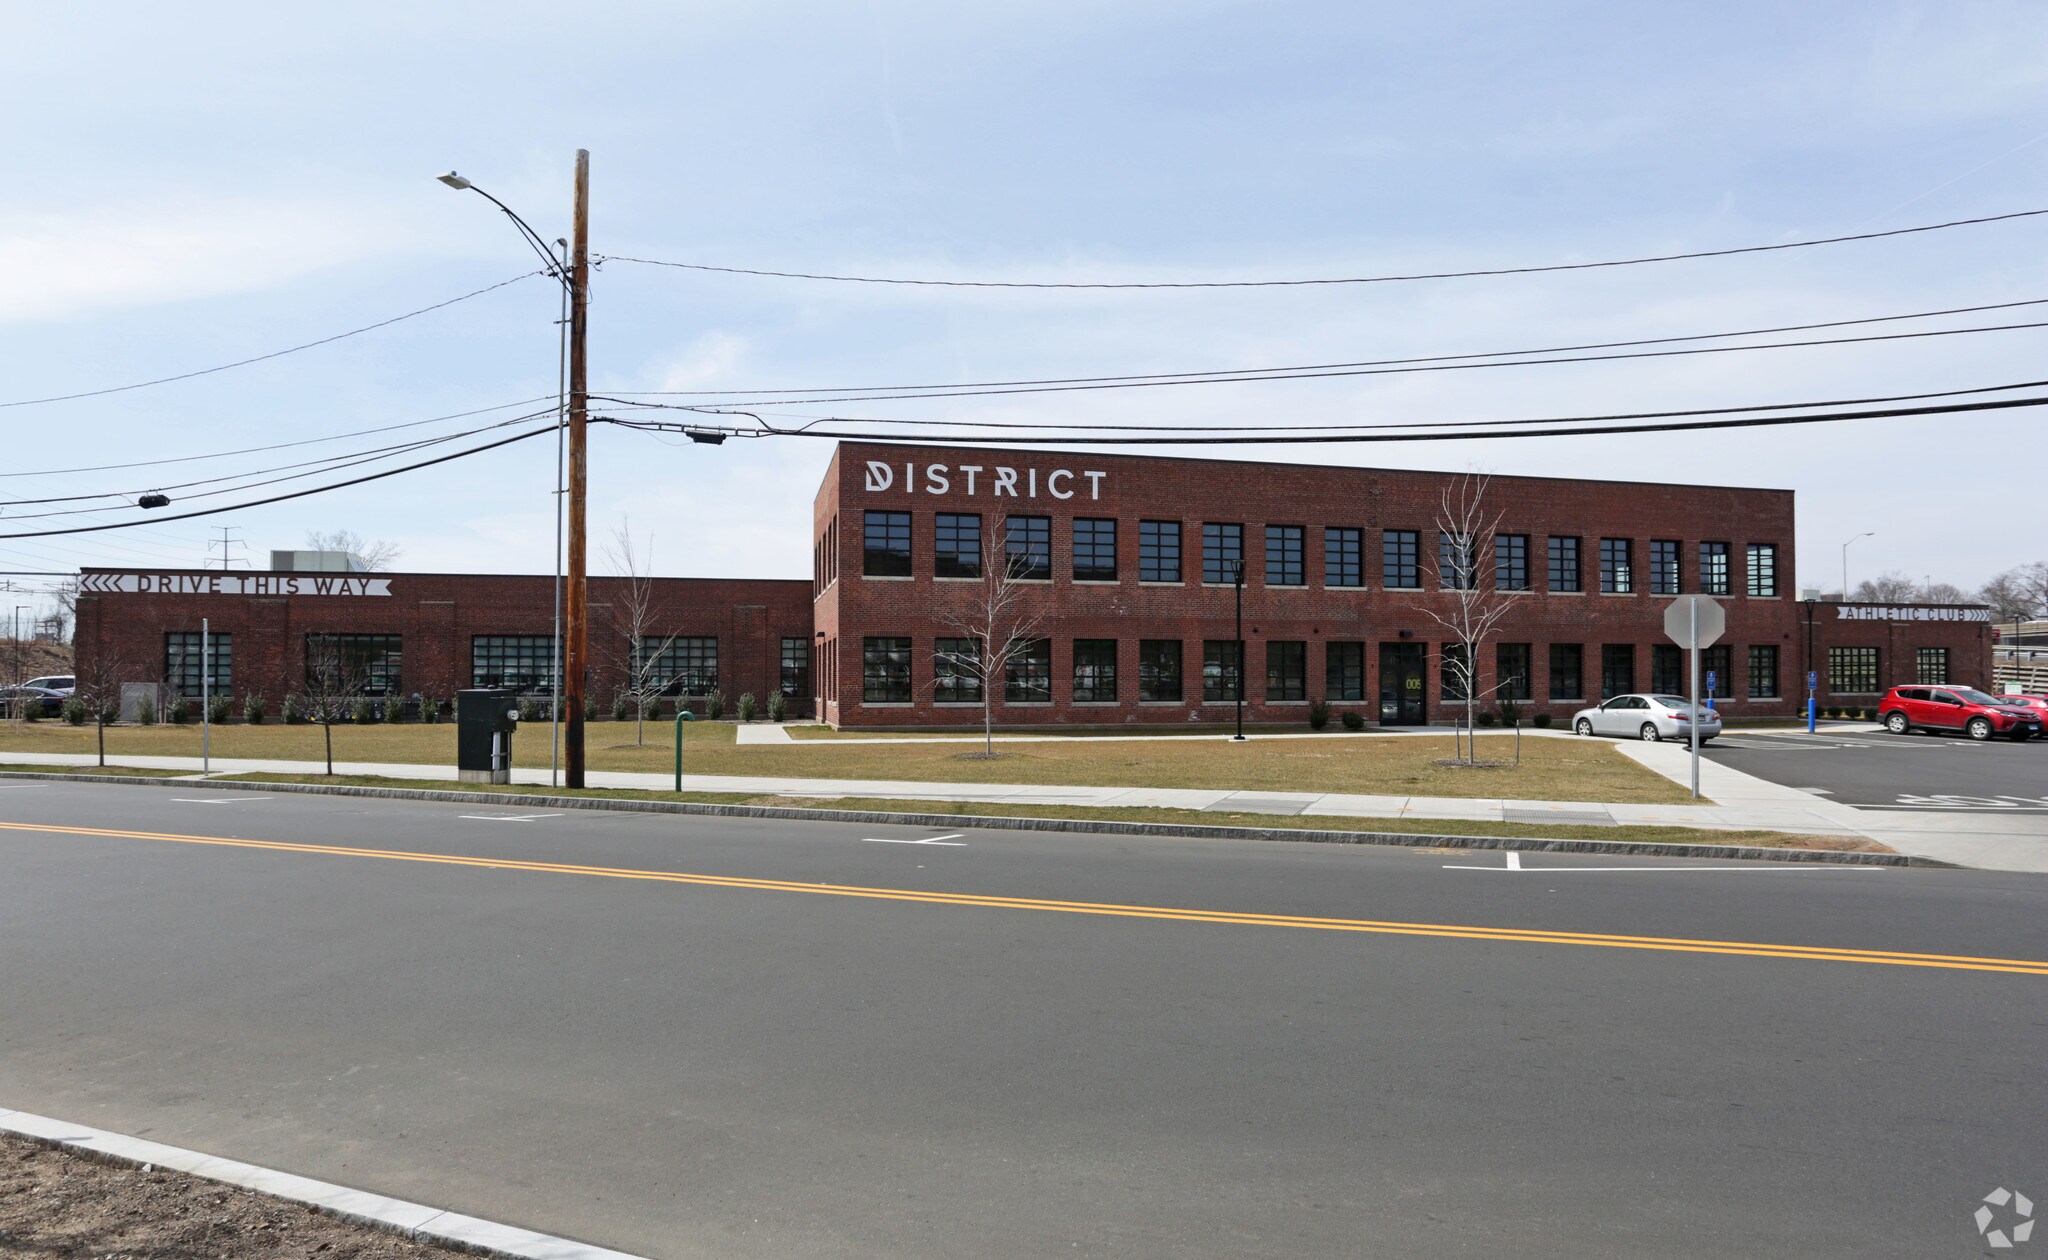
Suite 1 at District is a fully built-out, light-filled floor offering 15,044 SF of turnkey office space in New Haven, CT. The space pairs open workspace with 10+ private offices, conference and breakout rooms, and a full kitchen with bar — all move-in ready. Designed for growing teams that want to skip the cost and delay of a traditional build-out, everything from the custom reception desk to the conference rooms is already in place. Finishes include polished concrete floors, exposed structural ceilings, high-speed fiber, and abundant natural light throughout. District New Haven is a Business & Innovation Campus with 200+ member companies across startups, stayup and government entities in tech, creative, venture, finance and professional services. Rich with community and shared amenities: a 1,661 SF production studio (bookable hourly), onsite fitness facility, flexible event space, an outdoor beer garden, walking trail and District Cowork for overflow and guest access. Located minutes from I-95, I-91, and Union Station with easy access to New York and Boston, plus ample on-site parking.
- Accès 24 h/24
- Atrium
- Ligne d’autobus
- Accès contrôlé
- Trains de banlieue
- Installations de conférences
- Centre de fitness
- Property Manager sur place
- Restaurant
- Système de sécurité
- Signalisation
- Puits de lumière
- Bord de l’eau
- Local à vélos
- Hauts plafonds
- Lumière naturelle
- Douches
- Panneau monumental
- Climatisation
Informations sur l’immeuble


Présenté par
District | 470 James St
Hum, une erreur s’est produite lors de l’envoi de votre message. Veuillez réessayer.
Merci ! Votre message a été envoyé.