Votre e-mail a été envoyé.
47 Upcott Av Industriel/Logistique | 74–186 m² | À louer | Barnstaple EX31 1HN
Certaines informations ont été traduites automatiquement.
Informations principales
- Recent Built Business Unit to Let
- Established Commercial Location
- Allocated Car Parking
Tous les espaces disponibles(2)
Afficher les loyers en
- Espace
- Surface
- Durée
- Loyer
- Type de bien
- Aménagement
- Disponible
This industrial unit is available to let on a term of 3 years or longer, for the quoting rent of £14,000 per annum.
- Classe d’utilisation : B8
- Stores automatiques
- Lumière naturelle
- Toilettes incluses dans le bail
Unit 6 is a modern, purpose-built industrial unit extending to 800 sq ft, offering practical amenities including a power-floated concrete floor, roller shutter door, toilet facilities, and 3-phase electric supply. The unit benefits from insulated cladding, roof lights for natural illumination, and allocated parking, providing a functional solution for light industrial or business use. Its proximity to major trade occupiers adds strong commercial appeal.
- Classe d’utilisation : B2
- Lumière naturelle
- Toilettes incluses dans le bail
- Roller shutter loading access
- Entreposage sécurisé
- Stores automatiques
- Recently constructed business unit
- Close to A361 and key trade operators
| Espace | Surface | Durée | Loyer | Type de bien | Aménagement | Disponible |
| RDC – 5 | 111 m² | 3-10 Ans | 146,22 € /m²/an 12,18 € /m²/mois 16 301 € /an 1 358 € /mois | Industriel/Logistique | Construction partielle | Maintenant |
| RDC – 6 | 74 m² | Négociable | 175,41 € /m²/an 14,62 € /m²/mois 13 037 € /an 1 086 € /mois | Industriel/Logistique | Construction partielle | Maintenant |
RDC – 5
| Surface |
| 111 m² |
| Durée |
| 3-10 Ans |
| Loyer |
| 146,22 € /m²/an 12,18 € /m²/mois 16 301 € /an 1 358 € /mois |
| Type de bien |
| Industriel/Logistique |
| Aménagement |
| Construction partielle |
| Disponible |
| Maintenant |
RDC – 6
| Surface |
| 74 m² |
| Durée |
| Négociable |
| Loyer |
| 175,41 € /m²/an 14,62 € /m²/mois 13 037 € /an 1 086 € /mois |
| Type de bien |
| Industriel/Logistique |
| Aménagement |
| Construction partielle |
| Disponible |
| Maintenant |
RDC – 5
| Surface | 111 m² |
| Durée | 3-10 Ans |
| Loyer | 146,22 € /m²/an |
| Type de bien | Industriel/Logistique |
| Aménagement | Construction partielle |
| Disponible | Maintenant |
This industrial unit is available to let on a term of 3 years or longer, for the quoting rent of £14,000 per annum.
- Classe d’utilisation : B8
- Lumière naturelle
- Stores automatiques
- Toilettes incluses dans le bail
RDC – 6
| Surface | 74 m² |
| Durée | Négociable |
| Loyer | 175,41 € /m²/an |
| Type de bien | Industriel/Logistique |
| Aménagement | Construction partielle |
| Disponible | Maintenant |
Unit 6 is a modern, purpose-built industrial unit extending to 800 sq ft, offering practical amenities including a power-floated concrete floor, roller shutter door, toilet facilities, and 3-phase electric supply. The unit benefits from insulated cladding, roof lights for natural illumination, and allocated parking, providing a functional solution for light industrial or business use. Its proximity to major trade occupiers adds strong commercial appeal.
- Classe d’utilisation : B2
- Entreposage sécurisé
- Lumière naturelle
- Stores automatiques
- Toilettes incluses dans le bail
- Recently constructed business unit
- Roller shutter loading access
- Close to A361 and key trade operators
Aperçu du bien
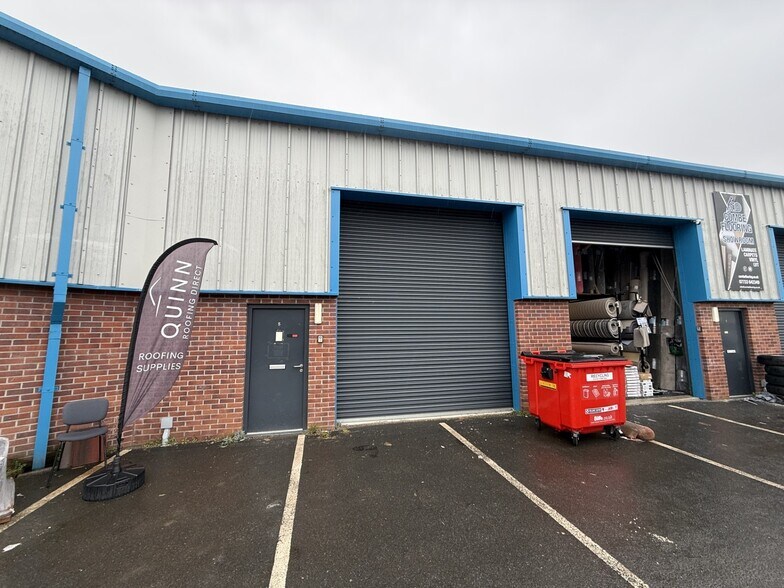
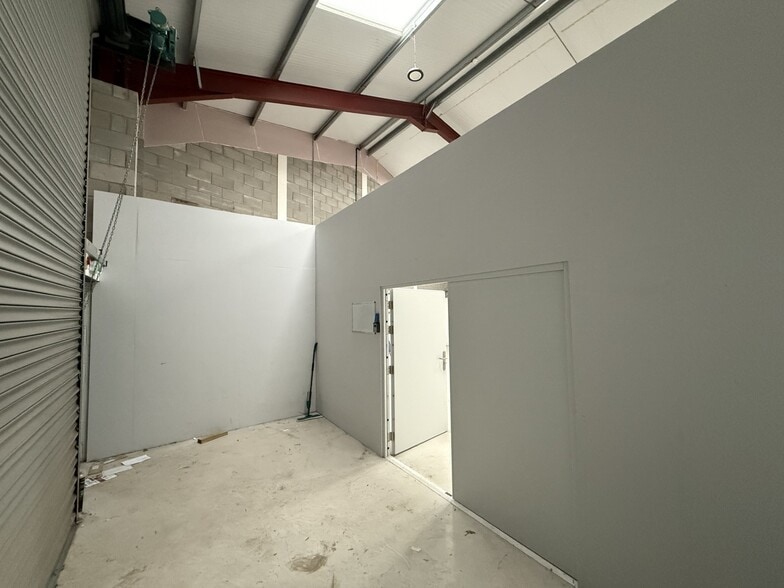
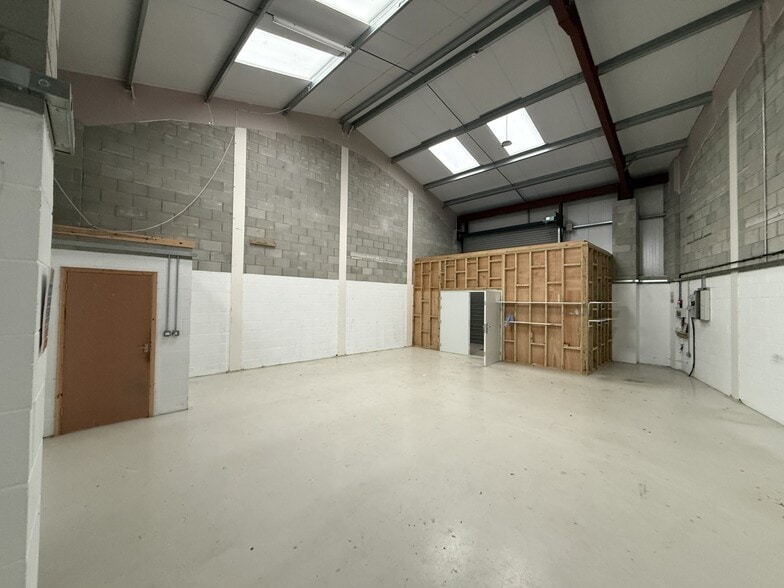
The estate comprises 7 purpose built industrial units configured in an arc. The subject unit extends to 1200sq ft (111 sq ms). Unit specification includes power floated concrete floor, 3 phase mains electric supply, mains water, toilet, emergency exit, roller shutter door and personnel door, mezzanine level window, insulated profile steel cladding walls and roof with roof lights and allocated parking. Removable stud partition. The estate comprises 7 purpose built industrial units configured in an arc. The subject unit extends to 1200sq ft (111 sq ms). Unit specification includes power floated concrete floor, 3 phase mains electric supply, mains water, toilet, emergency exit, roller shutter door and personnel door, mezzanine level window, insulated profile steel cladding walls and roof with roof lights and allocated parking. Removable stud partition.
Faits sur l’installation distribution


Présenté par

47 Upcott Av
Hum, une erreur s’est produite lors de l’envoi de votre message. Veuillez réessayer.
Merci ! Votre message a été envoyé.