Connectez-vous/S’inscrire
Votre e-mail a été envoyé.
Central House 47 St Pauls St Bureau 692 m² 66 % Loué À vendre Leeds LS1 2TE 3 346 141 € (4 831,98 €/m²) Taux de capitalisation 6,43 %
Certaines informations ont été traduites automatiquement.
Informations principales sur l'investissement
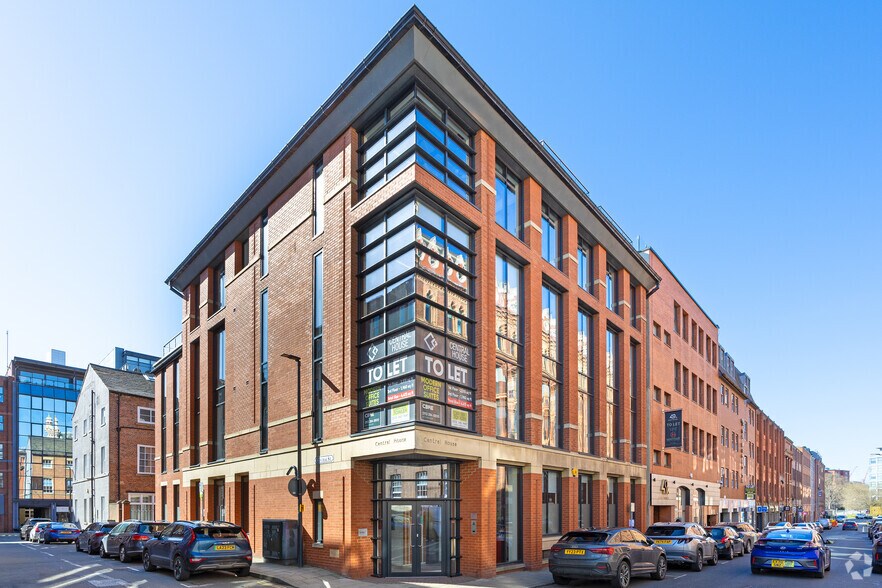
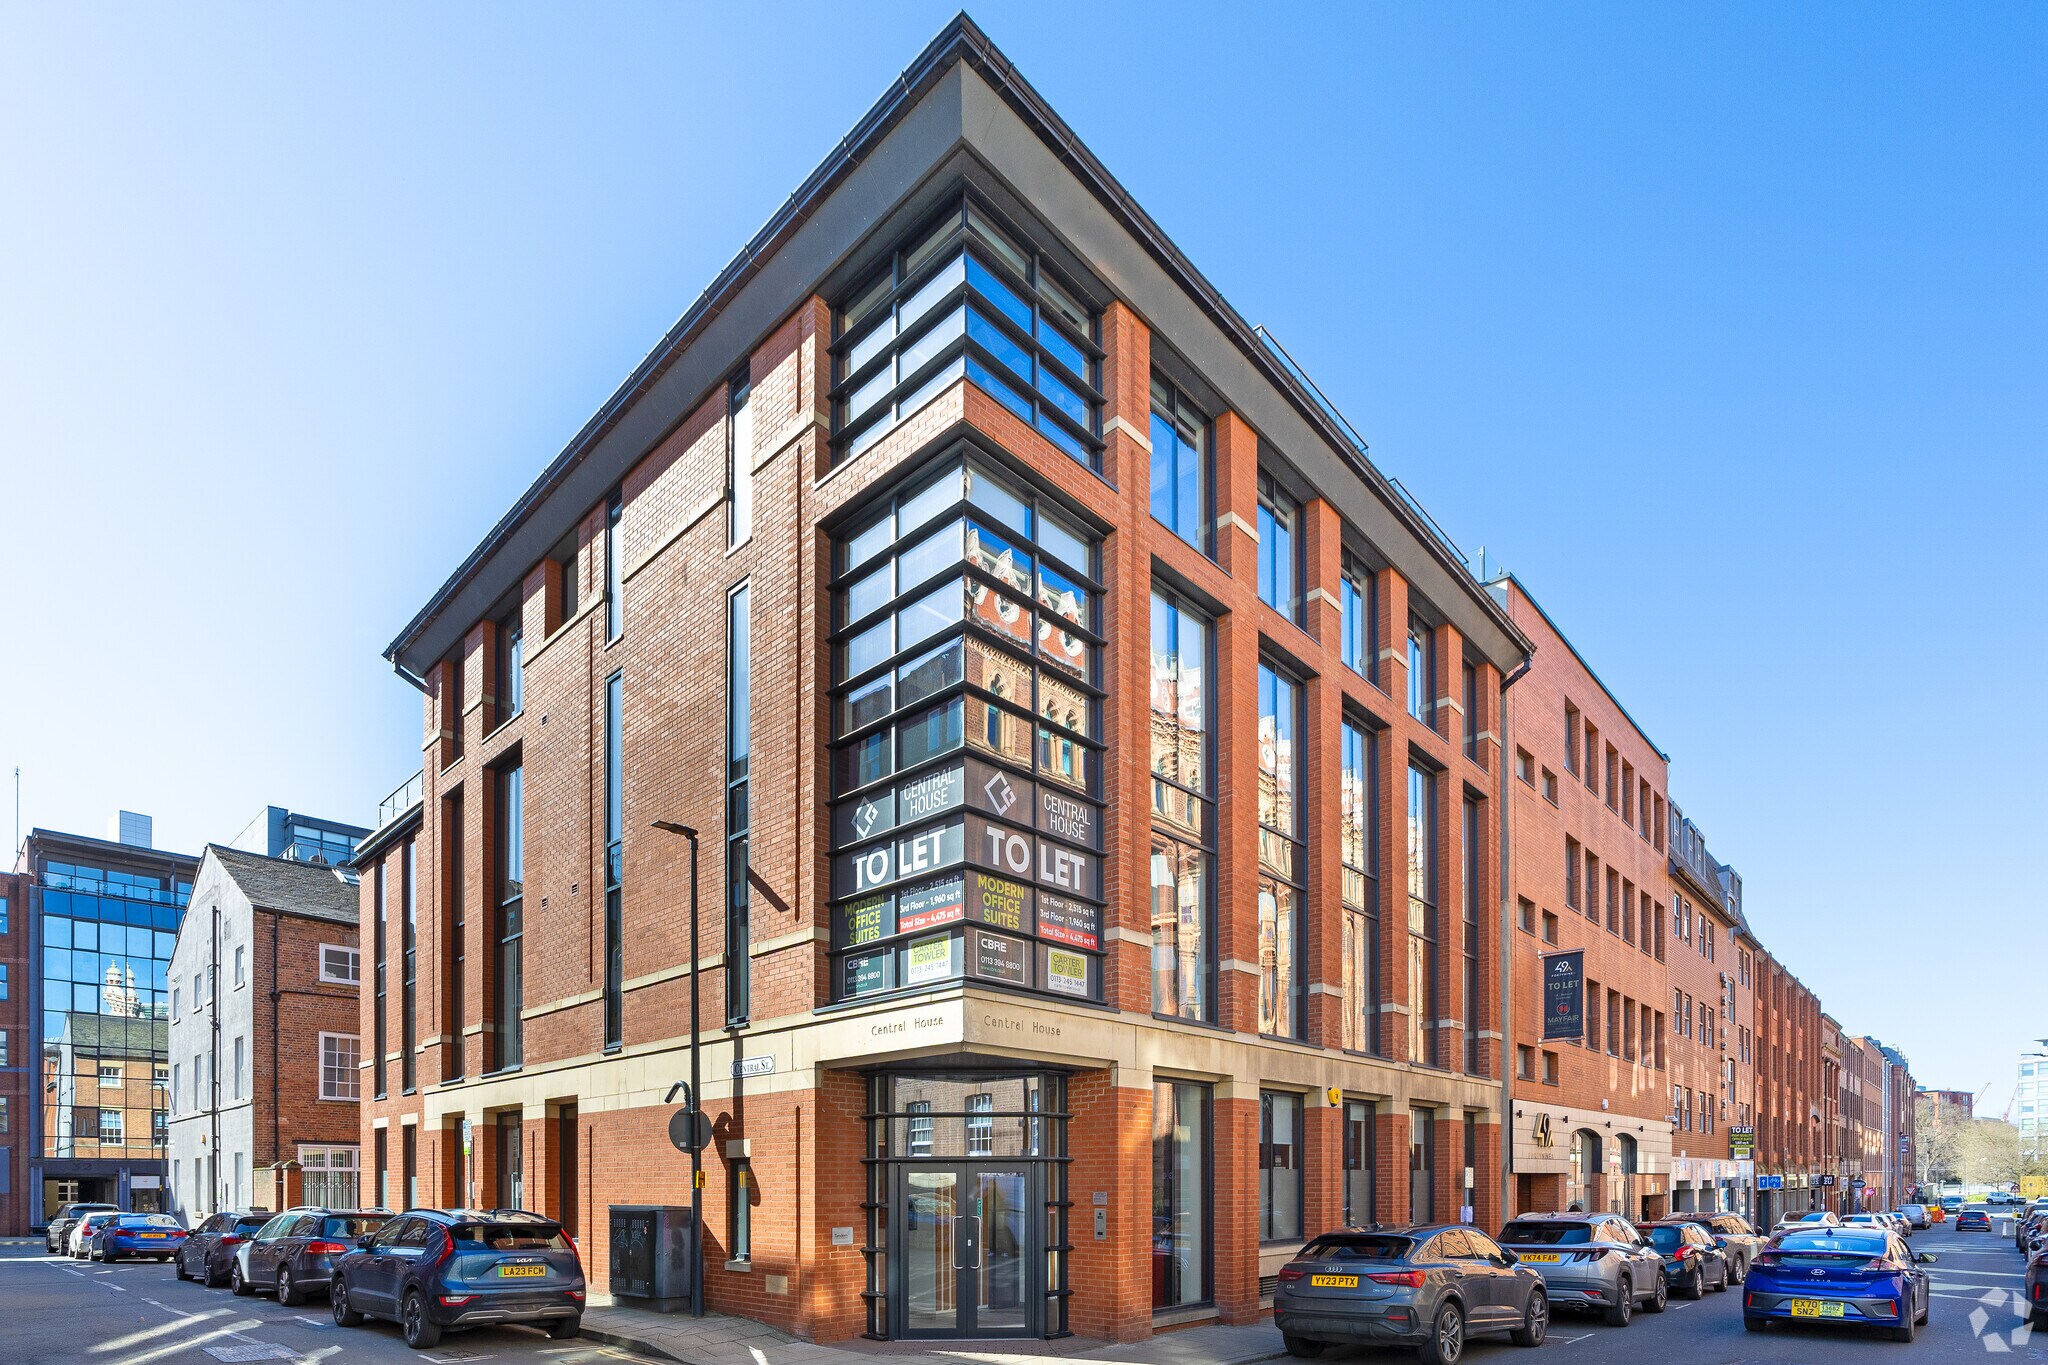
- FIve-storey corner office building of steel frame construction
- Basement parking
- Passenger lift
- Bicycle storage
- Shower facilities
- Video intercom link to the reception
Résumé analytique
Prime city centre office investment opportunity located on St Paul’s Street in the heart of Leeds’ vibrant central business district.
Offers are invited in excess of £2,855,000 (Two Million, Eight Hundred and Fifty-Five Thousand Pounds), subject to contract and exclusive of VAT.
A purchase at this level reflects a net initial yield of 9.00% and a low capital value of £285 per sq ft, after standard purchaser's costs of 6.43%, and reversion to 10.00%+ adopting our projected ERV.
TENANCY
Central House is let to four tenants with one vacant suite over which the vendor will provide a 12 month rent, rates and service
charge guarantee. The full tenancy schedule is summarised below; lease documentation is available in the project data site:
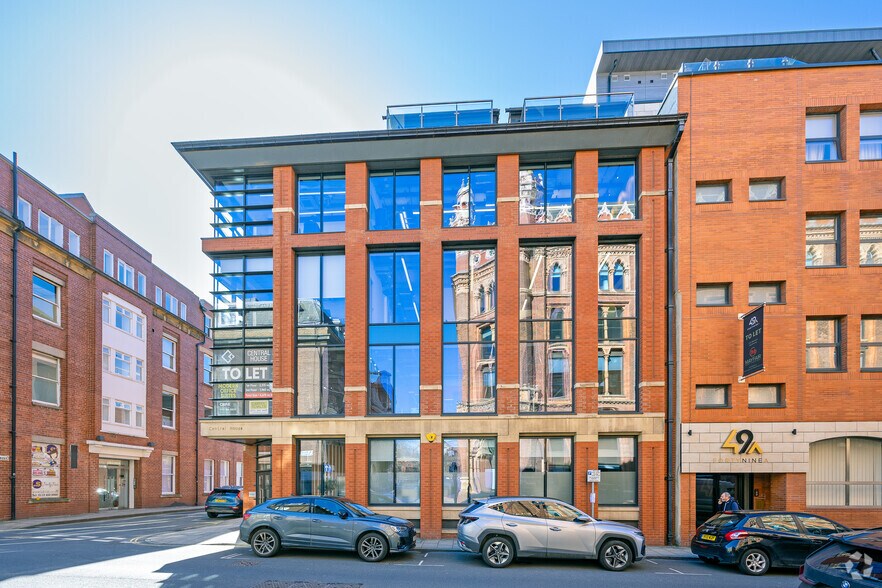
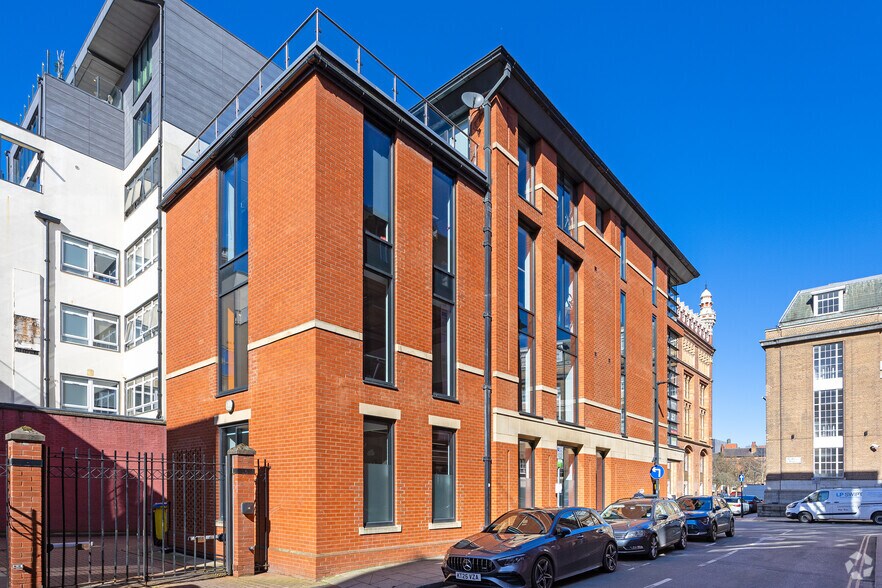
Central House comprises a five-storey corner office building of steel frame construction. The façade is finished with 'Leeds look' brickwork elevations and aluminium double glazed fenestration.
The base build was completed in 1988 and the building was fully repositioned to a high standard in 2015, including full electrification of the core M&E, back to frame suite refurbishment and construction of multiple roof terraces and balconies to the uppermost two levels.
Office suites feature exposed ducting, air conditioning, raised access floors, LED lighting and video intercom link to the reception with a passenger lift servicing ground to third floor. Basement parking is provided, accessed from a secure rear yard, alongside bicycle storage and shower facilities.
Offers are invited in excess of £2,855,000 (Two Million, Eight Hundred and Fifty-Five Thousand Pounds), subject to contract and exclusive of VAT.
A purchase at this level reflects a net initial yield of 9.00% and a low capital value of £285 per sq ft, after standard purchaser's costs of 6.43%, and reversion to 10.00%+ adopting our projected ERV.
TENANCY
Central House is let to four tenants with one vacant suite over which the vendor will provide a 12 month rent, rates and service
charge guarantee. The full tenancy schedule is summarised below; lease documentation is available in the project data site:
Central House comprises a five-storey corner office building of steel frame construction. The façade is finished with 'Leeds look' brickwork elevations and aluminium double glazed fenestration.
The base build was completed in 1988 and the building was fully repositioned to a high standard in 2015, including full electrification of the core M&E, back to frame suite refurbishment and construction of multiple roof terraces and balconies to the uppermost two levels.
Office suites feature exposed ducting, air conditioning, raised access floors, LED lighting and video intercom link to the reception with a passenger lift servicing ground to third floor. Basement parking is provided, accessed from a secure rear yard, alongside bicycle storage and shower facilities.
Informations sur l’immeuble
Type de vente
Investissement
Type de bien
Bureau
Droit d’usage
Pleine propriété
Surface de l’immeuble
692 m²
Classe d’immeuble
B
Année de construction/rénovation
1988/2016
Prix
3 346 141 €
Prix par m²
4 831,98 €
Taux de capitalisation
6,43 %
RNE
215 157 €
Pourcentage loué
66 %
Occupation
Multi
Hauteur du bâtiment
5 étages
Surface type par étage
181 m²
Stationnement
6 places (8,66 places par 1 000 m² loué)
Caractéristiques
- Système de sécurité
- Cuisine
- WC à usage exclusif de l’occupant
- Accès direct à l’ascenseur
Disponibilité de l’espace
- Espace
- Surface
- Type de bien
- Aménagement
- Disponible
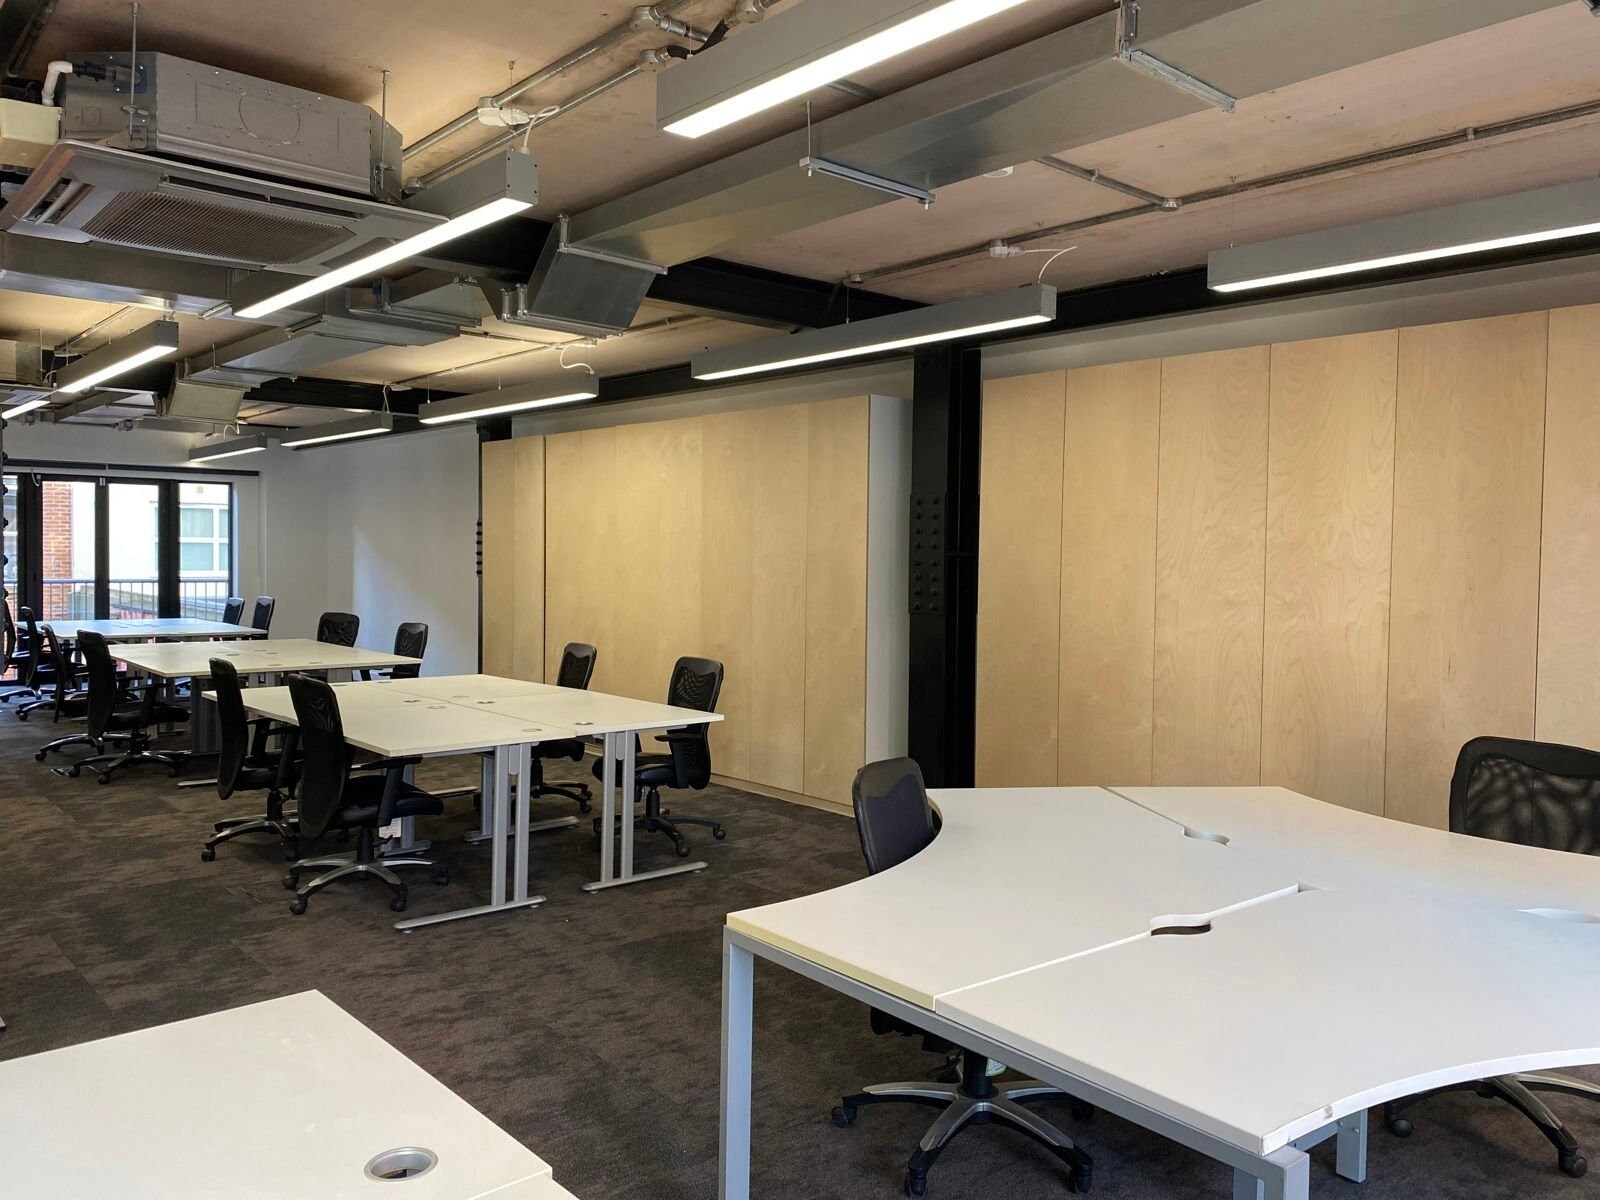


Rénové dans le style des services entièrement exposés, Central House offre des bureaux de haute qualité au sein d'un bâtiment attrayant et bien situé.
| Espace | Surface | Type de bien | Aménagement | Disponible |
| 1er étage | 234 m² | Bureau | Construction achevée | Maintenant |
1er étage
| Surface |
| 234 m² |
| Type de bien |
| Bureau |
| Aménagement |
| Construction achevée |
| Disponible |
| Maintenant |
1 sur 8
Vidéos
Visite extérieure 3D Matterport
Visite 3D
Photos
Street view
Rue
Carte
1er étage
| Surface | 234 m² |
| Type de bien | Bureau |
| Aménagement | Construction achevée |
| Disponible | Maintenant |
Rénové dans le style des services entièrement exposés, Central House offre des bureaux de haute qualité au sein d'un bâtiment attrayant et bien situé.
1 1


1 sur 13
Vidéos
Visite extérieure 3D Matterport
Visite 3D
Photos
Street view
Rue
Carte
1 sur 1


Présenté par

Central House | 47 St Pauls St
Vous êtes déjà membre ? Connectez-vous
Hum, une erreur s’est produite lors de l’envoi de votre message. Veuillez réessayer.
Merci ! Votre message a été envoyé.