Votre e-mail a été envoyé.
47 Paul St Bureau | 118–279 m² | 4 étoiles | À louer | Londres EC2A 4LP
Certaines informations ont été traduites automatiquement.
Informations principales
- Well Designed Fully Fitted space
- W/C and Shower Facilities
- Moments away from Old Street Station
Tous les espaces disponibles(2)
Afficher les loyers en
- Espace
- Surface
- Durée
- Loyer
- Type de bien
- Aménagement
- Disponible
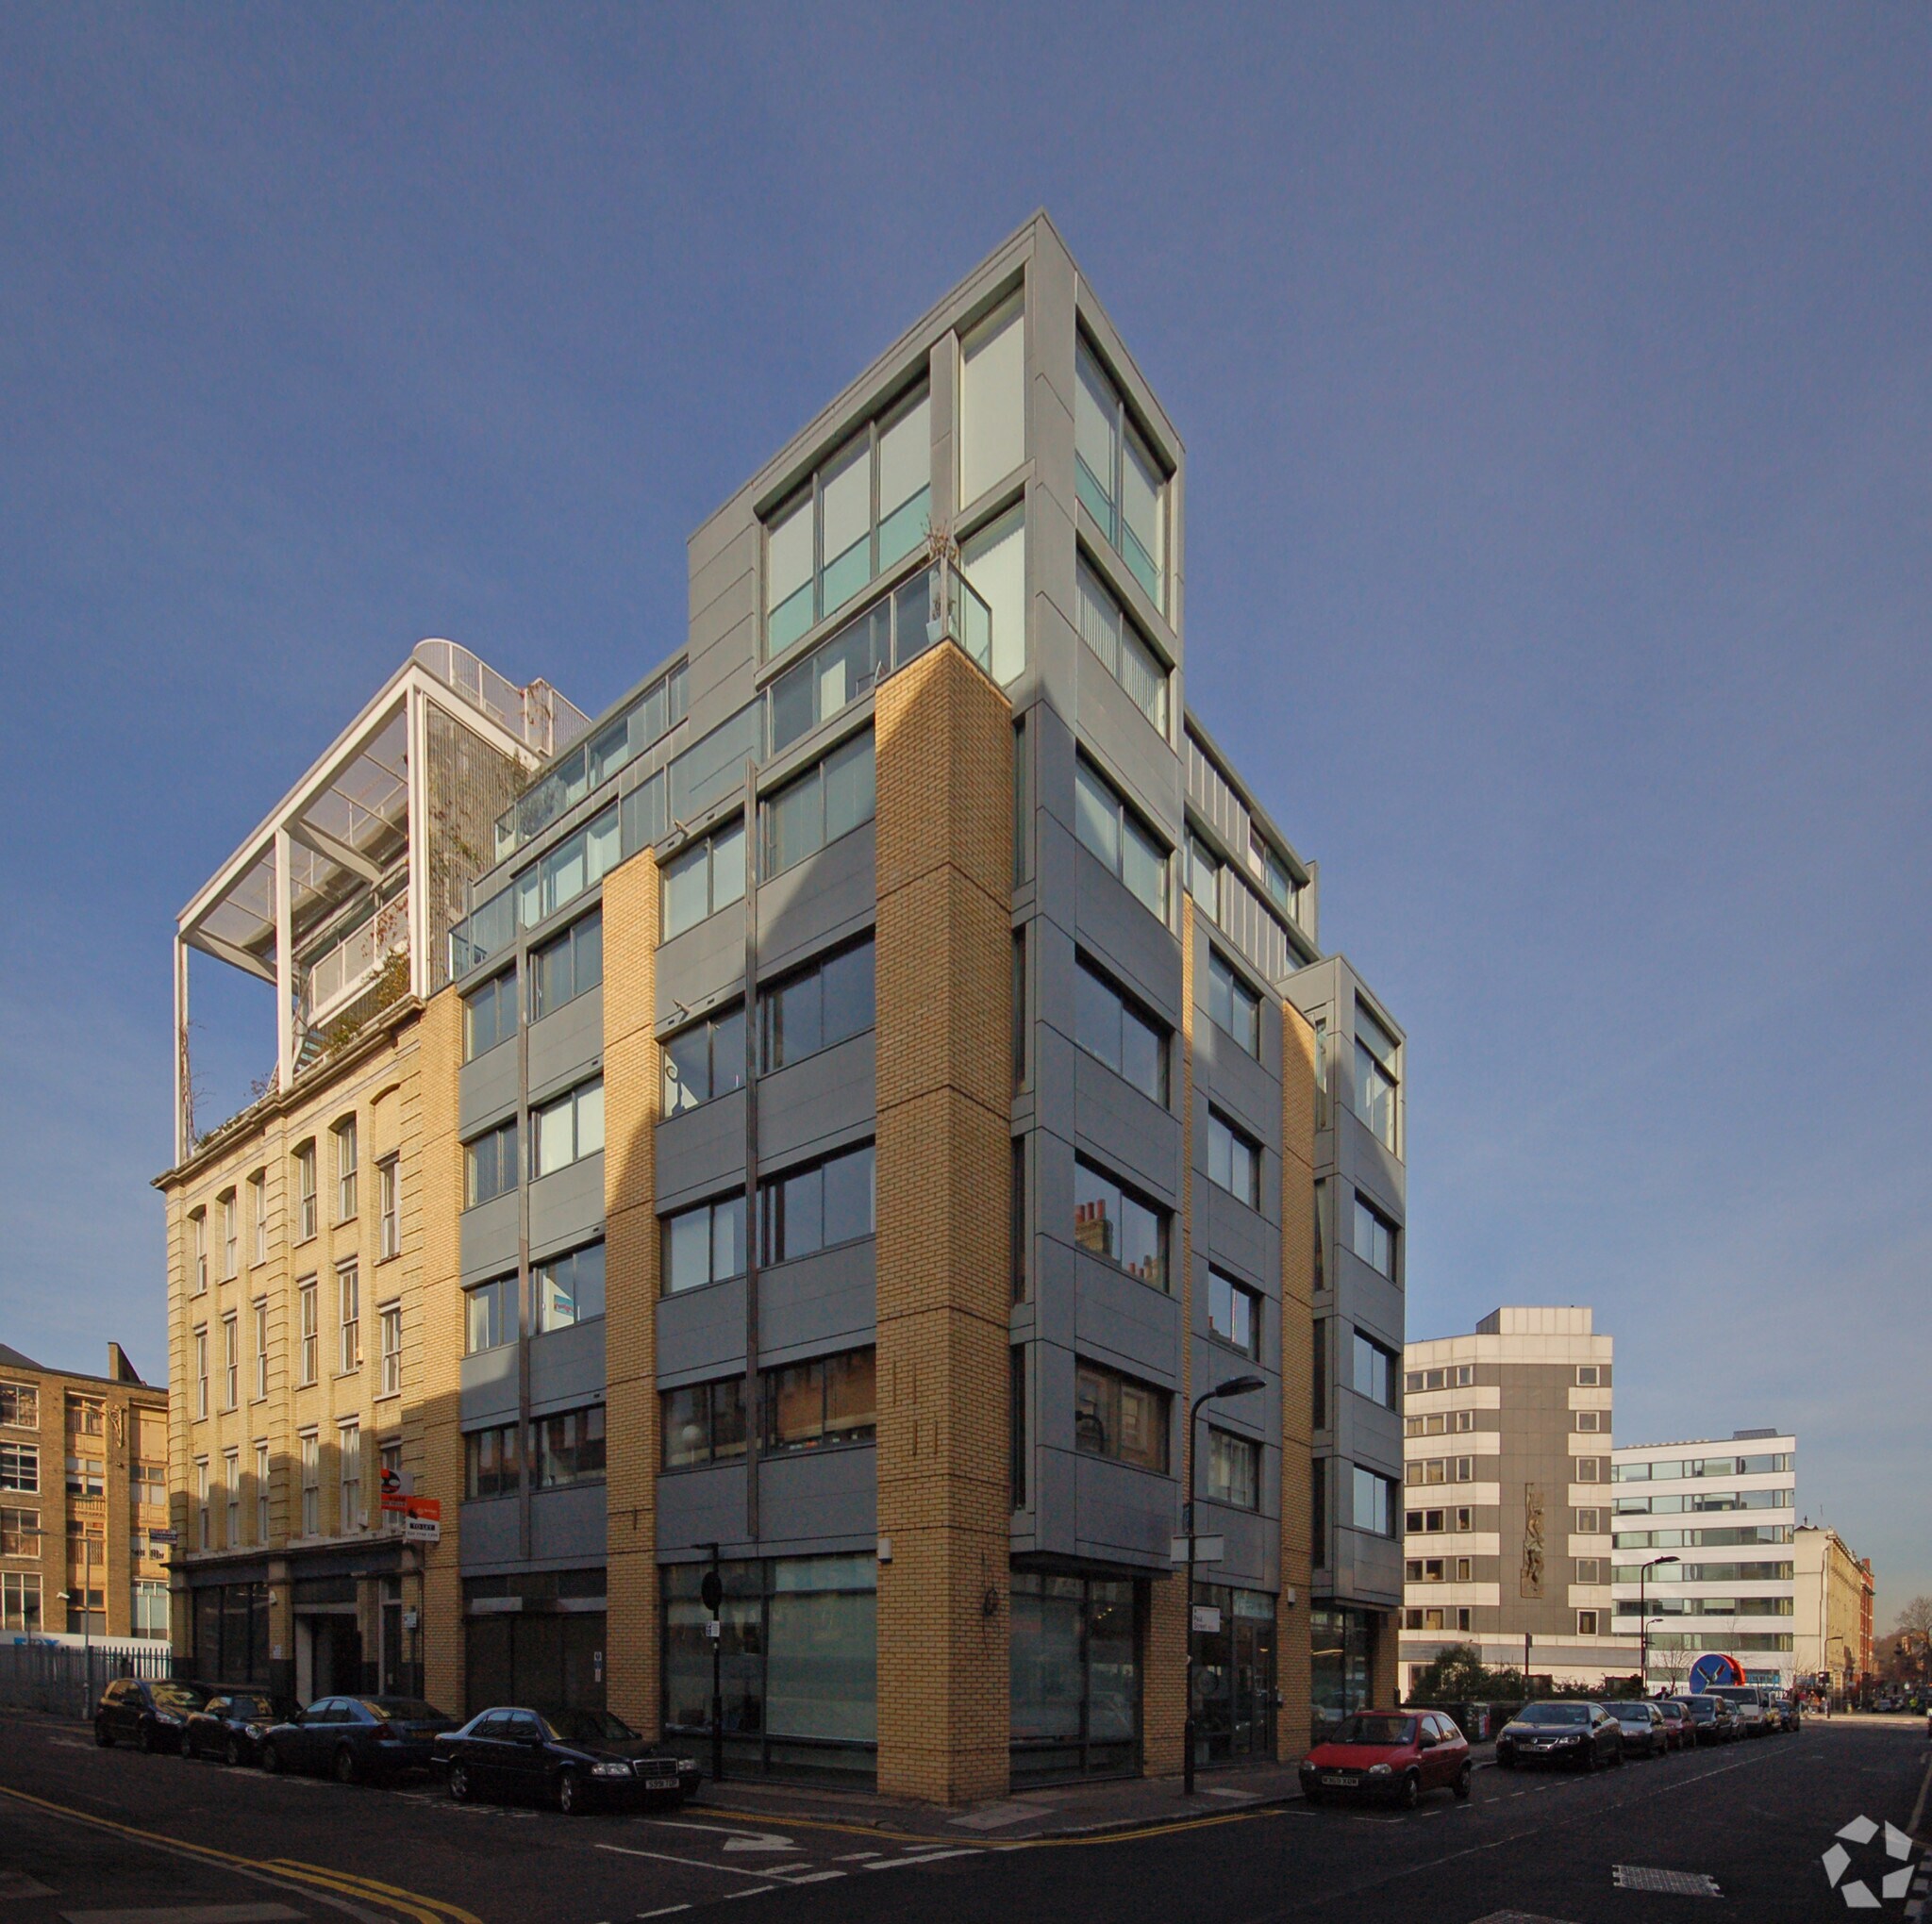
The ground floor comprises glazed meeting rooms and a substantial client-facing kitchen designed to support hosting and collaboration. An open feature staircase positioned at the front of the premises allows natural light to flow to the lower ground floor, enhancing the sense of space. The lower level offers generous ceiling heights and extensive open-plan workspace, complemented by a secondary kitchen, and WC and shower facilities. Together, the two floors combine to deliver an accommodation fitted to a strong standard, featuring a prominent glazed return frontage that provides exceptional visibility and a significant branding opportunity on a highly trafficked street.
- Classe d’utilisation : E
- Peut être associé à un ou plusieurs espaces supplémentaires pour obtenir jusqu’à 279 m² d’espace adjacent.
- Glazed Meeting Rooms in Situ
- Entièrement aménagé comme Bureau standard
- Offered Across Ground and Lower Ground
- Open Plan Workspace with Air Conditioning
The ground floor comprises glazed meeting rooms and a substantial client-facing kitchen designed to support hosting and collaboration. An open feature staircase positioned at the front of the premises allows natural light to flow to the lower ground floor, enhancing the sense of space. The lower level offers generous ceiling heights and extensive open-plan workspace, complemented by a secondary kitchen, and WC and shower facilities. Together, the two floors combine to deliver an accommodation fitted to a strong standard, featuring a prominent glazed return frontage that provides exceptional visibility and a significant branding opportunity on a highly trafficked street.
- Classe d’utilisation : E
- Peut être associé à un ou plusieurs espaces supplémentaires pour obtenir jusqu’à 279 m² d’espace adjacent.
- Glazed Meeting Rooms in Situ
- Entièrement aménagé comme Bureau standard
- Offered Across Ground and Lower Ground
- Open Plan Workspace with Air Conditioning
| Espace | Surface | Durée | Loyer | Type de bien | Aménagement | Disponible |
| Sous-sol | 161 m² | Négociable | 520,97 € /m²/an 43,41 € /m²/mois 84 022 € /an 7 002 € /mois | Bureau | Construction achevée | Maintenant |
| RDC | 118 m² | Négociable | 520,97 € /m²/an 43,41 € /m²/mois 61 468 € /an 5 122 € /mois | Bureau | Construction achevée | Maintenant |
Sous-sol
| Surface |
| 161 m² |
| Durée |
| Négociable |
| Loyer |
| 520,97 € /m²/an 43,41 € /m²/mois 84 022 € /an 7 002 € /mois |
| Type de bien |
| Bureau |
| Aménagement |
| Construction achevée |
| Disponible |
| Maintenant |
RDC
| Surface |
| 118 m² |
| Durée |
| Négociable |
| Loyer |
| 520,97 € /m²/an 43,41 € /m²/mois 61 468 € /an 5 122 € /mois |
| Type de bien |
| Bureau |
| Aménagement |
| Construction achevée |
| Disponible |
| Maintenant |
Sous-sol
| Surface | 161 m² |
| Durée | Négociable |
| Loyer | 520,97 € /m²/an |
| Type de bien | Bureau |
| Aménagement | Construction achevée |
| Disponible | Maintenant |
The ground floor comprises glazed meeting rooms and a substantial client-facing kitchen designed to support hosting and collaboration. An open feature staircase positioned at the front of the premises allows natural light to flow to the lower ground floor, enhancing the sense of space. The lower level offers generous ceiling heights and extensive open-plan workspace, complemented by a secondary kitchen, and WC and shower facilities. Together, the two floors combine to deliver an accommodation fitted to a strong standard, featuring a prominent glazed return frontage that provides exceptional visibility and a significant branding opportunity on a highly trafficked street.
- Classe d’utilisation : E
- Entièrement aménagé comme Bureau standard
- Peut être associé à un ou plusieurs espaces supplémentaires pour obtenir jusqu’à 279 m² d’espace adjacent.
- Offered Across Ground and Lower Ground
- Glazed Meeting Rooms in Situ
- Open Plan Workspace with Air Conditioning
RDC
| Surface | 118 m² |
| Durée | Négociable |
| Loyer | 520,97 € /m²/an |
| Type de bien | Bureau |
| Aménagement | Construction achevée |
| Disponible | Maintenant |
The ground floor comprises glazed meeting rooms and a substantial client-facing kitchen designed to support hosting and collaboration. An open feature staircase positioned at the front of the premises allows natural light to flow to the lower ground floor, enhancing the sense of space. The lower level offers generous ceiling heights and extensive open-plan workspace, complemented by a secondary kitchen, and WC and shower facilities. Together, the two floors combine to deliver an accommodation fitted to a strong standard, featuring a prominent glazed return frontage that provides exceptional visibility and a significant branding opportunity on a highly trafficked street.
- Classe d’utilisation : E
- Entièrement aménagé comme Bureau standard
- Peut être associé à un ou plusieurs espaces supplémentaires pour obtenir jusqu’à 279 m² d’espace adjacent.
- Offered Across Ground and Lower Ground
- Glazed Meeting Rooms in Situ
- Open Plan Workspace with Air Conditioning
Aperçu du bien
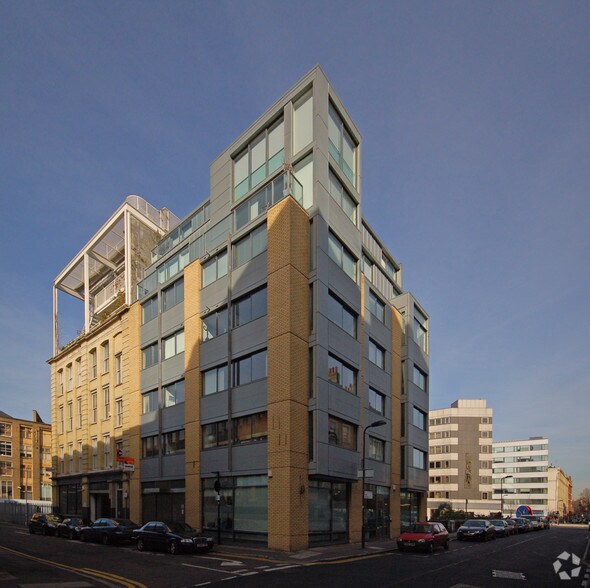
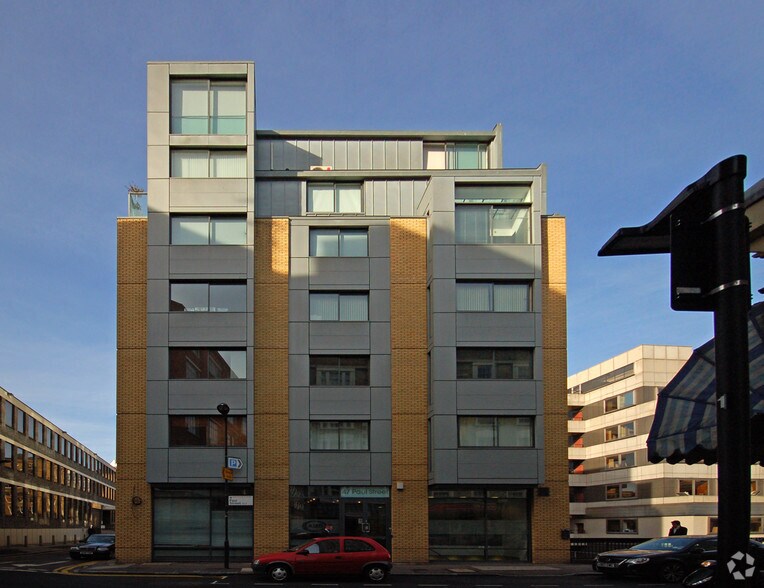
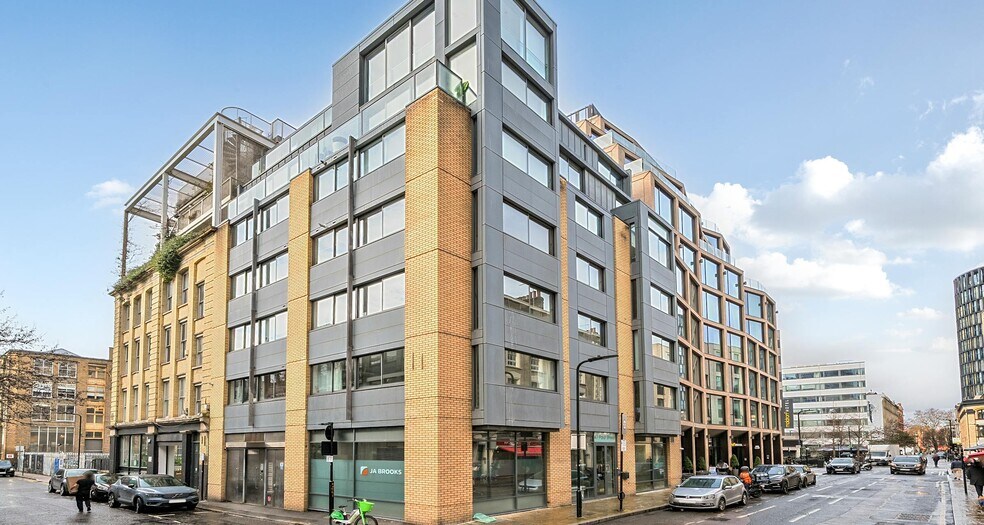
Situated in the vibrant heart of Shoreditch on Paul Street, near the junction with Willow Street and Great Eastern Street, surrounded by a dynamic and diverse selection of cafés, bars, restaurants, and hotels. The area is also home to the popular weekly food market at Leonard Circus, adding to its lively atmosphere. Positioned between four major transport hubs, the building benefits from outstanding connectivity across London and further afield, with Old Street, Moorgate, Liverpool Street and Shoreditch High Street stations all within easy reach.
- Climatisation
- Système de plancher surélevé
Informations sur l’immeuble
Contacts
-
 Brett Sullings
 -
 Alex Zeckler
 -
 Harry Mann
 -
 Dimitri Melaisi
 -
 Stirling Ackroyd Group Ltd

Présenté par
47 Paul St
Hum, une erreur s’est produite lors de l’envoi de votre message. Veuillez réessayer.
Merci ! Votre message a été envoyé.