Votre e-mail a été envoyé.

4695 Ironton St Industriel/Logistique | 1 874 m² | À louer | Denver, CO 80239
Certaines informations ont été traduites automatiquement.
Informations principales
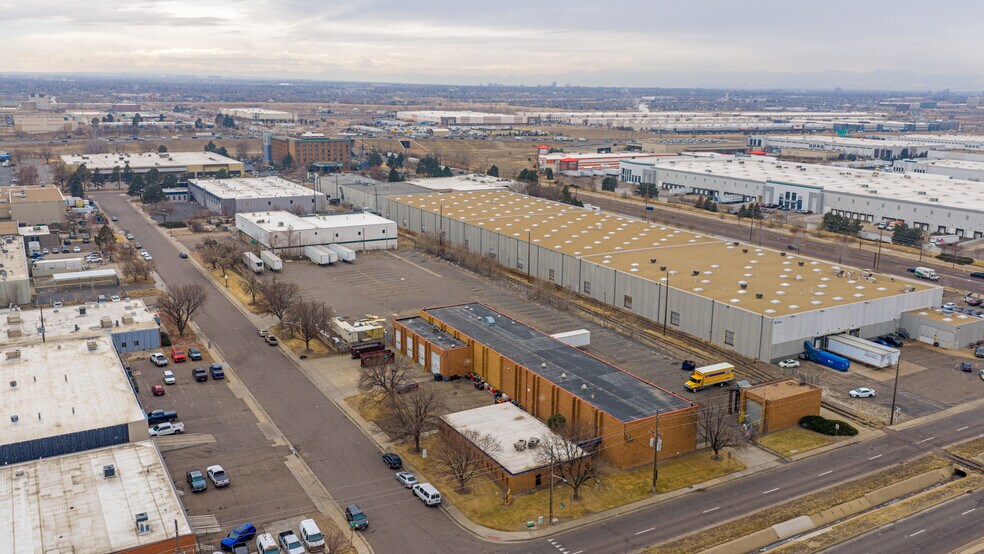
- Prime infill location in Central Park submarket with direct access to I-70 and I-270.
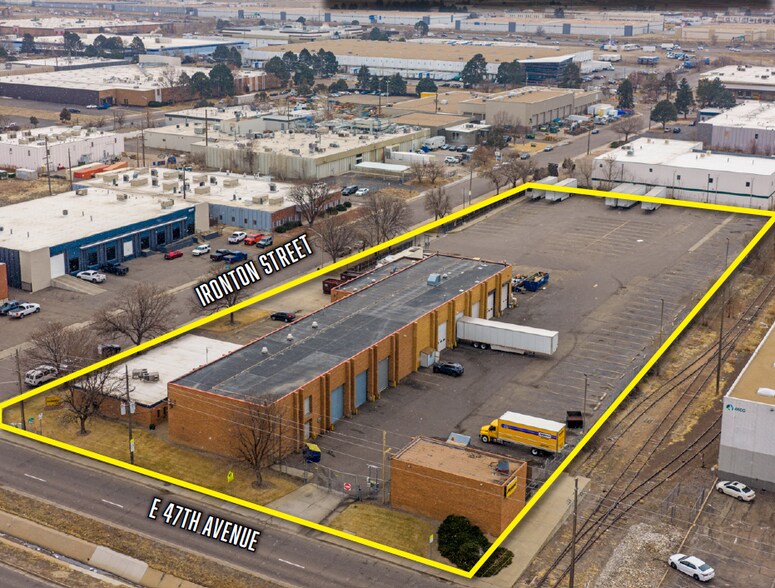
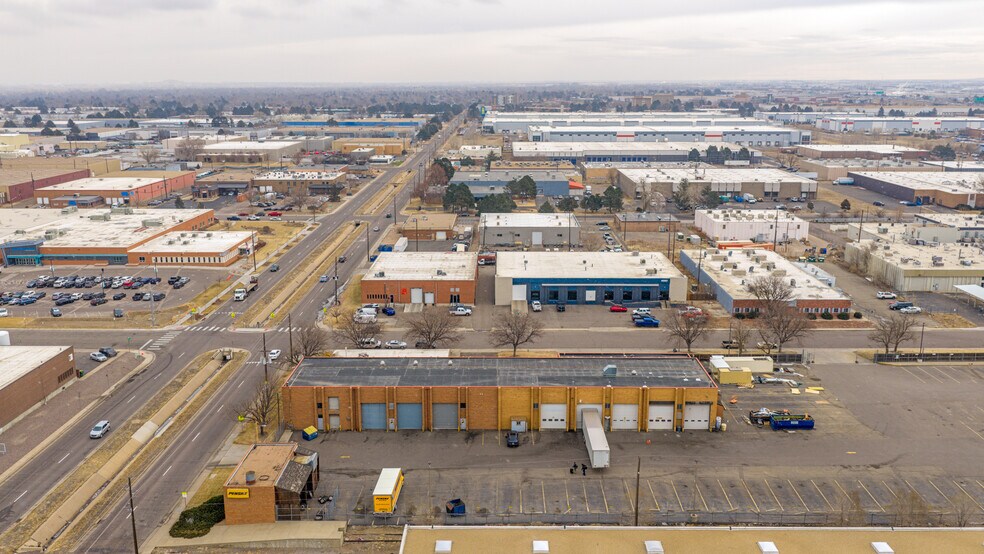
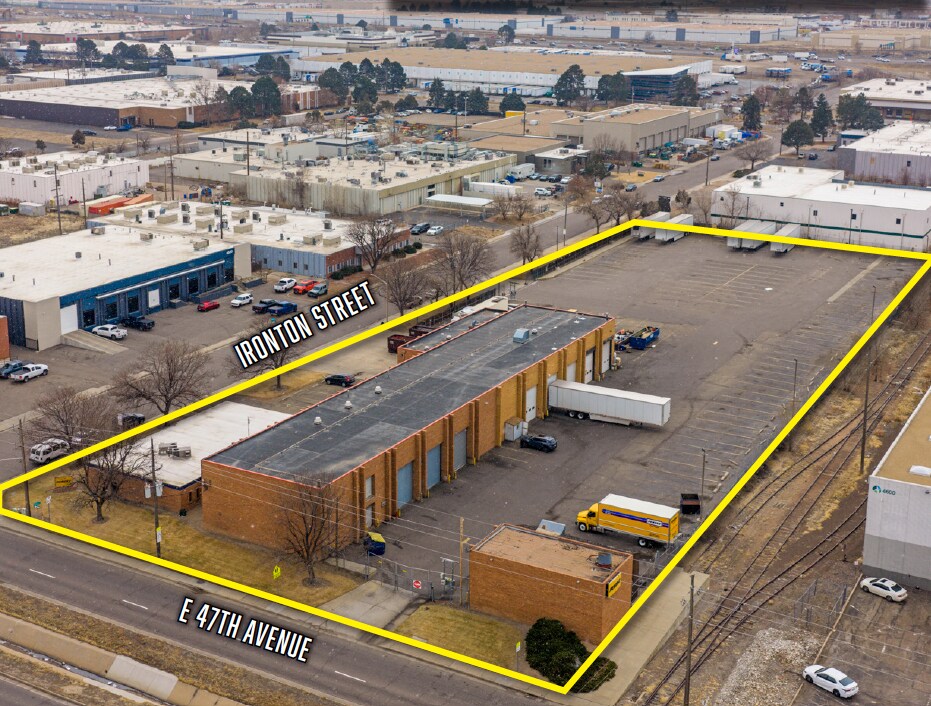
- Rare standalone industrial building with strong visibility and operational flexibility.
- Fully paved and secured yard with fencing, lighting, and electric gate.
- Eleven drive-in doors and four drive-through bays for efficient loading.
- Shop improvements include radiant heat, floor drains, and a 5-ton crane.
- Robust utility infrastructure supporting flexible industrial operations.
Caractéristiques
Tous les espace disponibles(1)
Afficher les loyers en
- Espace
- Surface
- Durée
- Loyer
- Type de bien
- Aménagement
- Disponible
- Prime Central Denver infill location in the Central Park submarket with immediate access to I-70 and I-270, offering strong regional connectivity and labor access. - Ample loading for all business needs. This building comes equipped with eleven drive-in doors and four drive-through bays. - Rare standalone industrial building in a supply constrained infill market with strong visibility and longterm tenant demand. - Highly functional shop improvements including radiant heat, floor drains, and a 5-ton crane spanning the length of the shop. - Fully paved and secured yard with fencing, lighting, and electric gate for efficient outdoor operations. - Well-served utilities with on-site gas and multiple water connections supporting flexible operations. - Gas delivered by 3/4” service lateral from a 4” main
- Le loyer ne comprend pas les services publics, les frais immobiliers ou les services de l’immeuble.
- 11 accès plain-pied
- Cour
- Comprend 343 m² d’espace de bureau dédié
- Espace en excellent état
| Espace | Surface | Durée | Loyer | Type de bien | Aménagement | Disponible |
| 1er étage | 1 874 m² | Négociable | Sur demande Sur demande Sur demande Sur demande | Industriel/Logistique | - | Maintenant |
1er étage
| Surface |
| 1 874 m² |
| Durée |
| Négociable |
| Loyer |
| Sur demande Sur demande Sur demande Sur demande |
| Type de bien |
| Industriel/Logistique |
| Aménagement |
| - |
| Disponible |
| Maintenant |
1er étage
| Surface | 1 874 m² |
| Durée | Négociable |
| Loyer | Sur demande |
| Type de bien | Industriel/Logistique |
| Aménagement | - |
| Disponible | Maintenant |
- Prime Central Denver infill location in the Central Park submarket with immediate access to I-70 and I-270, offering strong regional connectivity and labor access. - Ample loading for all business needs. This building comes equipped with eleven drive-in doors and four drive-through bays. - Rare standalone industrial building in a supply constrained infill market with strong visibility and longterm tenant demand. - Highly functional shop improvements including radiant heat, floor drains, and a 5-ton crane spanning the length of the shop. - Fully paved and secured yard with fencing, lighting, and electric gate for efficient outdoor operations. - Well-served utilities with on-site gas and multiple water connections supporting flexible operations. - Gas delivered by 3/4” service lateral from a 4” main
- Le loyer ne comprend pas les services publics, les frais immobiliers ou les services de l’immeuble.
- Comprend 343 m² d’espace de bureau dédié
- 11 accès plain-pied
- Espace en excellent état
- Cour
Aperçu du bien
La propriété est située sur Ironton Street à Denver, Colorado, dans le sous-marché de Central Park. Il s'agit d'un bâtiment industriel d'une superficie totale d'environ 1 924 m² (20 711 pieds carrés) sur un terrain de 1,4 hectare (3,46 acres). Le bâtiment comprend plusieurs portes d'accès direct et traversant, une cour sécurisée, ainsi que des améliorations spécialisées telles que le chauffage radiant et un système de grue. La zone est classée I-2, et le site offre un accès pratique aux principales autoroutes, notamment l'I-70 et l'I-270.
Faits sur l’installation service
Occupants
- Étage
- Nom de l’occupant
- Secteur d’activité
- 1er
- Penske Trucking
- Transport et entreposage




Présenté par
4695 Ironton St
Hum, une erreur s’est produite lors de l’envoi de votre message. Veuillez réessayer.
Merci ! Votre message a été envoyé.