Connectez-vous/S’inscrire
Votre e-mail a été envoyé.


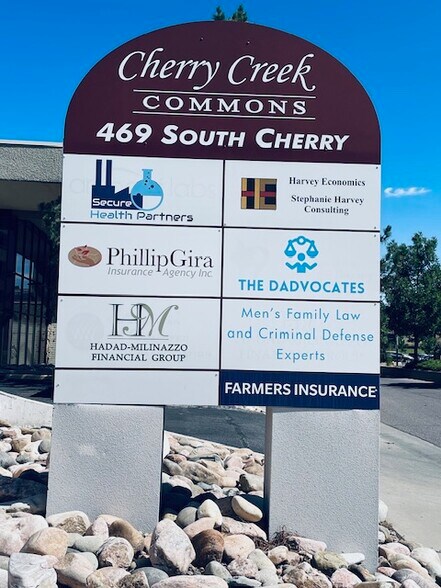
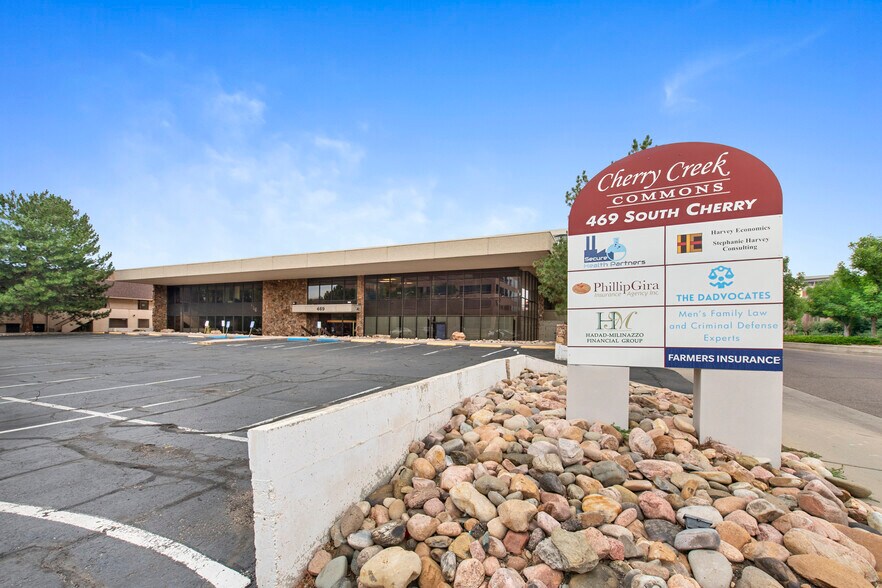
469 S Cherry St Bureaux/Médical | 147 m² | 512 331 € | À vendre | Denver, CO 80246
Certaines informations ont été traduites automatiquement.
Informations principales sur l'investissement
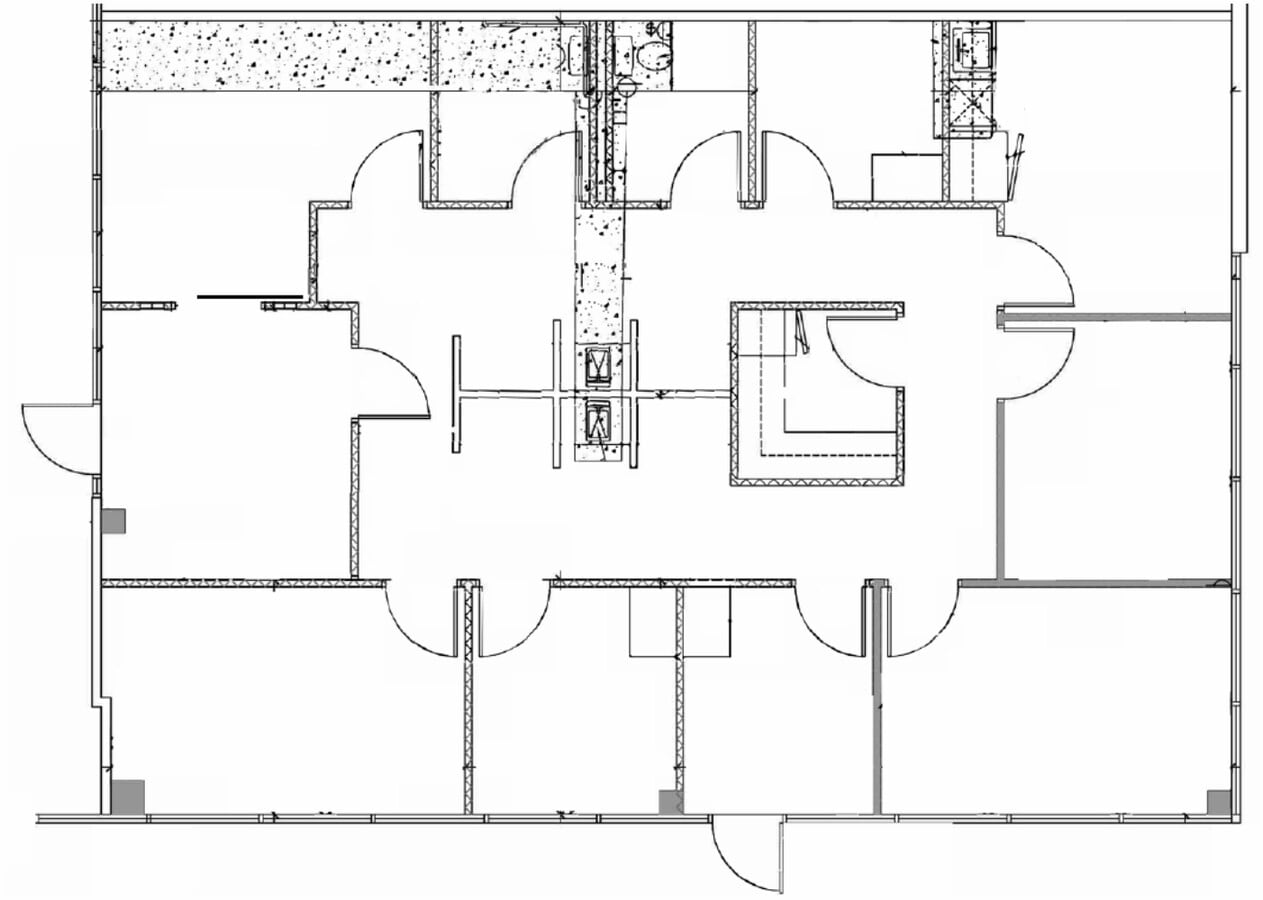
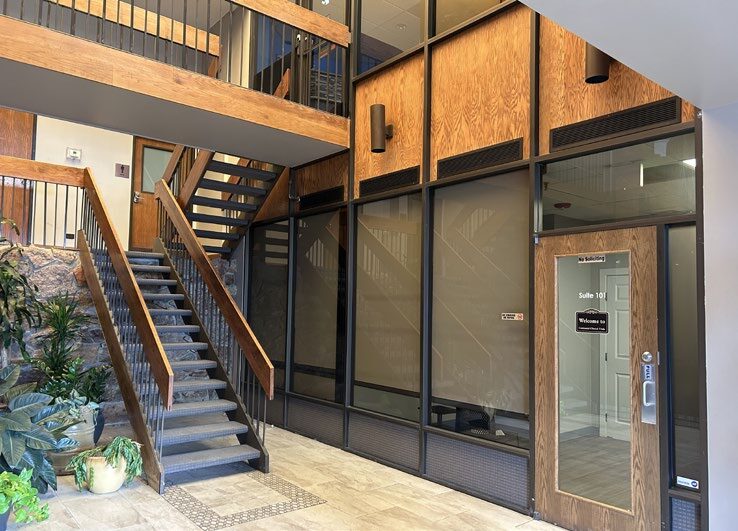
- Medical office layout with reception area and six private offices
- Includes two nurse/sink stations, storage rooms, and kitchenette
- Less than one mile from Cherry Creek amenities and services
- ADA-compliant building and condominium with 24/7 access
- Located near Colorado Boulevard, Highway 83, and Interstate 25
- Includes assigned covered parking spaces
Résumé analytique

469 S. Cherry Street, Unit 101 is a 1,584-square-foot medical office condominium constructed in 1979 within a 15,048-square-foot building. The unit includes a reception area, six private offices, two nurse/sink stations, two storage rooms, and a kitchenette. The building and unit are ADA compliant and provide 24/7 access. The property is located approximately two blocks from Colorado Boulevard and Highway 83, within five minutes of Interstate 25, and near the Cherry Creek area and the 4 Mile District development.
1 Lot disponible
- Lot
- Surface du lot
- Usage du lot en coprop.
- Prix
- RNE
| Type de vente | Investissement | Nb de places de stationnement | 2 |
| Type de vente | Investissement |
| Nb de places de stationnement | 2 |
Description
The condominium is configured to support a variety of healthcare and professional office users with a functional layout that includes a reception area, six private offices, two nurse/sink stations, two storage rooms, and a kitchenette. The building and unit are ADA compliant and provide 24/7 access, offering operational flexibility for owner-users or investors seeking a healthcare-oriented asset.
Notes sur la vente
469 S. Cherry Street, Unit 101 presents an opportunity to acquire a medical office condominium in Glendale, Colorado, positioned near the Cherry Creek area and major regional transportation corridors. The property offers convenient access to Colorado Boulevard, Highway 83, and Interstate 25, supporting connectivity throughout the Denver metropolitan area. Its location also benefits from proximity to established retail, dining, and service amenities in Cherry Creek, as well as ongoing development activity in Glendale's 4 Mile District.
The surrounding area includes multiple shopping destinations, medical-related businesses, and neighborhood services that contribute to daily convenience for employees, patients, and visitors. Planned investment and redevelopment activity within the nearby 4 Mile District further enhances the property's position within an evolving mixed-use environment.
With dedicated covered parking, established medical-office infrastructure, and access to major transportation routes, Unit 101 offers a combination of functionality, accessibility, and long-term utility in a centrally located Denver-area submarket.
The surrounding area includes multiple shopping destinations, medical-related businesses, and neighborhood services that contribute to daily convenience for employees, patients, and visitors. Planned investment and redevelopment activity within the nearby 4 Mile District further enhances the property's position within an evolving mixed-use environment.
With dedicated covered parking, established medical-office infrastructure, and access to major transportation routes, Unit 101 offers a combination of functionality, accessibility, and long-term utility in a centrally located Denver-area submarket.
| Lot | Surface du lot | Usage du lot en coprop. | Prix | RNE |
| Lot 101 | 147 m² | Bureaux/Médical | 512 331 € (3 481,49 €/m²) | - |
Lot 101
| Surface du lot |
| 147 m² |
| Usage du lot en coprop. |
| Bureaux/Médical |
| Prix |
| 512 331 € (3 481,49 €/m²) |
| RNE |
| - |
1 sur 6
Vidéos
Visite extérieure 3D Matterport
Visite 3D
Photos
Street view
Rue
Carte
Lot 101
| Surface du lot | 147 m² |
| Usage du lot en coprop. | Bureaux/Médical |
| Prix | 512 331 € (3 481,49 €/m²) |
| RNE | - |
| Type de vente | Investissement |
| Nb de places de stationnement | 2 |
| Description | |
| The condominium is configured to support a variety of healthcare and professional office users with a functional layout that includes a reception area, six private offices, two nurse/sink stations, two storage rooms, and a kitchenette. The building and unit are ADA compliant and provide 24/7 access, offering operational flexibility for owner-users or investors seeking a healthcare-oriented asset. | |
| Notes sur la vente | |
|
469 S. Cherry Street, Unit 101 presents an opportunity to acquire a medical office condominium in Glendale, Colorado, positioned near the Cherry Creek area and major regional transportation corridors. The property offers convenient access to Colorado Boulevard, Highway 83, and Interstate 25, supporting connectivity throughout the Denver metropolitan area. Its location also benefits from proximity to established retail, dining, and service amenities in Cherry Creek, as well as ongoing development activity in Glendale's 4 Mile District. The surrounding area includes multiple shopping destinations, medical-related businesses, and neighborhood services that contribute to daily convenience for employees, patients, and visitors. Planned investment and redevelopment activity within the nearby 4 Mile District further enhances the property's position within an evolving mixed-use environment. With dedicated covered parking, established medical-office infrastructure, and access to major transportation routes, Unit 101 offers a combination of functionality, accessibility, and long-term utility in a centrally located Denver-area submarket. |
Informations sur l’immeuble
Les informations ci-dessous concernent l’ensemble de l’immeuble. Les caractéristiques propres à chaque lot peuvent varier et sont précisées dans la description du lot présenté ci-dessus.
| Surface totale de l’immeuble | 1 214 m² | Surface type par étage | 607 m² |
| Type de bien | Bureau (Lot en copropriété) | Année de construction | 1979 |
| Classe d’immeuble | C | Surface du lot | 0,28 ha |
| Étages | 2 | Ratio de stationnement | 0,43/1 000 m² |
| Zonage | PSDD - Comté d'Arapahoe, Glendale. Bureaux en copropriété Cherry Creek Commons. | ||
| Surface totale de l’immeuble | 1 214 m² |
| Type de bien | Bureau (Lot en copropriété) |
| Classe d’immeuble | C |
| Étages | 2 |
| Surface type par étage | 607 m² |
| Année de construction | 1979 |
| Surface du lot | 0,28 ha |
| Ratio de stationnement | 0,43/1 000 m² |
| Zonage | PSDD - Comté d'Arapahoe, Glendale. Bureaux en copropriété Cherry Creek Commons. |
Caractéristiques
- Accès 24 h/24
- Ligne d’autobus
- Accès contrôlé
- Signalisation
- Chauffage central
- Lumière naturelle
- Climatisation
1 1
Très praticable à pied
80/100
Moyennement adapté aux voitures
70/100
Transports en commun relativement accessibles
40/100
Moyennement praticable en vélo
70/100

1 sur 5
Vidéos
Visite extérieure 3D Matterport
Visite 3D
Photos
Street view
Rue
Carte
1 sur 1

Présenté par
469 S Cherry St
Vous êtes déjà membre ? Connectez-vous
Hum, une erreur s’est produite lors de l’envoi de votre message. Veuillez réessayer.
Merci ! Votre message a été envoyé.