Connectez-vous/S’inscrire
Votre e-mail a été envoyé.

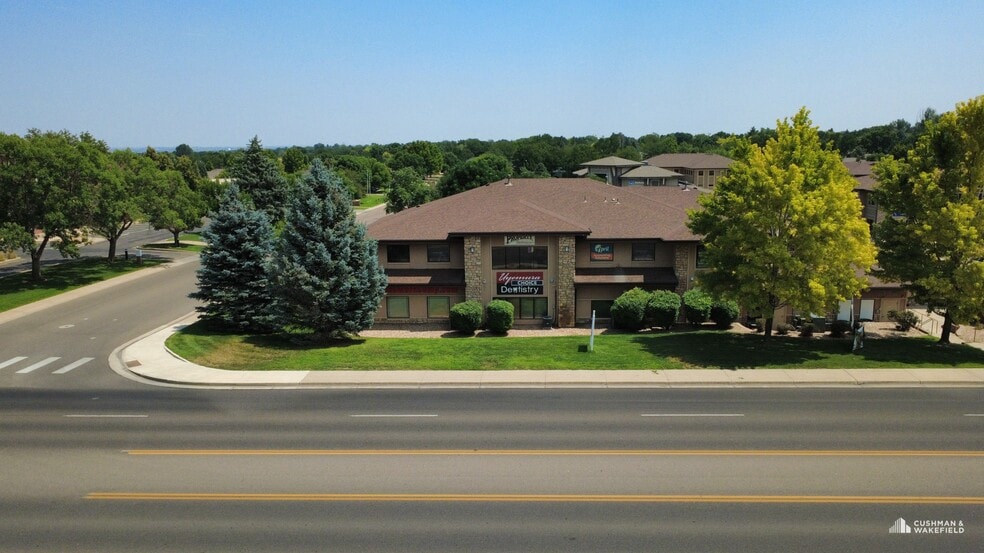
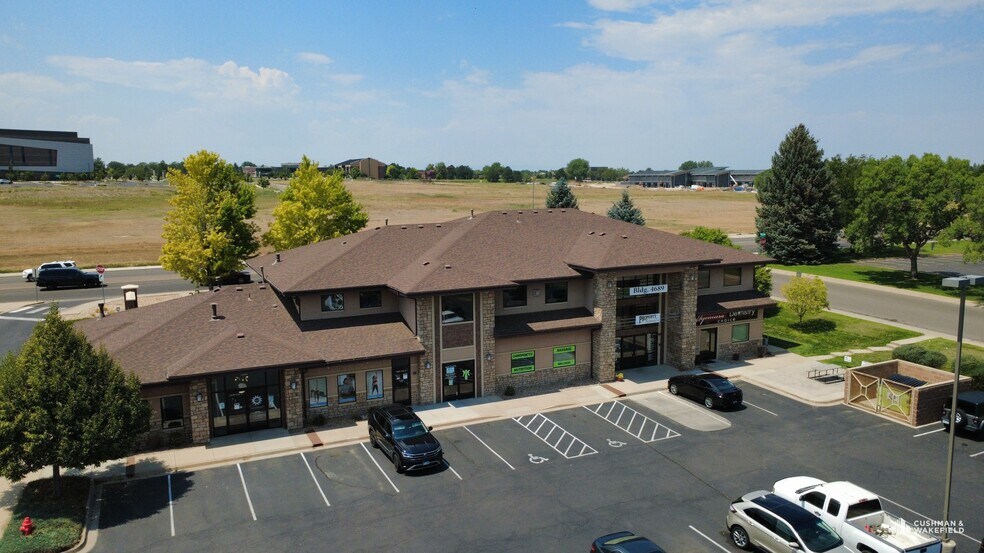
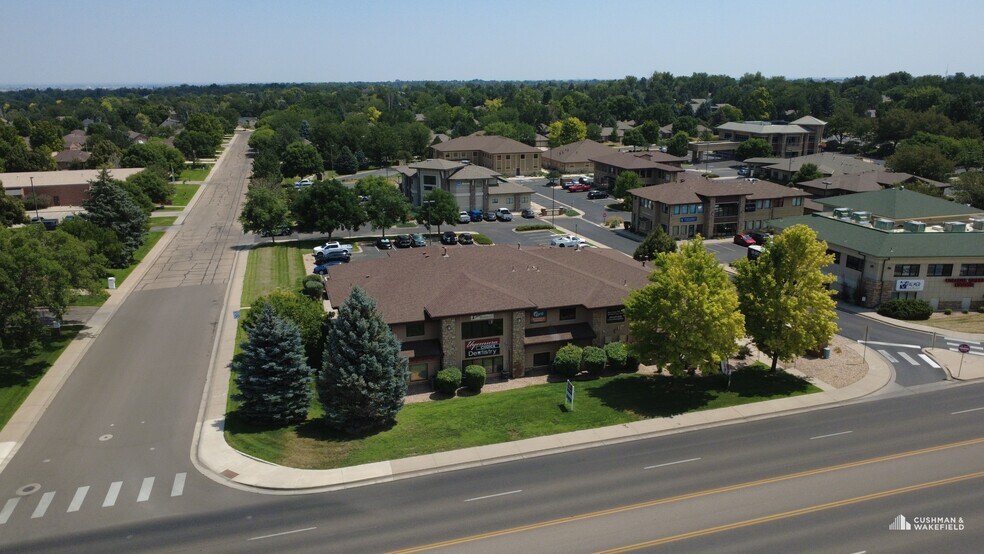
4689 W 20th St E Bureau | 476 m² | 835 228 € | À vendre | Greeley, CO 80634
Certaines informations ont été traduites automatiquement.
Informations principales sur l'investissement
- Elevator Served
- Building Signage
Résumé analytique
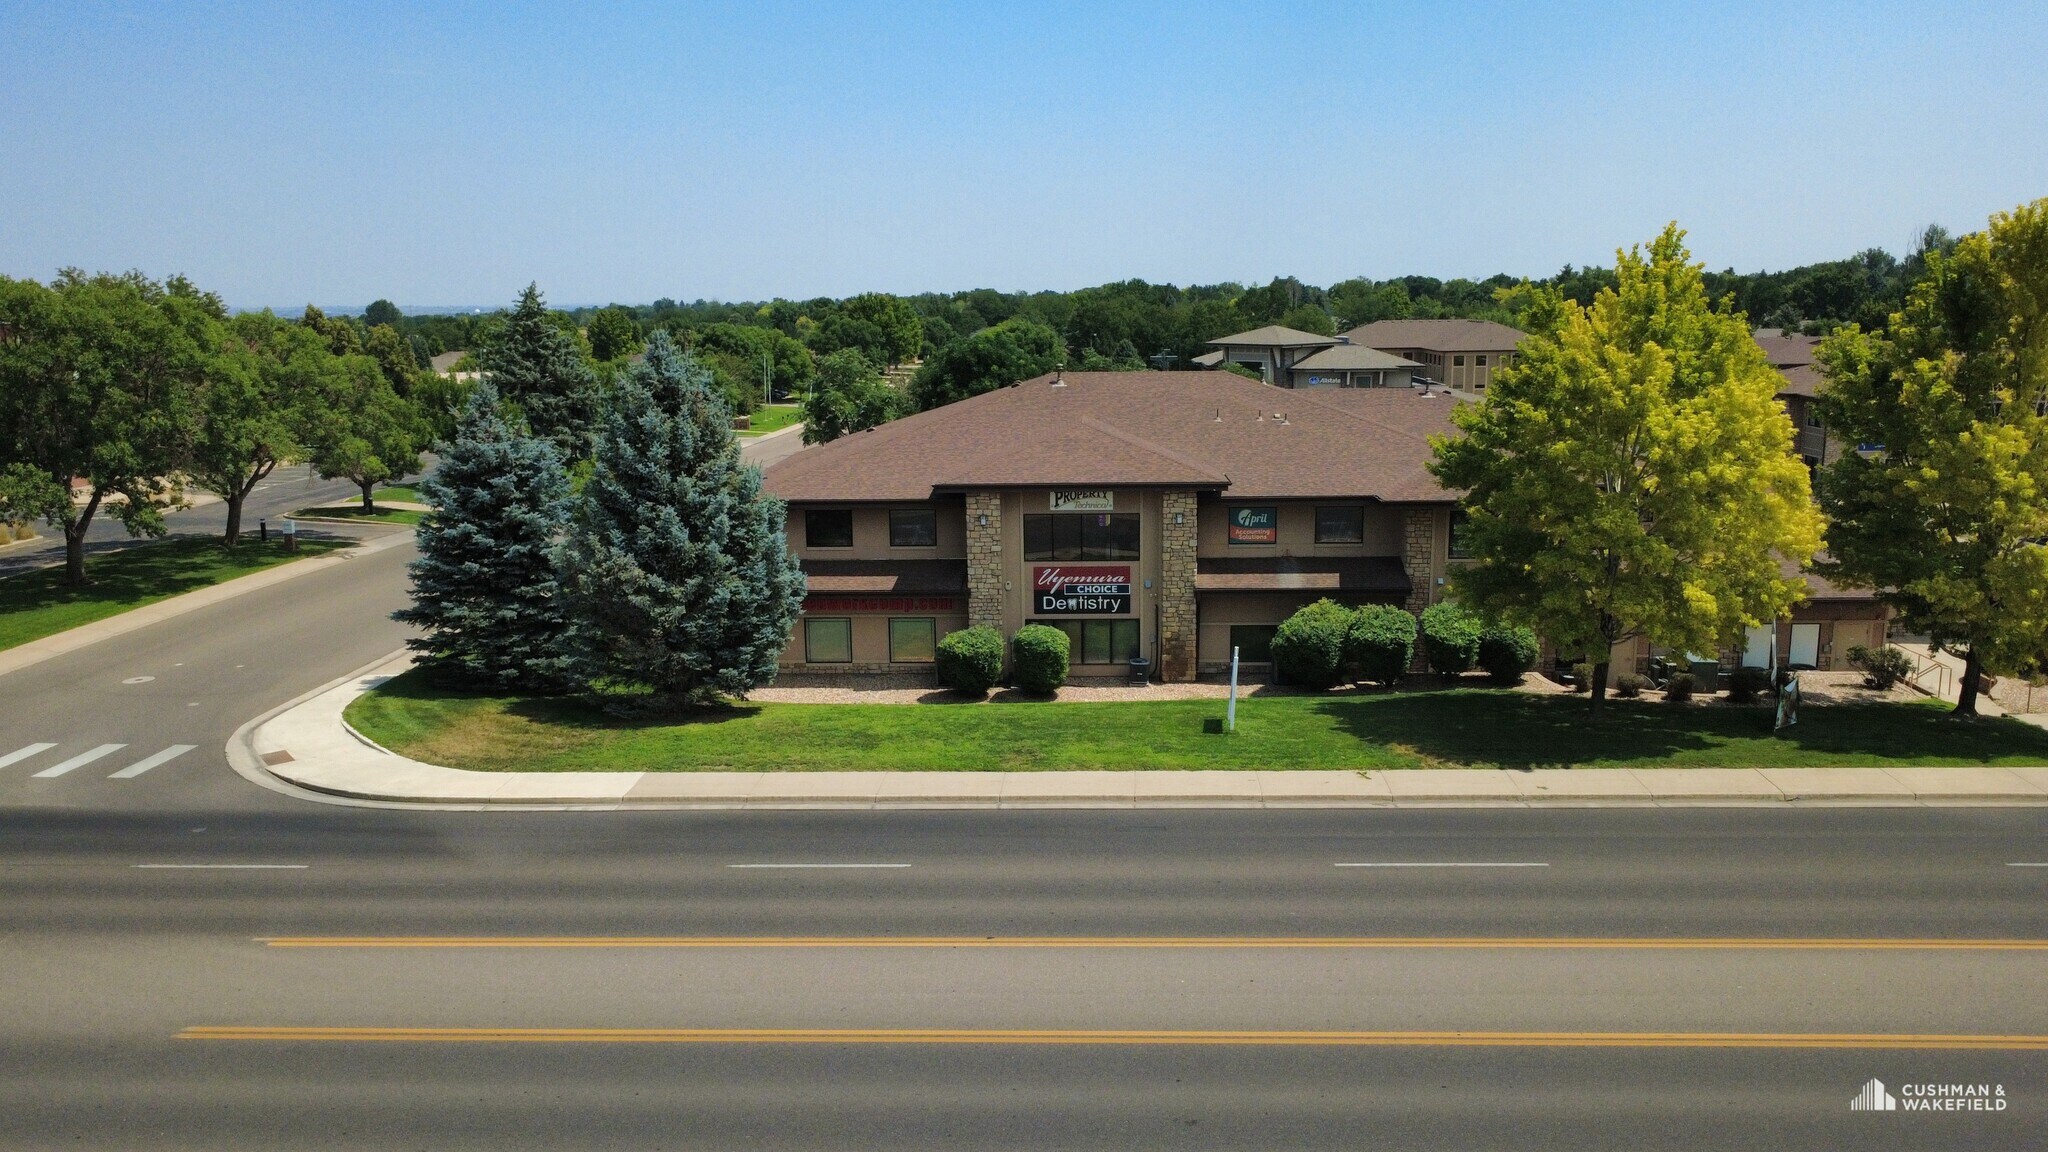
Professionally maintained commercial office building located in one of West Greeley’s most desirable business corridors.
1 Lot disponible
- Lot
- Surface du lot
- Usage du lot en coprop.
- Prix
- RNE
| Type de vente | Investissement ou propriétaire occupant |
| Type de vente | Investissement ou propriétaire occupant |
Description
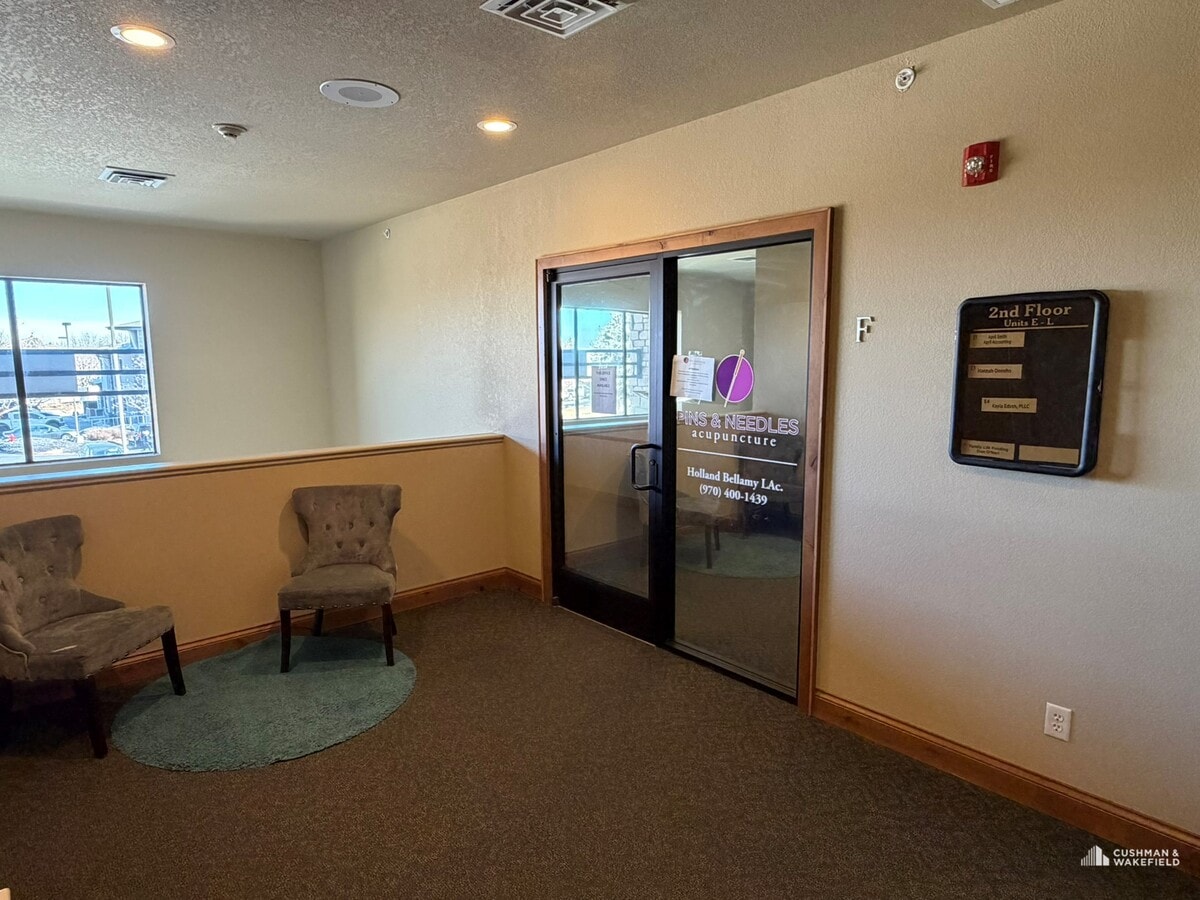
This efficient, well-designed space offers the perfect blend of visibility, accessibility, and comfort, making it an excellent fit for professional services, small firms, or growing businesses ready to elevate their presence.
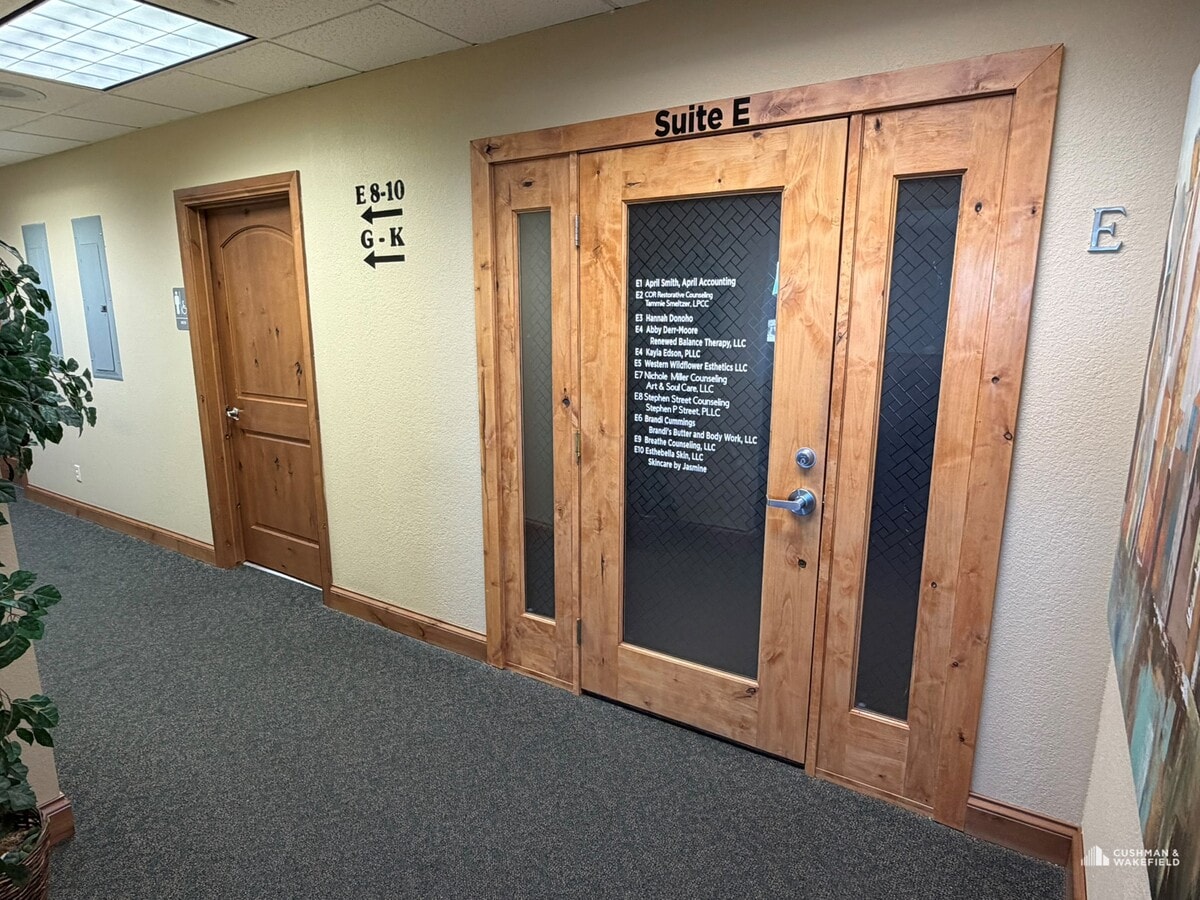
Currently operated as executive suites, this office condo allows for an owner/user to occupy a portion of the space and lease the remaining offices to offset occupancy costs. The leases on the occupied offices are short-term, creating flexibility for an owner/user in need of all of the space to occupy the entire space by the end of 2026.
Enjoy the advantages of private ownership, ample parking, and
convenient access to major arterials, dining, retail, and residential
neighborhoods. With a functional layout suited for a variety of uses, this
office condo provides a turnkey solution in a thriving commercial setting.
- 17 Private Offices
- 2 Break Rooms
- Separate Reception Area
Currently operated as executive suites, this office condo allows for an owner/user to occupy a portion of the space and lease the remaining offices to offset occupancy costs. The leases on the occupied offices are short-term, creating flexibility for an owner/user in need of all of the space to occupy the entire space by the end of 2026.
Enjoy the advantages of private ownership, ample parking, and
convenient access to major arterials, dining, retail, and residential
neighborhoods. With a functional layout suited for a variety of uses, this
office condo provides a turnkey solution in a thriving commercial setting.
- 17 Private Offices
- 2 Break Rooms
- Separate Reception Area
| Lot | Surface du lot | Usage du lot en coprop. | Prix | RNE |
| Lot E | 476 m² | Bureau | 835 228 € (1 756,27 €/m²) | - |
Lot E
| Surface du lot |
| 476 m² |
| Usage du lot en coprop. |
| Bureau |
| Prix |
| 835 228 € (1 756,27 €/m²) |
| RNE |
| - |
1 sur 6
Vidéos
Visite extérieure 3D Matterport
Visite 3D
Photos
Street view
Rue
Carte
Lot E
| Surface du lot | 476 m² |
| Usage du lot en coprop. | Bureau |
| Prix | 835 228 € (1 756,27 €/m²) |
| RNE | - |
| Type de vente | Investissement ou propriétaire occupant |
| Description | |
|
This efficient, well-designed space offers the perfect blend of visibility, accessibility, and comfort, making it an excellent fit for professional services, small firms, or growing businesses ready to elevate their presence. Currently operated as executive suites, this office condo allows for an owner/user to occupy a portion of the space and lease the remaining offices to offset occupancy costs. The leases on the occupied offices are short-term, creating flexibility for an owner/user in need of all of the space to occupy the entire space by the end of 2026. Enjoy the advantages of private ownership, ample parking, and convenient access to major arterials, dining, retail, and residential neighborhoods. With a functional layout suited for a variety of uses, this office condo provides a turnkey solution in a thriving commercial setting. - 17 Private Offices - 2 Break Rooms - Separate Reception Area |
Informations sur l’immeuble
Les informations ci-dessous concernent l’ensemble de l’immeuble. Les caractéristiques propres à chaque lot peuvent varier et sont précisées dans la description du lot présenté ci-dessus.
| Surface totale de l’immeuble | 1 738 m² | Surface type par étage | 869 m² |
| Type de bien | Bureau (Lot en copropriété) | Année de construction | 2006 |
| Sous-type de bien | Loft | Surface du lot | 0,1 ha |
| Classe d’immeuble | B | Ratio de stationnement | 0,12/1 000 m² |
| Étages | 2 | ||
| Zonage | C-H - Commercial High Intensity | ||
| Surface totale de l’immeuble | 1 738 m² |
| Type de bien | Bureau (Lot en copropriété) |
| Sous-type de bien | Loft |
| Classe d’immeuble | B |
| Étages | 2 |
| Surface type par étage | 869 m² |
| Année de construction | 2006 |
| Surface du lot | 0,1 ha |
| Ratio de stationnement | 0,12/1 000 m² |
| Zonage | C-H - Commercial High Intensity |
Caractéristiques
- Accès 24 h/24
- Chauffage central
- Lumière naturelle
- Éclairage encastré
- Faux plafond
- Climatisation
1 1
Assez praticable à pied
40/100
Moyennement adapté aux voitures
70/100
Transports en commun limités
30/100
Plutôt praticable en vélo
50/100




1 sur 4
Vidéos
Visite extérieure 3D Matterport
Visite 3D
Photos
Street view
Rue
Carte
1 sur 1

Présenté par
4689 W 20th St E
Vous êtes déjà membre ? Connectez-vous
Hum, une erreur s’est produite lors de l’envoi de votre message. Veuillez réessayer.
Merci ! Votre message a été envoyé.