Votre e-mail a été envoyé.

ATD Distribution 4689 Industry Dr Industriel/Logistique | 4 645–9 290 m² | À louer | Medford, OR 97502
Certaines informations ont été traduites automatiquement.
Caractéristiques
Tous les espace disponibles(1)
Afficher les loyers en
- Espace
- Surface
- Durée
- Loyer
- Type de bien
- Aménagement
- Disponible
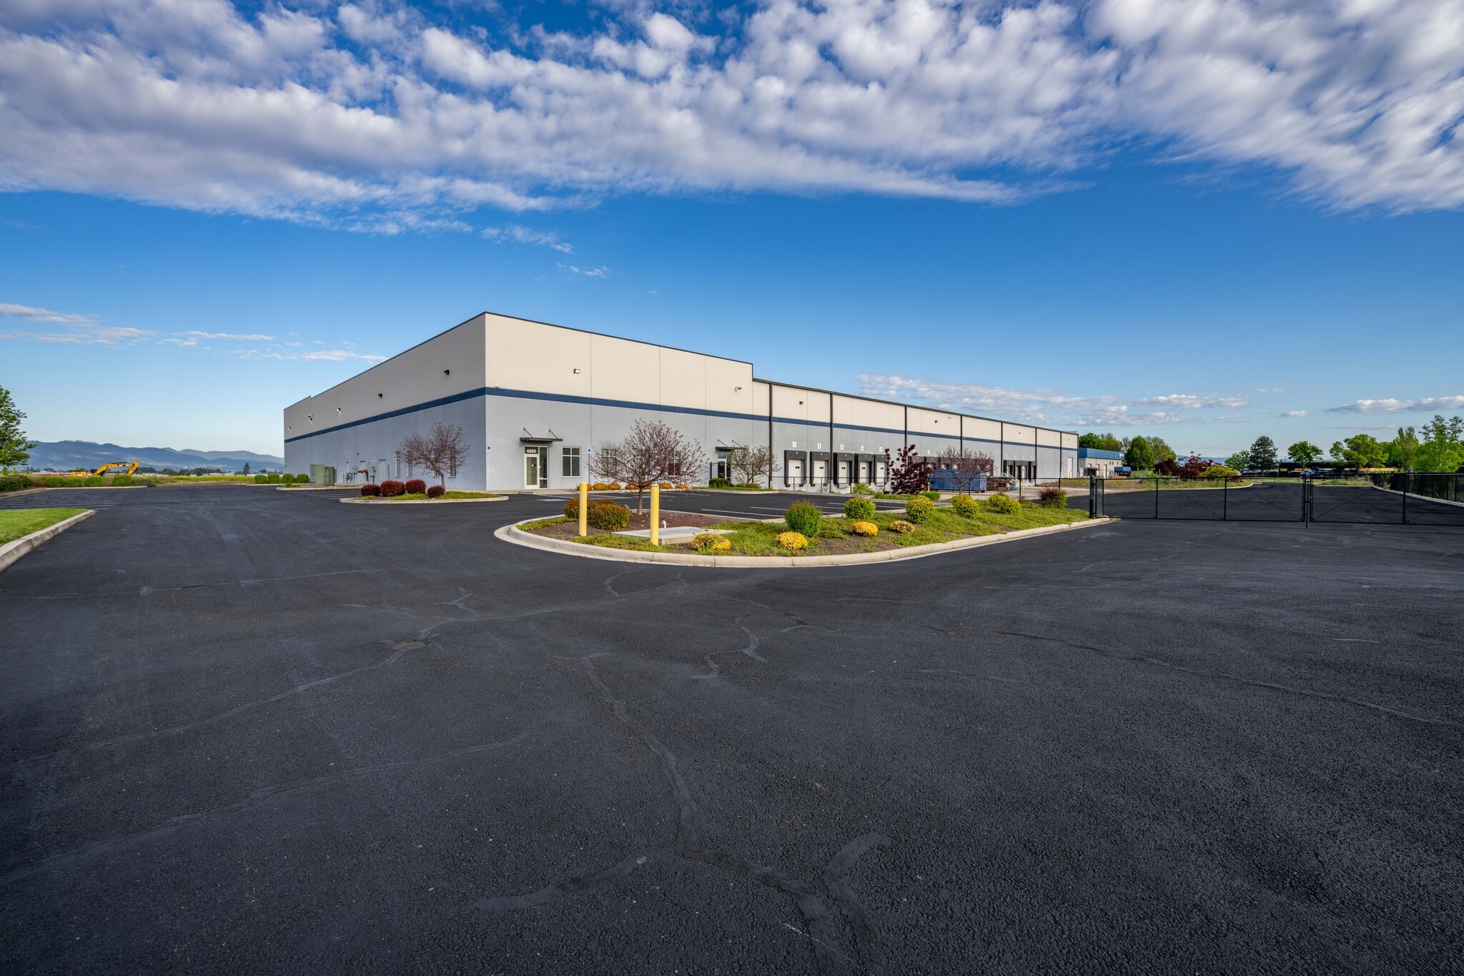


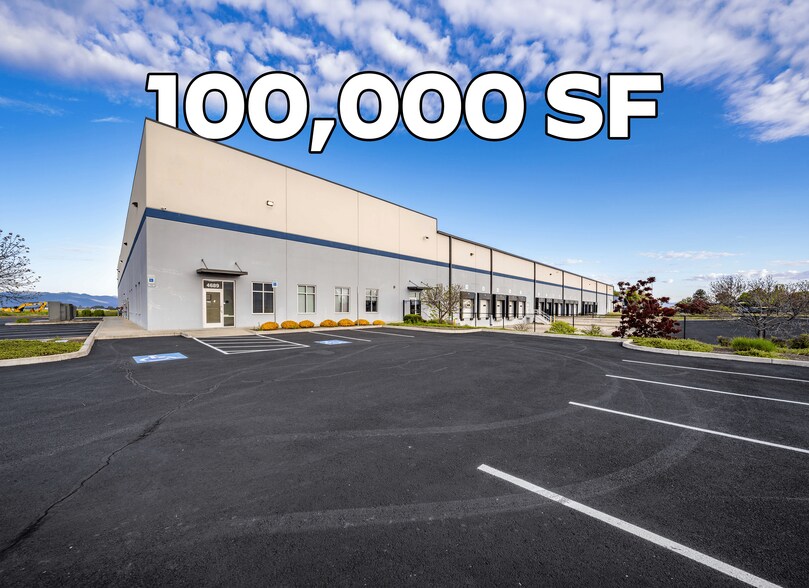
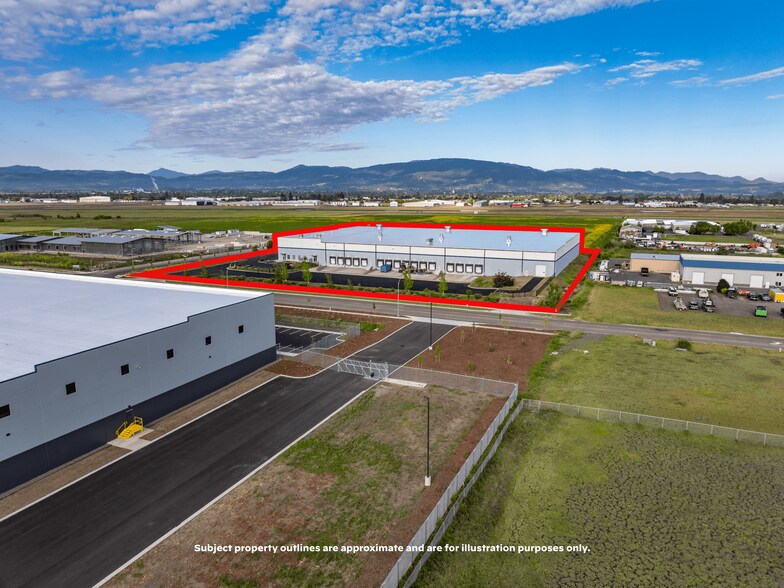
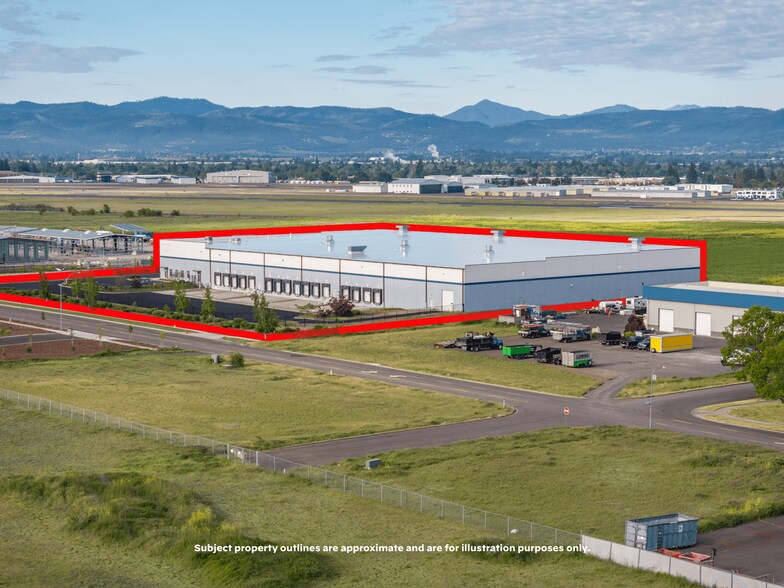
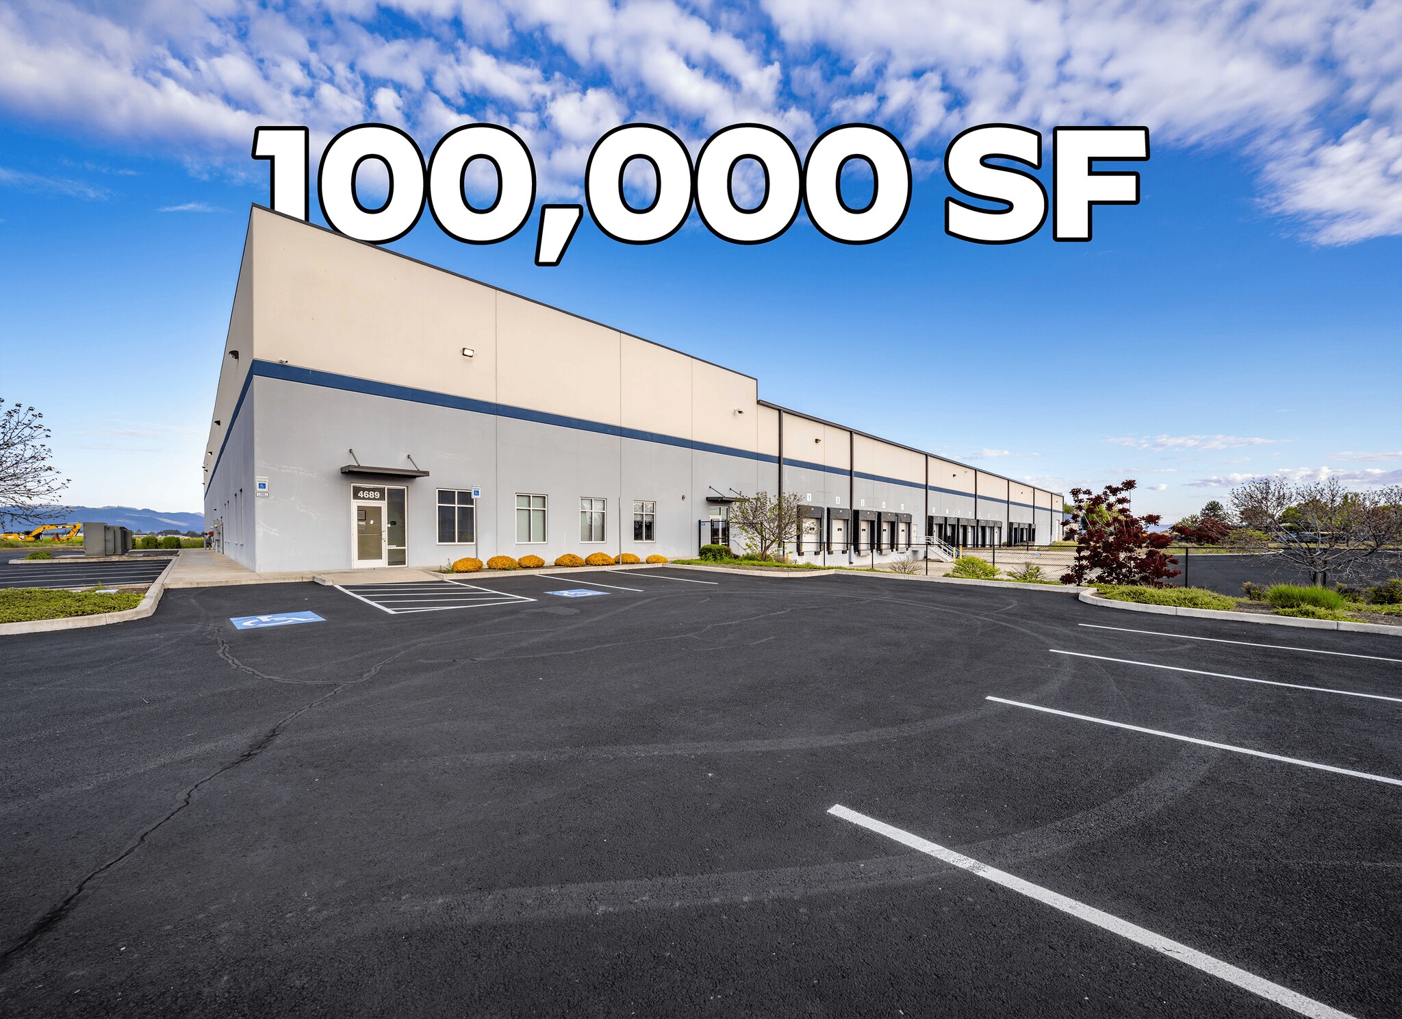
Merit Commercial Real Estate is pleased to exclusively present 4689 Industry Drive, a highly-functional, strategically-positioned industrial logistics building located in Central Point, Oregon (the "Property"). Originally constructed in 2017, the Property was specifically designed for a high-volume dry goods distributor and includes a modern 100,000 square foot ("SF") building featuring ±4,000 SF of office and mechanical rooms and an expansive ±96,000 SF of modern warehouse space. With 28' clear height, 50' column spacing, and excellent flow throughout the building, the warehouse is ideal for a wide variety of distributors, light manufacturing, and similar uses. Access is excellent, with 16 9'x10' dock-high doors (48" docks), with weather-seals and multiple interior levelers installed. A 12'x14' drive-in door is also located in the northeast corner, easily accessed through the large paved truck yard. Office space is right-sized for the facility, with approximately 4,000 SF of office space including a modern glass storefront-style entryway, multiple private offices, two bullpen-style central core working stations, as well as two large restrooms, conference room, and breakroom also accessed from the warehouse. MEP equipment is significant; a modern ESFR sprinkler system is installed with full building coverage. Dedicated HVAC RTUs serve the office, and massive rooftop exhaust fans are installed for the warehouse. Power supply is strong, with the in-place service rated for 600-amps of three-phase 480/277. Your employees may easily access the facility with 39 marked parking stalls (2 ADA), and its positioning in an ideal central location. The Property is located adjacent to the Rogue Valley Intl. Airport, and is in the heart of a rapidly growing industrial park with multiple 60-100k SF developments underway nearby. Interstate-5 access is within an easy 7-minute drive, and Highway access is within ±2 mins. The opportunity at 4689 Industry Drive is clear for prospective buyers and users alike. Buyer is responsible for any and all due diligence. Contact the listing brokers today for additional information.
- Le loyer ne comprend pas les services publics, les frais immobiliers ou les services de l’immeuble.
- 1 accès plain-pied
- 16 quais de chargement
- Comprend 372 m² d’espace de bureau dédié
- Espace en excellent état
| Espace | Surface | Durée | Loyer | Type de bien | Aménagement | Disponible |
| 1er étage | 4 645 – 9 290 m² | Négociable | 94,54 € /m²/an 7,88 € /m²/mois 878 281 € /an 73 190 € /mois | Industriel/Logistique | Construction achevée | Maintenant |
1er étage
| Surface |
| 4 645 – 9 290 m² |
| Durée |
| Négociable |
| Loyer |
| 94,54 € /m²/an 7,88 € /m²/mois 878 281 € /an 73 190 € /mois |
| Type de bien |
| Industriel/Logistique |
| Aménagement |
| Construction achevée |
| Disponible |
| Maintenant |
1er étage
| Surface | 4 645 – 9 290 m² |
| Durée | Négociable |
| Loyer | 94,54 € /m²/an |
| Type de bien | Industriel/Logistique |
| Aménagement | Construction achevée |
| Disponible | Maintenant |
Merit Commercial Real Estate is pleased to exclusively present 4689 Industry Drive, a highly-functional, strategically-positioned industrial logistics building located in Central Point, Oregon (the "Property"). Originally constructed in 2017, the Property was specifically designed for a high-volume dry goods distributor and includes a modern 100,000 square foot ("SF") building featuring ±4,000 SF of office and mechanical rooms and an expansive ±96,000 SF of modern warehouse space. With 28' clear height, 50' column spacing, and excellent flow throughout the building, the warehouse is ideal for a wide variety of distributors, light manufacturing, and similar uses. Access is excellent, with 16 9'x10' dock-high doors (48" docks), with weather-seals and multiple interior levelers installed. A 12'x14' drive-in door is also located in the northeast corner, easily accessed through the large paved truck yard. Office space is right-sized for the facility, with approximately 4,000 SF of office space including a modern glass storefront-style entryway, multiple private offices, two bullpen-style central core working stations, as well as two large restrooms, conference room, and breakroom also accessed from the warehouse. MEP equipment is significant; a modern ESFR sprinkler system is installed with full building coverage. Dedicated HVAC RTUs serve the office, and massive rooftop exhaust fans are installed for the warehouse. Power supply is strong, with the in-place service rated for 600-amps of three-phase 480/277. Your employees may easily access the facility with 39 marked parking stalls (2 ADA), and its positioning in an ideal central location. The Property is located adjacent to the Rogue Valley Intl. Airport, and is in the heart of a rapidly growing industrial park with multiple 60-100k SF developments underway nearby. Interstate-5 access is within an easy 7-minute drive, and Highway access is within ±2 mins. The opportunity at 4689 Industry Drive is clear for prospective buyers and users alike. Buyer is responsible for any and all due diligence. Contact the listing brokers today for additional information.
- Le loyer ne comprend pas les services publics, les frais immobiliers ou les services de l’immeuble.
- Comprend 372 m² d’espace de bureau dédié
- 1 accès plain-pied
- Espace en excellent état
- 16 quais de chargement
Aperçu du bien
Demisable to 50,000 SF - ask brokers! Merit Commercial Real Estate is pleased to exclusively present 4689 Industry Drive, a highly-functional, strategically-positioned industrial logistics building located in Central Point, Oregon (the "Property"). Originally constructed in 2017, the Property was specifically designed for a high-volume dry goods distributor and includes a modern 100,000 square foot ("SF") building featuring ±4,000 SF of office and mechanical rooms and an expansive ±96,000 SF of modern warehouse space. With 28' clear height, 50' column spacing, and excellent flow throughout the building, the warehouse is ideal for a wide variety of distributors, light manufacturing, and similar uses. Access is excellent, with 16 9'x10' dock-high doors (48" docks), with weather-seals and multiple interior levelers installed. A 12'x14' drive-in door is also located in the northeast corner, easily accessed through the large paved truck yard. Office space is right-sized for the facility, with approximately 4,000 SF of office space including a modern glass storefront-style entryway, multiple private offices, two bullpen-style central core working stations, as well as two large restrooms, conference room, and breakroom also accessed from the warehouse. MEP equipment is significant; a modern ESFR sprinkler system is installed with full building coverage. Dedicated HVAC RTUs serve the office, and massive rooftop exhaust fans are installed for the warehouse. Power supply is strong, with the in-place service rated for 600-amps of three-phase 480/277. Your employees may easily access the facility with 39 marked parking stalls (2 ADA), and its positioning in an ideal central location. The Property is located adjacent to the Rogue Valley Intl. Airport, and is in the heart of a rapidly growing industrial park with multiple 60-100k SF developments underway nearby. Interstate-5 access is within an easy 7-minute drive, and Highway access is within ±2 mins. The opportunity at 4689 Industry Drive is clear for prospective buyers and users alike. Buyer is responsible for any and all due diligence. Contact the listing brokers today for additional information.
Faits sur l’installation distribution



Présenté par
ATD Distribution | 4689 Industry Dr
Hum, une erreur s’est produite lors de l’envoi de votre message. Veuillez réessayer.
Merci ! Votre message a été envoyé.