Connectez-vous/S’inscrire
Votre e-mail a été envoyé.
468 Ridgewood Ave Local d'activités 1 022 m² 100 % Loué À vendre Daytona Beach, FL 32117 1 033 272 € (1 011,10 €/m²)
Certaines informations ont été traduites automatiquement.
Résumé analytique
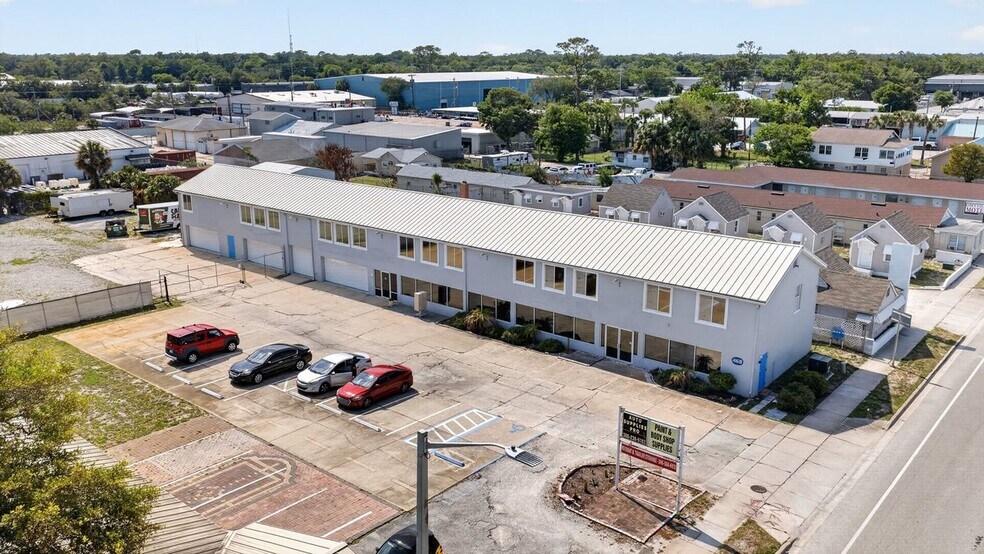
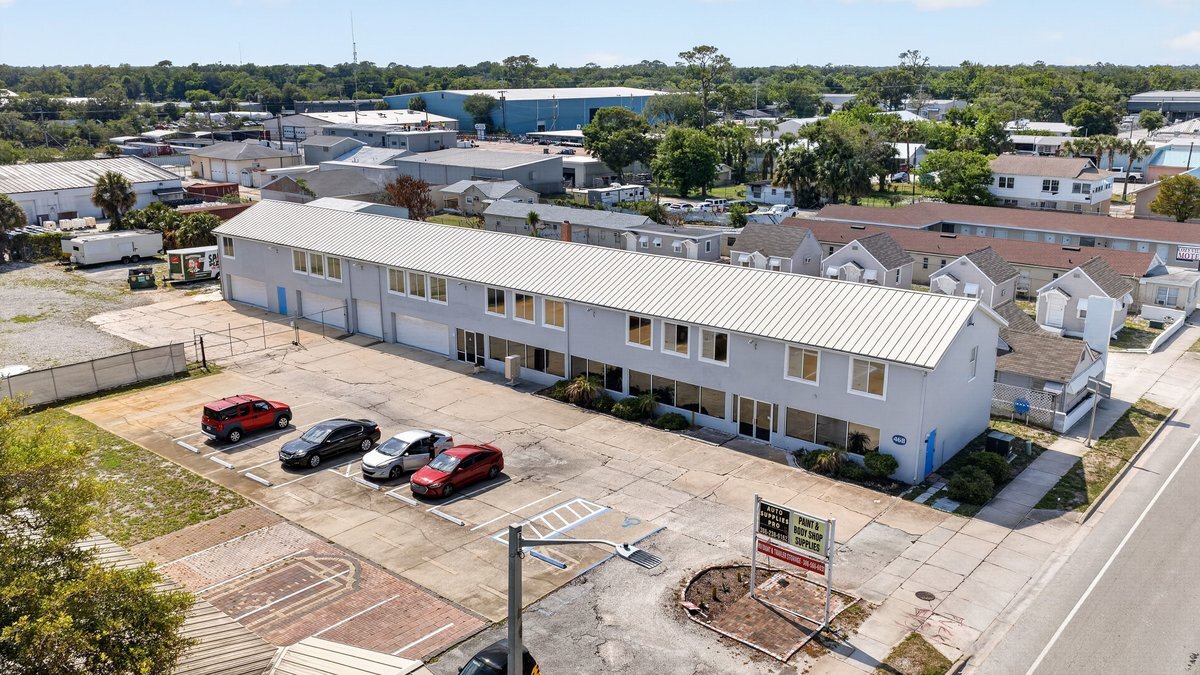
Premier Mixed-Use Commercial Holding -- Holly Hill US-1 Redevelopment Corridor An institutional-caliber investment opportunity in one of Volusia County's most actively repositioning submarkets. This CC1-zoned, mixed-use asset commands 150 linear feet of frontage along US-1 across a 1.03-acre parcel, and is improved with three stand-alone masonry buildings totaling in excess of 12,000 square feet, each fitted with newer galvanized metal roofing (2014 and 2017 installation). The property is strategically positioned within a four-mile radius of Halifax Health Medical Center, Daytona Beach International Airport, Daytona International Speedway, Daytona State College/UCF, and Embry-Riddle Aeronautical University, with direct connectivity to the A1A beachside corridor, I-95, and I-4.
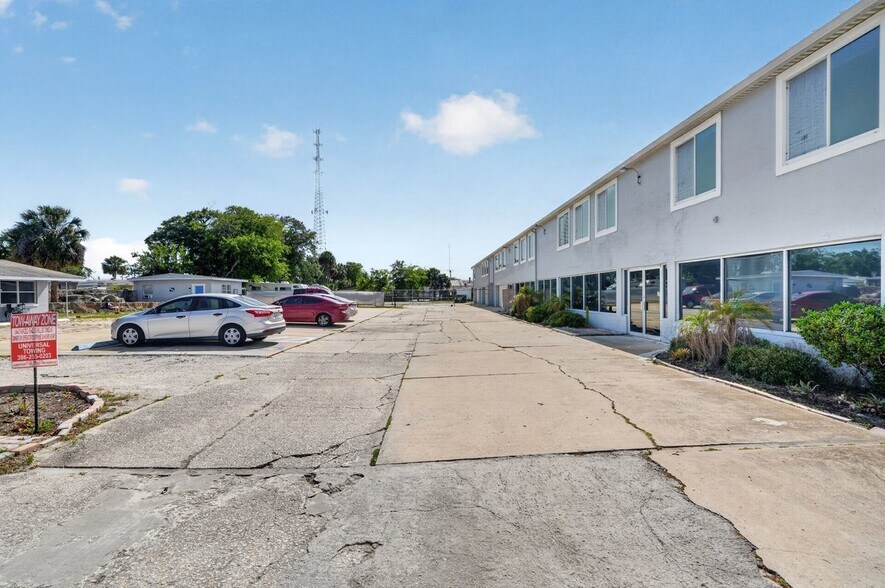
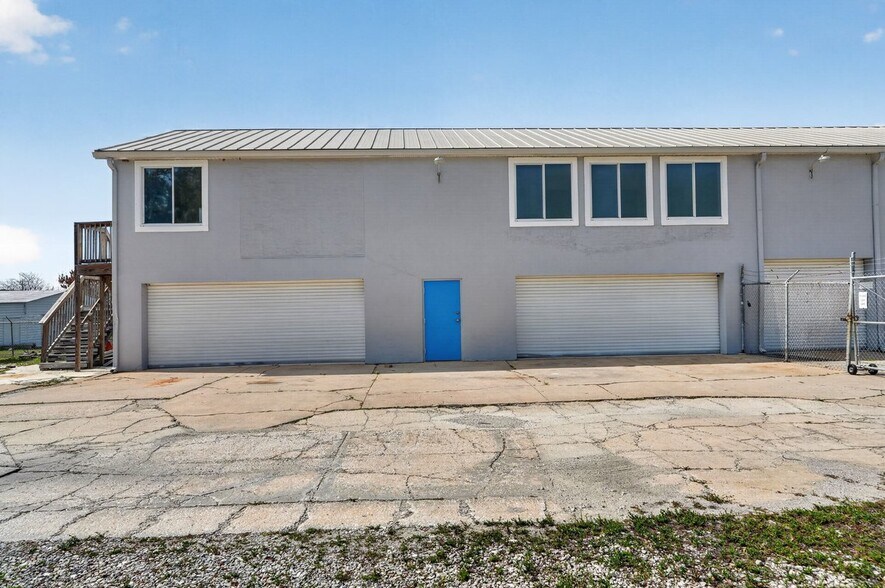
The improvements support a diversified, multi-stream income profile. Building 1 (approximately 10,250 SF, two-story) is configured with two commercial suites, seven storage units, a private owner's residence, and four unfinished units offering meaningful value-add upside, supported by two recently installed HVAC systems and four supplemental mini-split units. Building 2 (approximately 1,420 SF) delivers three residential units -- two studios and one one-bedroom -- well suited to long-term or short-term tenancy. Building 3 (approximately 640 SF) comprises a stand-alone one-bedroom residence ideal for owner occupancy or supplemental rental income. A fully fenced half-acre rear yard currently produces ancillary revenue as a managed RV, boat, and trailer storage facility, with capacity for expansion or repositioning.
Located within Holly Hill's designated redevelopment district, the property may be eligible for municipal redevelopment grants and economic incentives (prospective buyers to confirm with the City of Holly Hill). The combination of flexible CC1 zoning, in-place cash flow, prominent US-1 visibility, and proximity to the region's principal employment, education, healthcare, and tourism drivers positions this offering as a compelling acquisition for developers, owner-operators, and long-horizon investors seeking durable income with substantial appreciation potential. Private tours available by appointment.
The improvements support a diversified, multi-stream income profile. Building 1 (approximately 10,250 SF, two-story) is configured with two commercial suites, seven storage units, a private owner's residence, and four unfinished units offering meaningful value-add upside, supported by two recently installed HVAC systems and four supplemental mini-split units. Building 2 (approximately 1,420 SF) delivers three residential units -- two studios and one one-bedroom -- well suited to long-term or short-term tenancy. Building 3 (approximately 640 SF) comprises a stand-alone one-bedroom residence ideal for owner occupancy or supplemental rental income. A fully fenced half-acre rear yard currently produces ancillary revenue as a managed RV, boat, and trailer storage facility, with capacity for expansion or repositioning.
Located within Holly Hill's designated redevelopment district, the property may be eligible for municipal redevelopment grants and economic incentives (prospective buyers to confirm with the City of Holly Hill). The combination of flexible CC1 zoning, in-place cash flow, prominent US-1 visibility, and proximity to the region's principal employment, education, healthcare, and tourism drivers positions this offering as a compelling acquisition for developers, owner-operators, and long-horizon investors seeking durable income with substantial appreciation potential. Private tours available by appointment.
Informations sur l’immeuble
| Prix | 1 033 272 € | Surface du lot | 0,42 ha |
| Prix par m² | 1 011,10 € | Surface utile brute | 1 022 m² |
| Type de vente | Investissement ou propriétaire occupant | Nb d’étages | 2 |
| Type de bien | Local d'activités | Année de construction | 1947 |
| Sous-type de bien | Distribution légère | Ratio de stationnement | 0,17/1 000 m² |
| Classe d’immeuble | C | Zone de développement économique [USA] |
Oui
|
| Zonage | CC1 - VOIR LES DOCUMENTS | ||
| Prix | 1 033 272 € |
| Prix par m² | 1 011,10 € |
| Type de vente | Investissement ou propriétaire occupant |
| Type de bien | Local d'activités |
| Sous-type de bien | Distribution légère |
| Classe d’immeuble | C |
| Surface du lot | 0,42 ha |
| Surface utile brute | 1 022 m² |
| Nb d’étages | 2 |
| Année de construction | 1947 |
| Ratio de stationnement | 0,17/1 000 m² |
| Zone de développement économique [USA] |
Oui |
| Zonage | CC1 - VOIR LES DOCUMENTS |
Caractéristiques
- Ligne d’autobus
- Terrain clôturé
- Système de sécurité
- Cour
- Climatisation
Services publics
- Eau - Ville
- Égout - Ville
- Chauffage - Électrique
1 1
Assez praticable à pied
40/100
Exceptionnellement adapté aux voitures
100/100
Transports en commun limités
30/100
Plutôt praticable en vélo
40/100
Taxes foncières
| Numéro de parcelle | 4244-01-22-0310 | Évaluation des aménagements | 274 912 € |
| Évaluation du terrain | 162 740 € | Évaluation totale | 437 653 € |
Taxes foncières
Numéro de parcelle
4244-01-22-0310
Évaluation du terrain
162 740 €
Évaluation des aménagements
274 912 €
Évaluation totale
437 653 €

1 sur 19
Vidéos
Visite extérieure 3D Matterport
Visite 3D
Photos
Street view
Rue
Carte
1 sur 1

Présenté par
Kevin Purucker
468 Ridgewood Ave
Vous êtes déjà membre ? Connectez-vous
Hum, une erreur s’est produite lors de l’envoi de votre message. Veuillez réessayer.
Merci ! Votre message a été envoyé.