Votre e-mail a été envoyé.

Nelson Ferry Industrial Park Moncks Corner, SC 29461 Espace disponible | 186–2 132 m²
Certaines informations ont été traduites automatiquement.
Informations principales sur le parc
- Industrial-Flex, office, and laydown yard/ Industrial Outdoor Storage (IOS) available – flexible layouts and options to customize
- ±13.68ac multi-tenant site, Zoned M-1 Light Industrial within the Town of Moncks Corner
- Frontage of Nelson Ferry Rd. w/signage opportunities available
- Secured site, fully, paved, lighted, & fenced w/automatic gate access
- Move-in ready warehouse space w/offices & drive-in access, adjacent laydown yard & office-industrial/flex space available on site
- Existing office, shop/service, conditioned warehouse, and w/adjacent yard space and paved parking
- Multiple spaces/yards/parking and storage options on-site available now for lease and ready for immediate occupanc
- Seven (7) grade-level drive-in doors & options to add additional
- Industrial Outdoor Storage ("IOS") w/covered sheds & secured storage
- Fenced yards with gated access - ample parking & paving throughout
- Multi-Tenant site – fully paved, lighted & fenced with automatic gated access. Under new ownership
- Located in the heart of Moncks Corner, at the ALT-17 / US HWY 52 intersection, 1mi to downtown- surrounded by growth
- 11.7 miles to Google, 20 miles to Volvo at Camp Hall, 21 miles to Naval Weapons Station, Joint Base CHS & more
- Flexible layouts, options to subdivide and/or combine with adjacent spaces on site
- Fenced yards with gated access - ample parking & paving throughout
- Flexible and functional laydown yard / Industrial Outdoor Storage ("IOS") / improved parking
- Move-in ready warehouse space w/offices & drive-in access, adjacent laydown yard & office-industrial/flex space available on site
- Zoned M-1 Light Industrial within the Town of Moncks Corner
- Build to suit options available - potential to subdivide and/or combine with adjacent spaces
Faits sur le parc
Caractéristiques
- Accès 24 h/24
- Accès contrôlé
- Terrain clôturé
- Système de sécurité
- Espace d’entreposage
Tous les espaces disponibles(5)
Afficher les loyers en
- Espace
- Surface
- Durée
- Loyer
- Type de bien
- Aménagement
- Disponible
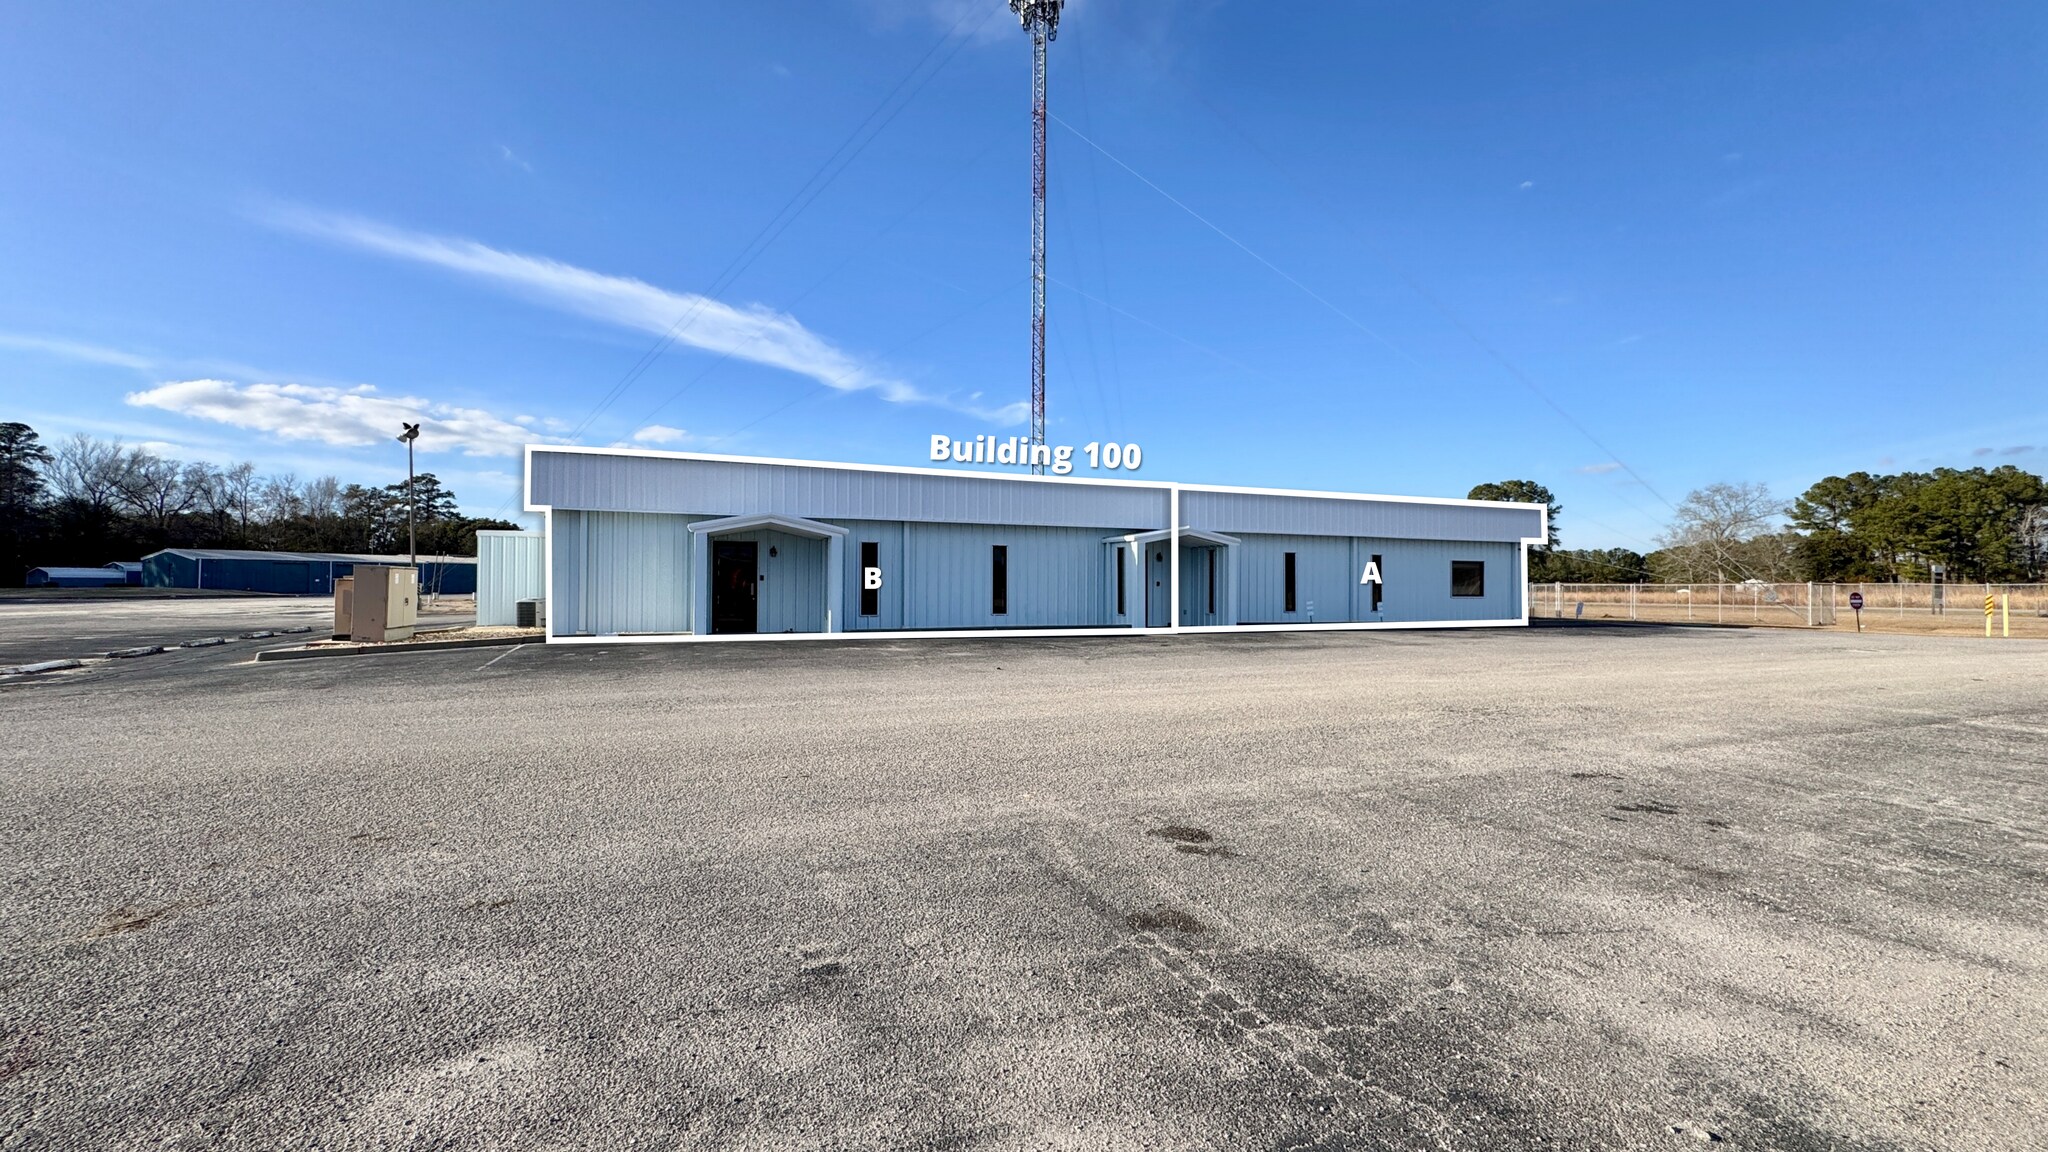


Building 100 is a ±4,300 sf office building situated on a ±0.50ac portion (allocated) of the site, to the right when pulling into the site. Building 100 offers a flexible layout, move-in ready office space, with frontage on Nelson Ferry Rd. and signage opportunities available. Today, the building consists of eight (8) private offices along the perimeter of the building- each with a window for natural light and improved working conditions. There is an existing kitchenette, multiple restrooms, and ample open office area, ideal for setting up cubicles and/or to serve as a showroom or training/conference area. The existing office furnishings are available and ownership is in the process of making improvements to the building and the site. The overall layout, multiple entry points, ample parking, and expansion opportunities makes this building a great fit for a single or partial building user. The site is fully fenced with automatic gated access – for optimal security with access. Conceptual plans to subdivide the building into two units “Suite A / B” – measuring approx. 2,000sf each and options to build out the space to meet a users’ demand. There is an adjacent ±0.90ac Laydown Yard (“Yard 1”), which is fully fenced, graveled, and lighted — located directly across from Building 100. Flexible options to combine with the adjacent warehouse, office-flex, and laydown yards on site.
- Le loyer ne comprend pas les services publics, les frais immobiliers ou les services de l’immeuble.
- 8 bureaux privés
- Climatisation centrale
- Toilettes privées
- Lumière naturelle
- Move-in ready, options to customize
- Options to subdivide - adjacent yard available
- Ample parking w/adjacent yard/parking on site
- Entièrement aménagé comme Bureau standard
- 1 salle de conférence
- Aire de réception
- Entreposage sécurisé
- Building 100: ±4,300 sf office building
- Existing office furniture available
- 8 private offices w/windows, multiple restrooms
| Espace | Surface | Durée | Loyer | Type de bien | Aménagement | Disponible |
| 1er étage, bureau Building 100 | 186 – 399 m² | Négociable | Sur demande Sur demande Sur demande Sur demande | Bureau | Construction achevée | Maintenant |
468 Nelson Ferry Rd - 1er étage – Bureau Building 100
- Espace
- Surface
- Durée
- Loyer
- Type de bien
- Aménagement
- Disponible
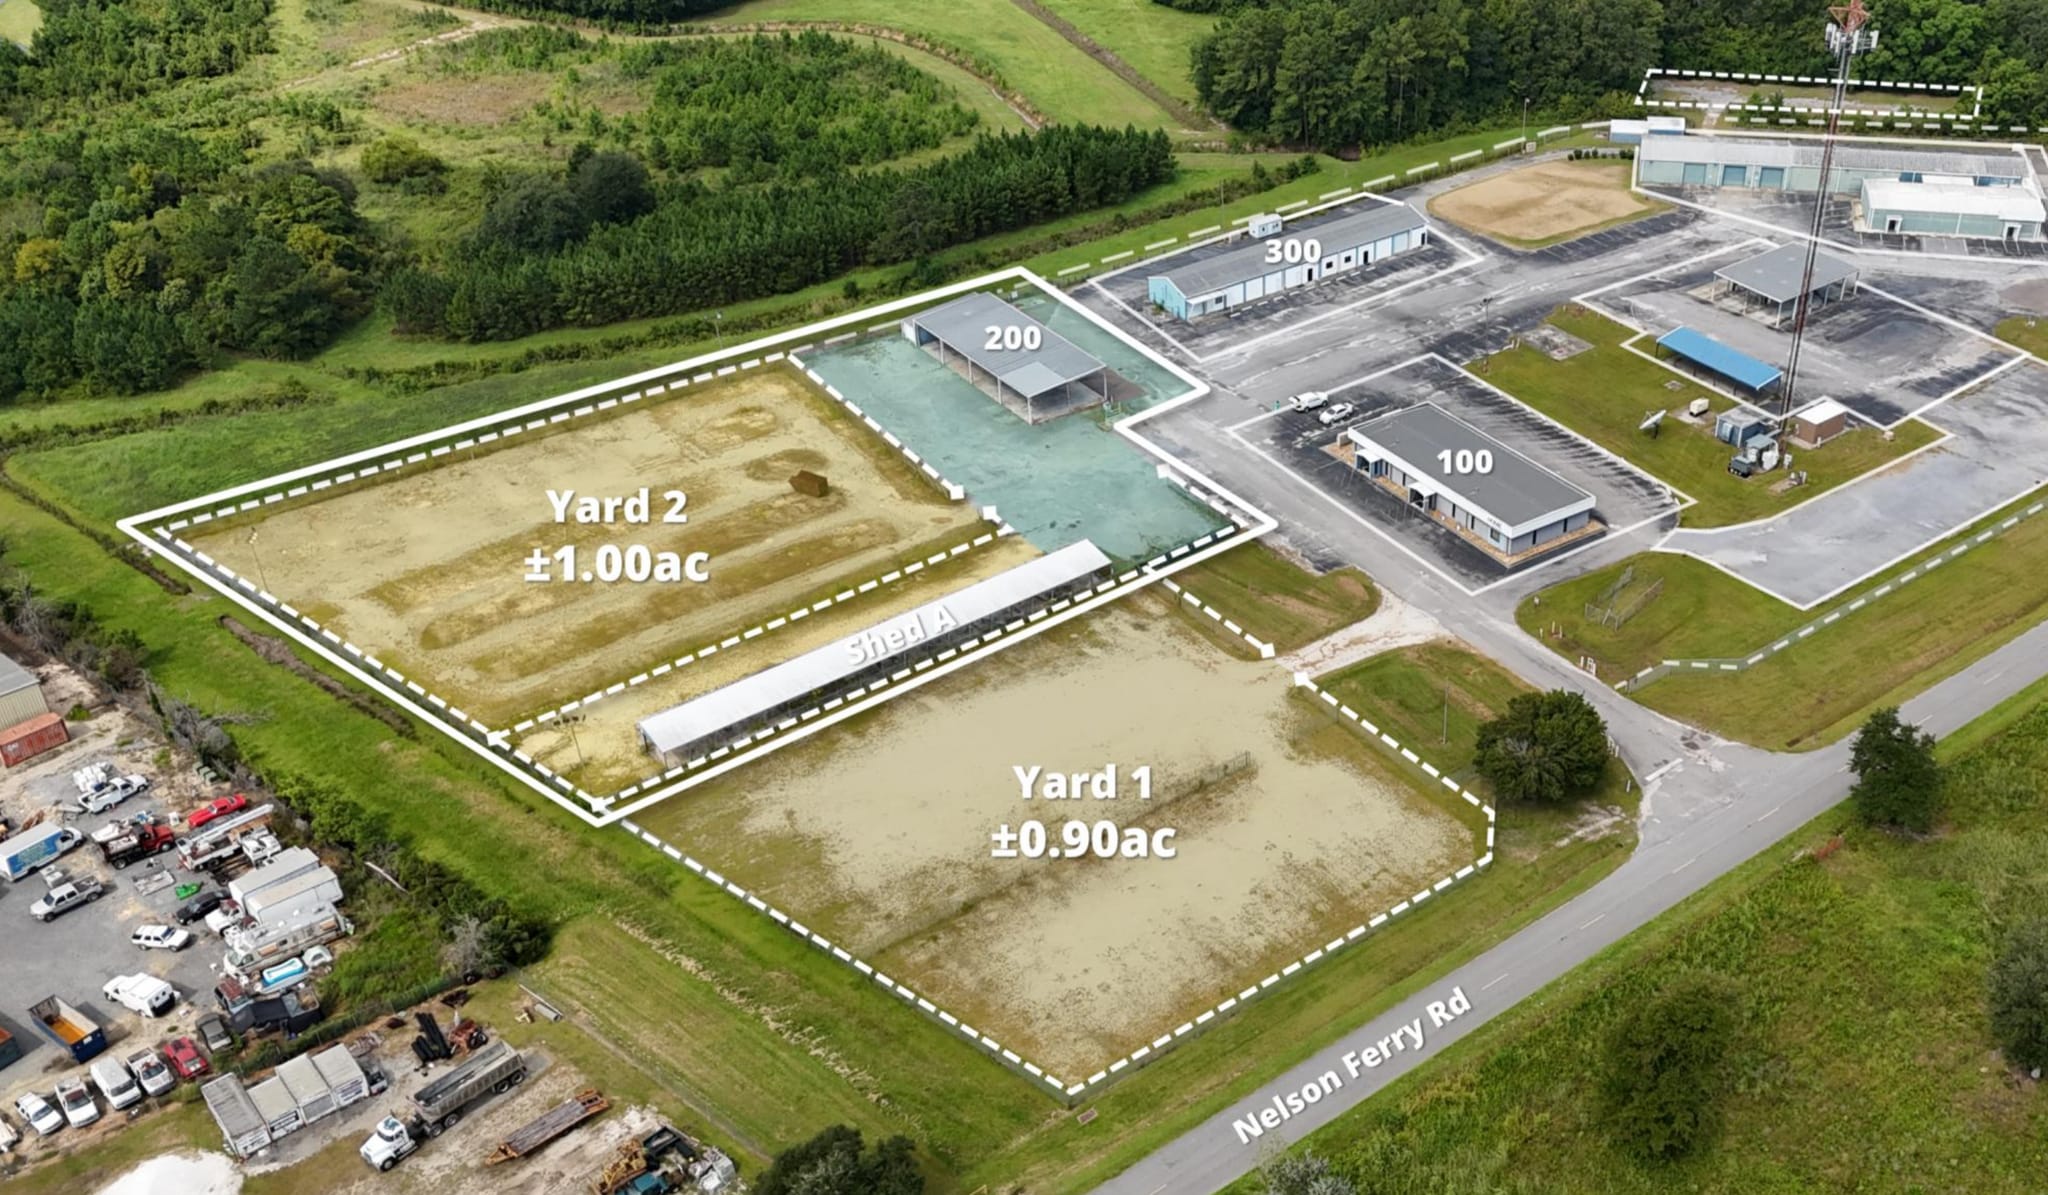


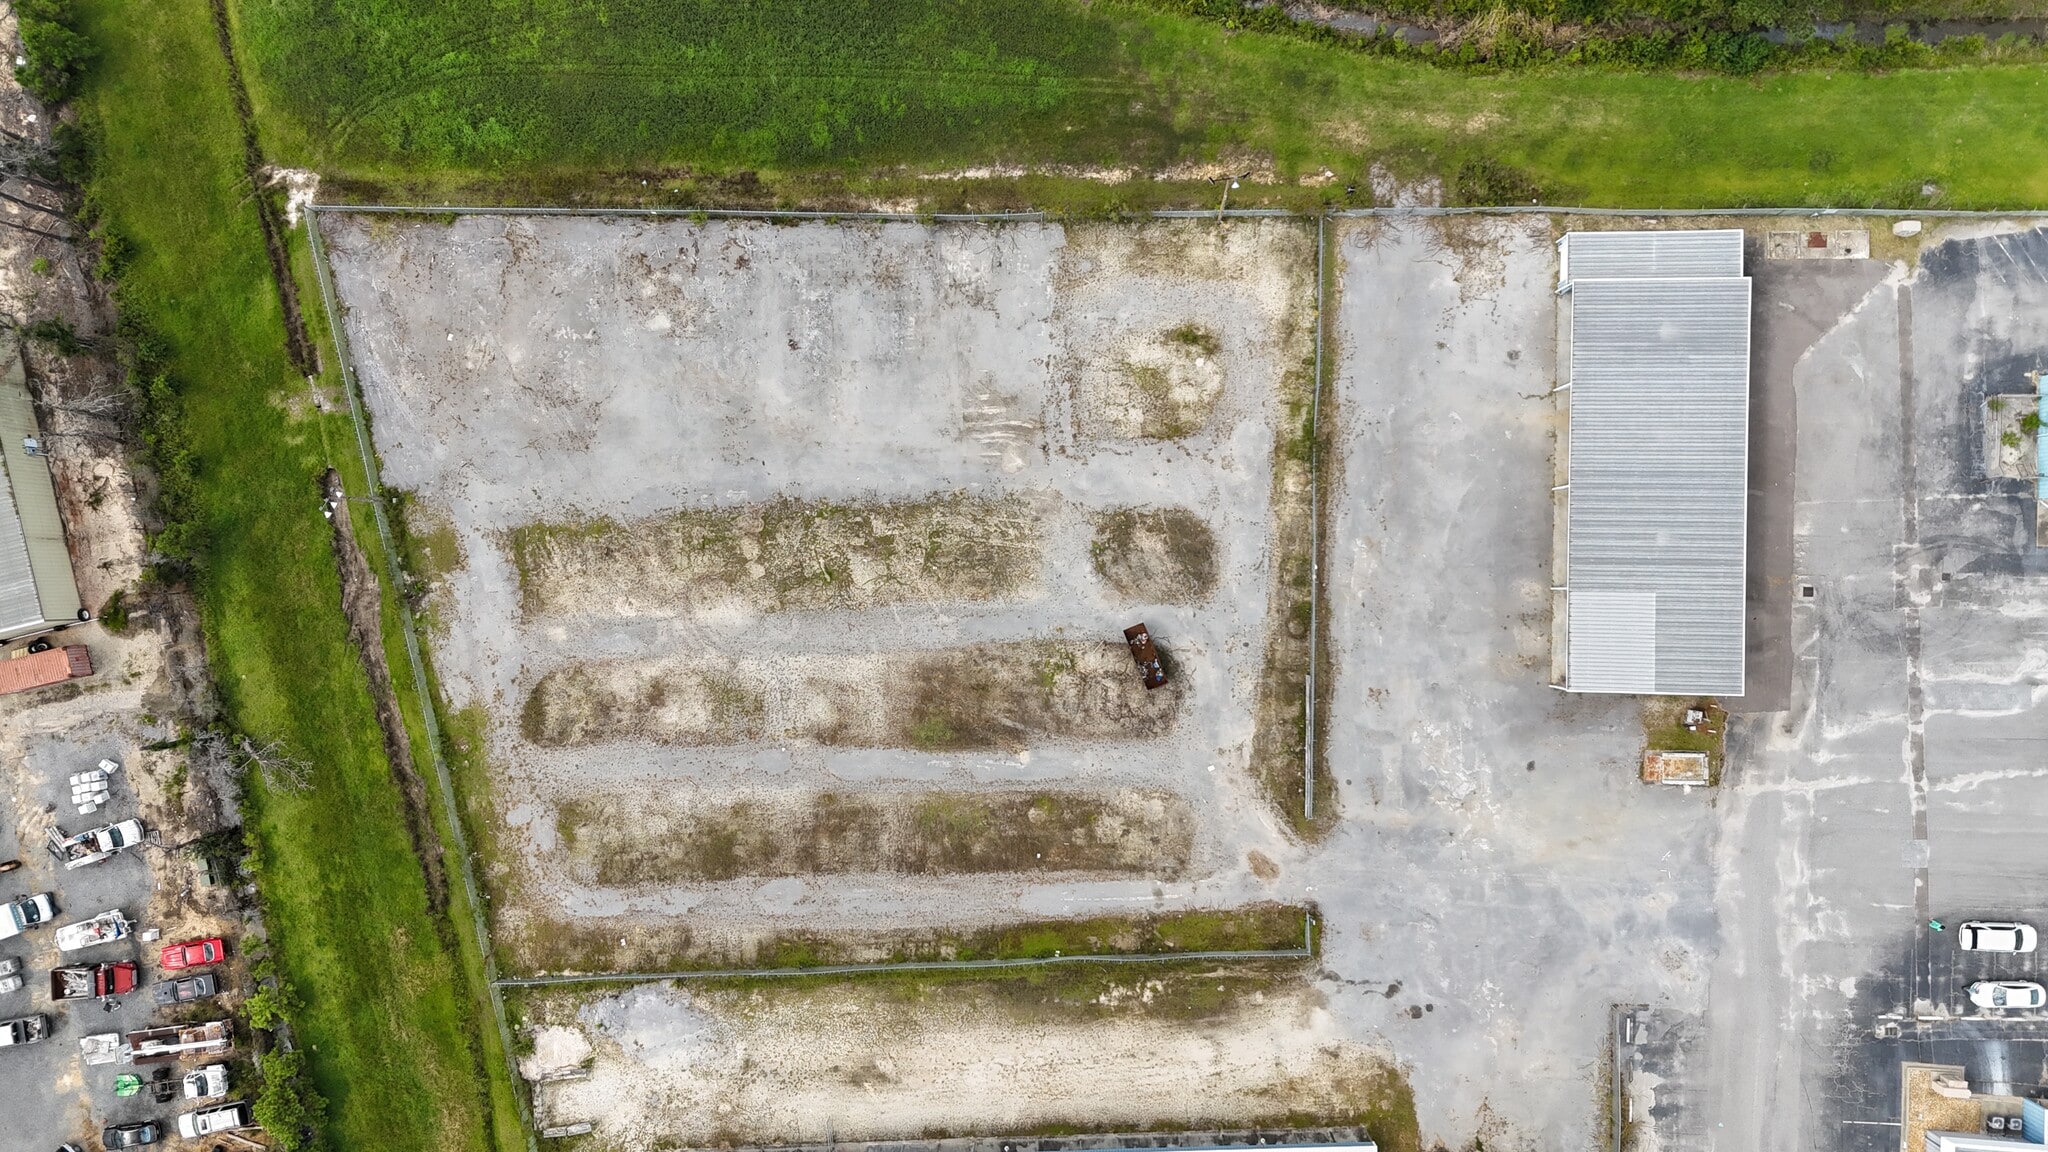

Building 200: 4,579sf improved Industrial Outdoor Storage ("IOS") space with 438sf enclosed storage and over 4,000sf covered storage, fully lighted with a concrete foundation, and clear heights ranging from 13' to 16'. This building is ideally paired with the adjacent 1ac secured laydown yard referred to as "Yard 2" for a combined total footprint of 1.5 useable acres. Perfect for a variety of heavy equipment, construction, and related users looking for secured space and covered outside storage. Options to add the 2,700sf covered storage shed referred to as "Shed A" on 0.40ac and the secured laydown yard referred to as "Yard 1" for a total area of 1.9 useable acres and approximately 6,841sf of covered storage. Please note: Building 200, Yard 2, and Shed A are currently occupied on a short-term basis. Terms, pricing, and available date subject to change** Please visit the property website for full details and availabilities on-site (https://www.avisonyoung.us/properties/nelson-ferry-industrial-park) and contact Avison Young to learn more and to setup a time to tour the site!
- Le loyer ne comprend pas les services publics, les frais immobiliers ou les services de l’immeuble.
- Cour
- Concrete slab, paved parking & graveled yard
- Currently leased, coming available
- Entreposage sécurisé
- Covered storage shed/service bay w/400sf warehouse
- Secured laydown yard & covered sheds
- 1.9ac useable w/additional yard available
| Espace | Surface | Durée | Loyer | Type de bien | Aménagement | Disponible |
| 1er étage – Building 200 | 425 m² | Négociable | Sur demande Sur demande Sur demande Sur demande | Industriel/Logistique | Espace brut | 01/01/2027 |
468-470 468-470 Nelson Ferry Rd - 1er étage – Building 200
- Espace
- Surface
- Durée
- Loyer
- Type de bien
- Aménagement
- Disponible
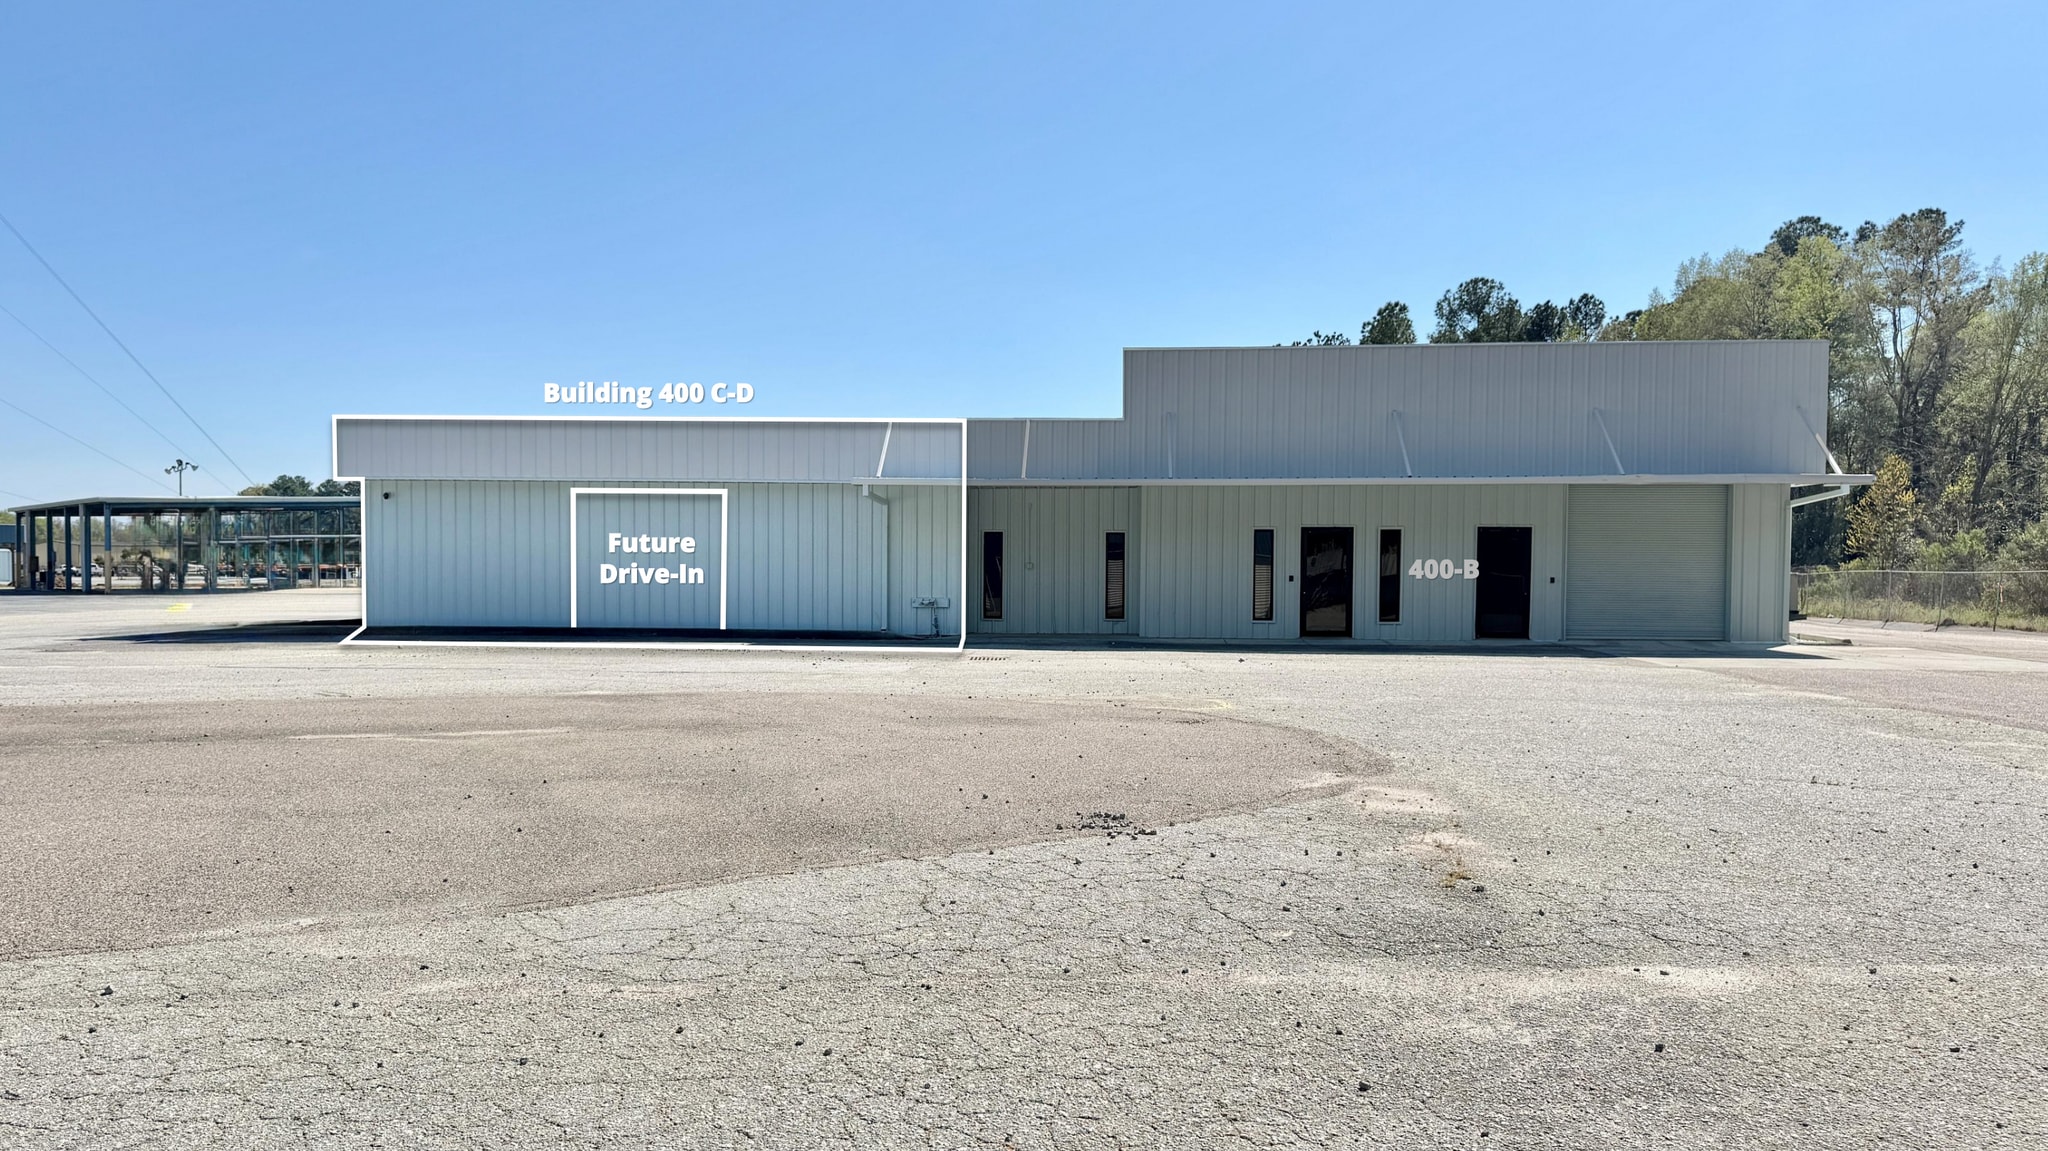


Building 400 C-D is a ±3,400 sf office space located along the front of Building 400, towards the rear portion of the site. Today, Building 400 C-D is entirely office space – and was originally intended to be subdivided into two spaces measuring approximately ±1,700sf – each with its own entrance and existing office space. Renovations are officially underway – exterior painting is now complete and ownership has officially kicked off the interior renovation plan which will include converting a portion of the space (±1,700 sf approx.) into conditioned warehouse and planned drive-in access to suit) located on the side of the building (closest to Building 500) for grade-level loading and ingress/egress onto the large paved parking area located along the side of the building. The balance space (±1,700sf) offers a functional office layout with five (5) dedicated offices, multiple restrooms, a kitchenette, smaller kitchenette/breakroom, and three (3) entry / access points into the space. Building signage, build to suit options, and flexible opportunities based on a user's demand. Now is the ideal time to incorporate Tenant specific requirements, finishes, and to customize the space to meet your needs. Combine with the adjacent warehouse/showroom and/or shop/service space for a total contiguous footprint of ±14,070 sf (“Building 400”). Options to lease the adjacent, adjacent laydown yard (“Yard 3”) which is located along the rear of the building – fully fenced, graveled, and with gated access. Additional options for paved parking, covered storage/lean-to shed (“Building 500”) as well as adjacent office-flex spaces on site. Please visit the property website for full details and availabilities on-site (https://www.avisonyoung.us/properties/nelson-ferry-industrial-park) and contact Avison Young to learn more and to setup a time to tour the site!
- Le loyer ne comprend pas les services publics, les frais immobiliers ou les services de l’immeuble.
- 1 accès plain-pied
- Climatisation centrale
- Cour
- Planned drive-in access (to suit)
- Under renovations, options to customize
- Fully paved site, ample parking, adjacent yards
- Comprend 158 m² d’espace de bureau dédié
- Peut être associé à un ou plusieurs espaces supplémentaires pour obtenir jusqu’à 1 307 m² d’espace adjacent.
- 5 bureaux privés
- ±3,400 sf fully conditioned warehouse w/office
- Combine w/adjacent spaces for ±14,070sf contiguous
- Fully secured site w/gated access - zoned M-1
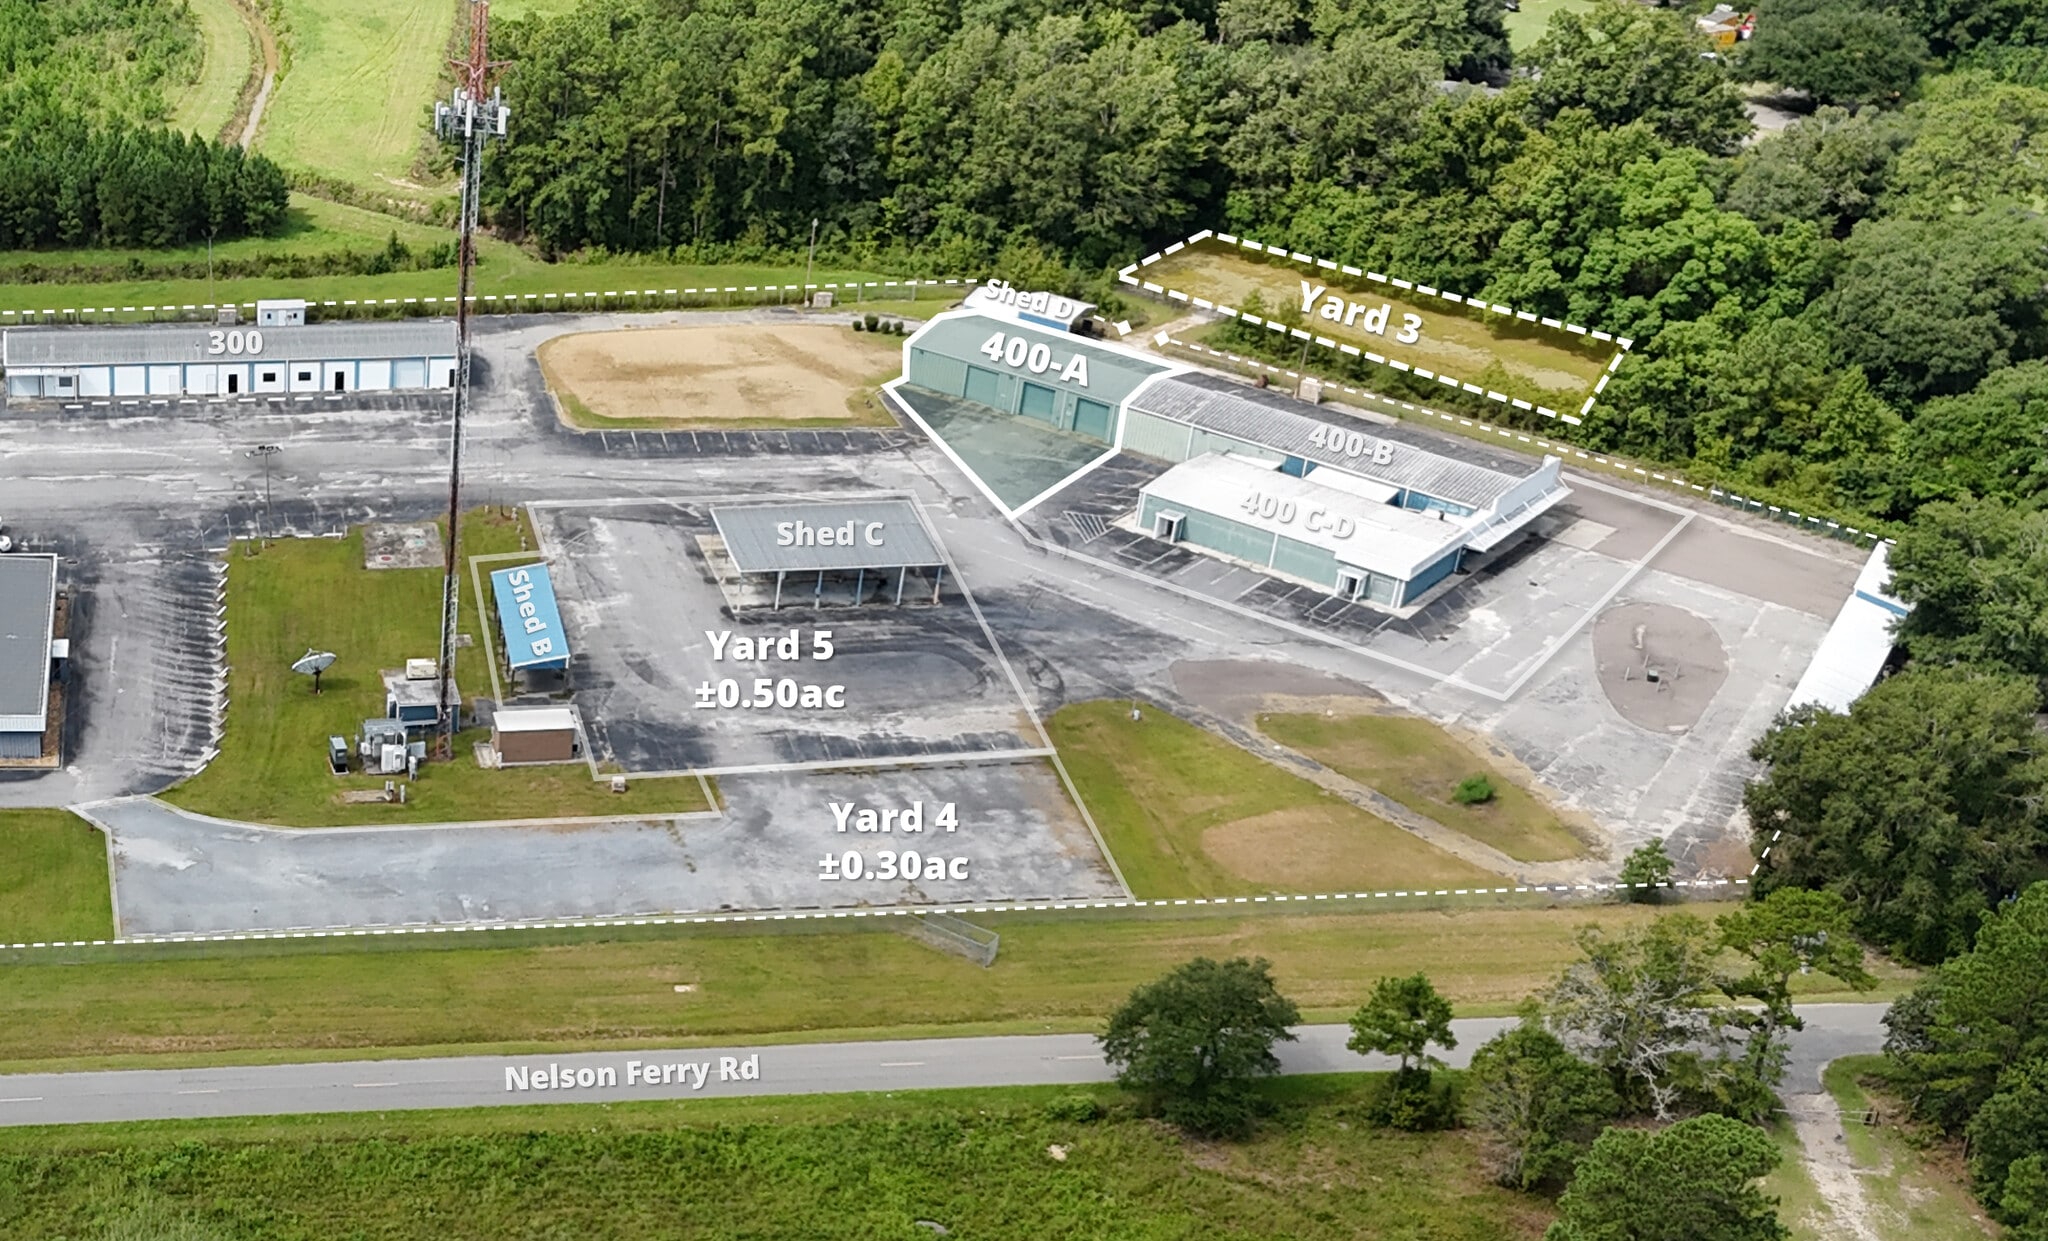


Building 400-A: ±4,000 sf Auto / Flex Space Building 400-A offers a ±4,000 sf turn-key solution for a variety of users- from traditional auto repair and tire service to fleet maintenance, commercial vehicle upfitting, equipment repair operations, service providers, or users requiring functional shop space coupled with outside storage and flexible space options. This functional, multi-bay vehicle service facility offers ±4,000 sf Industrial-Flex/ Service-Shop space with ±300sf existing office/reception area – ideal for customer intake, administration, and management. High ceilings and exceptional vehicle flow with four dedicated drive-in bay doors leading directly into the main shop/warehouse. Three bays feature 12’ x 12’ automatic, grade-level rollup doors on the front facade, and a fourth door is strategically located for rear access/flow. Secure storage within the warehouse and existing mezzanine – ideal for parts inventory and light assembly. There is also a secured storage area that is accessible from the exterior of the space with drive-in access. Option to lease the ±800sf covered shed (“Shed D”) which provides valuable infrastructure for a car wash bay, perfect for pre- or post-service cleaning, or as supplementary covered, secured overflow storage. Also available for lease is an adjacent ±0.30ac Laydown Yard (“Yard 3”), which is fully fenced, graveled, and gated—perfect for secure fleet staging, large equipment storage, or additional parking. Scalability through the potential to expand into the adjacent warehouse 400-B (±6,670sf) and office space (Building 400 C-D (±3,400sf) – for a potential footprint of ±14,070 contiguous square feet, zoned M-1 Light Industrial. Flexible options to lease additional covered storage sheds, laydown yards, and more.
- Le loyer ne comprend pas les services publics, les frais immobiliers ou les services de l’immeuble.
- 5 accès plain-pied
- Climatisation centrale
- Toilettes privées
- Lumière naturelle
- ±4,000 sf Move-in ready automotive/shop space
- ±300sf office, existing mezzanine, secured storage
- Adjacent Shed/car wash bay & fenced yard available
- Comprend 28 m² d’espace de bureau dédié
- Peut être associé à un ou plusieurs espaces supplémentaires pour obtenir jusqu’à 1 307 m² d’espace adjacent.
- Aire de réception
- Entreposage sécurisé
- Cour
- Four (4) Service Bays w/automatic drive-in doors
- Existing automotive infrastructure & 3-Phase power
- Combine w/adjacent spaces for ±14,070sf contiguous
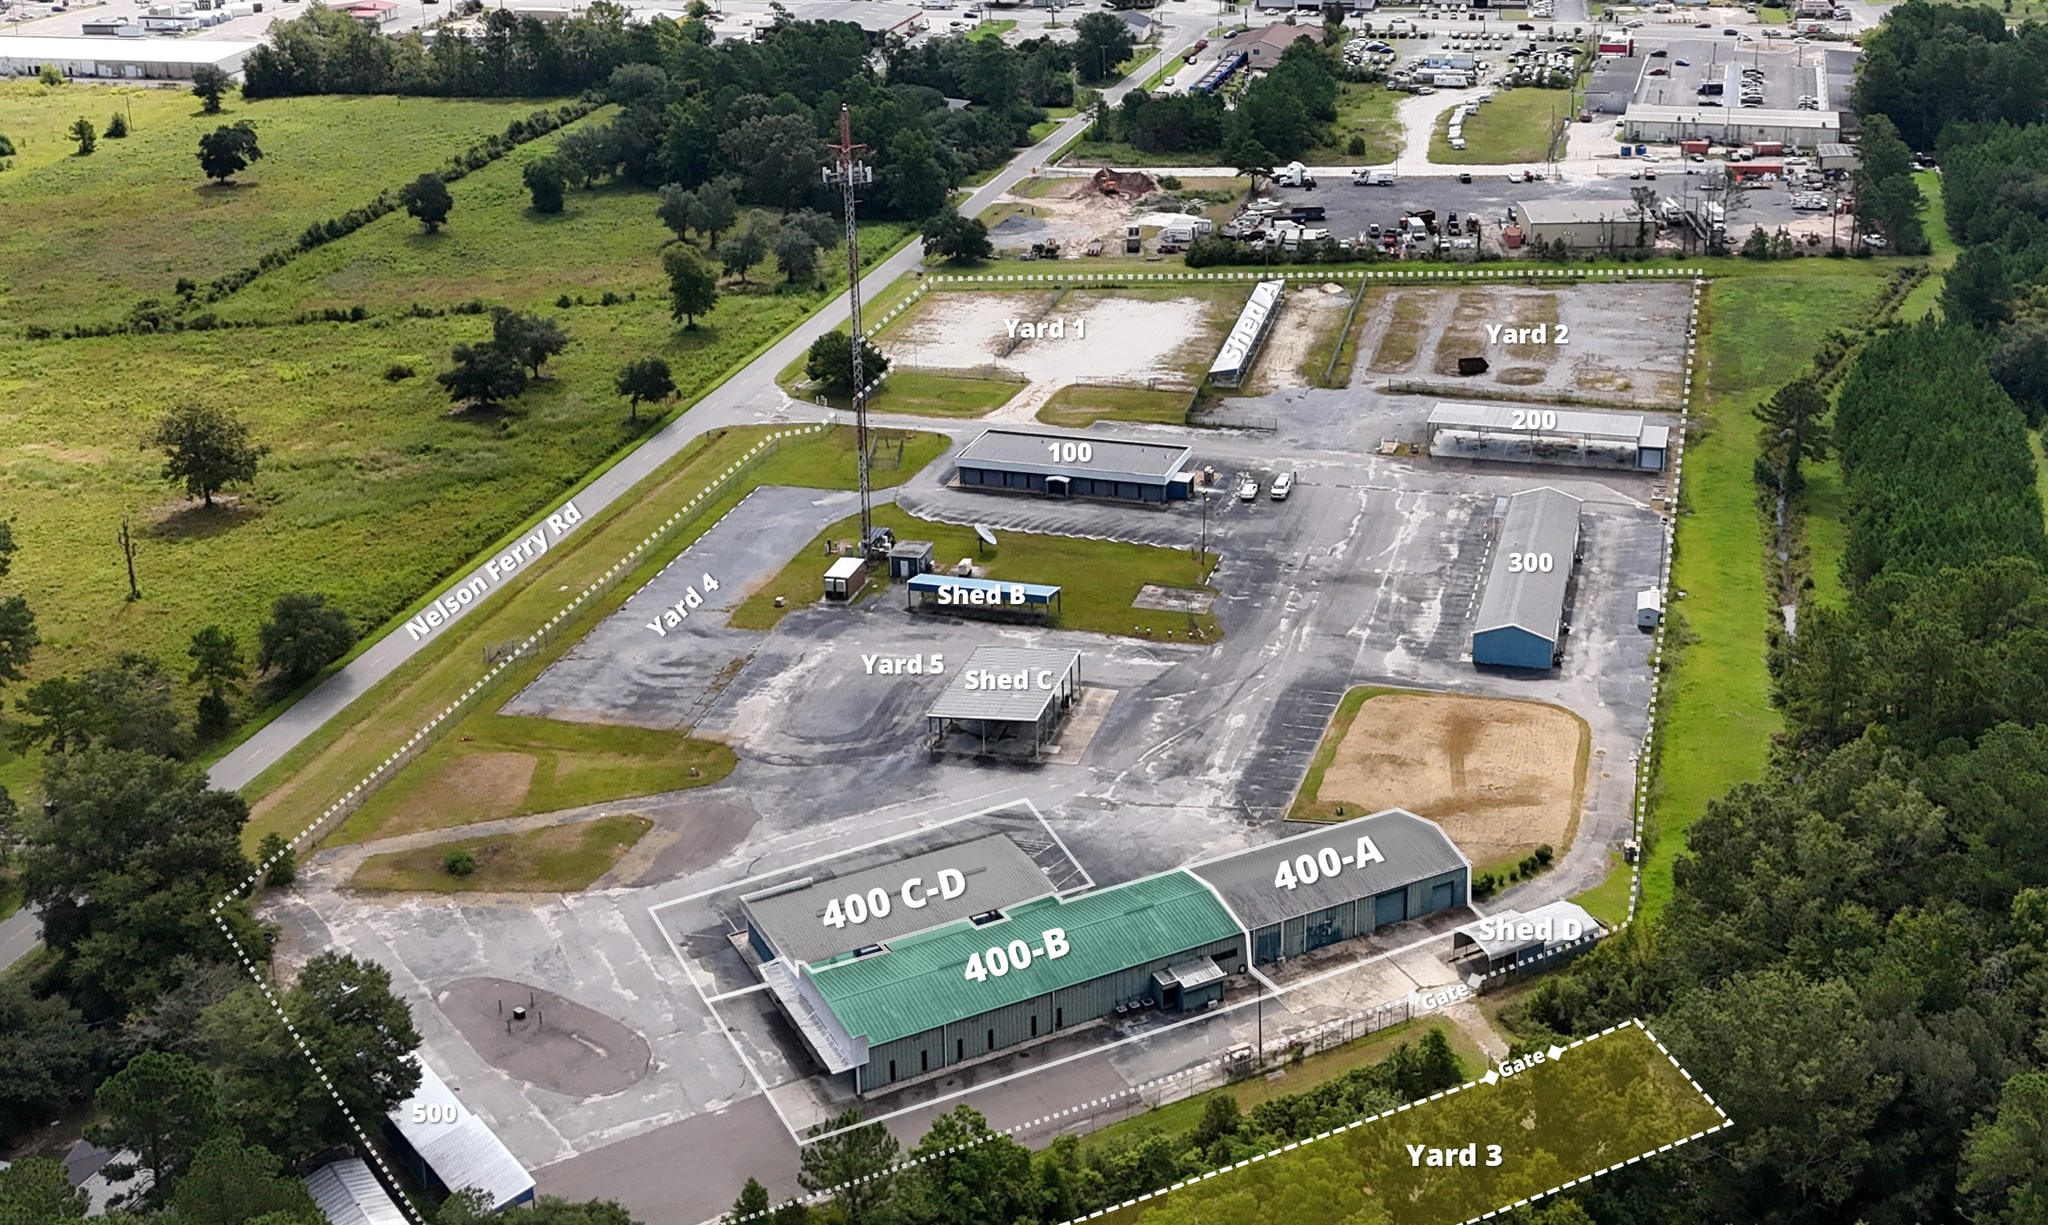


Building 400-B is a ±6,670 sf fully conditioned Industrial-Flex space with drive-in access and approximately 1,500sf office /showroom space. Primary entrance located on the side of the building, near the existing drive-in door, and offers a storefront entry with a counter/reception area, and includes 2 private offices, an open work area/conference room, multiple, restrooms, mezzanine, and more. The warehouse is fully conditioned and offers ceiling heights ranging from 12’3” at the eave and 15’ 2” at the center – with windows throughout for natural light. There is an existing automatic drive-in door (9’10”h x 9’11”w) which opens up to a small staging area outside of the office. From there, a user might enter the showroom/reception/office or proceed through the interior drive-in door and into the main warehouse – a perfect setup for receiving deliveries/staging outbound shipments or customer pickups. Options to add an additional drive-in door at the opposite end of the building, near Building 400-A based on a user’s demand/request. This space is perfect for a variety of logistics, light manufacturing, service companies, or a large-scale showroom Scalability through the potential to expand into the adjacent office space (Building 400 C-D: ±3,400sf) – or Shop/Service space referred to as “400-A” (±4,000sf) for a potential footprint of ±14,070 contiguous square feet and flexible options to lease additional covered storage sheds, laydown yards, and more.
- Le loyer ne comprend pas les services publics, les frais immobiliers ou les services de l’immeuble.
- 2 accès plain-pied
- Climatisation centrale
- Toilettes privées
- Lumière naturelle
- ±6,670 sf fully conditioned Industrial-Flex Space
- Drive-in access, fully conditioned warehouse
- Ample parking, additional IOS/laydown on site
- Comprend 139 m² d’espace de bureau dédié
- Peut être associé à un ou plusieurs espaces supplémentaires pour obtenir jusqu’à 1 307 m² d’espace adjacent.
- Aire de réception
- Entreposage sécurisé
- Cour
- ±1,500 sf office/showroom w/restrooms
- Fenced yard & adjacent office-flex space available
- Combine w/adjacent spaces for ±14,070sf contiguous
| Espace | Surface | Durée | Loyer | Type de bien | Aménagement | Disponible |
| 1er étage – Building 400 C-D | 316 m² | Négociable | Sur demande Sur demande Sur demande Sur demande | Industriel/Logistique | Construction achevée | Maintenant |
| 1er étage – Building 400-A | 372 m² | Négociable | Sur demande Sur demande Sur demande Sur demande | Industriel/Logistique | Construction partielle | Maintenant |
| 1er étage – Building 400-B | 620 m² | Négociable | Sur demande Sur demande Sur demande Sur demande | Industriel/Logistique | Construction partielle | Maintenant |
470 Nelson Ferry Rd - 1er étage – Building 400 C-D
470 Nelson Ferry Rd - 1er étage – Building 400-A
470 Nelson Ferry Rd - 1er étage – Building 400-B
468 Nelson Ferry Rd - 1er étage – Bureau Building 100
| Surface | 186 – 399 m² |
| Durée | Négociable |
| Loyer | Sur demande |
| Type de bien | Bureau |
| Aménagement | Construction achevée |
| Disponible | Maintenant |
Building 100 is a ±4,300 sf office building situated on a ±0.50ac portion (allocated) of the site, to the right when pulling into the site. Building 100 offers a flexible layout, move-in ready office space, with frontage on Nelson Ferry Rd. and signage opportunities available. Today, the building consists of eight (8) private offices along the perimeter of the building- each with a window for natural light and improved working conditions. There is an existing kitchenette, multiple restrooms, and ample open office area, ideal for setting up cubicles and/or to serve as a showroom or training/conference area. The existing office furnishings are available and ownership is in the process of making improvements to the building and the site. The overall layout, multiple entry points, ample parking, and expansion opportunities makes this building a great fit for a single or partial building user. The site is fully fenced with automatic gated access – for optimal security with access. Conceptual plans to subdivide the building into two units “Suite A / B” – measuring approx. 2,000sf each and options to build out the space to meet a users’ demand. There is an adjacent ±0.90ac Laydown Yard (“Yard 1”), which is fully fenced, graveled, and lighted — located directly across from Building 100. Flexible options to combine with the adjacent warehouse, office-flex, and laydown yards on site.
- Le loyer ne comprend pas les services publics, les frais immobiliers ou les services de l’immeuble.
- Entièrement aménagé comme Bureau standard
- 8 bureaux privés
- 1 salle de conférence
- Climatisation centrale
- Aire de réception
- Toilettes privées
- Entreposage sécurisé
- Lumière naturelle
- Building 100: ±4,300 sf office building
- Move-in ready, options to customize
- Existing office furniture available
- Options to subdivide - adjacent yard available
- 8 private offices w/windows, multiple restrooms
- Ample parking w/adjacent yard/parking on site
468-470 468-470 Nelson Ferry Rd - 1er étage – Building 200
| Surface | 425 m² |
| Durée | Négociable |
| Loyer | Sur demande |
| Type de bien | Industriel/Logistique |
| Aménagement | Espace brut |
| Disponible | 01/01/2027 |
Building 200: 4,579sf improved Industrial Outdoor Storage ("IOS") space with 438sf enclosed storage and over 4,000sf covered storage, fully lighted with a concrete foundation, and clear heights ranging from 13' to 16'. This building is ideally paired with the adjacent 1ac secured laydown yard referred to as "Yard 2" for a combined total footprint of 1.5 useable acres. Perfect for a variety of heavy equipment, construction, and related users looking for secured space and covered outside storage. Options to add the 2,700sf covered storage shed referred to as "Shed A" on 0.40ac and the secured laydown yard referred to as "Yard 1" for a total area of 1.9 useable acres and approximately 6,841sf of covered storage. Please note: Building 200, Yard 2, and Shed A are currently occupied on a short-term basis. Terms, pricing, and available date subject to change** Please visit the property website for full details and availabilities on-site (https://www.avisonyoung.us/properties/nelson-ferry-industrial-park) and contact Avison Young to learn more and to setup a time to tour the site!
- Le loyer ne comprend pas les services publics, les frais immobiliers ou les services de l’immeuble.
- Entreposage sécurisé
- Cour
- Covered storage shed/service bay w/400sf warehouse
- Concrete slab, paved parking & graveled yard
- Secured laydown yard & covered sheds
- Currently leased, coming available
- 1.9ac useable w/additional yard available
470 Nelson Ferry Rd - 1er étage – Building 400 C-D
| Surface | 316 m² |
| Durée | Négociable |
| Loyer | Sur demande |
| Type de bien | Industriel/Logistique |
| Aménagement | Construction achevée |
| Disponible | Maintenant |
Building 400 C-D is a ±3,400 sf office space located along the front of Building 400, towards the rear portion of the site. Today, Building 400 C-D is entirely office space – and was originally intended to be subdivided into two spaces measuring approximately ±1,700sf – each with its own entrance and existing office space. Renovations are officially underway – exterior painting is now complete and ownership has officially kicked off the interior renovation plan which will include converting a portion of the space (±1,700 sf approx.) into conditioned warehouse and planned drive-in access to suit) located on the side of the building (closest to Building 500) for grade-level loading and ingress/egress onto the large paved parking area located along the side of the building. The balance space (±1,700sf) offers a functional office layout with five (5) dedicated offices, multiple restrooms, a kitchenette, smaller kitchenette/breakroom, and three (3) entry / access points into the space. Building signage, build to suit options, and flexible opportunities based on a user's demand. Now is the ideal time to incorporate Tenant specific requirements, finishes, and to customize the space to meet your needs. Combine with the adjacent warehouse/showroom and/or shop/service space for a total contiguous footprint of ±14,070 sf (“Building 400”). Options to lease the adjacent, adjacent laydown yard (“Yard 3”) which is located along the rear of the building – fully fenced, graveled, and with gated access. Additional options for paved parking, covered storage/lean-to shed (“Building 500”) as well as adjacent office-flex spaces on site. Please visit the property website for full details and availabilities on-site (https://www.avisonyoung.us/properties/nelson-ferry-industrial-park) and contact Avison Young to learn more and to setup a time to tour the site!
- Le loyer ne comprend pas les services publics, les frais immobiliers ou les services de l’immeuble.
- Comprend 158 m² d’espace de bureau dédié
- 1 accès plain-pied
- Peut être associé à un ou plusieurs espaces supplémentaires pour obtenir jusqu’à 1 307 m² d’espace adjacent.
- Climatisation centrale
- 5 bureaux privés
- Cour
- ±3,400 sf fully conditioned warehouse w/office
- Planned drive-in access (to suit)
- Combine w/adjacent spaces for ±14,070sf contiguous
- Under renovations, options to customize
- Fully secured site w/gated access - zoned M-1
- Fully paved site, ample parking, adjacent yards
470 Nelson Ferry Rd - 1er étage – Building 400-A
| Surface | 372 m² |
| Durée | Négociable |
| Loyer | Sur demande |
| Type de bien | Industriel/Logistique |
| Aménagement | Construction partielle |
| Disponible | Maintenant |
Building 400-A: ±4,000 sf Auto / Flex Space Building 400-A offers a ±4,000 sf turn-key solution for a variety of users- from traditional auto repair and tire service to fleet maintenance, commercial vehicle upfitting, equipment repair operations, service providers, or users requiring functional shop space coupled with outside storage and flexible space options. This functional, multi-bay vehicle service facility offers ±4,000 sf Industrial-Flex/ Service-Shop space with ±300sf existing office/reception area – ideal for customer intake, administration, and management. High ceilings and exceptional vehicle flow with four dedicated drive-in bay doors leading directly into the main shop/warehouse. Three bays feature 12’ x 12’ automatic, grade-level rollup doors on the front facade, and a fourth door is strategically located for rear access/flow. Secure storage within the warehouse and existing mezzanine – ideal for parts inventory and light assembly. There is also a secured storage area that is accessible from the exterior of the space with drive-in access. Option to lease the ±800sf covered shed (“Shed D”) which provides valuable infrastructure for a car wash bay, perfect for pre- or post-service cleaning, or as supplementary covered, secured overflow storage. Also available for lease is an adjacent ±0.30ac Laydown Yard (“Yard 3”), which is fully fenced, graveled, and gated—perfect for secure fleet staging, large equipment storage, or additional parking. Scalability through the potential to expand into the adjacent warehouse 400-B (±6,670sf) and office space (Building 400 C-D (±3,400sf) – for a potential footprint of ±14,070 contiguous square feet, zoned M-1 Light Industrial. Flexible options to lease additional covered storage sheds, laydown yards, and more.
- Le loyer ne comprend pas les services publics, les frais immobiliers ou les services de l’immeuble.
- Comprend 28 m² d’espace de bureau dédié
- 5 accès plain-pied
- Peut être associé à un ou plusieurs espaces supplémentaires pour obtenir jusqu’à 1 307 m² d’espace adjacent.
- Climatisation centrale
- Aire de réception
- Toilettes privées
- Entreposage sécurisé
- Lumière naturelle
- Cour
- ±4,000 sf Move-in ready automotive/shop space
- Four (4) Service Bays w/automatic drive-in doors
- ±300sf office, existing mezzanine, secured storage
- Existing automotive infrastructure & 3-Phase power
- Adjacent Shed/car wash bay & fenced yard available
- Combine w/adjacent spaces for ±14,070sf contiguous
470 Nelson Ferry Rd - 1er étage – Building 400-B
| Surface | 620 m² |
| Durée | Négociable |
| Loyer | Sur demande |
| Type de bien | Industriel/Logistique |
| Aménagement | Construction partielle |
| Disponible | Maintenant |
Building 400-B is a ±6,670 sf fully conditioned Industrial-Flex space with drive-in access and approximately 1,500sf office /showroom space. Primary entrance located on the side of the building, near the existing drive-in door, and offers a storefront entry with a counter/reception area, and includes 2 private offices, an open work area/conference room, multiple, restrooms, mezzanine, and more. The warehouse is fully conditioned and offers ceiling heights ranging from 12’3” at the eave and 15’ 2” at the center – with windows throughout for natural light. There is an existing automatic drive-in door (9’10”h x 9’11”w) which opens up to a small staging area outside of the office. From there, a user might enter the showroom/reception/office or proceed through the interior drive-in door and into the main warehouse – a perfect setup for receiving deliveries/staging outbound shipments or customer pickups. Options to add an additional drive-in door at the opposite end of the building, near Building 400-A based on a user’s demand/request. This space is perfect for a variety of logistics, light manufacturing, service companies, or a large-scale showroom Scalability through the potential to expand into the adjacent office space (Building 400 C-D: ±3,400sf) – or Shop/Service space referred to as “400-A” (±4,000sf) for a potential footprint of ±14,070 contiguous square feet and flexible options to lease additional covered storage sheds, laydown yards, and more.
- Le loyer ne comprend pas les services publics, les frais immobiliers ou les services de l’immeuble.
- Comprend 139 m² d’espace de bureau dédié
- 2 accès plain-pied
- Peut être associé à un ou plusieurs espaces supplémentaires pour obtenir jusqu’à 1 307 m² d’espace adjacent.
- Climatisation centrale
- Aire de réception
- Toilettes privées
- Entreposage sécurisé
- Lumière naturelle
- Cour
- ±6,670 sf fully conditioned Industrial-Flex Space
- ±1,500 sf office/showroom w/restrooms
- Drive-in access, fully conditioned warehouse
- Fenced yard & adjacent office-flex space available
- Ample parking, additional IOS/laydown on site
- Combine w/adjacent spaces for ±14,070sf contiguous
Vue d’ensemble du parc
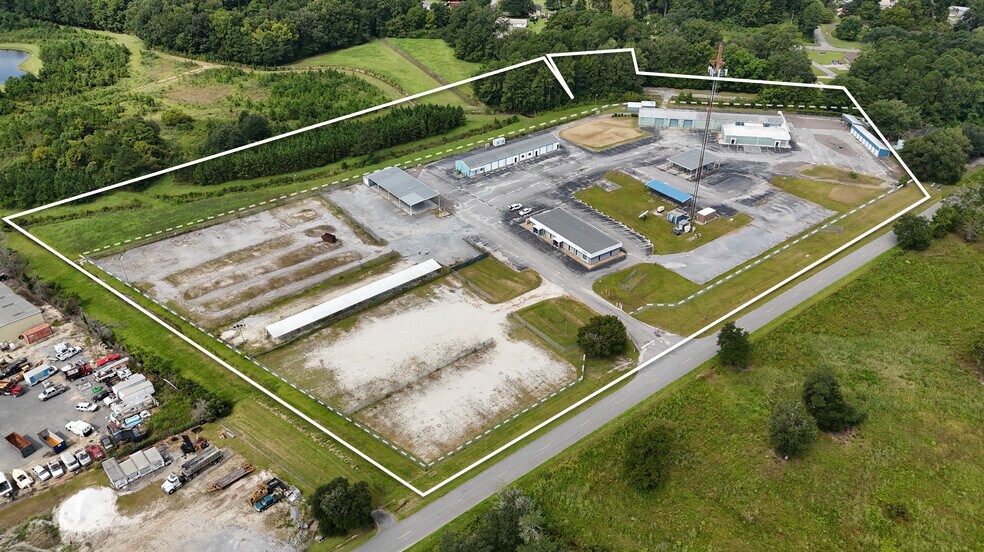
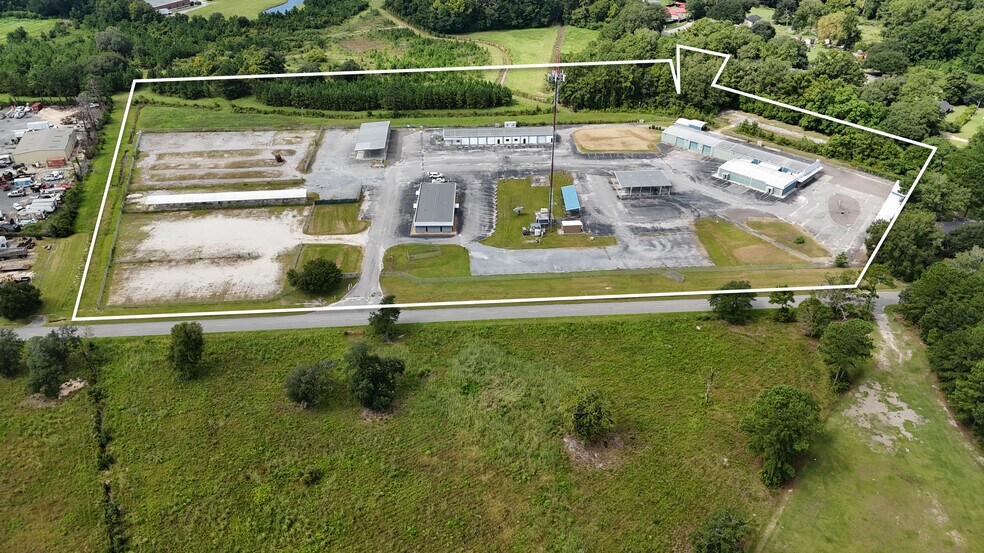
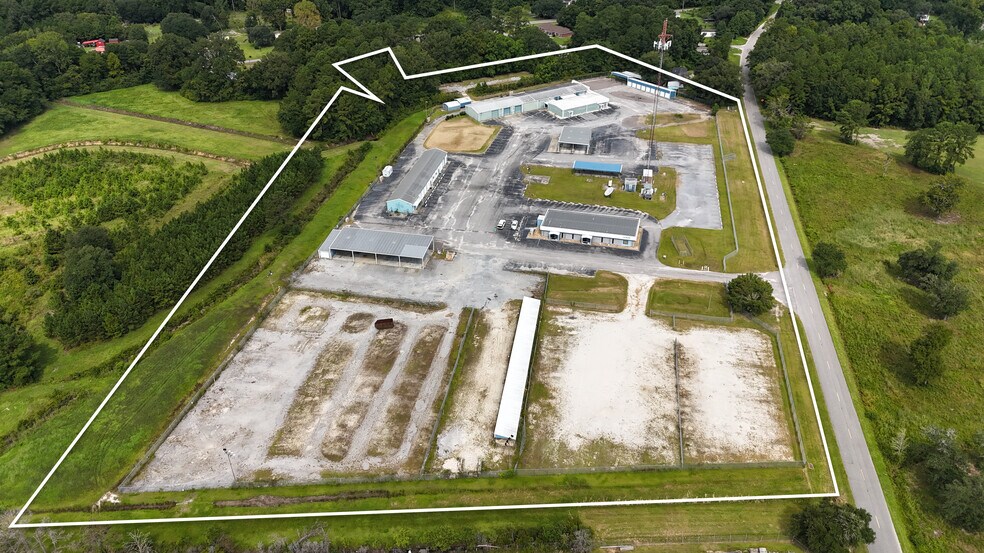
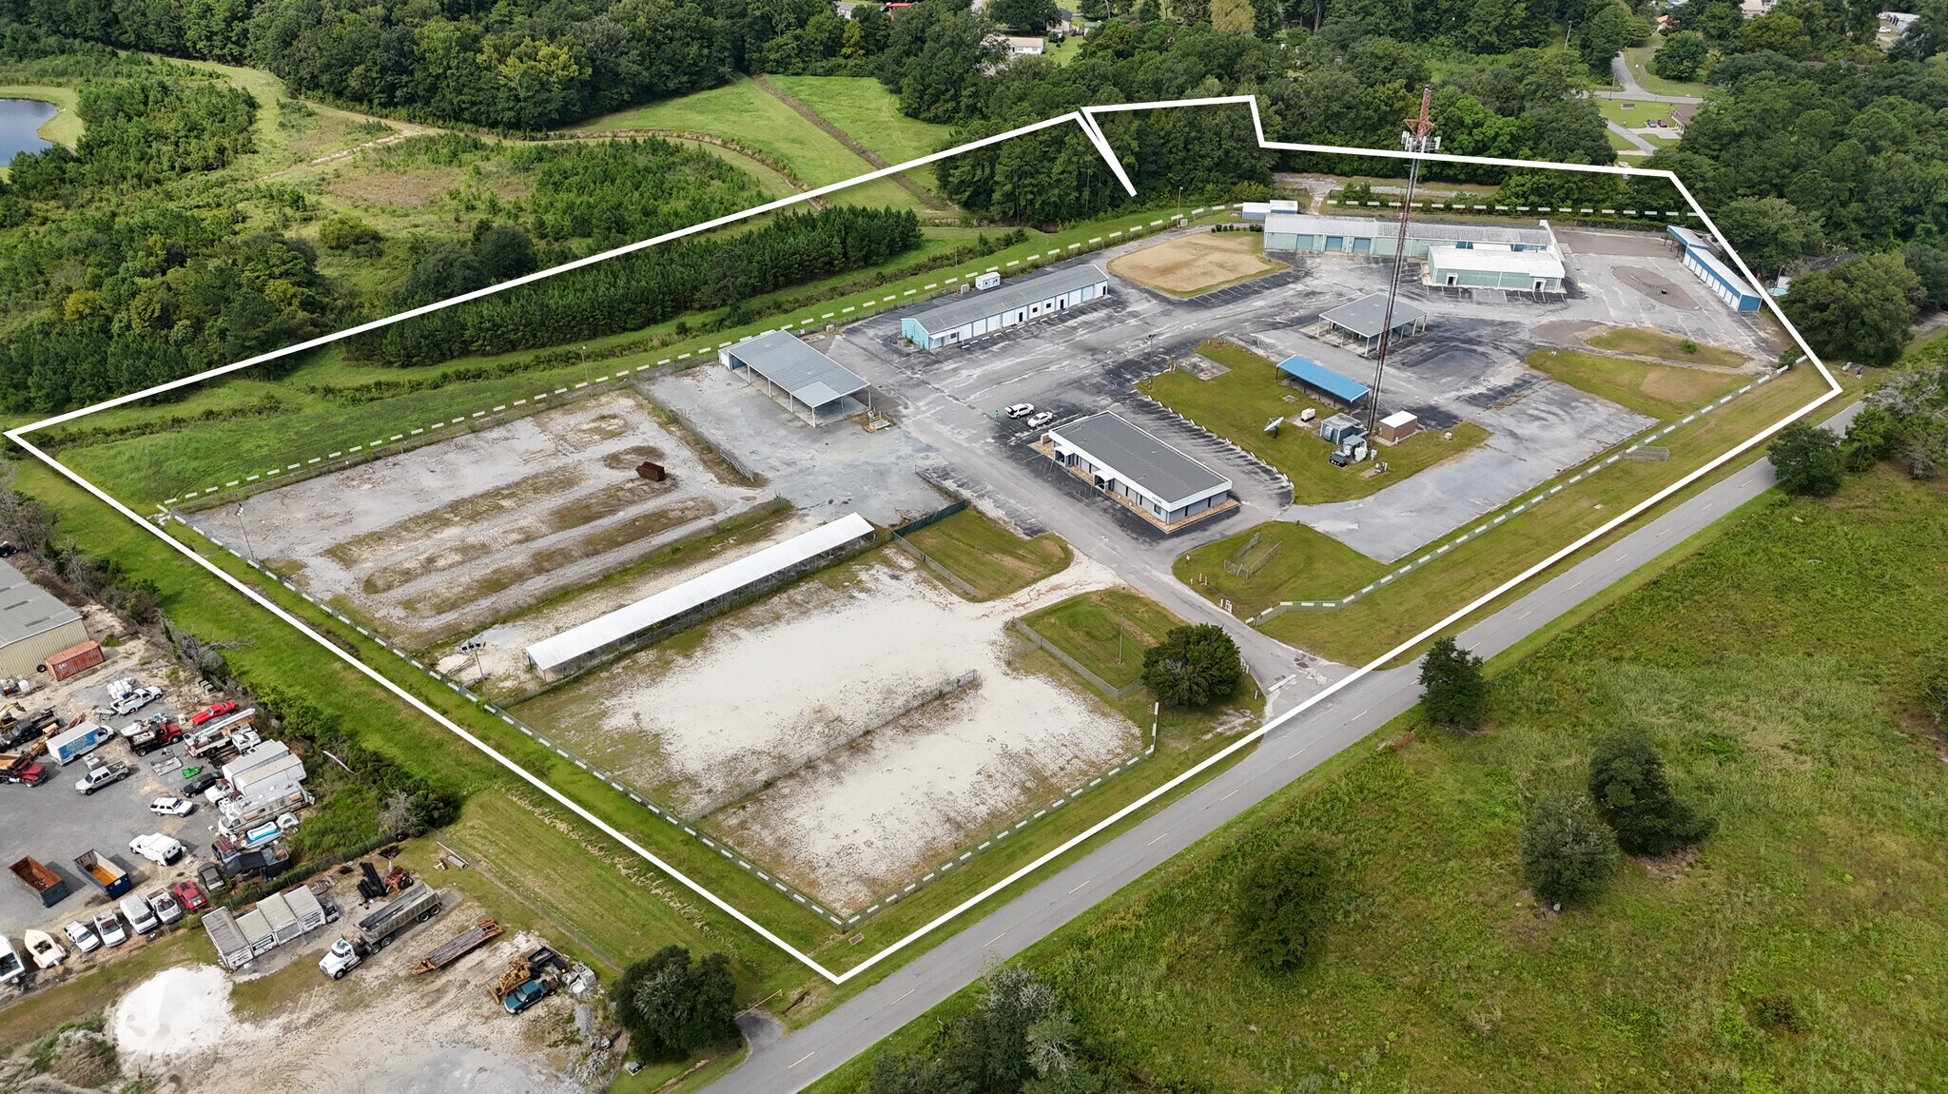
Nelson Ferry Industrial Park (“NFIP”) is a multi-tenant, multi-building Industrial-Flex Park located at 468 Nelson Ferry Road in Moncks Corner, SC Under new ownership and poised for redevelopment – NFIP consists of ±13.68 acres, fully fenced and secured with gated access and concrete/paving throughout. The site was recently rezoned to M-1 Light Industrial and has been annexed into the Town of Moncks Corner, SC – Berkeley County and offers a variety of space options and flexible configurations to meet a users’ demand. Today the site includes five (5) primary buildings referred to as “Building 100, 200, 300, 400, and 500” and offers over 4 acres of useable Industrial Outdoor Storage (“IOS”) / laydown yard – plus options for a variety of parking, laydown yards, covered storage sheds, self-storage, and improved IOS/parking available for a variety of short or long term uses. Renovations underway with significant investment planned over the next two years to modernize the property – including upgrades to building structures, parking lots, roofing, and more. Flexible layouts and options to customize based on a user’s demand with build to suit options available. Please visit the property website for full details and availabilities on-site (https://www.avisonyoung.us/properties/nelson-ferry-industrial-park) and contact Avison Young to learn more and to setup a time to tour the site!


Présenté par
Nelson Ferry Industrial Park | Moncks Corner, SC 29461
Hum, une erreur s’est produite lors de l’envoi de votre message. Veuillez réessayer.
Merci ! Votre message a été envoyé.