Votre e-mail a été envoyé.

467 1st St Bureau | 229 m² | À louer | Los Altos, CA 94022
Certaines informations ont été traduites automatiquement.
Informations principales
- Newly built-out Class A office suite featuring modern finishes and a contemporary workplace environment.
- Surface parking and secured underground parking are available on-site for tenants and visitors.
- Open floor plan provides flexibility for collaborative workspaces, private offices, or hybrid layouts.
- Call listing brokers for more information.
Tous les espace disponibles(1)
Afficher les loyers en
- Espace
- Surface
- Durée
- Loyer
- Type de bien
- Aménagement
- Disponible
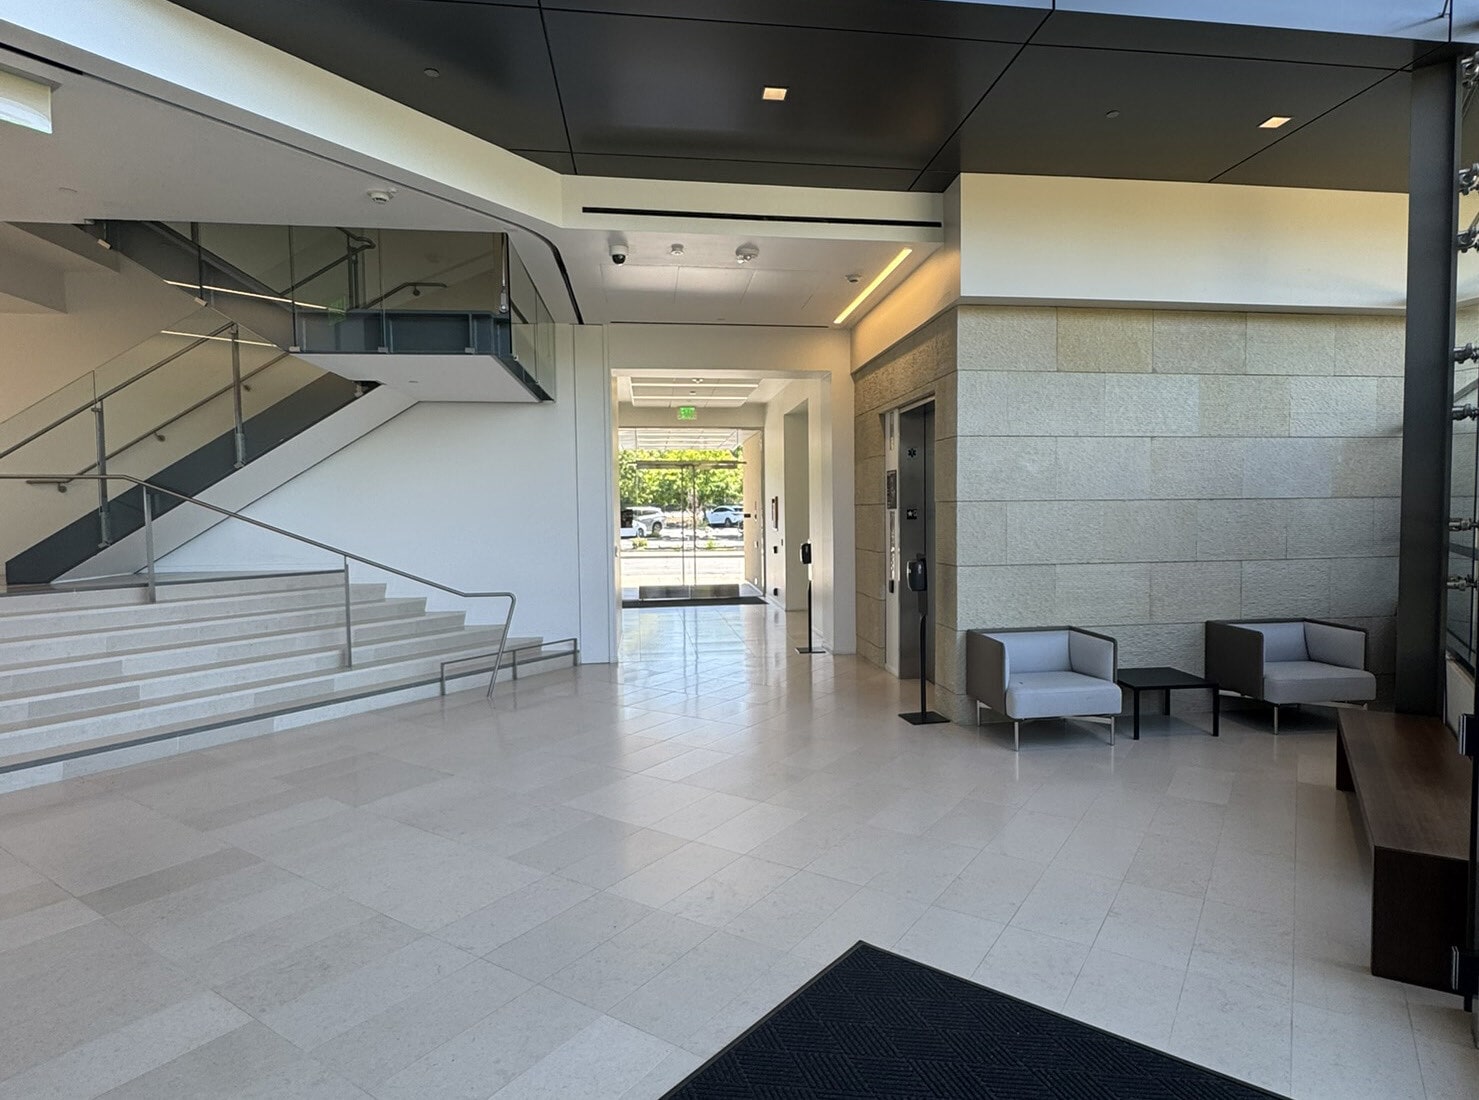


Suite 101 features a newly built-out interior with a modern open floor plan that can accommodate a variety of workplace configurations. High exposed ceilings create an expansive feel throughout the suite. Abundant natural light supports a bright and comfortable work environment. The layout is well suited for collaborative teams, professional service firms, and creative office users. NNN expenses approximately $3.03 SQF
- Le loyer ne comprend pas les services publics, les frais immobiliers ou les services de l’immeuble.
- Disposition open space
- 2 bureaux privés
- Open space
- Entièrement aménagé comme Bureau standard
- Convient pour 7 à 20 personnes
- Lumière naturelle
- High exposed ceiling and newly built out suite
| Espace | Surface | Durée | Loyer | Type de bien | Aménagement | Disponible |
| 1er étage, bureau 101 | 229 m² | Négociable | Sur demande Sur demande Sur demande Sur demande | Bureau | Construction achevée | Maintenant |
1er étage, bureau 101
| Surface |
| 229 m² |
| Durée |
| Négociable |
| Loyer |
| Sur demande Sur demande Sur demande Sur demande |
| Type de bien |
| Bureau |
| Aménagement |
| Construction achevée |
| Disponible |
| Maintenant |
1er étage, bureau 101
| Surface | 229 m² |
| Durée | Négociable |
| Loyer | Sur demande |
| Type de bien | Bureau |
| Aménagement | Construction achevée |
| Disponible | Maintenant |
Suite 101 features a newly built-out interior with a modern open floor plan that can accommodate a variety of workplace configurations. High exposed ceilings create an expansive feel throughout the suite. Abundant natural light supports a bright and comfortable work environment. The layout is well suited for collaborative teams, professional service firms, and creative office users. NNN expenses approximately $3.03 SQF
- Le loyer ne comprend pas les services publics, les frais immobiliers ou les services de l’immeuble.
- Entièrement aménagé comme Bureau standard
- Disposition open space
- Convient pour 7 à 20 personnes
- 2 bureaux privés
- Lumière naturelle
- Open space
- High exposed ceiling and newly built out suite
Aperçu du bien
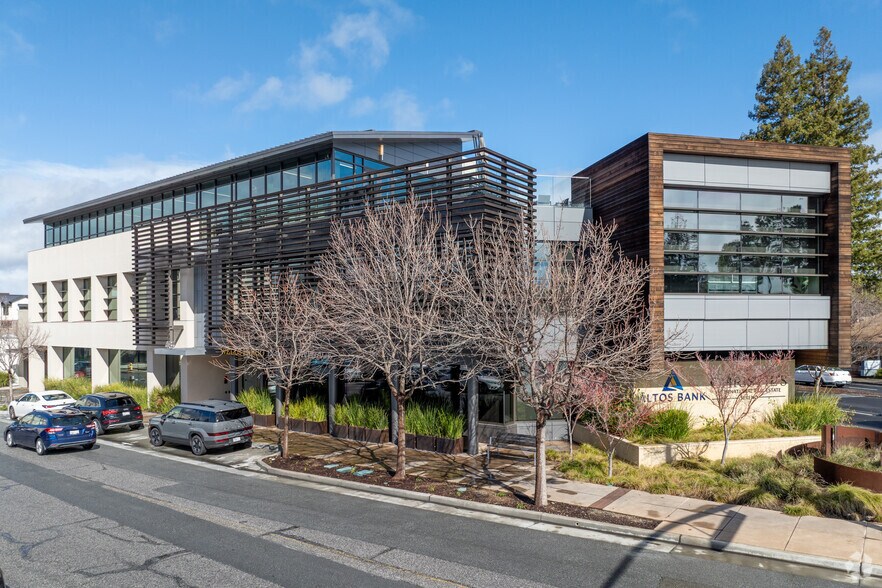
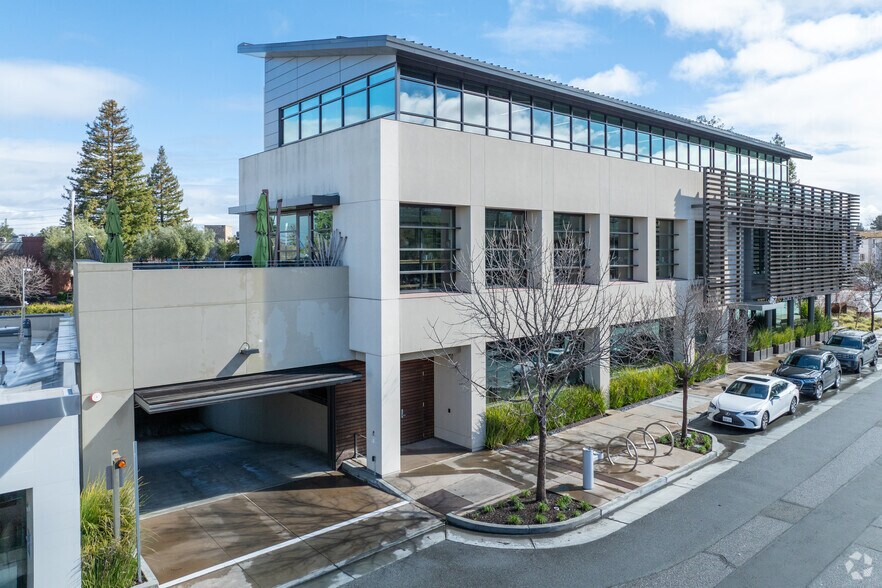
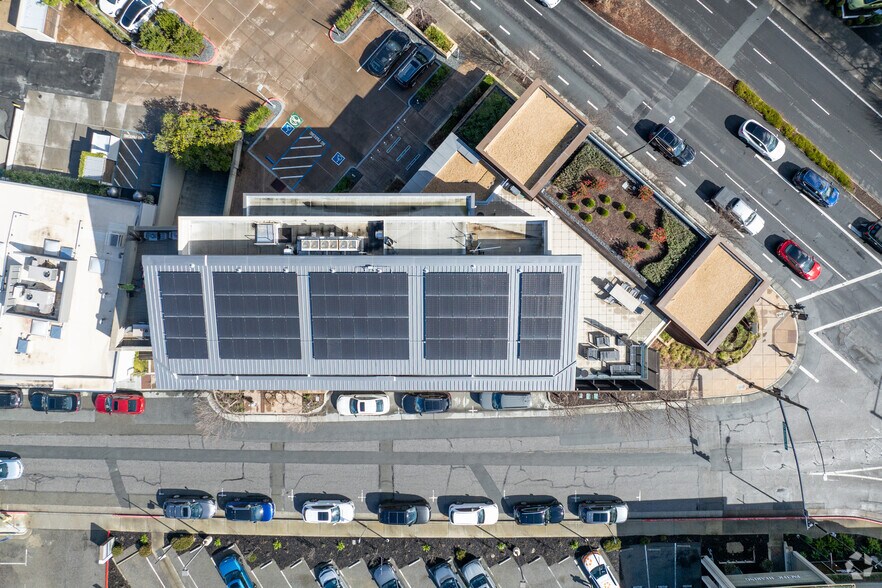
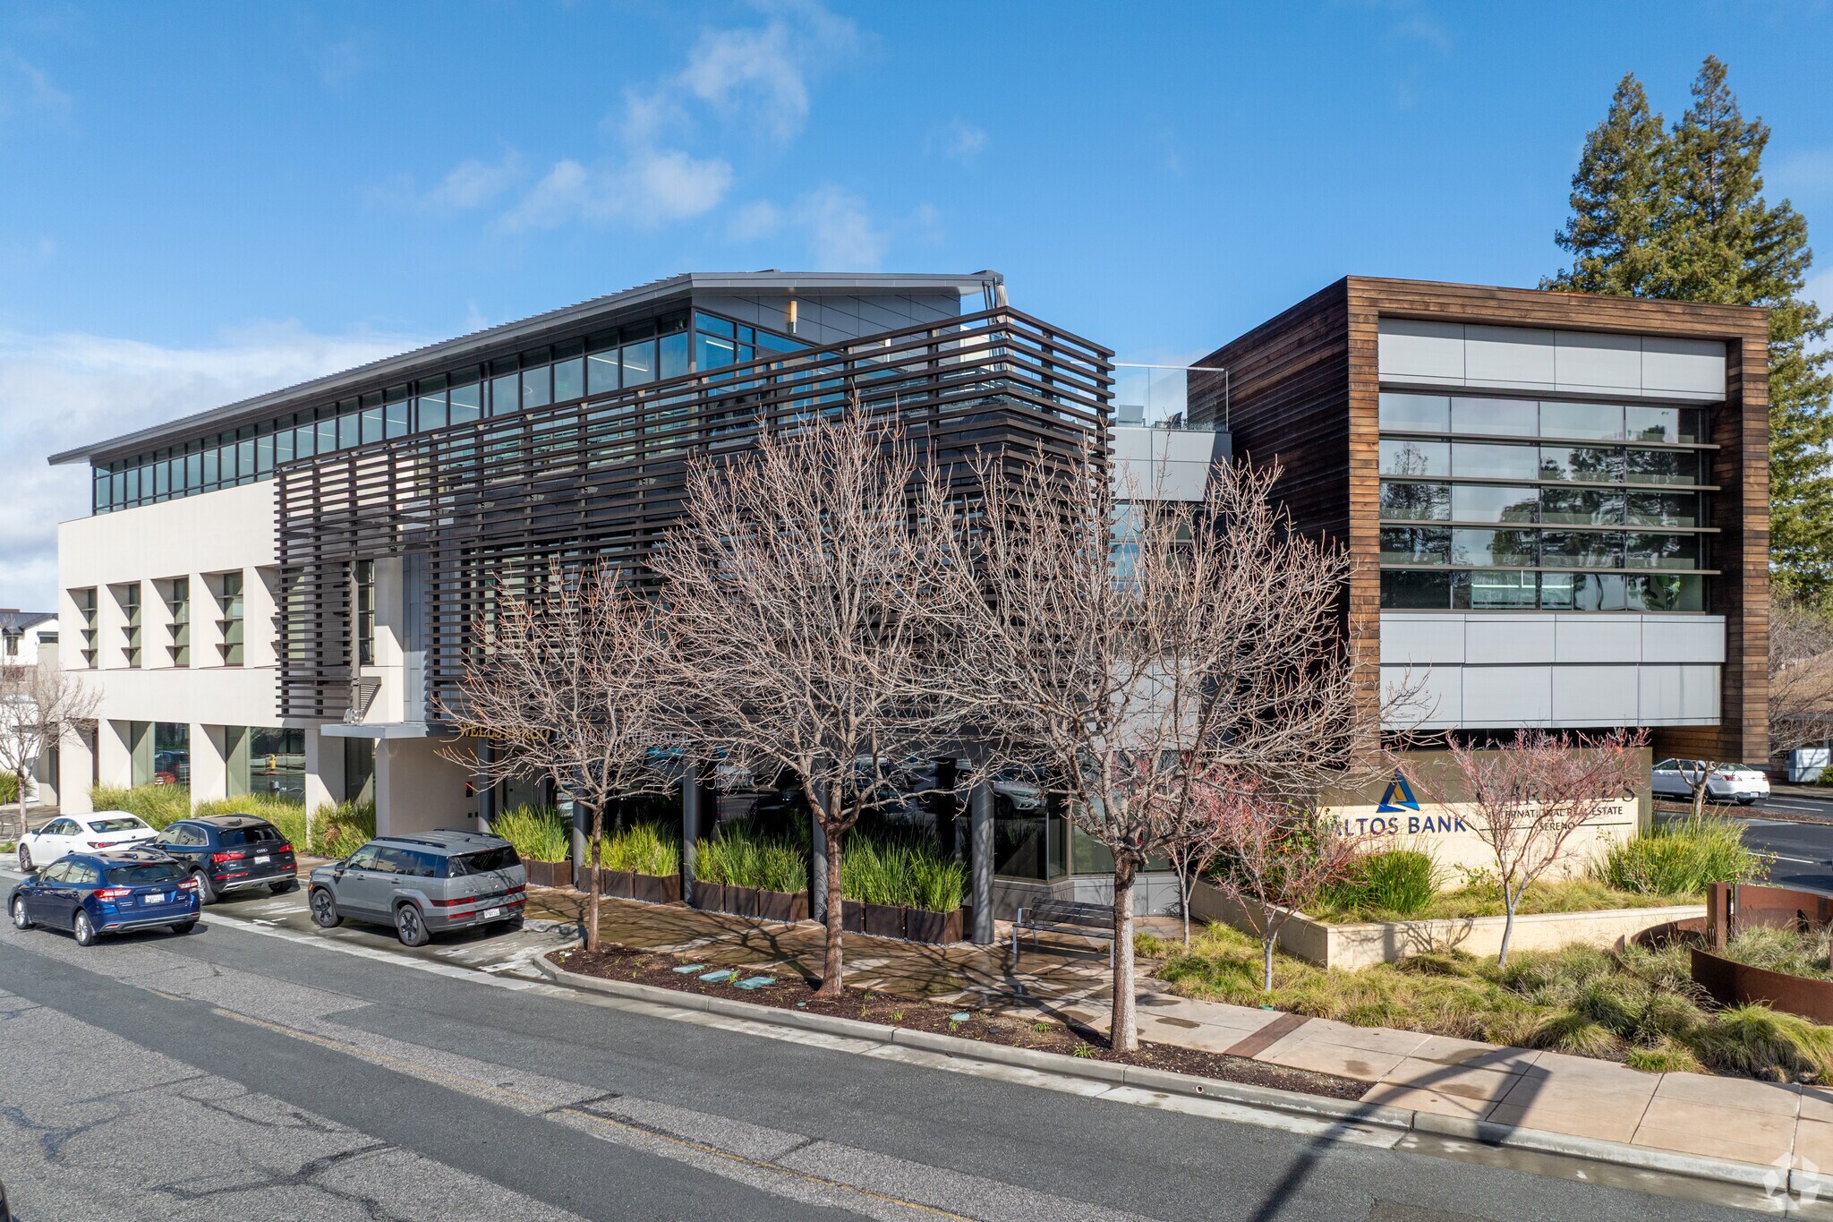
467 First Street offers the opportunity to lease a newly built-out Class A office suite in the heart of downtown Los Altos. Suite 101 features a modern open floor plan designed to support collaboration while maintaining flexibility for a variety of professional office users. High exposed ceilings, abundant natural light, and quality interior finishes create a bright and productive working environment. The suite benefits from a prominent double glass-door entrance located directly off the building lobby, providing a professional arrival experience for employees and visitors. Surface parking and secured underground parking are available on-site, enhancing convenience for daily operations. The property also includes electric vehicle charging stations to support modern commuting preferences. Located within immediate proximity to downtown Los Altos, tenants enjoy walkable access to an extensive collection of restaurants, cafés, bakeries, retail shops, and everyday services. Nearby amenities include Draeger's Market, Safeway, Walgreens, State Street Market, Los Altos Grill, Bluestone Lane Café, and numerous other local destinations. The combination of quality office space, convenient parking, and access to downtown amenities makes 467 First Street well-positioned for businesses seeking a professional Silicon Valley office location.
- Installations de conférences
- Système de sécurité
- Espace d’entreposage
- Local à vélos
Informations sur l’immeuble
Occupants
- Étage
- Nom de l’occupant
- Secteur d’activité
- 2e
- Christie's International Real Estate Sereno
- Immobilier
- 2e
- Interwest Partners
- Finance et assurances
- 2e
- Mariner
- Finance et assurances
- 2e
- Michael Sutton|realtor In Los Altos
- Immobilier
- 1er
- Wells Fargo Home Mortgage
- Finance et assurances




Présenté par
467 1st St
Hum, une erreur s’est produite lors de l’envoi de votre message. Veuillez réessayer.
Merci ! Votre message a été envoyé.