Connectez-vous/S’inscrire
Votre e-mail a été envoyé.

465 W Pike St Local commercial 188 m² À vendre Lawrenceville, GA 30046 1 369 085 € (7 277,39 €/m²)
Certaines informations ont été traduites automatiquement.
Informations principales sur l'investissement
- 42,655 vehicles per day on GA-120 — one of Gwinnett County's highest-traffic corridors
- 18,836 daytime workers within 1 mile — captive lunch customer base
- Sale includes real estate, business, and all FF&E — move-in ready from day one
- Brand-new fully equipped commercial kitchen — keep the concept or convert to your own
- Freestanding building on .44-acre lot with 30 dedicated parking spaces
Résumé analytique
FOR SALE | FREESTANDING RESTAURANT PROPERTY & BUSINESS | 465 W. PIKE STREET, LAWRENCEVILLE, GA 30046
ASKING PRICE: $1,590,000 | 2,025 SF | .44 ACRES | ZONING: BG — BUSINESS GENERAL
PROPERTY OVERVIEW
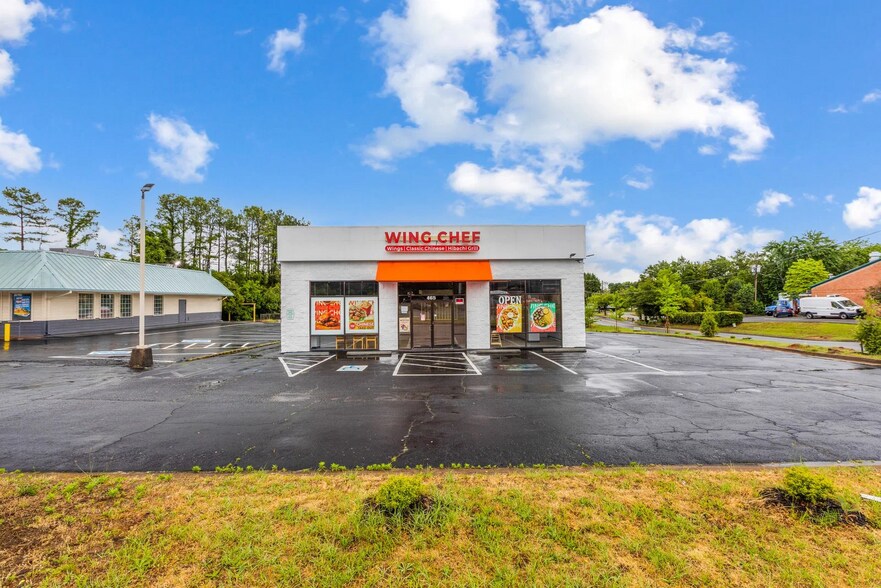
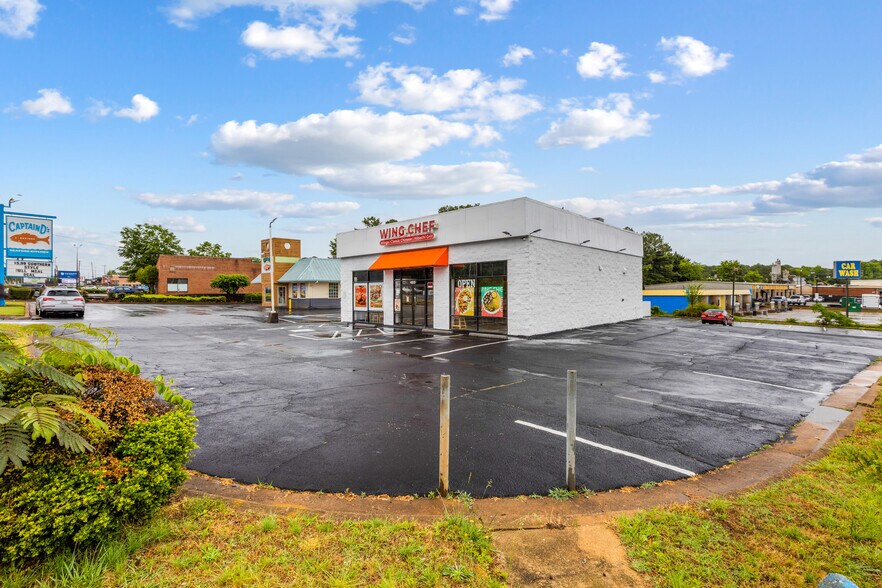
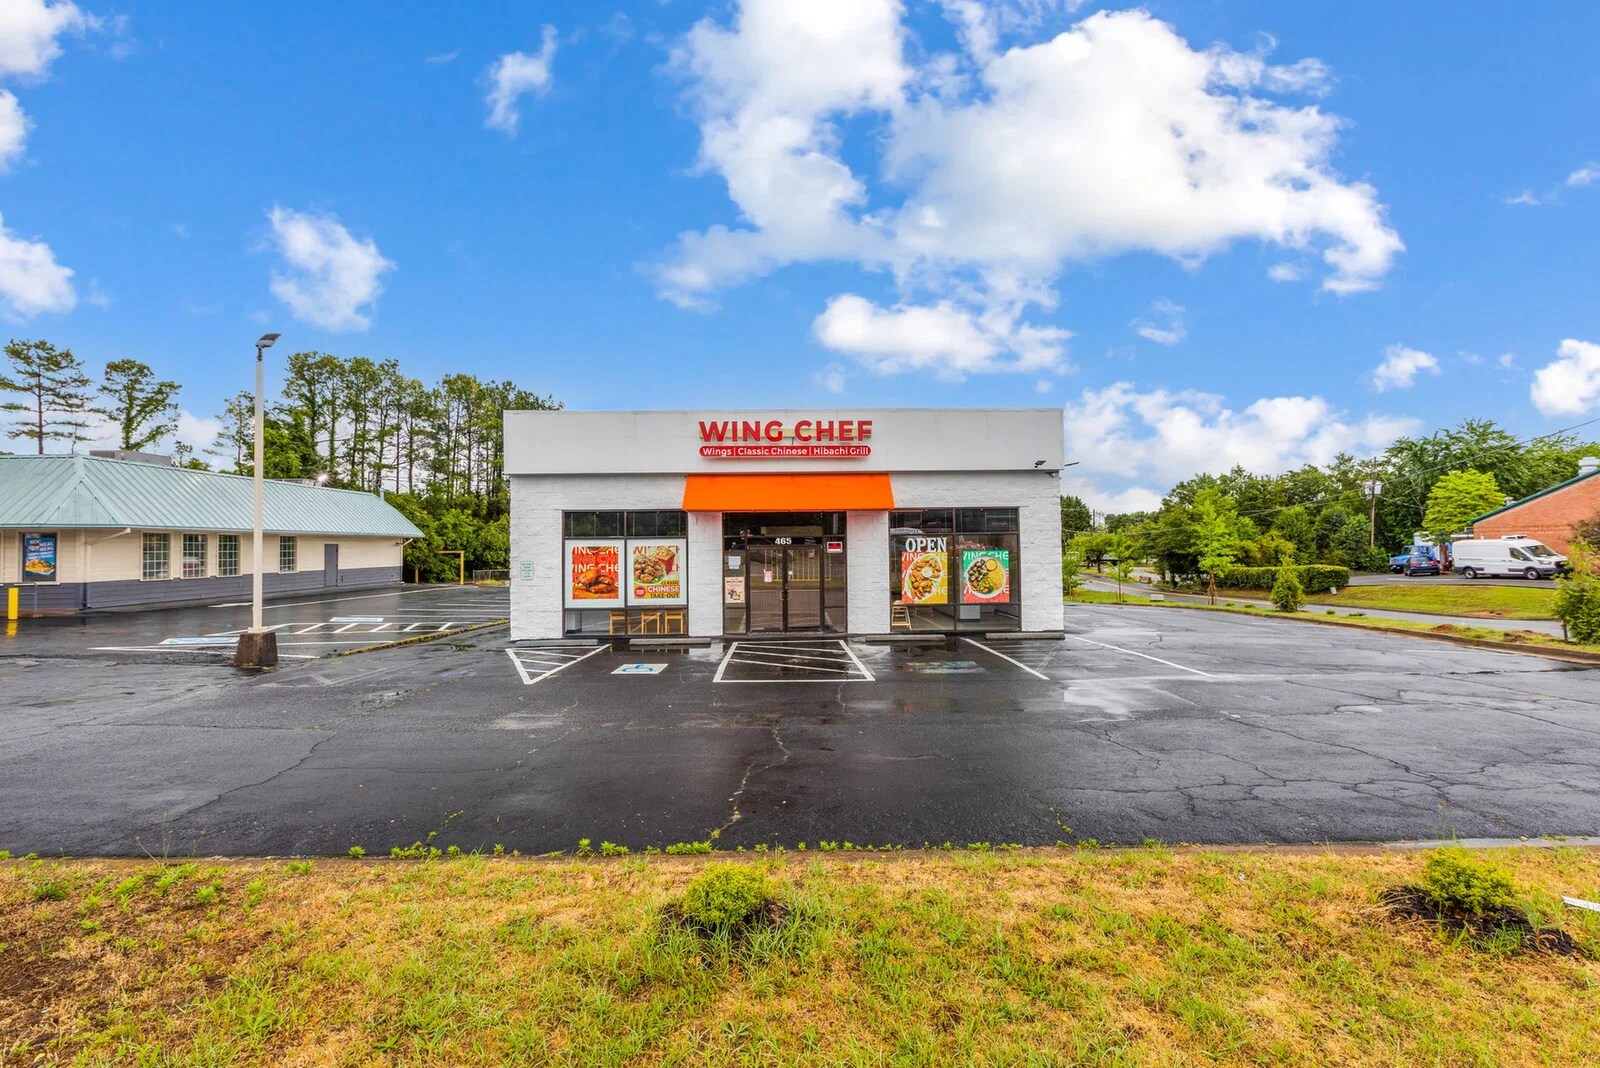
Situated on a prominent corner lot along West Pike Street, just off Old Norcross Road, this 2,025-square-foot freestanding restaurant building presents a rare opportunity to acquire a recently renovated, fully equipped, and fully operational commercial restaurant property in one of Gwinnett County's most active and demographically diverse trade areas. The property includes the real estate, the existing food-and-beverage business, and all tangible and intangible assets — delivering a complete, move-in-ready platform for a new owner-operator, franchisee, or investor.
Built in 1986 and recently fully renovated, the building features a brand-new full-service commercial kitchen, a 24-foot ventilation hood system, a walk-in cooler and freezer, a commercial grease trap, a large dedicated prep area with stainless steel workstations, updated electrical and mechanical systems, and a spacious dining area with a high-side window line that brings in natural light. A large basement provides exceptional high-volume storage capacity that most freestanding restaurant buildings of this size simply do not offer. Two ADA-compliant restrooms serve the dining area. Every system is new, every piece of equipment is new, and there is no deferred maintenance or inherited infrastructure problems.
The freestanding architecture delivers prominent signage opportunities on multiple street-facing elevations with direct curb appeal and maximum visibility to 42,655 average daily vehicles on GA-120/West Pike Street. A dedicated 30-space surface parking lot with two separate ingress and egress points accommodates customers, staff, and delivery operations comfortably and simultaneously.
THE KEEP OR CONVERT OPPORTUNITY
The sale includes the existing food-and-beverage operation as an added value component, giving the buyer two clear paths from day one. Keep the current concept running and step into an active, operational restaurant with infrastructure already proven at this address. Or convert the space to your own concept, brand, or franchise — with a fully equipped kitchen, ample parking, and a renovated building already in place, eliminating the cost, time, and risk of a ground-up build-out. Either direction, the buyer acquires a functioning restaurant platform without starting from scratch.
The versatile layout and fully equipped kitchen support a wide range of cuisine types and operational models including quick service, fast casual, full-service dining, breakfast and brunch, catering, ghost kitchen, commissary, and centralized meal prep production.
PROPERTY HIGHLIGHTS-
-2,025 SF freestanding commercial restaurant building
-.44-acre lot with dedicated 30-space parking lot
-Two separate vehicle entrances and egress points
-Prominent corner lot on West Pike Street, just off Old Norcross Road
-42,655 average daily vehicles on GA-120/West Pike Street
-Brand-new full-service commercial kitchen
-24-foot ventilation hood system
-Walk-in cooler and walk-in freezer
-Commercial grease trap
-Large dedicated stainless steel prep area
-Large basement for high-volume storage
-Spacious dining area with natural light
-Two ADA-compliant restrooms
-Electrical and mechanical systems upgraded during recent renovation
-Newly remodeled and fully code compliant
-Freestanding architecture with prominent multi-elevation signage
-Sale includes real estate, business, and all assets
-Zoning: BG — Business General
-SBA financing available for qualified buyers
LOCATION & TRADE AREA
The property sits within one mile of three major institutional anchors that form the core of Lawrenceville's growing Medical Hub area — Northside Hospital Gwinnett (352 beds, approximately 3,800 employees, 24-hour operations), the Gwinnett Justice and Administration Center, and Georgia Gwinnett College. These anchors generate 18,836 daytime workers within one mile of the property, creating a 4.91 worker-to-resident ratio that drives consistent, reliable weekday lunch and commuter traffic independent of residential consumer patterns. Weekday vehicle traffic runs 70 to 80 percent higher than Sundays, confirming this as a daytime and commuter-driven location.
The broader trade area supports exceptional long-term revenue potential. Within five miles, 224,248 residents spend over $291 million annually on food away from home, with a Spending Potential Index of 96 — near the national average. Median household income within five miles is $89,014, rising to a projected $100,675 by 2030. The 15-minute drive trade area encompasses 265,369 people with a median household income of $84,805 and average household income of $105,438.
The Diversity Index of 86.2 within three miles reflects one of the most multicultural trade areas in metro Atlanta, with 26 to 29 percent Hispanic and 31 to 45 percent Black populations across all trade area rings — a consumer base that supports a wide range of cuisine types and concepts with strong cultural affinity.
The immediate Lawrenceville corridor is experiencing a surge in infill townhome and luxury multifamily development driven by downtown revitalization, expanding medical employment, and continued Gwinnett County population growth, with over 1,200 new residential units in the pipeline — further expanding the consumer base in the coming years.
IDEAL FOR
-Owner-operators ready to launch or expand a concept without build-out delay
-Franchisees seeking a second-generation space that eliminates construction cost and timeline
-National or regional brands pursuing first-mover positioning in an underserved Gwinnett trade area
-E-2 visa investors requiring a fully operational business with a defensible location thesis for USCIS qualification
-Real estate investors seeking a freestanding pad asset on a high-traffic corridor
-Catering, ghost kitchen, commissary, or centralized production operators
-Breakfast and brunch concepts targeting the Medical Hub daytime workforce
FINANCIAL OVERVIEW
-Asking Price: $1,590,000
-Price Per SF: $785
-Building Size: 2,025 SF
-Lot Size: 0.44 Acres
-Zoning: BG — Business General
-Year Built: 1986 | Renovated: 2024
SBA 7(a) financing is available for qualified buyers. Assuming a minimum 10 percent equity injection of approximately $175,000, a qualified buyer could structure this acquisition with an estimated loan amount of $1,498,000 on a 25-year amortization — making this a highly accessible acquisition for the right owner-operator or investor.
NEARBY RETAIL CORRIDOR
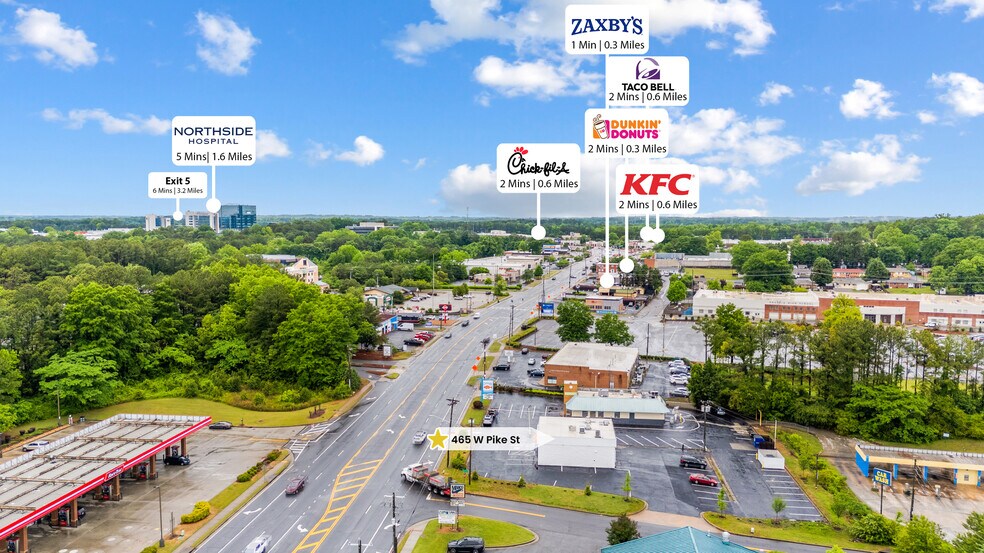
Zaxby's (0.3 mi), Taco Bell (0.6 mi), KFC (0.6 mi), Dunkin' (0.3 mi), Chick-fil-A (0.6 mi), Northside Hospital Gwinnett (1.6 mi), Walmart Supercenter, Kroger, Target, Starbucks, CVS, QuikTrip, RaceTrac, Wells Fargo, Bank of America, Truist.
ASKING PRICE: $1,590,000 | 2,025 SF | .44 ACRES | ZONING: BG — BUSINESS GENERAL
PROPERTY OVERVIEW
Situated on a prominent corner lot along West Pike Street, just off Old Norcross Road, this 2,025-square-foot freestanding restaurant building presents a rare opportunity to acquire a recently renovated, fully equipped, and fully operational commercial restaurant property in one of Gwinnett County's most active and demographically diverse trade areas. The property includes the real estate, the existing food-and-beverage business, and all tangible and intangible assets — delivering a complete, move-in-ready platform for a new owner-operator, franchisee, or investor.
Built in 1986 and recently fully renovated, the building features a brand-new full-service commercial kitchen, a 24-foot ventilation hood system, a walk-in cooler and freezer, a commercial grease trap, a large dedicated prep area with stainless steel workstations, updated electrical and mechanical systems, and a spacious dining area with a high-side window line that brings in natural light. A large basement provides exceptional high-volume storage capacity that most freestanding restaurant buildings of this size simply do not offer. Two ADA-compliant restrooms serve the dining area. Every system is new, every piece of equipment is new, and there is no deferred maintenance or inherited infrastructure problems.
The freestanding architecture delivers prominent signage opportunities on multiple street-facing elevations with direct curb appeal and maximum visibility to 42,655 average daily vehicles on GA-120/West Pike Street. A dedicated 30-space surface parking lot with two separate ingress and egress points accommodates customers, staff, and delivery operations comfortably and simultaneously.
THE KEEP OR CONVERT OPPORTUNITY
The sale includes the existing food-and-beverage operation as an added value component, giving the buyer two clear paths from day one. Keep the current concept running and step into an active, operational restaurant with infrastructure already proven at this address. Or convert the space to your own concept, brand, or franchise — with a fully equipped kitchen, ample parking, and a renovated building already in place, eliminating the cost, time, and risk of a ground-up build-out. Either direction, the buyer acquires a functioning restaurant platform without starting from scratch.
The versatile layout and fully equipped kitchen support a wide range of cuisine types and operational models including quick service, fast casual, full-service dining, breakfast and brunch, catering, ghost kitchen, commissary, and centralized meal prep production.
PROPERTY HIGHLIGHTS-
-2,025 SF freestanding commercial restaurant building
-.44-acre lot with dedicated 30-space parking lot
-Two separate vehicle entrances and egress points
-Prominent corner lot on West Pike Street, just off Old Norcross Road
-42,655 average daily vehicles on GA-120/West Pike Street
-Brand-new full-service commercial kitchen
-24-foot ventilation hood system
-Walk-in cooler and walk-in freezer
-Commercial grease trap
-Large dedicated stainless steel prep area
-Large basement for high-volume storage
-Spacious dining area with natural light
-Two ADA-compliant restrooms
-Electrical and mechanical systems upgraded during recent renovation
-Newly remodeled and fully code compliant
-Freestanding architecture with prominent multi-elevation signage
-Sale includes real estate, business, and all assets
-Zoning: BG — Business General
-SBA financing available for qualified buyers
LOCATION & TRADE AREA
The property sits within one mile of three major institutional anchors that form the core of Lawrenceville's growing Medical Hub area — Northside Hospital Gwinnett (352 beds, approximately 3,800 employees, 24-hour operations), the Gwinnett Justice and Administration Center, and Georgia Gwinnett College. These anchors generate 18,836 daytime workers within one mile of the property, creating a 4.91 worker-to-resident ratio that drives consistent, reliable weekday lunch and commuter traffic independent of residential consumer patterns. Weekday vehicle traffic runs 70 to 80 percent higher than Sundays, confirming this as a daytime and commuter-driven location.
The broader trade area supports exceptional long-term revenue potential. Within five miles, 224,248 residents spend over $291 million annually on food away from home, with a Spending Potential Index of 96 — near the national average. Median household income within five miles is $89,014, rising to a projected $100,675 by 2030. The 15-minute drive trade area encompasses 265,369 people with a median household income of $84,805 and average household income of $105,438.
The Diversity Index of 86.2 within three miles reflects one of the most multicultural trade areas in metro Atlanta, with 26 to 29 percent Hispanic and 31 to 45 percent Black populations across all trade area rings — a consumer base that supports a wide range of cuisine types and concepts with strong cultural affinity.
The immediate Lawrenceville corridor is experiencing a surge in infill townhome and luxury multifamily development driven by downtown revitalization, expanding medical employment, and continued Gwinnett County population growth, with over 1,200 new residential units in the pipeline — further expanding the consumer base in the coming years.
IDEAL FOR
-Owner-operators ready to launch or expand a concept without build-out delay
-Franchisees seeking a second-generation space that eliminates construction cost and timeline
-National or regional brands pursuing first-mover positioning in an underserved Gwinnett trade area
-E-2 visa investors requiring a fully operational business with a defensible location thesis for USCIS qualification
-Real estate investors seeking a freestanding pad asset on a high-traffic corridor
-Catering, ghost kitchen, commissary, or centralized production operators
-Breakfast and brunch concepts targeting the Medical Hub daytime workforce
FINANCIAL OVERVIEW
-Asking Price: $1,590,000
-Price Per SF: $785
-Building Size: 2,025 SF
-Lot Size: 0.44 Acres
-Zoning: BG — Business General
-Year Built: 1986 | Renovated: 2024
SBA 7(a) financing is available for qualified buyers. Assuming a minimum 10 percent equity injection of approximately $175,000, a qualified buyer could structure this acquisition with an estimated loan amount of $1,498,000 on a 25-year amortization — making this a highly accessible acquisition for the right owner-operator or investor.
NEARBY RETAIL CORRIDOR
Zaxby's (0.3 mi), Taco Bell (0.6 mi), KFC (0.6 mi), Dunkin' (0.3 mi), Chick-fil-A (0.6 mi), Northside Hospital Gwinnett (1.6 mi), Walmart Supercenter, Kroger, Target, Starbucks, CVS, QuikTrip, RaceTrac, Wells Fargo, Bank of America, Truist.
Informations sur l’immeuble
Type de vente
Investissement ou propriétaire occupant
Type de bien
Local commercial
Sous-type de bien
Immeuble de commerce
Surface de l’immeuble
188 m²
Classe d’immeuble
C
Année de construction/rénovation
1986/2025
Prix
1 369 085 €
Prix par m²
7 277,39 €
Occupation
Mono
Hauteur du bâtiment
1 étage
Coefficient d’occupation des sols de l’immeuble
0,11
Surface du lot
0,18 ha
Zonage
BG - General Business, Commercial
Stationnement
30 places (159,47 places par 1 000 m² loué)
Façade
29 m sur W Pike St
Assez praticable à pied
50/100
Exceptionnellement adapté aux voitures
90/100
Transports en commun limités
30/100
Assez praticable en vélo
20/100
Principaux commerces à proximité










Taxes foncières
| Numéro de parcelle | 5-144-120 | Évaluation des aménagements | 62 341 € |
| Évaluation du terrain | 31 721 € | Évaluation totale | 94 062 € |
Taxes foncières
Numéro de parcelle
5-144-120
Évaluation du terrain
31 721 €
Évaluation des aménagements
62 341 €
Évaluation totale
94 062 €

1 sur 20
Vidéos
Visite extérieure 3D Matterport
Visite 3D
Photos
Street view
Rue
Carte
1 sur 1


Présenté par
465 W Pike St
Vous êtes déjà membre ? Connectez-vous
Hum, une erreur s’est produite lors de l’envoi de votre message. Veuillez réessayer.
Merci ! Votre message a été envoyé.