Connectez-vous/S’inscrire
Votre e-mail a été envoyé.

4646 Riverside Dr Bureau | 557 m² | 370 318 € | À vendre | Red Deer, AB T4N 6Y5
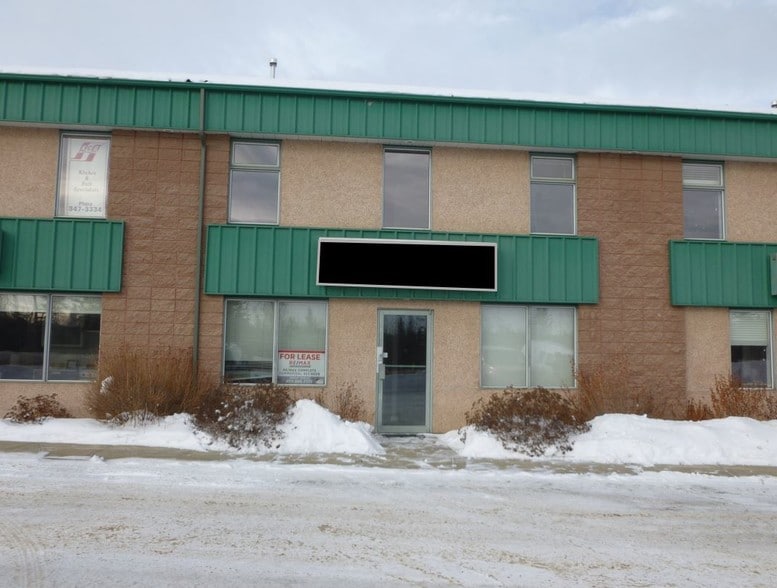
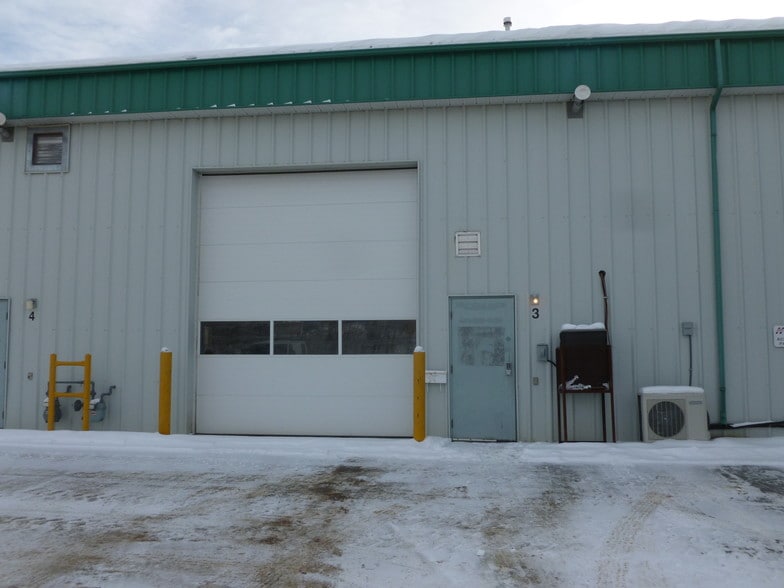
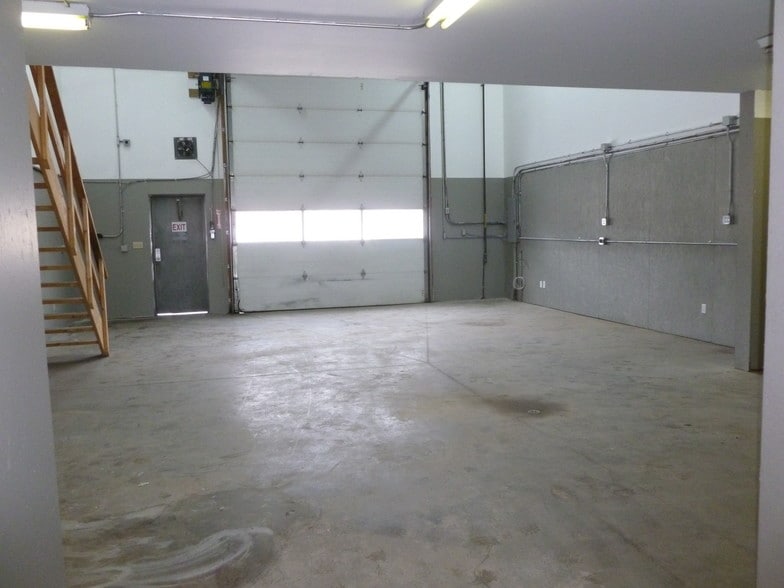
Certaines informations ont été traduites automatiquement.
Informations principales sur l'investissement
- Two-level office layout with separate second-floor entrance offers owner-user and leasing flexibility.
- Functional floor plan includes multiple private offices, boardrooms, reception area, kitchens, and dedicated storage.
- Fenced and secured rear storage compound adds valuable space for equipment, records, or operational needs.
- Prominent corner location on Riverside Drive provides visibility in a high-traffic commercial corridor.
- Ample on-site parking with 24 stalls, including approximately 10 energized spaces.
Résumé analytique
This two-story office condominium offers a flexible layout with private offices, meeting rooms, open work areas, reception space, kitchens, washrooms, and dedicated storage areas throughout both levels. A separate entrance to the upper floor allows for independent access, supporting a variety of occupancy arrangements. The property also includes 24 on-site parking stalls, approximately 10 energized stalls, and an assigned fenced storage compound at the rear.
1 Lot disponible
- Lot
- Surface du lot
- Usage du lot en coprop.
- Prix
- RNE
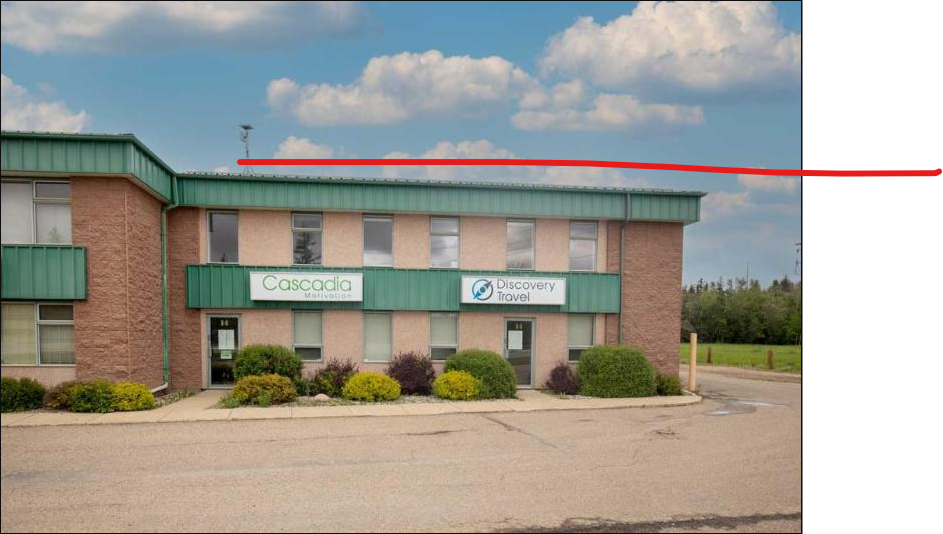
| Type de vente | Propriétaire occupant |
| Type de vente | Propriétaire occupant |
Description
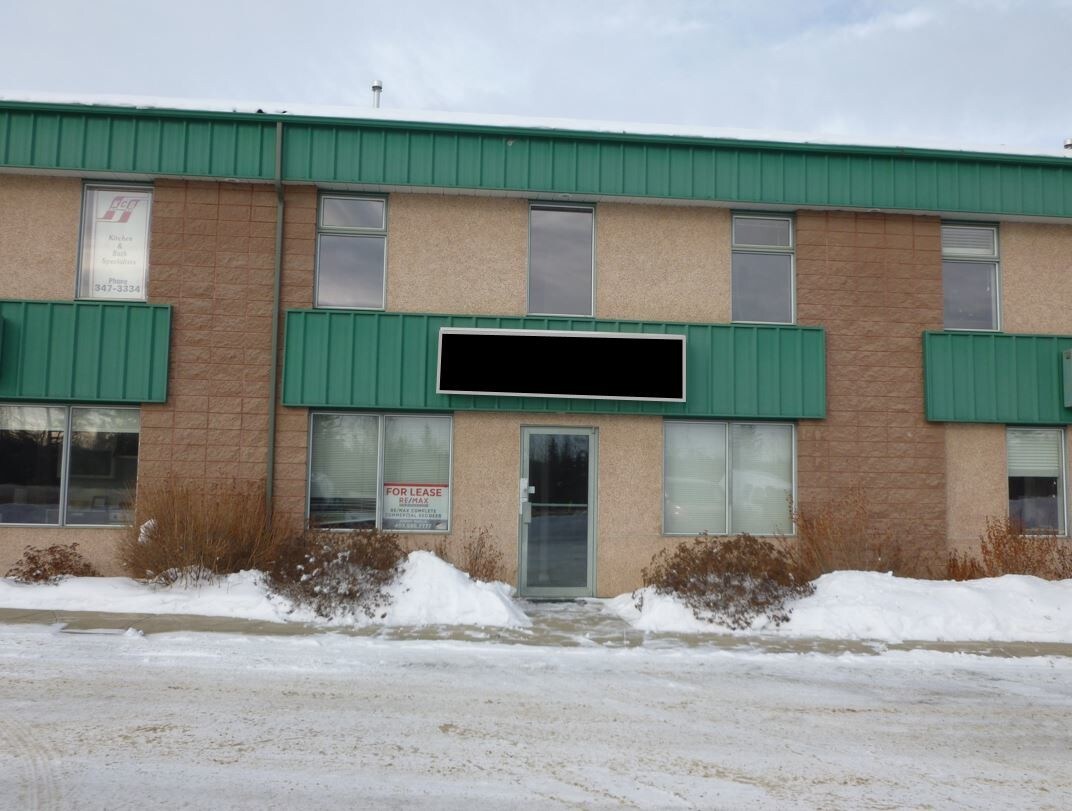
Well-appointed main floor & second-floor OFFICE SPACE (6000 SF). The second floor has a separate entrance, perfect for running your office from and leasing out the other floor. Great corner unit in a high-traffic area facing Riverside Drive--most recently occupied by Cascadia. The space consists of a large office area with dark wood door trim, a large reception desk, an area with a lot of storage, carpet throughout, fluorescent lighting and pot lights, HVAC, a security monitoring system, central vac, central A/C, and more. The main floor has 2 boardrooms, 5 offices, shared washrooms, a kitchen area, a workroom, server/printer/copier space, and a large file storage area. The upstairs has 3 offices plus a large open workstation area with many windows , washrooms, a utility room, and a kitchen area. There are 24 parking stalls (approximately 10 are energized). An additional fenced/secured storage compound is assigned to this unit at the rear, approximately 30'x50' in size.
Notes sur la vente
Acquire a two-storey office condominium with a flexible layout, separate second-floor entrance, and the potential for owner-occupancy with supplemental rental income. The property includes multiple offices, boardrooms, on-site parking, and a fenced storage compound along Riverside Drive.
| Lot | Surface du lot | Usage du lot en coprop. | Prix | RNE |
| Lot 14 | 557 m² | Bureau | 370 318 € (664,34 €/m²) | - |
Lot 14
| Surface du lot |
| 557 m² |
| Usage du lot en coprop. |
| Bureau |
| Prix |
| 370 318 € (664,34 €/m²) |
| RNE |
| - |
1 sur 1
Vidéos
Visite extérieure 3D Matterport
Visite 3D
Photos
Street view
Rue
Carte
Lot 14
| Surface du lot | 557 m² |
| Usage du lot en coprop. | Bureau |
| Prix | 370 318 € (664,34 €/m²) |
| RNE | - |
| Type de vente | Propriétaire occupant |
| Description | |
| Well-appointed main floor & second-floor OFFICE SPACE (6000 SF). The second floor has a separate entrance, perfect for running your office from and leasing out the other floor. Great corner unit in a high-traffic area facing Riverside Drive--most recently occupied by Cascadia. The space consists of a large office area with dark wood door trim, a large reception desk, an area with a lot of storage, carpet throughout, fluorescent lighting and pot lights, HVAC, a security monitoring system, central vac, central A/C, and more. The main floor has 2 boardrooms, 5 offices, shared washrooms, a kitchen area, a workroom, server/printer/copier space, and a large file storage area. The upstairs has 3 offices plus a large open workstation area with many windows , washrooms, a utility room, and a kitchen area. There are 24 parking stalls (approximately 10 are energized). An additional fenced/secured storage compound is assigned to this unit at the rear, approximately 30'x50' in size. | |
| Notes sur la vente | |
| Acquire a two-storey office condominium with a flexible layout, separate second-floor entrance, and the potential for owner-occupancy with supplemental rental income. The property includes multiple offices, boardrooms, on-site parking, and a fenced storage compound along Riverside Drive. |
Informations sur l’immeuble
Les informations ci-dessous concernent l’ensemble de l’immeuble. Les caractéristiques propres à chaque lot peuvent varier et sont précisées dans la description du lot présenté ci-dessus.
| Surface totale de l’immeuble | 557 m² | Surface type par étage | 465 m² |
| Type de bien | Local d'activités (Lot en copropriété) | Année de construction | 1994 |
| Classe d’immeuble | B | Surface du lot | 1,01 ha |
| Étages | 1 | ||
| Zonage | I1 | ||
| Surface totale de l’immeuble | 557 m² |
| Type de bien | Local d'activités (Lot en copropriété) |
| Classe d’immeuble | B |
| Étages | 1 |
| Surface type par étage | 465 m² |
| Année de construction | 1994 |
| Surface du lot | 1,01 ha |
| Zonage | I1 |
1 1
Assez praticable à pied
40/100
Exceptionnellement adapté aux voitures
100/100
Transports en commun limités
30/100
Exceptionnellement praticable à vélo
90/100

1 sur 14
Vidéos
Visite extérieure 3D Matterport
Visite 3D
Photos
Street view
Rue
Carte
1 sur 1

Présenté par
4646 Riverside Dr
Vous êtes déjà membre ? Connectez-vous
Hum, une erreur s’est produite lors de l’envoi de votre message. Veuillez réessayer.
Merci ! Votre message a été envoyé.