Votre e-mail a été envoyé.
FC Development 46400 Continental Dr Bureau | 260 m² | À louer | Chesterfield, MI 48047
Certaines informations ont été traduites automatiquement.
Informations principales
- Located in a low-vacancy industrial park with immediate freeway access to I-94.
- Well-maintained structure with ample on-site parking and modern utility systems.
- Situated in a growing Detroit suburban market with strong industrial demand.
Caractéristiques
Tous les espace disponibles(1)
Afficher les loyers en
- Espace
- Surface
- Durée
- Loyer
- Type de bien
- Aménagement
- Disponible
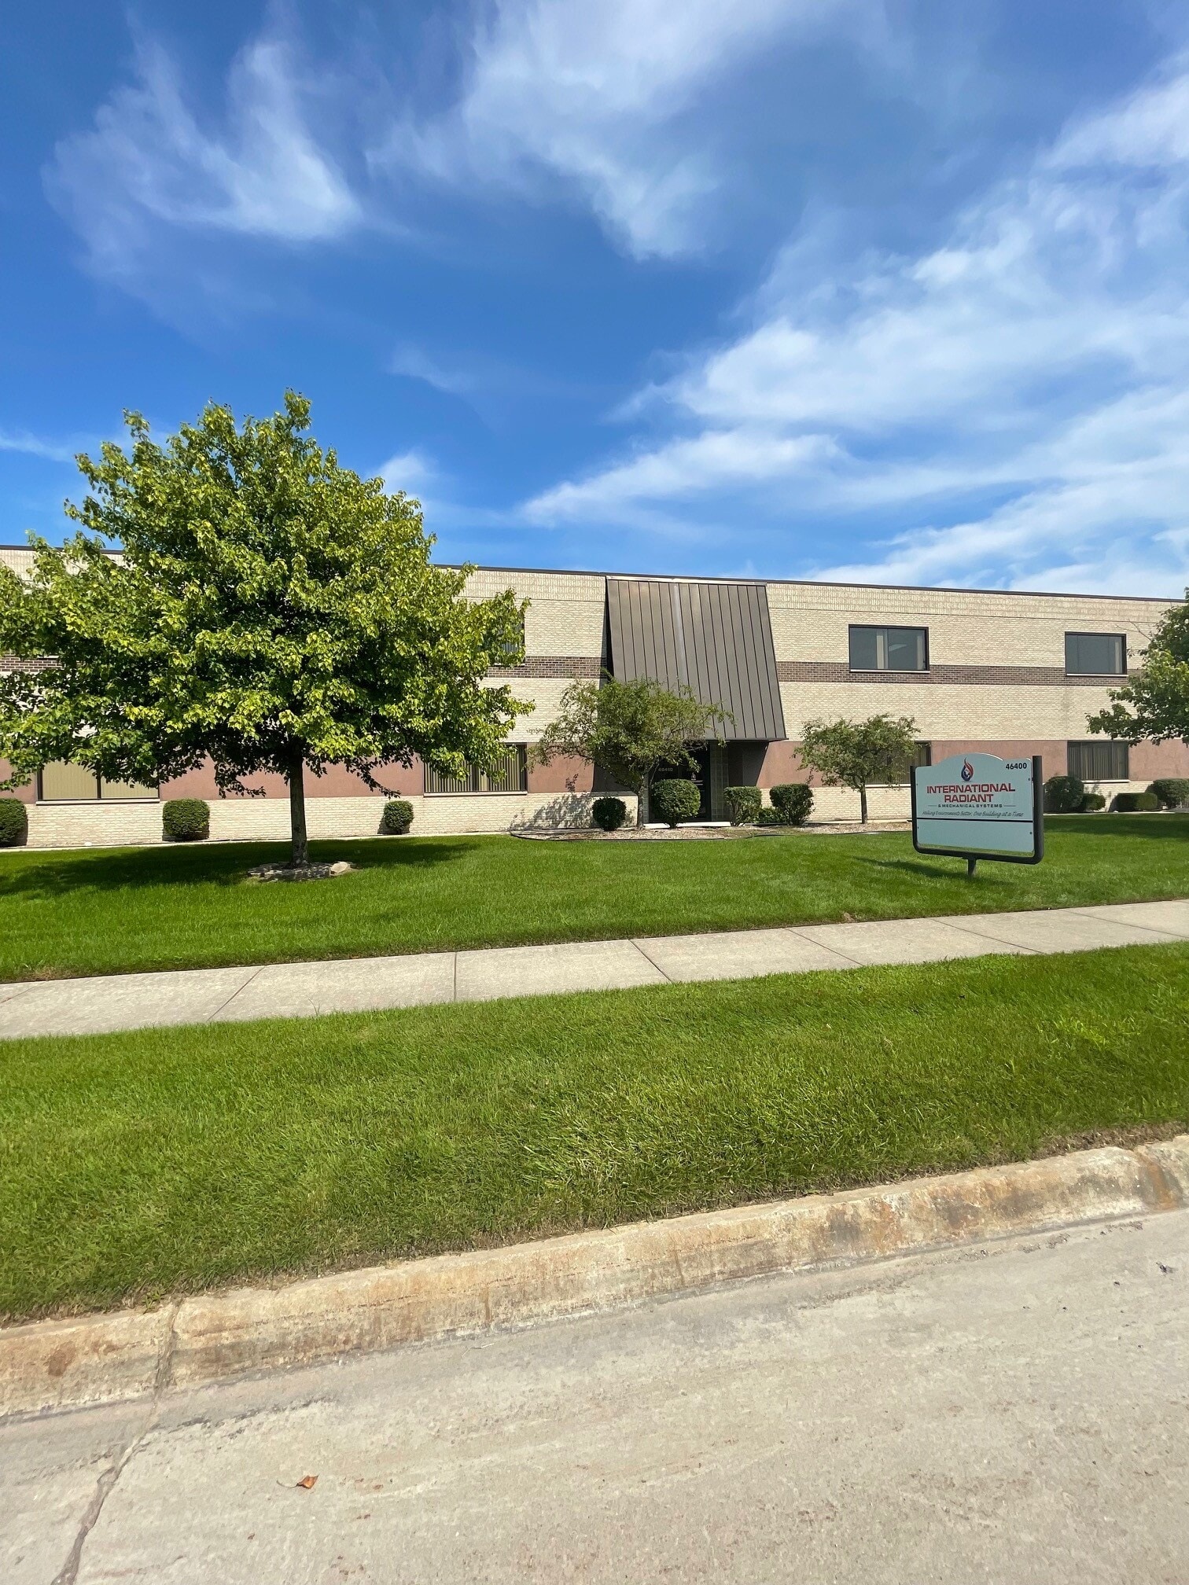


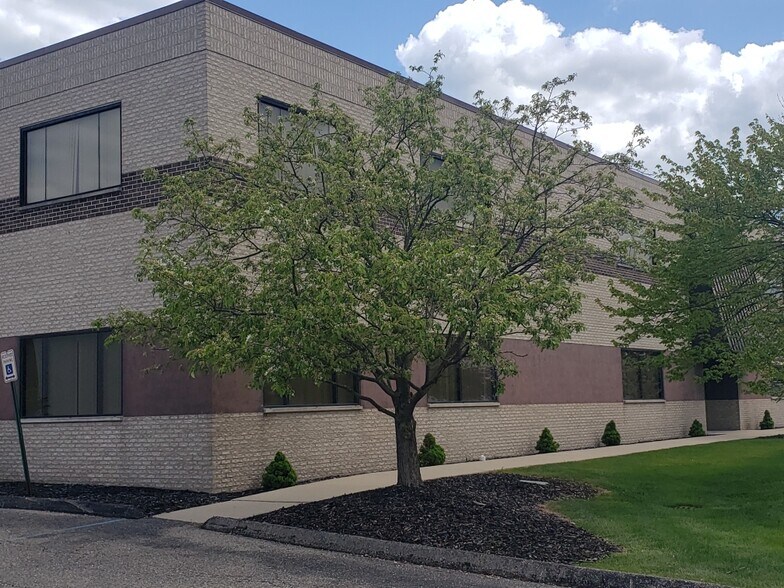
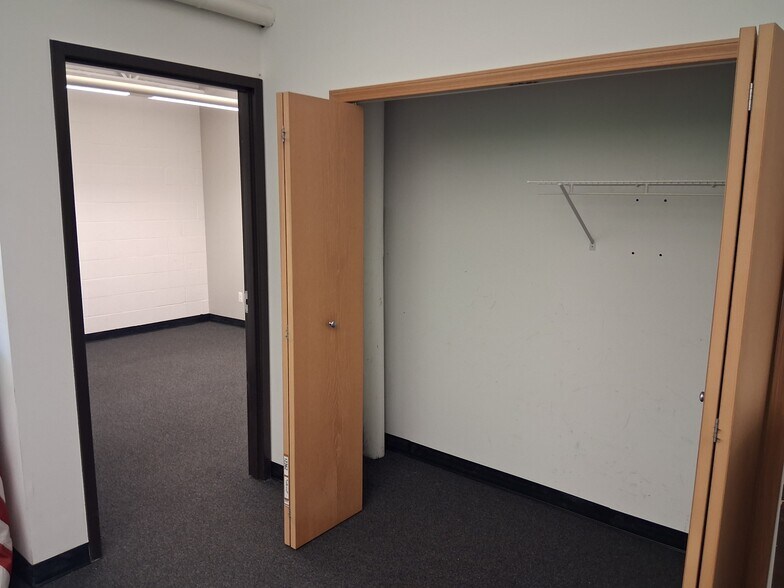
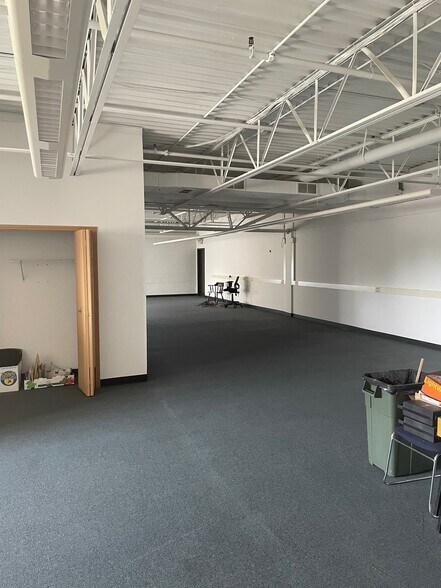
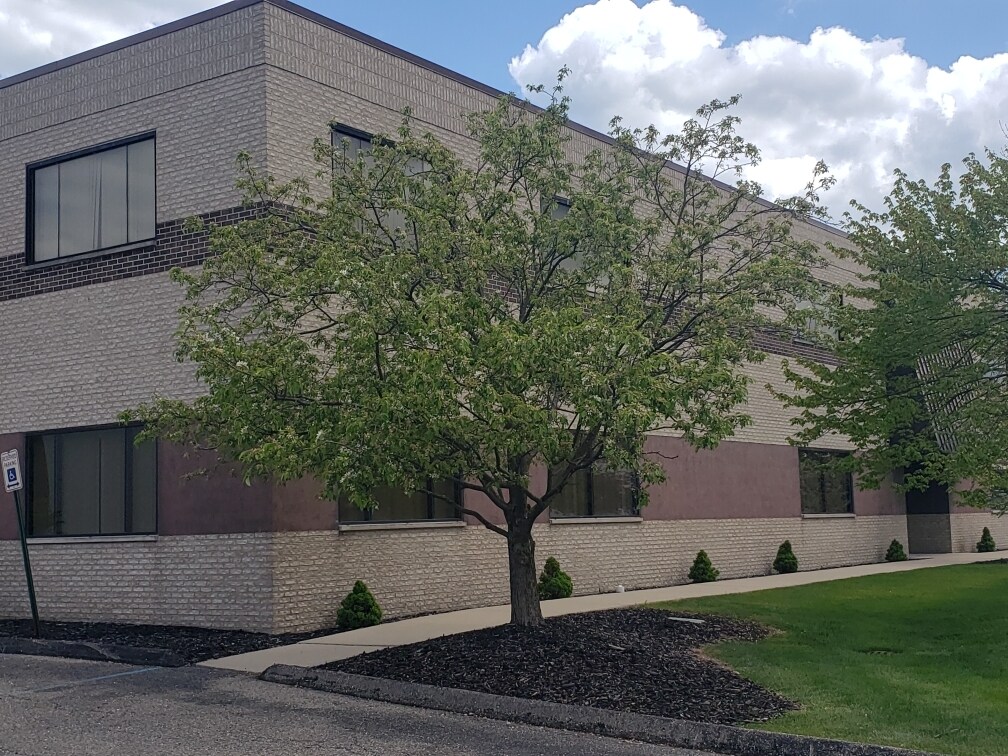
Upstairs office space for rent. Large common office area with two private offices and two restrooms. Small kitchen sink area in common space. Large cabinet and countertop in main common space. New carpet in space and new roof on building. Space includes gas, electric and water service. Lots of natural light. Plenty of parking available. Building exterior presents well and lot professionally landscaped. Easy access to I-94. Starting at $12/sq. ft. annually. Shorter term lease options can be negotiated.
- Il est possible que le loyer annoncé ne comprenne pas certains services publics, services d’immeuble et frais immobiliers.
- Principalement open space
- Espace en excellent état
- Toilettes privées
- Lumière naturelle
- Entièrement aménagé comme Bureau de services professionnels
- 2 bureaux privés
- Ventilation et chauffage centraux
- Entièrement moquetté
- fast-emerging suburb within the Detroit metro area
| Espace | Surface | Durée | Loyer | Type de bien | Aménagement | Disponible |
| 2e étage, bureau 46410 | 260 m² | 1-3 Ans | 113,18 € /m²/an 9,43 € /m²/mois 29 441 € /an 2 453 € /mois | Bureau | Construction achevée | Maintenant |
2e étage, bureau 46410
| Surface |
| 260 m² |
| Durée |
| 1-3 Ans |
| Loyer |
| 113,18 € /m²/an 9,43 € /m²/mois 29 441 € /an 2 453 € /mois |
| Type de bien |
| Bureau |
| Aménagement |
| Construction achevée |
| Disponible |
| Maintenant |
2e étage, bureau 46410
| Surface | 260 m² |
| Durée | 1-3 Ans |
| Loyer | 113,18 € /m²/an |
| Type de bien | Bureau |
| Aménagement | Construction achevée |
| Disponible | Maintenant |
Upstairs office space for rent. Large common office area with two private offices and two restrooms. Small kitchen sink area in common space. Large cabinet and countertop in main common space. New carpet in space and new roof on building. Space includes gas, electric and water service. Lots of natural light. Plenty of parking available. Building exterior presents well and lot professionally landscaped. Easy access to I-94. Starting at $12/sq. ft. annually. Shorter term lease options can be negotiated.
- Il est possible que le loyer annoncé ne comprenne pas certains services publics, services d’immeuble et frais immobiliers.
- Entièrement aménagé comme Bureau de services professionnels
- Principalement open space
- 2 bureaux privés
- Espace en excellent état
- Ventilation et chauffage centraux
- Toilettes privées
- Entièrement moquetté
- Lumière naturelle
- fast-emerging suburb within the Detroit metro area
Aperçu du bien
2800 SF upstairs office space for rent. Large common office area with two private offices and two restrooms. Small kitchen sink area in common space. Large cabinet and countertop in main common space. New carpet in space and new roof on building. Space includes gas, electric and water service. Pre-wired for office network. Lots of natural light. Plenty of parking available. Building exterior presents well and lot professionally landscaped. Easy access to I-94. Starting at $12/sq. ft. annually. Shorter term lease options can be negotiated.
Faits sur l’installation entrepôt


Présenté par
FC Development
FC Development | 46400 Continental Dr
Hum, une erreur s’est produite lors de l’envoi de votre message. Veuillez réessayer.
Merci ! Votre message a été envoyé.