Votre e-mail a été envoyé.
Tremont Center Bldg B 463 Tremont St W Bureaux/Médical | 73–742 m² | À louer | Port Orchard, WA 98366
Certaines informations ont été traduites automatiquement.
Informations principales
- Un bâtiment plus récent à l'esthétique moderne
- Accès rapide et facile à l'autoroute 16
- Monument & suite signage available
- Grande aire de stationnement
- ADA Compliant
- High visibility location in Port Orchard
Tous les espaces disponibles(4)
Afficher les loyers en
- Espace
- Surface
- Durée
- Loyer
- Type de bien
- Aménagement
- Disponible
- Loyer annoncé plus part proportionnelle des services publics
- Principalement open space
- Partiellement aménagé comme Espace pour physiothérapie
- 4 bureaux privés
- Loyer annoncé plus part proportionnelle des services publics
- Disposition open space
- Partiellement aménagé comme Cabinet médical standard
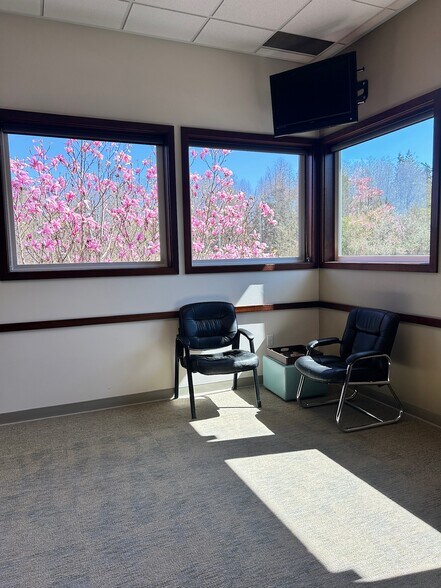
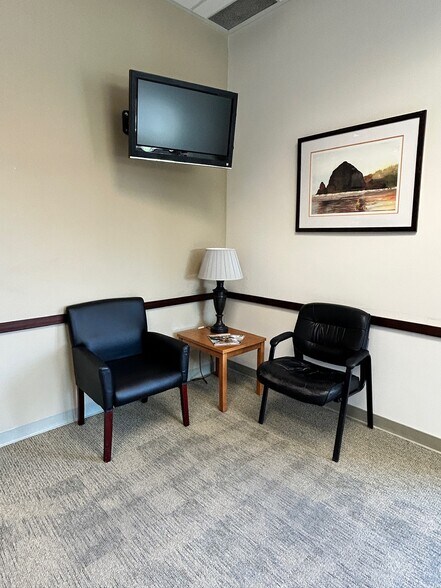
Located in a modern building constructed in 2010, this main floor suite offers a spacious, open layout with two private offices or exam rooms—customizable to fit your specific needs. The suite features large windows that fill the space with natural light, creating a bright and welcoming environment. The entry includes a separate room that functions perfectly as a lobby or waiting area. The suite is fully built out and ready for immediate use as a medical or professional office. There are four total suites on the main floor—three of which are currently occupied by established medical practices, creating a synergistic and professional environment. Lease terms include base rent plus a proportionate share of utilities and maintenance based on square footage.
- Loyer annoncé plus part proportionnelle des services publics
- Principalement open space
- Ventilation et chauffage centraux
- Entièrement moquetté
- CVC disponible en-dehors des heures ouvrables
- Accessible fauteuils roulants
- Entièrement aménagé comme Bureau standard
- 2 bureaux privés
- Accès aux ascenseurs
- Lumière naturelle
- Open space
- Open layout



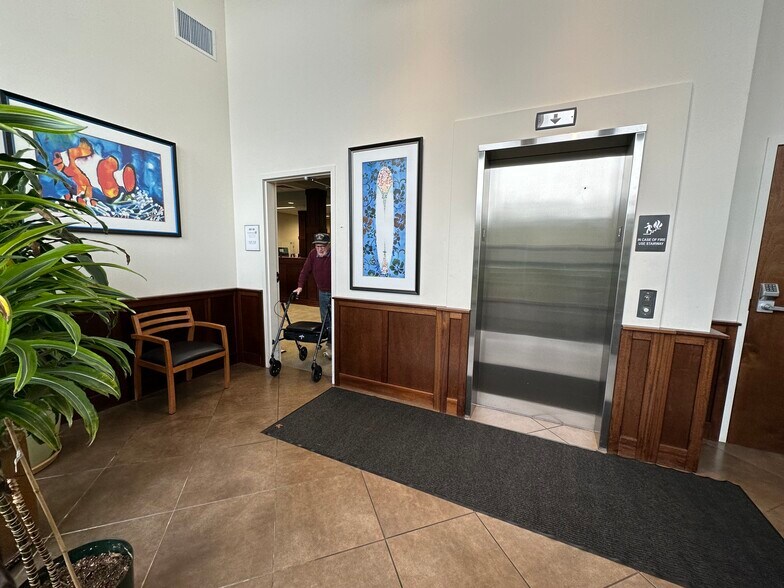
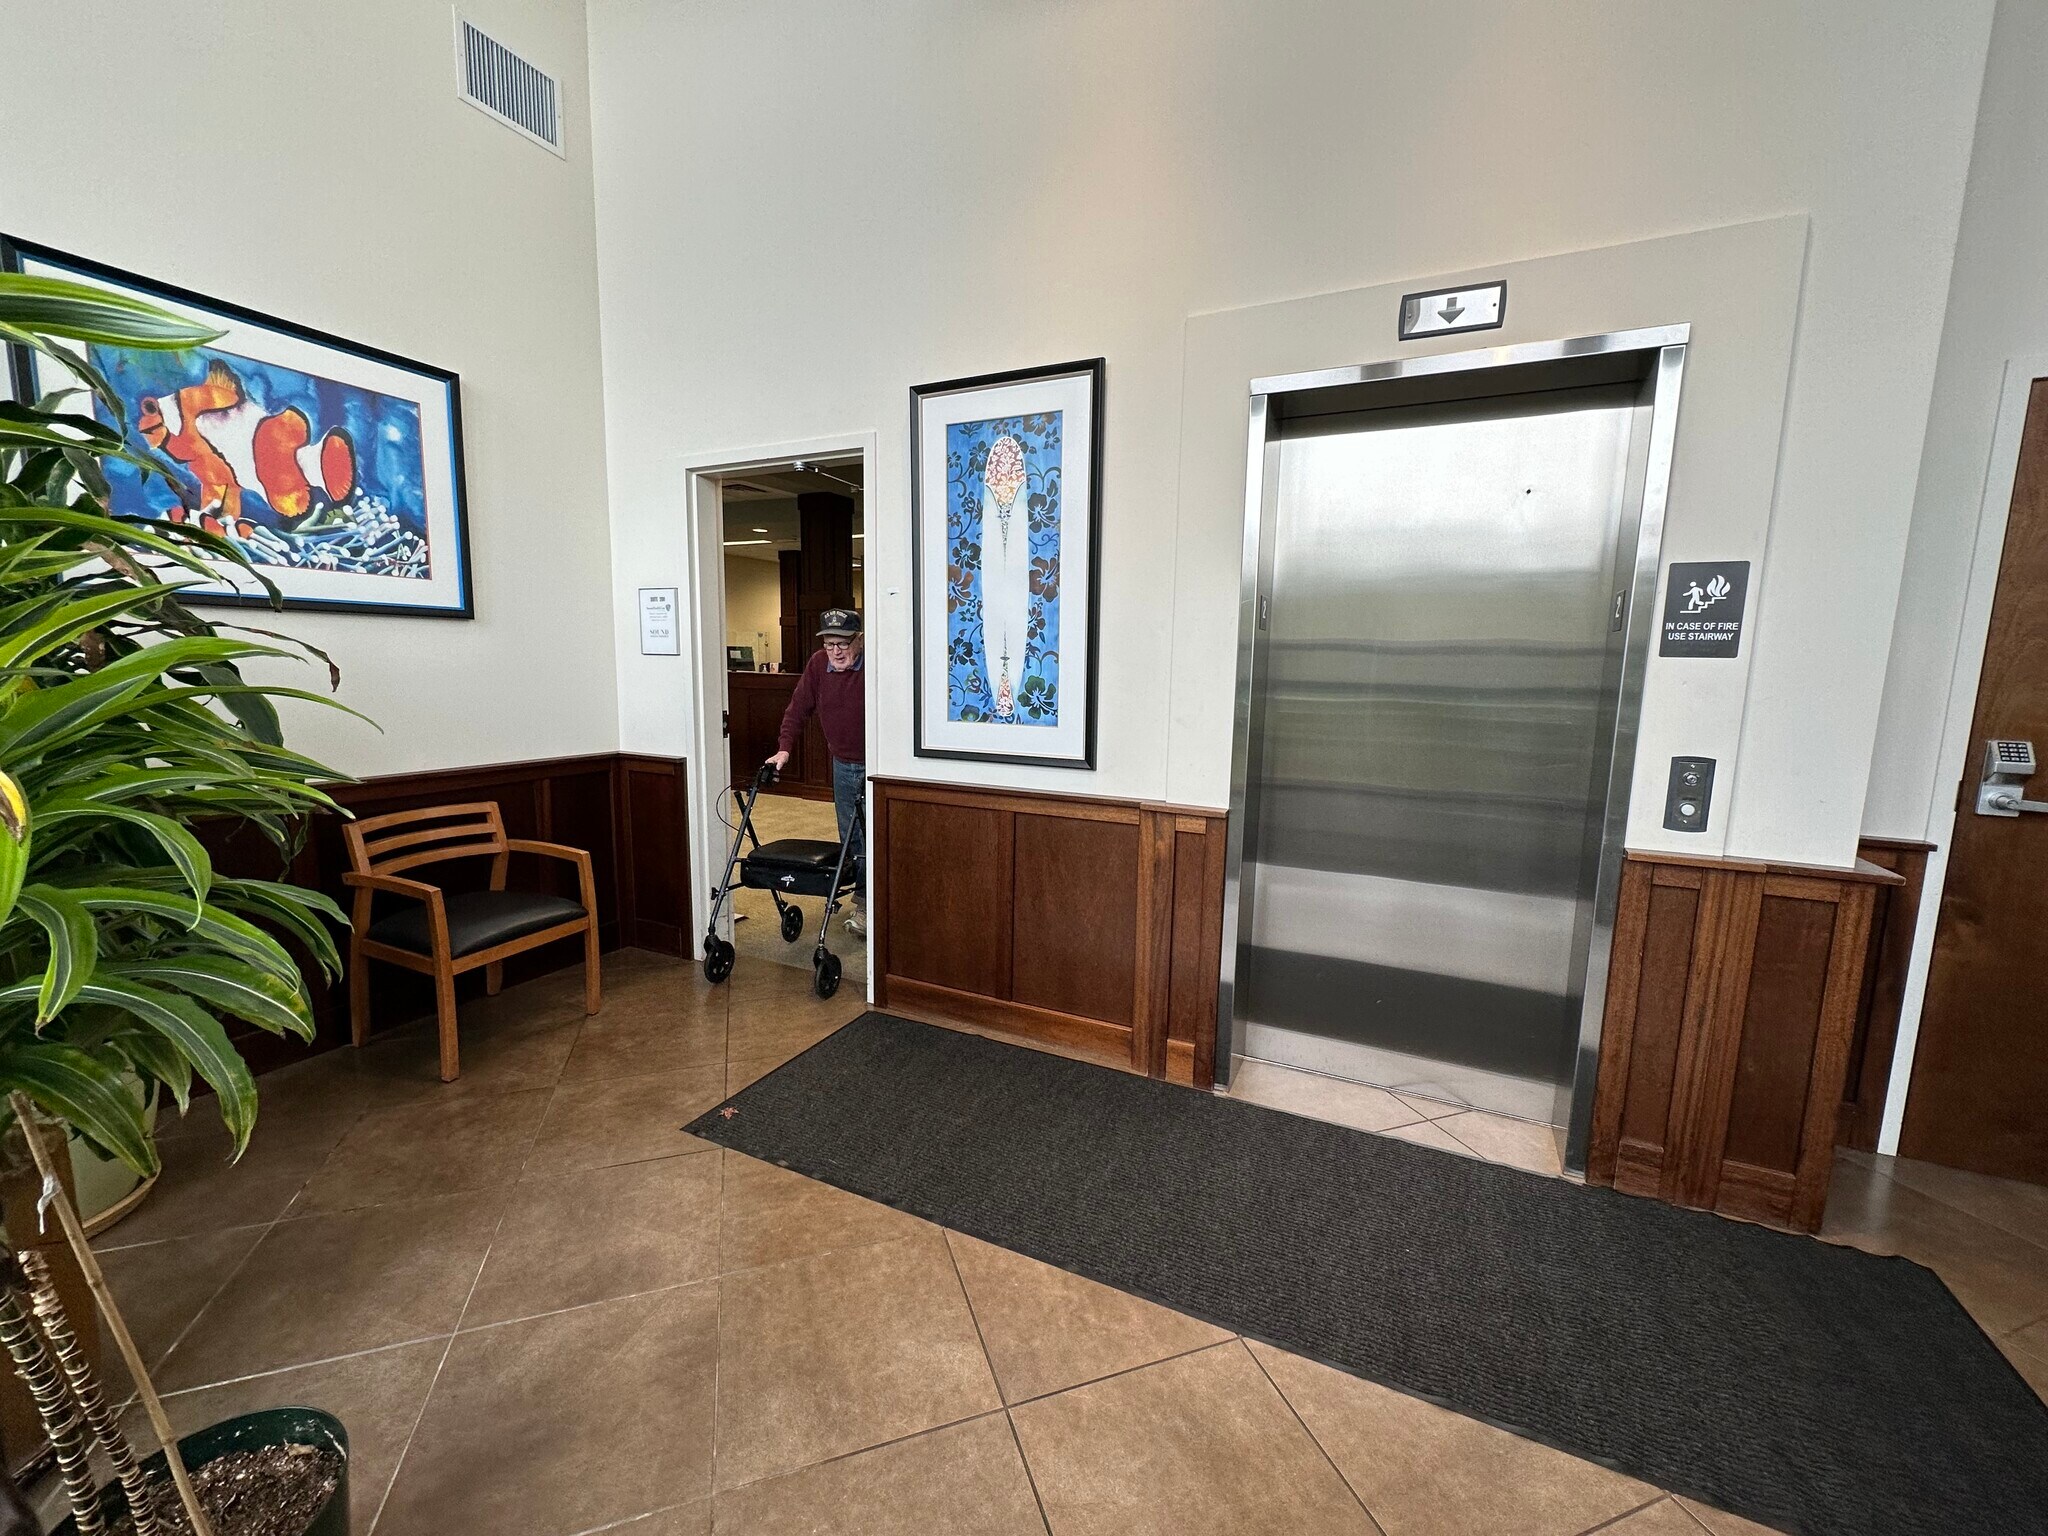
Originally built in 2010, this building has recently undergone a high-quality remodel to accommodate a transition in occupancy. The current medical tenant, who formerly occupied the entire top floor, has scaled back, creating a rare opportunity to lease a newly configured second-floor suite. This thoughtfully designed space is fully built out and ready for immediate use as a medical or professional office. The flexible layout includes multiple private offices or exam rooms tailored to your needs, complemented by a spacious open lobby adorned with elegant wood trim, a marble reception counter, and large windows that flood the area with natural light. A standout feature of the lobby is a built-in aquarium, ready to be stocked to create a soothing and welcoming atmosphere for clients and patients. The suite is conveniently accessible via both elevator and stairs and is located adjacent to an established medical office. Lease terms include base rent plus a proportionate share of utilities and maintenance, based on square footage.
- Loyer annoncé plus part proportionnelle des services publics
- 6 bureaux privés
- 6 postes de travail
- Espace en excellent état
- Ventilation et chauffage centraux
- Toilettes privées
- Espace d’angle
- Plafonds suspendus
- CVC disponible en-dehors des heures ouvrables
- Accessible fauteuils roulants
- Entièrement aménagé comme Espace de santé
- 1 salle de conférence
- Plafonds finis: 3,05 mètres
- Aire de réception
- Accès aux ascenseurs
- Entièrement moquetté
- Hauts plafonds
- Lumière naturelle
- Éclairage d’urgence
- Move in ready
| Espace | Surface | Durée | Loyer | Type de bien | Aménagement | Disponible |
| 1er étage, bureau 100 | 273 m² | 1-10 Ans | 219,57 € /m²/an 18,30 € /m²/mois 60 012 € /an 5 001 € /mois | Bureaux/Médical | Construction partielle | Maintenant |
| 1er étage, bureau 110 | 73 m² | 1-10 Ans | 219,57 € /m²/an 18,30 € /m²/mois 15 992 € /an 1 333 € /mois | Bureaux/Médical | Construction partielle | Maintenant |
| 1er étage, bureau 120 | 117 m² | 5 Ans | 219,57 € /m²/an 18,30 € /m²/mois 25 763 € /an 2 147 € /mois | Bureaux/Médical | Construction achevée | Maintenant |
| 2e étage, bureau 202 | 279 m² | 5-7 Ans | 219,57 € /m²/an 18,30 € /m²/mois 61 196 € /an 5 100 € /mois | Bureaux/Médical | Construction achevée | Maintenant |
1er étage, bureau 100
| Surface |
| 273 m² |
| Durée |
| 1-10 Ans |
| Loyer |
| 219,57 € /m²/an 18,30 € /m²/mois 60 012 € /an 5 001 € /mois |
| Type de bien |
| Bureaux/Médical |
| Aménagement |
| Construction partielle |
| Disponible |
| Maintenant |
1er étage, bureau 110
| Surface |
| 73 m² |
| Durée |
| 1-10 Ans |
| Loyer |
| 219,57 € /m²/an 18,30 € /m²/mois 15 992 € /an 1 333 € /mois |
| Type de bien |
| Bureaux/Médical |
| Aménagement |
| Construction partielle |
| Disponible |
| Maintenant |
1er étage, bureau 120
| Surface |
| 117 m² |
| Durée |
| 5 Ans |
| Loyer |
| 219,57 € /m²/an 18,30 € /m²/mois 25 763 € /an 2 147 € /mois |
| Type de bien |
| Bureaux/Médical |
| Aménagement |
| Construction achevée |
| Disponible |
| Maintenant |
2e étage, bureau 202
| Surface |
| 279 m² |
| Durée |
| 5-7 Ans |
| Loyer |
| 219,57 € /m²/an 18,30 € /m²/mois 61 196 € /an 5 100 € /mois |
| Type de bien |
| Bureaux/Médical |
| Aménagement |
| Construction achevée |
| Disponible |
| Maintenant |
1er étage, bureau 100
| Surface | 273 m² |
| Durée | 1-10 Ans |
| Loyer | 219,57 € /m²/an |
| Type de bien | Bureaux/Médical |
| Aménagement | Construction partielle |
| Disponible | Maintenant |
- Loyer annoncé plus part proportionnelle des services publics
- Partiellement aménagé comme Espace pour physiothérapie
- Principalement open space
- 4 bureaux privés
1er étage, bureau 110
| Surface | 73 m² |
| Durée | 1-10 Ans |
| Loyer | 219,57 € /m²/an |
| Type de bien | Bureaux/Médical |
| Aménagement | Construction partielle |
| Disponible | Maintenant |
- Loyer annoncé plus part proportionnelle des services publics
- Partiellement aménagé comme Cabinet médical standard
- Disposition open space
1er étage, bureau 120
| Surface | 117 m² |
| Durée | 5 Ans |
| Loyer | 219,57 € /m²/an |
| Type de bien | Bureaux/Médical |
| Aménagement | Construction achevée |
| Disponible | Maintenant |
Located in a modern building constructed in 2010, this main floor suite offers a spacious, open layout with two private offices or exam rooms—customizable to fit your specific needs. The suite features large windows that fill the space with natural light, creating a bright and welcoming environment. The entry includes a separate room that functions perfectly as a lobby or waiting area. The suite is fully built out and ready for immediate use as a medical or professional office. There are four total suites on the main floor—three of which are currently occupied by established medical practices, creating a synergistic and professional environment. Lease terms include base rent plus a proportionate share of utilities and maintenance based on square footage.
- Loyer annoncé plus part proportionnelle des services publics
- Entièrement aménagé comme Bureau standard
- Principalement open space
- 2 bureaux privés
- Ventilation et chauffage centraux
- Accès aux ascenseurs
- Entièrement moquetté
- Lumière naturelle
- CVC disponible en-dehors des heures ouvrables
- Open space
- Accessible fauteuils roulants
- Open layout
2e étage, bureau 202
| Surface | 279 m² |
| Durée | 5-7 Ans |
| Loyer | 219,57 € /m²/an |
| Type de bien | Bureaux/Médical |
| Aménagement | Construction achevée |
| Disponible | Maintenant |
Originally built in 2010, this building has recently undergone a high-quality remodel to accommodate a transition in occupancy. The current medical tenant, who formerly occupied the entire top floor, has scaled back, creating a rare opportunity to lease a newly configured second-floor suite. This thoughtfully designed space is fully built out and ready for immediate use as a medical or professional office. The flexible layout includes multiple private offices or exam rooms tailored to your needs, complemented by a spacious open lobby adorned with elegant wood trim, a marble reception counter, and large windows that flood the area with natural light. A standout feature of the lobby is a built-in aquarium, ready to be stocked to create a soothing and welcoming atmosphere for clients and patients. The suite is conveniently accessible via both elevator and stairs and is located adjacent to an established medical office. Lease terms include base rent plus a proportionate share of utilities and maintenance, based on square footage.
- Loyer annoncé plus part proportionnelle des services publics
- Entièrement aménagé comme Espace de santé
- 6 bureaux privés
- 1 salle de conférence
- 6 postes de travail
- Plafonds finis: 3,05 mètres
- Espace en excellent état
- Aire de réception
- Ventilation et chauffage centraux
- Accès aux ascenseurs
- Toilettes privées
- Entièrement moquetté
- Espace d’angle
- Hauts plafonds
- Plafonds suspendus
- Lumière naturelle
- CVC disponible en-dehors des heures ouvrables
- Éclairage d’urgence
- Accessible fauteuils roulants
- Move in ready
Aperçu du bien
Ce bâtiment a été construit en 2010 en tant que bâtiment de bureaux médicaux pour notre locataire Sound Healthcare et divers autres locataires, notamment des entreprises de laboratoire et de physiothérapie. Il est situé à proximité de l'autoroute 16 sur Tremont Drive à Port Orchard.
Informations sur l’immeuble


Présenté par
Tremont Lot B, LLC
Tremont Center Bldg B | 463 Tremont St W
Hum, une erreur s’est produite lors de l’envoi de votre message. Veuillez réessayer.
Merci ! Votre message a été envoyé.