Votre e-mail a été envoyé.

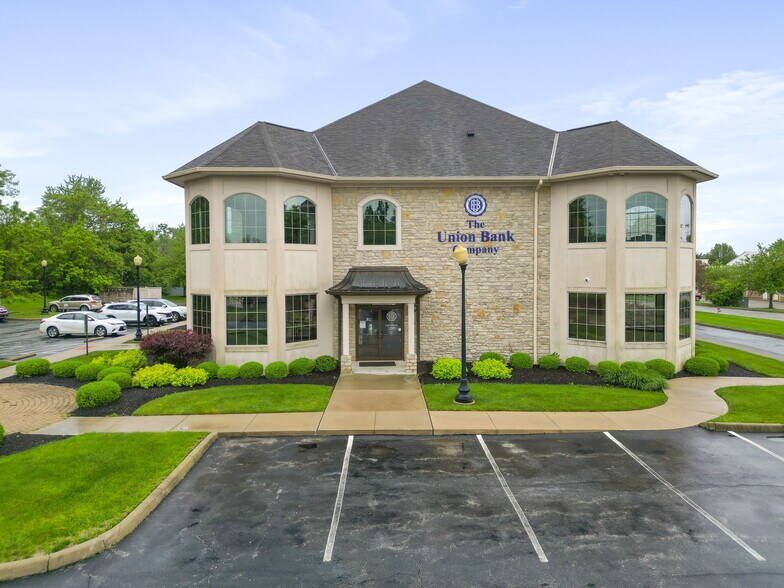
461 Beecher Rd Bureau | 454 m² | À louer | Columbus, OH 43230
Certaines informations ont été traduites automatiquement.
Informations principales
- Move-in ready & Fully furnished
- Premium finishes throughout
- Outdoor patio area
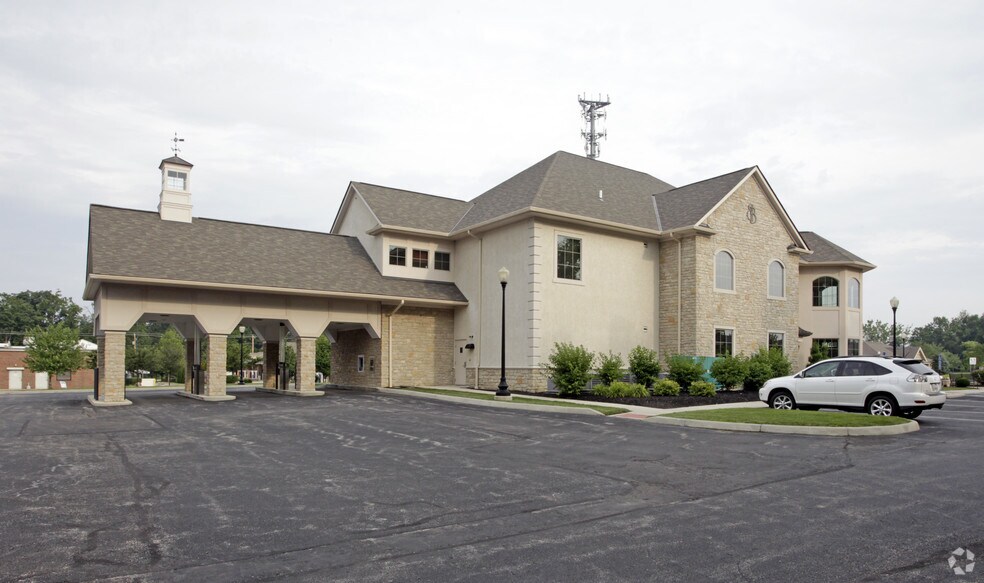
- 48 on-site parking spaces
- Balance of private office and open space
Tous les espace disponibles(1)
Afficher les loyers en
- Espace
- Surface
- Durée
- Loyer
- Type de bien
- Aménagement
- Disponible
Move-in ready and fully furnished
- Le loyer comprend les services publics, les services de l’immeuble et les frais immobiliers.
- Convient pour 13 à 40 personnes
- 1 salle de conférence
- Ventilation et chauffage centraux
- Premium finishes throughout
- On-site parking
- Principalement open space
- 7 bureaux privés
- 20 postes de travail
- Move-in ready, fully furnished
- Outdoor patio area
| Espace | Surface | Durée | Loyer | Type de bien | Aménagement | Disponible |
| 2e étage, bureau 200 | 454 m² | Négociable | 148,29 € /m²/an 12,36 € /m²/mois 67 342 € /an 5 612 € /mois | Bureau | - | Maintenant |
2e étage, bureau 200
| Surface |
| 454 m² |
| Durée |
| Négociable |
| Loyer |
| 148,29 € /m²/an 12,36 € /m²/mois 67 342 € /an 5 612 € /mois |
| Type de bien |
| Bureau |
| Aménagement |
| - |
| Disponible |
| Maintenant |
2e étage, bureau 200
| Surface | 454 m² |
| Durée | Négociable |
| Loyer | 148,29 € /m²/an |
| Type de bien | Bureau |
| Aménagement | - |
| Disponible | Maintenant |
Move-in ready and fully furnished
- Le loyer comprend les services publics, les services de l’immeuble et les frais immobiliers.
- Principalement open space
- Convient pour 13 à 40 personnes
- 7 bureaux privés
- 1 salle de conférence
- 20 postes de travail
- Ventilation et chauffage centraux
- Move-in ready, fully furnished
- Premium finishes throughout
- Outdoor patio area
- On-site parking
Aperçu du bien
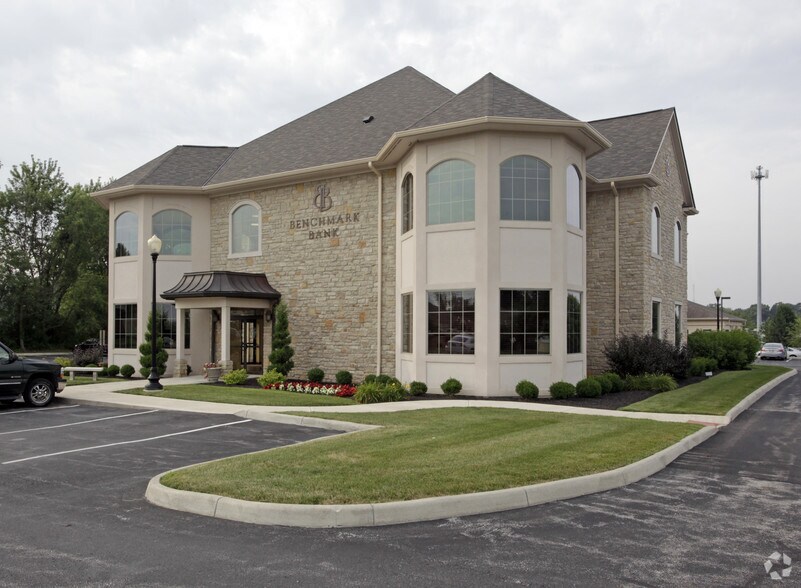
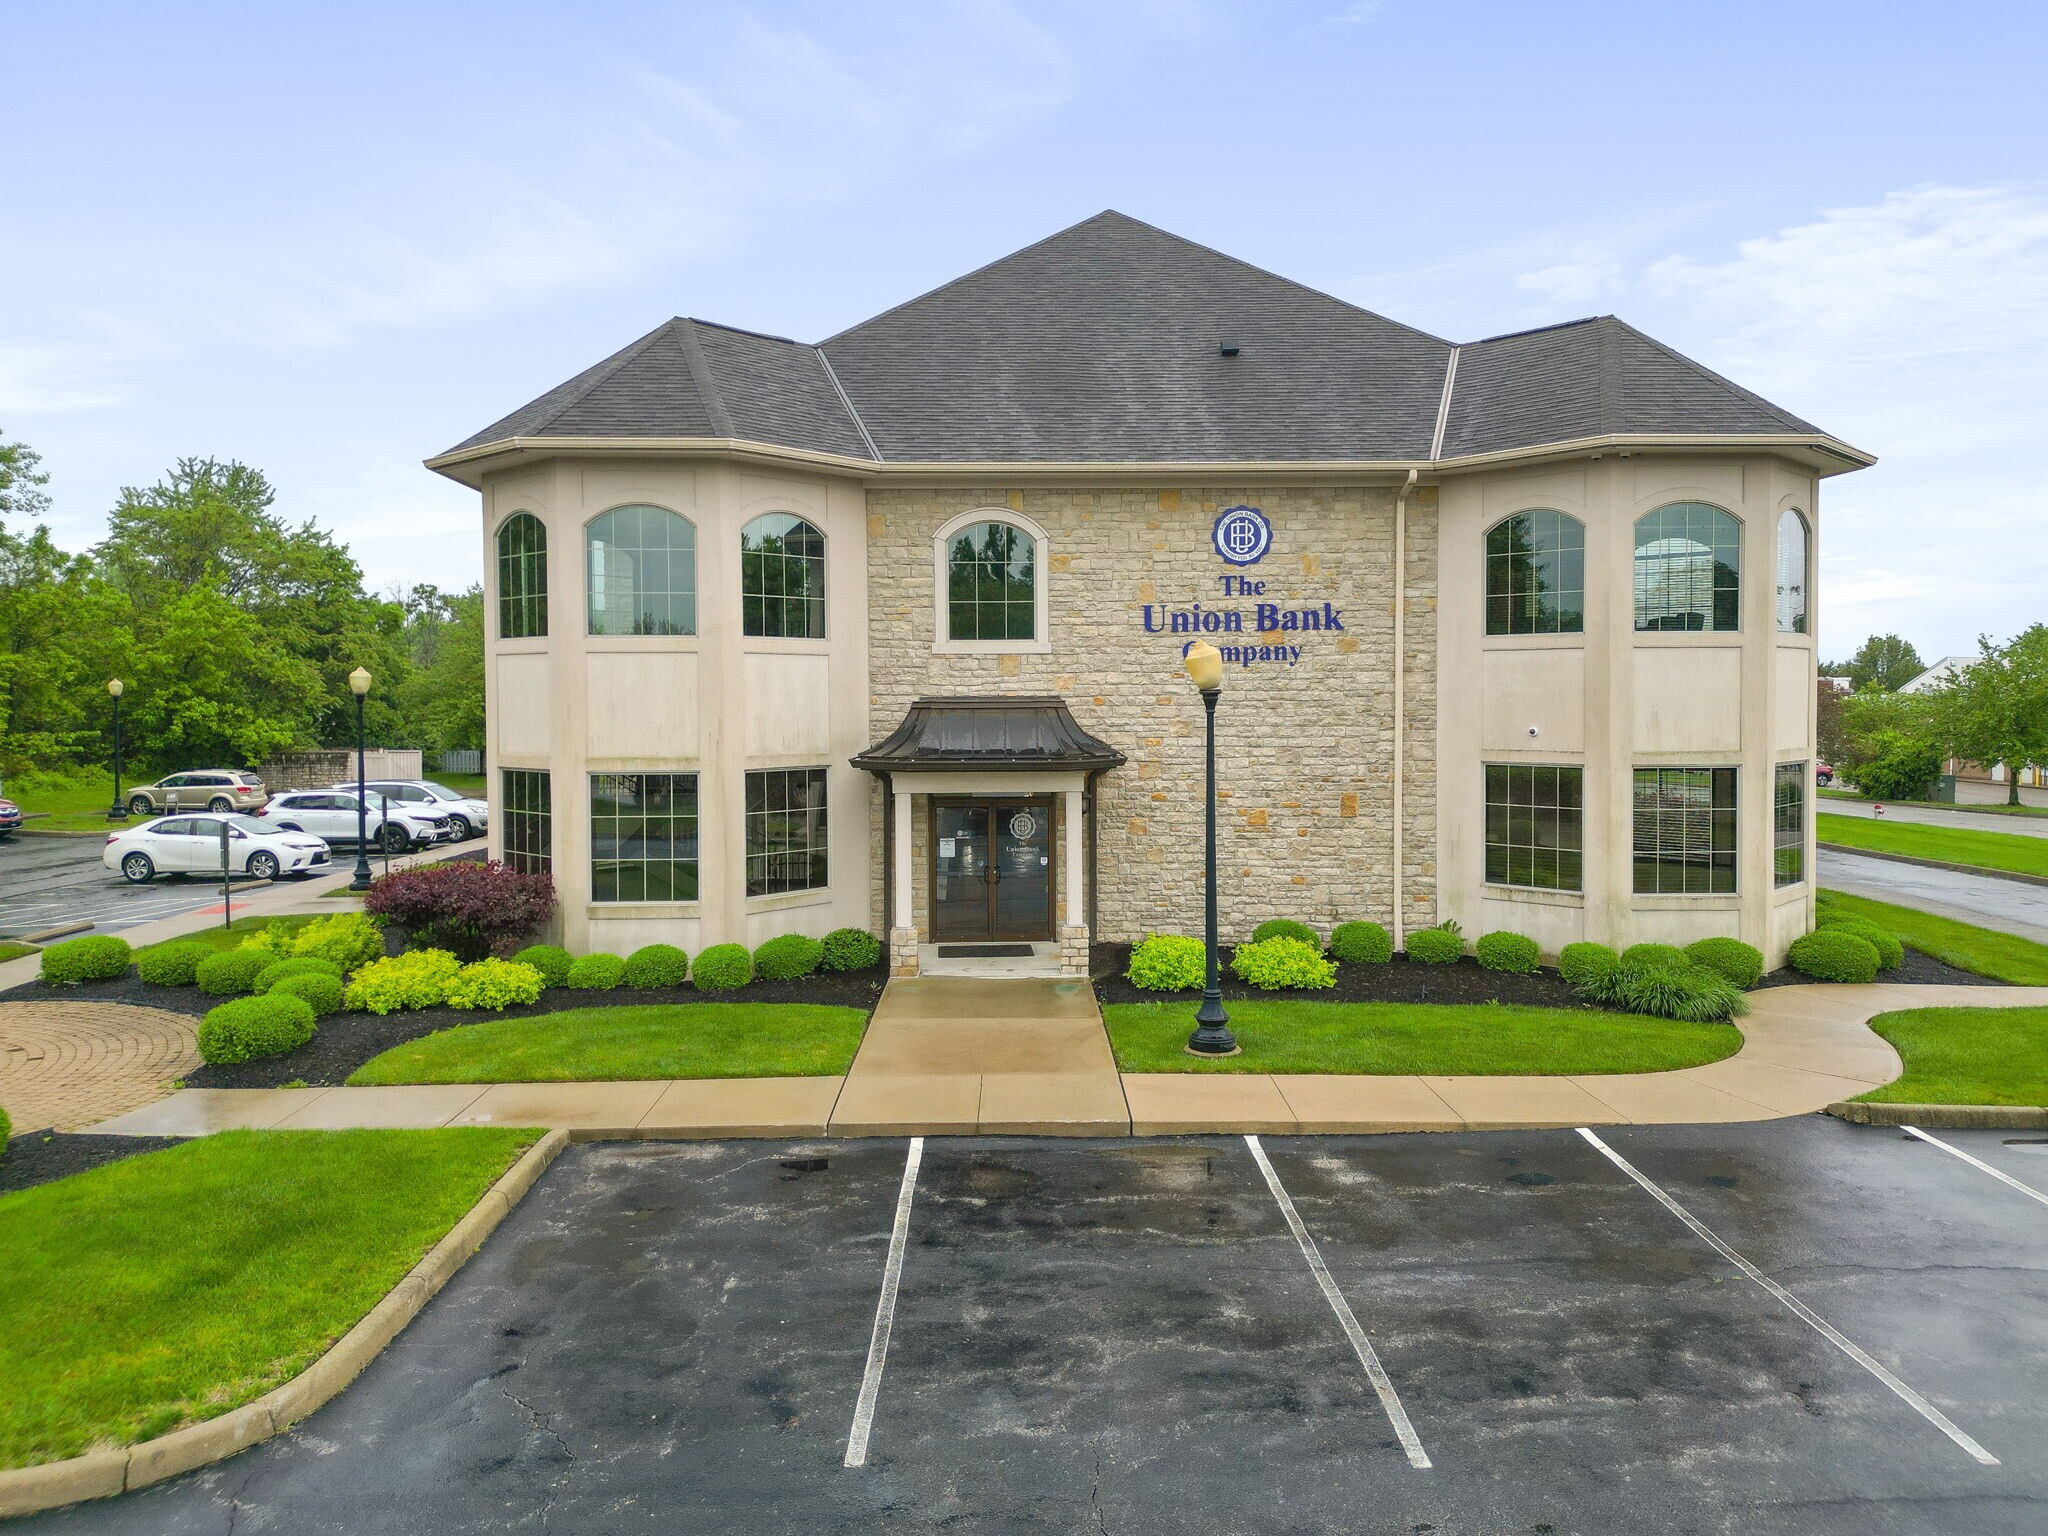
Class A building featuring 4,888 square feet of professionally designed, fully furnished office space on the second floor. This turnkey environment seamlessly blends functionality with luxury, offering everything needed for immediate occupancy. The thoughtfully designed floor plan includes seven executive offices providing privacy and prestige for senior leadership, complemented by twenty modern workstations configured for maximum productivity and collaboration. The centerpiece conference room accommodates 8-12 participants with high-end finishes and professional-grade amenities, perfect for client presentations and strategic meetings. Premium finishes throughout create an impressive professional atmosphere that reflects your company's success and attention to detail. The space features contemporary design elements and quality materials that reinforce your brand image while providing a comfortable, inspiring work environment.
- Signalisation
Informations sur l’immeuble



Présenté par
461 Beecher Rd
Hum, une erreur s’est produite lors de l’envoi de votre message. Veuillez réessayer.
Merci ! Votre message a été envoyé.