Connectez-vous/S’inscrire
Votre e-mail a été envoyé.
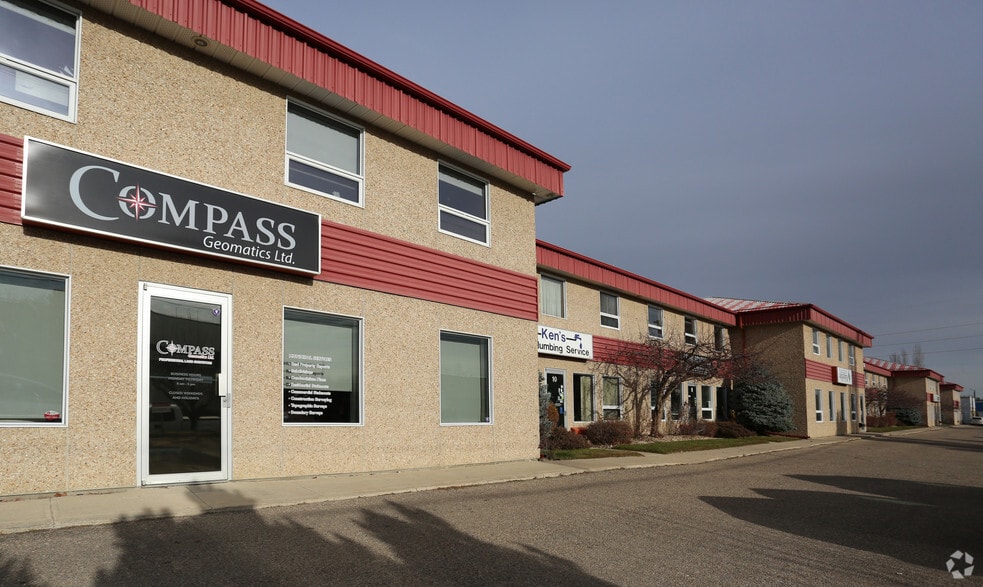
4608 62 St
Red Deer, AB T4N 6T3
Industriel/Logistique Bien À vendre
·
5 583 m²
Certaines informations ont été traduites automatiquement.
Informations principales sur l'investissement
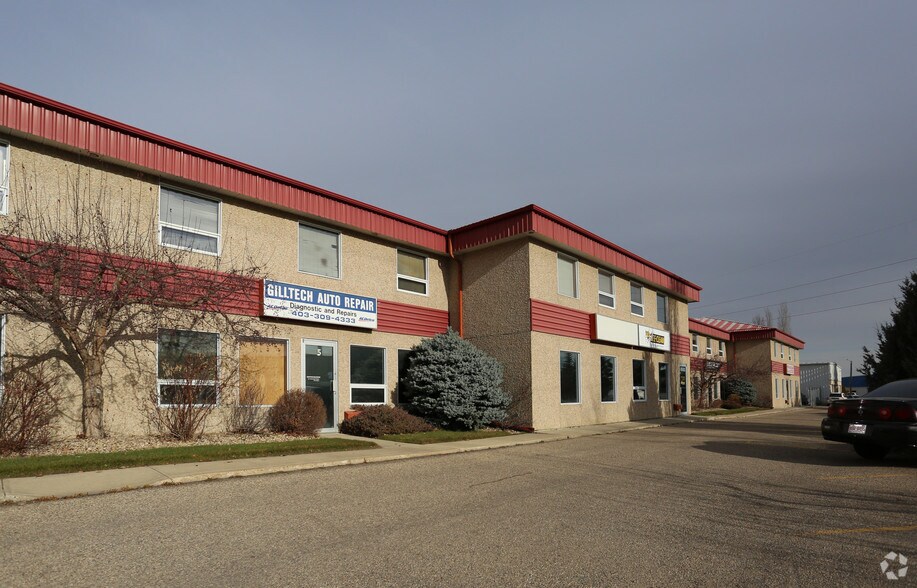
- Turn-key automotive shop with customer reception area and functional service bay layout.
- Located in Riverside Light Industrial Park with quick access to Gaetz Avenue and 67th Street.
- Exclusive fenced storage compound offers secure outdoor storage for equipment and materials.
Résumé analytique
This industrial condominium is located within Red Deer's Riverside Light Industrial Park and offers a functional ownership opportunity in an established business environment. The strata-titled property is positioned within a professionally maintained industrial park with access to surrounding commercial and industrial services.
1 Lot disponible
- Lot
- Surface du lot
- Usage du lot en coprop.
- Prix
- RNE
| Type de vente | Propriétaire occupant |
| Type de vente | Propriétaire occupant |
Description
Turn-key automotive shop, ready for service! This 1427 sq ft, single-overhead 12'x14' door w/ opener condo'd bay, located in Riverside Industrial. Featuring a main customer/counter space at the front, several common-area paved parking spots at the front, an exclusive fenced storage compound at the back, and more! A four-post and a two-post lift (tenants) are currently installed and might be able to be negotiated in the sale (with the tenant) along with other misc. equipment. Built in 1992 and in an. Excellent location in the Riverside Light district, within minutes from Gaetz Ave. and 67th Street, major arterial roads in Red Deer. Current tenancy ends in August 2026, but 60-day possession could be available. Radiant heat in the shop and forced air in the office make for a cozy and affordable option to do business out of. Additionally, there is approximately 500 SF of mezzanine space that's currently utilized for parts/storage or future office development if needed. Affordable condo fees of $292.01/month and taxes of $435.83/month, with all the amenities needed for your business to thrive in Riverside Industrial park, Red Deer Alberta!
| Lot | Surface du lot | Usage du lot en coprop. | Prix | RNE |
| Lot 5 | 133 m² | Local d’activités | Sur demande | - |
Lot 5
| Surface du lot |
| 133 m² |
| Usage du lot en coprop. |
| Local d’activités |
| Prix |
| Sur demande |
| RNE |
| - |
1 sur 0
Vidéos
Visite extérieure 3D Matterport
Visite 3D
Photos
Street view
Rue
Carte
Lot 5
| Surface du lot | 133 m² |
| Usage du lot en coprop. | Local d’activités |
| Prix | Sur demande |
| RNE | - |
| Type de vente | Propriétaire occupant |
| Description | |
| Turn-key automotive shop, ready for service! This 1427 sq ft, single-overhead 12'x14' door w/ opener condo'd bay, located in Riverside Industrial. Featuring a main customer/counter space at the front, several common-area paved parking spots at the front, an exclusive fenced storage compound at the back, and more! A four-post and a two-post lift (tenants) are currently installed and might be able to be negotiated in the sale (with the tenant) along with other misc. equipment. Built in 1992 and in an. Excellent location in the Riverside Light district, within minutes from Gaetz Ave. and 67th Street, major arterial roads in Red Deer. Current tenancy ends in August 2026, but 60-day possession could be available. Radiant heat in the shop and forced air in the office make for a cozy and affordable option to do business out of. Additionally, there is approximately 500 SF of mezzanine space that's currently utilized for parts/storage or future office development if needed. Affordable condo fees of $292.01/month and taxes of $435.83/month, with all the amenities needed for your business to thrive in Riverside Industrial park, Red Deer Alberta! |
Informations sur l’immeuble
Les informations ci-dessous concernent l’ensemble de l’immeuble. Les caractéristiques propres à chaque lot peuvent varier et sont précisées dans la description du lot présenté ci-dessus.
| Surface totale de l’immeuble | 5 583 m² | Étages | 2 |
| Type de bien | Industriel/Logistique (Lot en copropriété) | Surface type par étage | 2 791 m² |
| Sous-type de bien | Entrepôt | Année de construction | 1996 |
| Classe d’immeuble | B | Surface du lot | 0,01 ha |
| Zonage | IC - Industriel/commercial (usage mixte) | ||
| Surface totale de l’immeuble | 5 583 m² |
| Type de bien | Industriel/Logistique (Lot en copropriété) |
| Sous-type de bien | Entrepôt |
| Classe d’immeuble | B |
| Étages | 2 |
| Surface type par étage | 2 791 m² |
| Année de construction | 1996 |
| Surface du lot | 0,01 ha |
| Zonage | IC - Industriel/commercial (usage mixte) |
Caractéristiques
- Terrain clôturé
1 sur 3
Vidéos
Visite extérieure 3D Matterport
Visite 3D
Photos
Street view
Rue
Carte