Connectez-vous/S’inscrire
Votre e-mail a été envoyé.

Forge X 4606-4700 Falcon Dr Industriel/Logistique 2 137 m² À vendre Longmont, CO 80504
Certaines informations ont été traduites automatiquement.
Informations principales sur l'investissement
- Class A industrial/flex buildings with modern design and monument signage
- Available as four separate parcels for maximum flexibility (buy or lease individually, in combination, or as a full park)
- 24' clear height with four 14' x 14' grade-level drive-in doors per building
- Four buildings totaling 40,000 SF, 10,000 SF each
- Dedicated fenced outdoor storage with each building, 0.53 to 1.15 acres
- Dedicated loading areas and wide 40' drive aisles for easy truck and trailer maneuvering
Résumé analytique
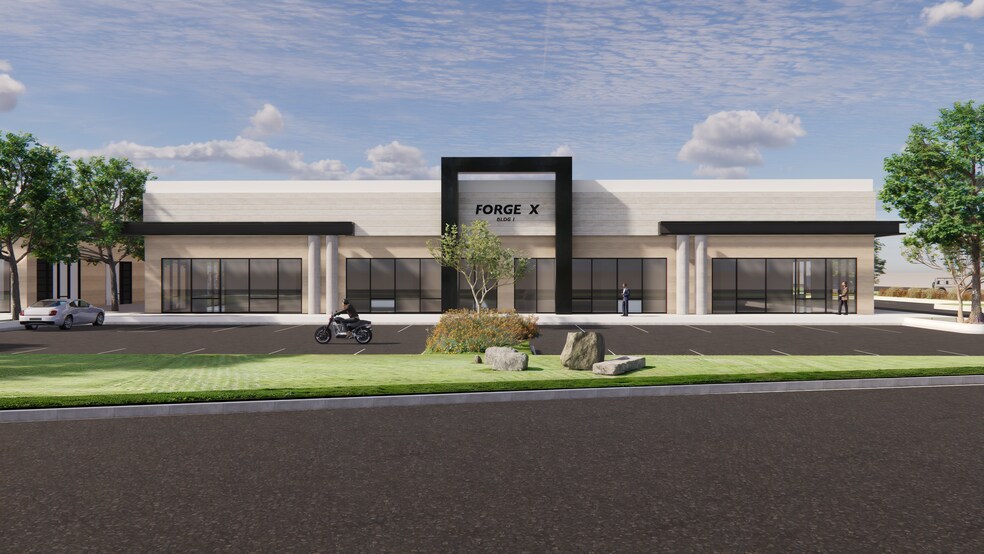
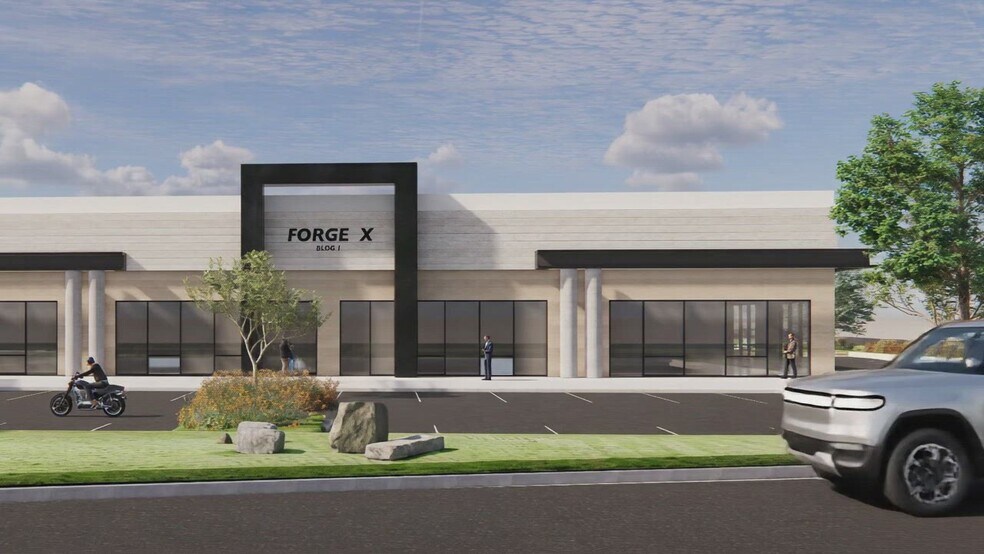
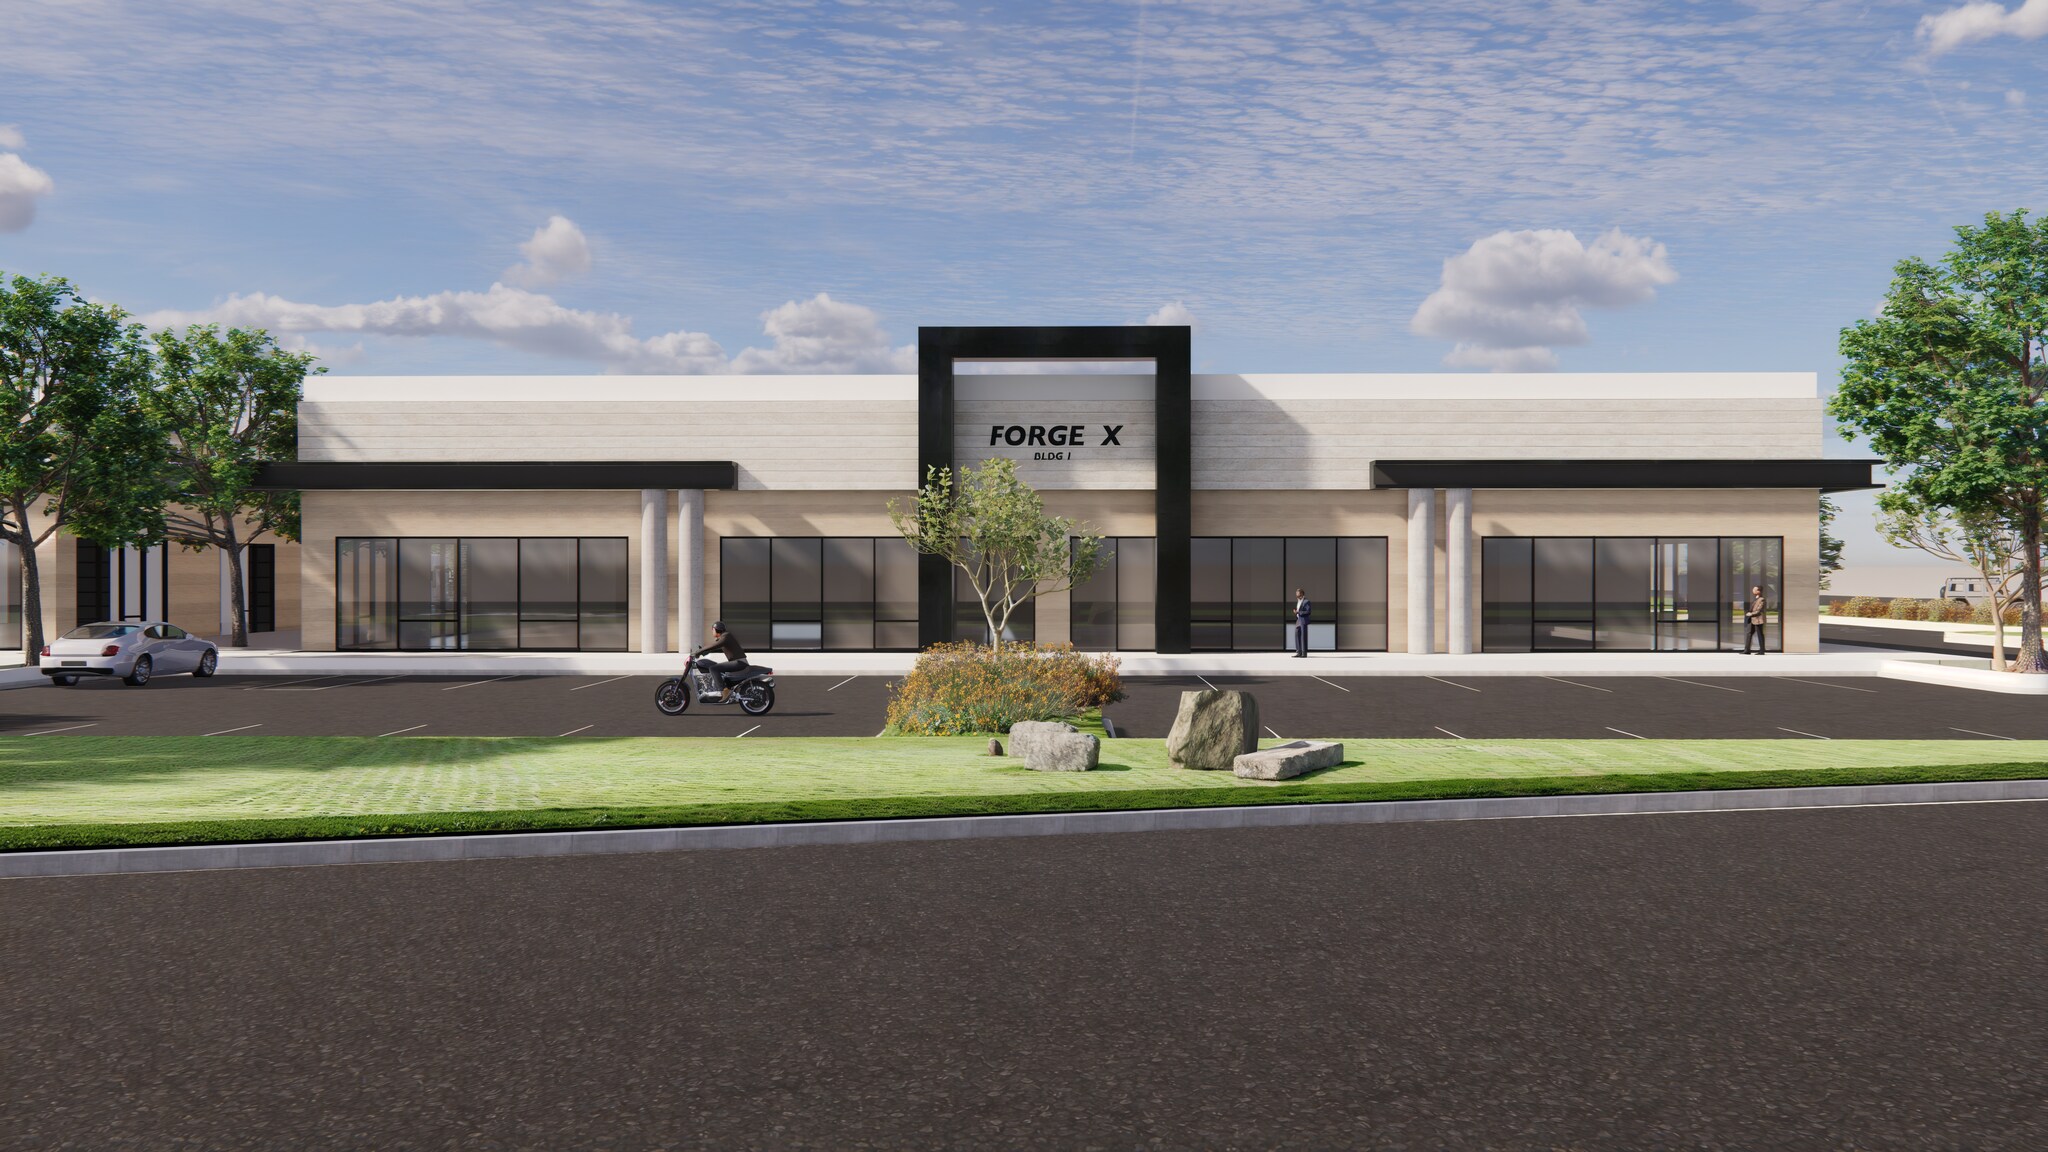
Kinsey & Company Commercial Real Estate is pleased to present Forge X, a proposed Class A industrial flex development on 8.6 acres at 4700 Falcon Place in Frederick, Colorado. The project consists of four 10,000 SF buildings, each paired with its own dedicated, fenced outdoor storage yard ranging from 0.53 to 1.15 acres. Buildings are available for sale or lease individually, in combination, or as the full 40,000 SF park, and the land is also available for purchase outright.
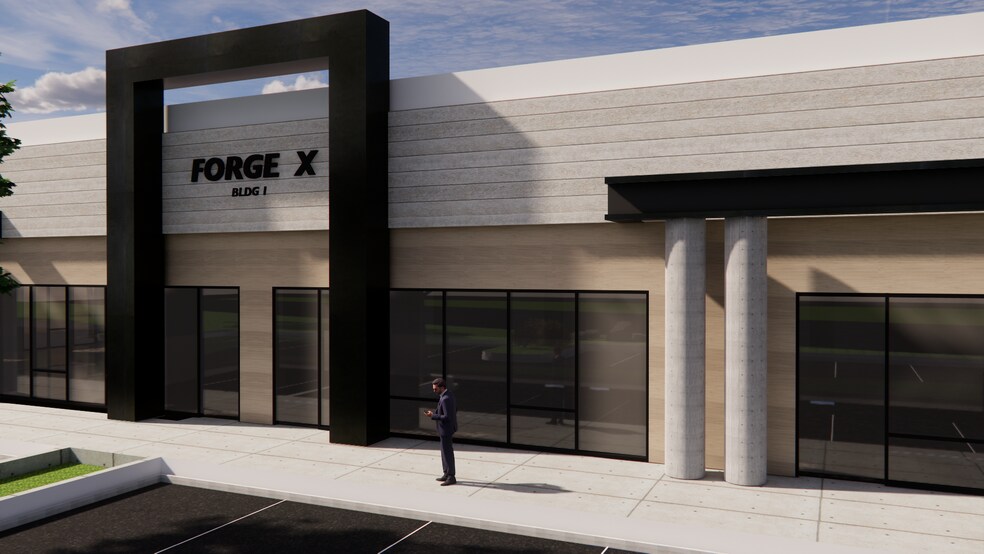
Forge X is designed for businesses that need a professional front and a working yard in the back. Each building is planned with 24' clear height, four 14' x 14' grade-level drive-in doors, a dedicated loading area, and parking at approximately 3 spaces per 1,000 SF. High-image exterior finishes, glass-line storefronts, and monument signage set the park apart from conventional flex product, while 40' drive aisles and frontage on both Eagle Boulevard and Falcon Place provide easy truck and trailer access throughout the site.
The development will be delivered in phases beginning with Building 1, which can be completed as early as Q3 2027. Because the project is still in the planning stage, ownership is willing to modify building plans, yard configurations, and interior finishes to fit the specific needs of a purchaser or tenant, giving a user the opportunity to secure a purpose-built facility without taking on the development itself.
Frederick sits along the I-25 corridor between Denver and Fort Collins in Weld County, roughly 25 minutes from Longmont, 36 minutes from Westminster, 43 minutes from Boulder, and 50 minutes from downtown Denver. The town is in growth mode and offers fee and tax abatements, Enterprise Zone tax credits, and regional job incentives to qualifying businesses, and Agilent's $725 million expansion nearby continues to draw life sciences and advanced manufacturing users to the area.
Forge X is designed for businesses that need a professional front and a working yard in the back. Each building is planned with 24' clear height, four 14' x 14' grade-level drive-in doors, a dedicated loading area, and parking at approximately 3 spaces per 1,000 SF. High-image exterior finishes, glass-line storefronts, and monument signage set the park apart from conventional flex product, while 40' drive aisles and frontage on both Eagle Boulevard and Falcon Place provide easy truck and trailer access throughout the site.
The development will be delivered in phases beginning with Building 1, which can be completed as early as Q3 2027. Because the project is still in the planning stage, ownership is willing to modify building plans, yard configurations, and interior finishes to fit the specific needs of a purchaser or tenant, giving a user the opportunity to secure a purpose-built facility without taking on the development itself.
Frederick sits along the I-25 corridor between Denver and Fort Collins in Weld County, roughly 25 minutes from Longmont, 36 minutes from Westminster, 43 minutes from Boulder, and 50 minutes from downtown Denver. The town is in growth mode and offers fee and tax abatements, Enterprise Zone tax credits, and regional job incentives to qualifying businesses, and Agilent's $725 million expansion nearby continues to draw life sciences and advanced manufacturing users to the area.
Informations sur l’immeuble
| Type de vente | Propriétaire occupant | Surface utile brute | 2 137 m² |
| Type de bien | Industriel/Logistique | Nb d’étages | 1 |
| Classe d’immeuble | B | Année de construction | 2028 |
| Surface du lot | 3,48 ha | Ratio de stationnement | 0,28/1 000 m² |
| Statut de la construction | Avant-projet | ||
| Zonage | BLI - Business Light Industrial | ||
| Type de vente | Propriétaire occupant |
| Type de bien | Industriel/Logistique |
| Classe d’immeuble | B |
| Surface du lot | 3,48 ha |
| Statut de la construction | Avant-projet |
| Surface utile brute | 2 137 m² |
| Nb d’étages | 1 |
| Année de construction | 2028 |
| Ratio de stationnement | 0,28/1 000 m² |
| Zonage | BLI - Business Light Industrial |
1 1
Plutôt praticable à pied
20/100
Exceptionnellement adapté aux voitures
100/100
Plutôt praticable en vélo
40/100
Taxes foncières
| N° de parcelle | Évaluation des aménagements | 0 € | |
| Évaluation du terrain | 222 248 € | Évaluation totale | 222 248 € |
Taxes foncières
N° de parcelle
Évaluation du terrain
222 248 €
Évaluation des aménagements
0 €
Évaluation totale
222 248 €


1 sur 18
Vidéos
Visite extérieure 3D Matterport
Visite 3D
Photos
Street view
Rue
Carte
1 sur 1

Présenté par
Forge X | 4606-4700 Falcon Dr
Vous êtes déjà membre ? Connectez-vous
Hum, une erreur s’est produite lors de l’envoi de votre message. Veuillez réessayer.
Merci ! Votre message a été envoyé.