Votre e-mail a été envoyé.
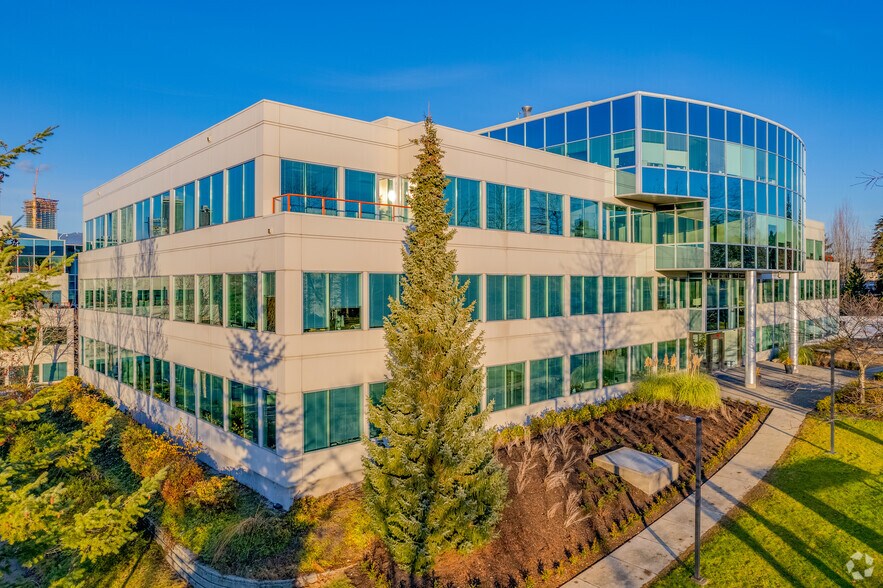
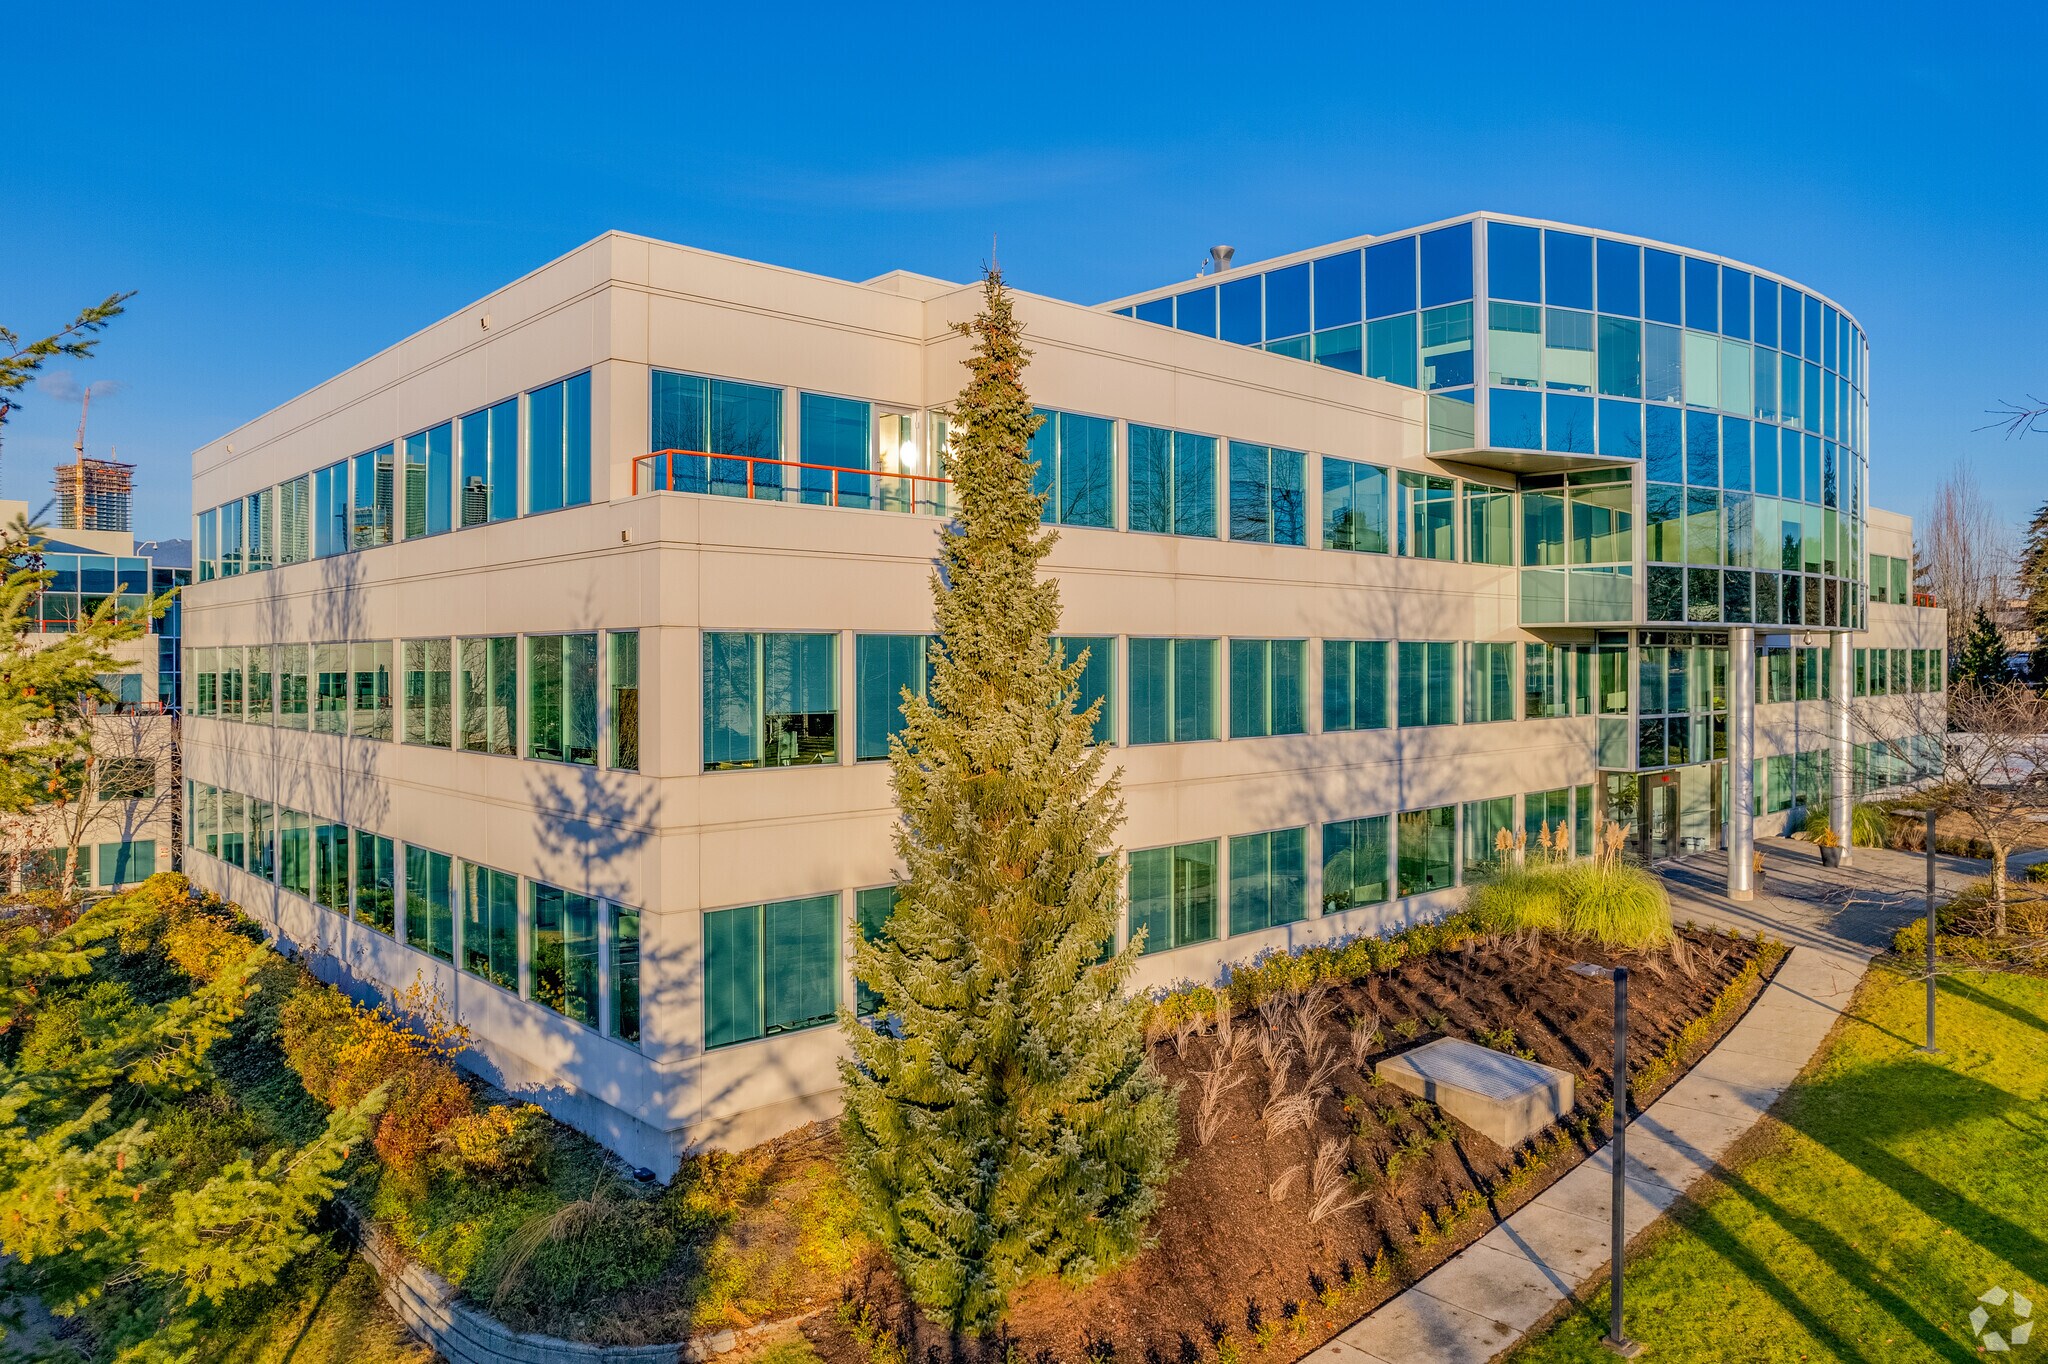
Canada Way Business Park 4601 Canada Way Bureau | 419 m² | 4 étoiles | À louer | Burnaby, BC V5G 4X8
Certaines informations ont été traduites automatiquement.
Informations principales sur la sous-location
- Newly improved ground floor suite with modern finishes, ready for occupancy.
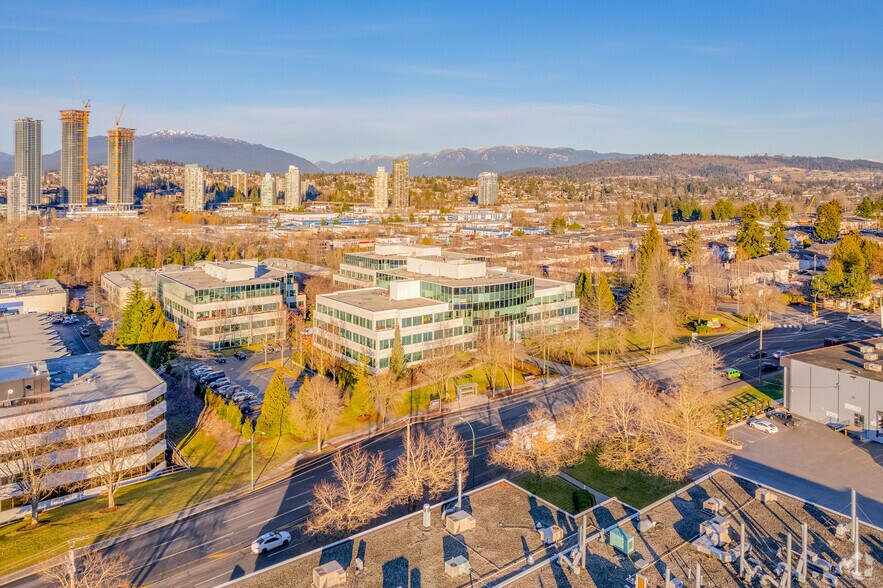
- Premium connectivity to Highway 1, Willingdon Avenue, and Brentwood SkyTrain Station.
- Strategically located near Brentwood Mall, Burnaby Hospital, and BCIT's main campus.
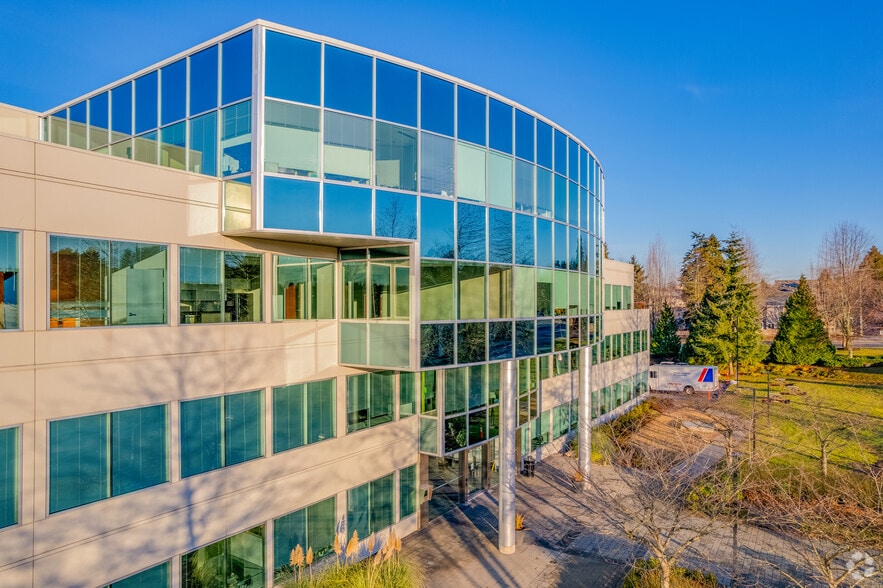
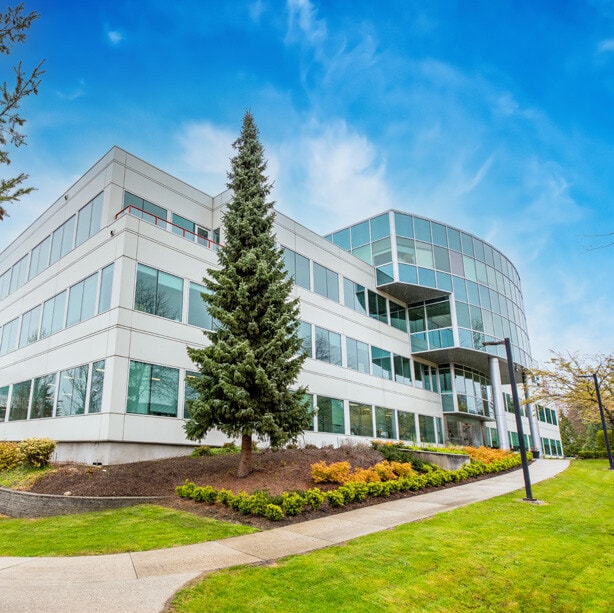
- Part of Canada Way Business Park, a Class A office campus offering 450,000 SF across six buildings.
- Comprehensive amenity package including on-site fitness facilities, bike storage, and shuttle service.
- Secure, professionally managed property with manned reception and abundant natural light.
Tous les espace disponibles(1)
Afficher les loyers en
- Espace
- Surface
- Durée
- Loyer
- Type de bien
- Aménagement
- Disponible


Full floor opportunity. Fully improved and furnished with brand new high-quality finishes and ready for immediate occupancy. 4,505 SF available (contiguous with Unit 201 5,258 SF, totalling 9,763 SF. Furniture available/negotiable. November 30, 2026 expiry. 11 designated stalls at market rates. SkyTrain shuttle service. Ample tenant and visitor parking. On-site property management. Fitness centre and outdoor basketball/volleyball courts. Manned security desk. Bike storage. End-of-trip facilities.
- Espace en sous-location disponible auprès de l’occupant actuel
- Le loyer ne comprend pas les services publics, les frais immobiliers ou les services de l’immeuble.
| Espace | Surface | Durée | Loyer | Type de bien | Aménagement | Disponible |
| 1er étage, bureau 202 | 419 m² | Négociable | 133,93 € /m²/an 11,16 € /m²/mois 56 052 € /an 4 671 € /mois | Bureau | Construction achevée | Maintenant |
1er étage, bureau 202
| Surface |
| 419 m² |
| Durée |
| Négociable |
| Loyer |
| 133,93 € /m²/an 11,16 € /m²/mois 56 052 € /an 4 671 € /mois |
| Type de bien |
| Bureau |
| Aménagement |
| Construction achevée |
| Disponible |
| Maintenant |
1er étage, bureau 202
| Surface | 419 m² |
| Durée | Négociable |
| Loyer | 133,93 € /m²/an |
| Type de bien | Bureau |
| Aménagement | Construction achevée |
| Disponible | Maintenant |
Full floor opportunity. Fully improved and furnished with brand new high-quality finishes and ready for immediate occupancy. 4,505 SF available (contiguous with Unit 201 5,258 SF, totalling 9,763 SF. Furniture available/negotiable. November 30, 2026 expiry. 11 designated stalls at market rates. SkyTrain shuttle service. Ample tenant and visitor parking. On-site property management. Fitness centre and outdoor basketball/volleyball courts. Manned security desk. Bike storage. End-of-trip facilities.
- Espace en sous-location disponible auprès de l’occupant actuel
- Le loyer ne comprend pas les services publics, les frais immobiliers ou les services de l’immeuble.
Aperçu du bien
Discover a fully improved ground floor office suite within the prestigious Canada Way Business Park in Burnaby. Built in 2001, this Class A complex offers an exceptional business environment with modern design and ample surrounding green space. The available 4,505 SF ground floor unit comes newly improved and furnished, showcasing high-quality finishes and an efficient open-concept layout that supports collaborative work. Situated within a six-building business campus totaling 450,000 SF, the property provides direct access to major commuter routes including Highway 1 and Willingdon Avenue. Commuters enjoy convenient connections to Brentwood SkyTrain Station via shuttle service and close proximity to Downtown Vancouver and YVR Airport. The business park features on-site management, manned security, and numerous tenant amenities such as a fitness center with outdoor courts, end-of-trip facilities, and bike storage. This sublease opportunity delivers a dynamic workspace with immediate availability, flexible furniture options, and ample parking. Located near the Brentwood Mall area and minutes from Burnaby Hospital and BCIT, the property benefits from a thriving employment hub and extensive support services in a central metropolitan location.
- Atrium
- Ligne d’autobus
- Cour
- Centre de fitness
- Property Manager sur place
- Restaurant
- Système de sécurité
- Accessible fauteuils roulants
- Réception
- Espace d’entreposage
- Local à vélos
- Entreposage sécurisé
- Panneau monumental
- Sièges extérieurs
- Climatisation
- Détecteur de fumée
- Agents de sécurité sur place
Informations sur l’immeuble
Occupants
- Étage
- Nom de l’occupant
- Secteur d’activité
- 2e
- Bouygues Energies & Services/Plan Group Inc.
- -
- 4e
- Damon Inc.
- -
- 2e
- Fraser Health
- Santé et assistance sociale
- 4e
- Maple Reinders Constructors Ltd.
- Construction
- 2e
- Ministry of Social Development & Poverty Reduction
- Administration publique
- 5e
- Pacific Centre For Reproductive Medicine
- Santé et assistance sociale
- 1er
- Take Five Café
- Hébergement et restauration
- 4e
- Teksystems
- Services professionnels, scientifiques et techniques
- 3e
- Verathon Medical
- Santé et assistance sociale



Présenté par

Canada Way Business Park | 4601 Canada Way
Hum, une erreur s’est produite lors de l’envoi de votre message. Veuillez réessayer.
Merci ! Votre message a été envoyé.