Connectez-vous/S’inscrire
Votre e-mail a été envoyé.
46 Stones River Pl
Jasper, GA 30143
Industriel/Logistique Bien À vendre
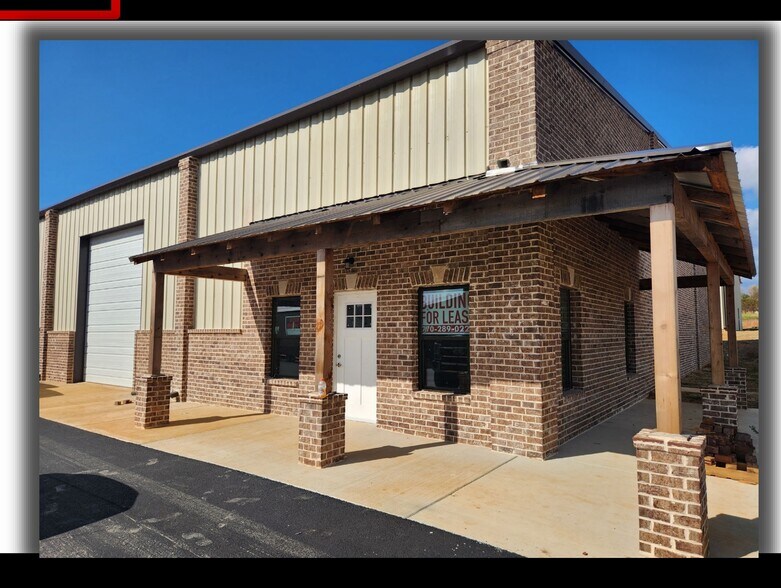
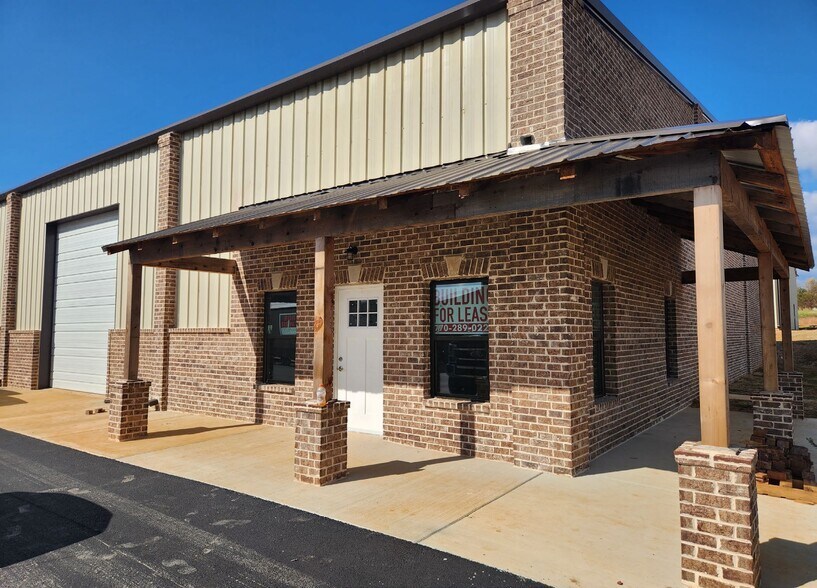
Certaines informations ont été traduites automatiquement.
Informations principales sur l'investissement
- Freestanding industrial asset with integrated office and warehouse functionality
- Dual oversized drive-in doors enabling efficient loading and equipment movement
- Positioned within an active regional industrial corridor offering strong long-term utility
- High eave heights supporting expanded storage and operational flexibility
- LED-lit warehouse environment designed for clear visibility and safer workflow conditions
Résumé analytique
Positioned within Pickens County, this freestanding industrial asset at 46 Stones River Place offers an immediately functional combination of warehouse capability and professional office buildout. The property delivers a balanced operational environment with multiple private offices, dedicated management space, and warehouse infrastructure suited for a variety of light industrial or service-oriented users. High interior clearance, modern LED lighting, and two drive-in doors support efficient loading, storage, and production flow. The building’s design presents clear potential for owner-occupants seeking operational control and long-term cost stabilization, as well as investors targeting an asset category with sustained regional demand.
Set within Jasper’s active industrial corridor, the site benefits from convenient access to surrounding commercial activity and regional transportation routes connecting Pickens County to the broader North Georgia market. Its accessible location combined with functional building features positions the property as a compelling acquisition for businesses prioritizing operational efficiency and future adaptability. Offered at $1,200,000, the asset provides a competitively priced option within a growing market where industrial availability remains limited. The flexible configuration, solid construction characteristics, and immediate usability strengthen its long-term utility across both single-user and multi-service operating models.
The onsite office layout supports administrative, supervisory, and customer-facing functions while maintaining direct interface with warehouse operations. The warehouse environment, supported by high eave heights and dual oversized doors, provides scalable capacity for distribution, fabrication, equipment service, or material handling. With availability in April 2026, prospective buyers can schedule planning and operational transitions with confidence. Representation is provided by Wilson Hutchison Realty, with direct broker contacts included for streamlined communication and due diligence coordination.
Set within Jasper’s active industrial corridor, the site benefits from convenient access to surrounding commercial activity and regional transportation routes connecting Pickens County to the broader North Georgia market. Its accessible location combined with functional building features positions the property as a compelling acquisition for businesses prioritizing operational efficiency and future adaptability. Offered at $1,200,000, the asset provides a competitively priced option within a growing market where industrial availability remains limited. The flexible configuration, solid construction characteristics, and immediate usability strengthen its long-term utility across both single-user and multi-service operating models.
The onsite office layout supports administrative, supervisory, and customer-facing functions while maintaining direct interface with warehouse operations. The warehouse environment, supported by high eave heights and dual oversized doors, provides scalable capacity for distribution, fabrication, equipment service, or material handling. With availability in April 2026, prospective buyers can schedule planning and operational transitions with confidence. Representation is provided by Wilson Hutchison Realty, with direct broker contacts included for streamlined communication and due diligence coordination.
Informations sur l’immeuble Sous contrat
| Prix par m² | 1 158,55 € | Surface utile brute | 743 m² |
| Type de vente | Investissement ou propriétaire occupant | Nb d’étages | 1 |
| Type de bien | Industriel/Logistique | Année de construction | 2025 |
| Classe d’immeuble | B | Occupation | Mono |
| Surface du lot | 0,24 ha | Nb d’accès plain-pied/portes niveau du sol | 2 |
| Zonage | C-2 - Commercial | ||
| Prix par m² | 1 158,55 € |
| Type de vente | Investissement ou propriétaire occupant |
| Type de bien | Industriel/Logistique |
| Classe d’immeuble | B |
| Surface du lot | 0,24 ha |
| Surface utile brute | 743 m² |
| Nb d’étages | 1 |
| Année de construction | 2025 |
| Occupation | Mono |
| Nb d’accès plain-pied/portes niveau du sol | 2 |
| Zonage | C-2 - Commercial |
Taxes foncières
| Numéro de parcelle | 030E-000-006-000 | Évaluation des aménagements | 210 973 € |
| Évaluation du terrain | 94 717 € | Évaluation totale | 305 690 € |
Taxes foncières
Numéro de parcelle
030E-000-006-000
Évaluation du terrain
94 717 €
Évaluation des aménagements
210 973 €
Évaluation totale
305 690 €
1 sur 8
Vidéos
Visite extérieure 3D Matterport
Visite 3D
Photos
Street view
Rue
Carte