Votre e-mail a été envoyé.

Harkness Building 46 Aborn St Local commercial | 238 m² | À louer | Providence, RI 02903
Certaines informations ont été traduites automatiquement.
Informations principales
- Highly visible
- Historic Building
- Well trafficked
Tous les espace disponibles(1)
Afficher les loyers en
- Espace
- Surface
- Durée
- Loyer
- Type de bien
- Aménagement
- Disponible
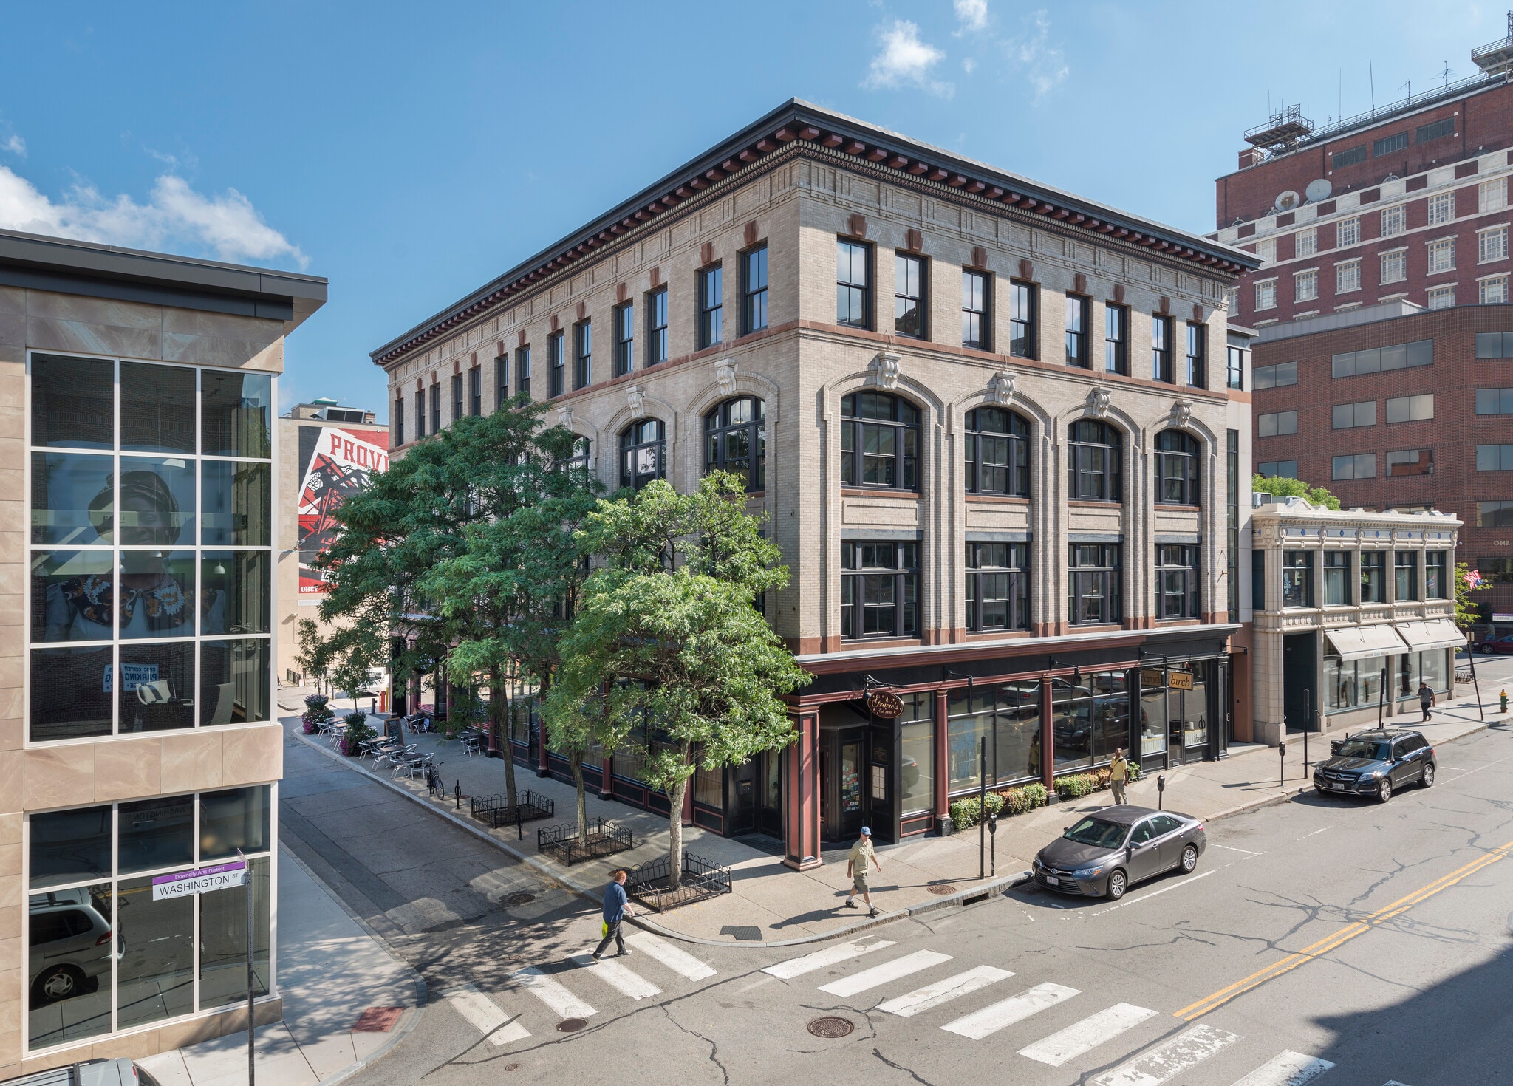


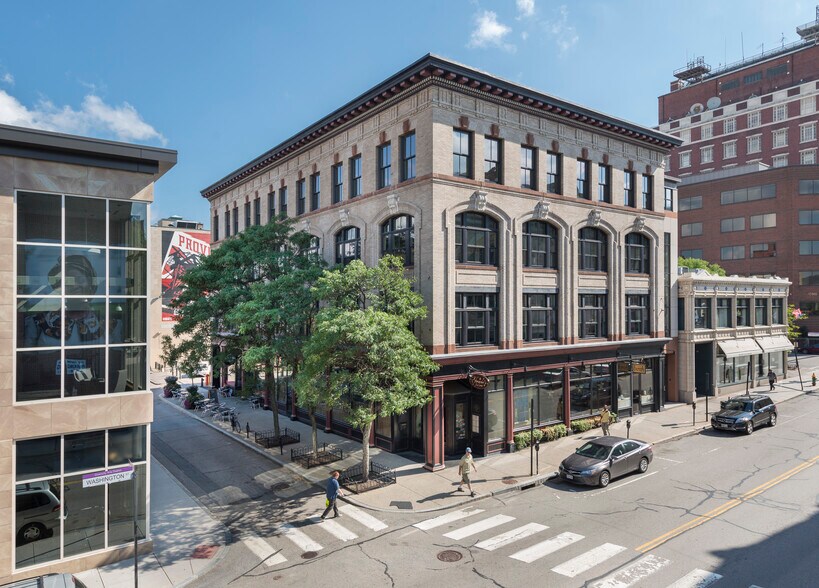
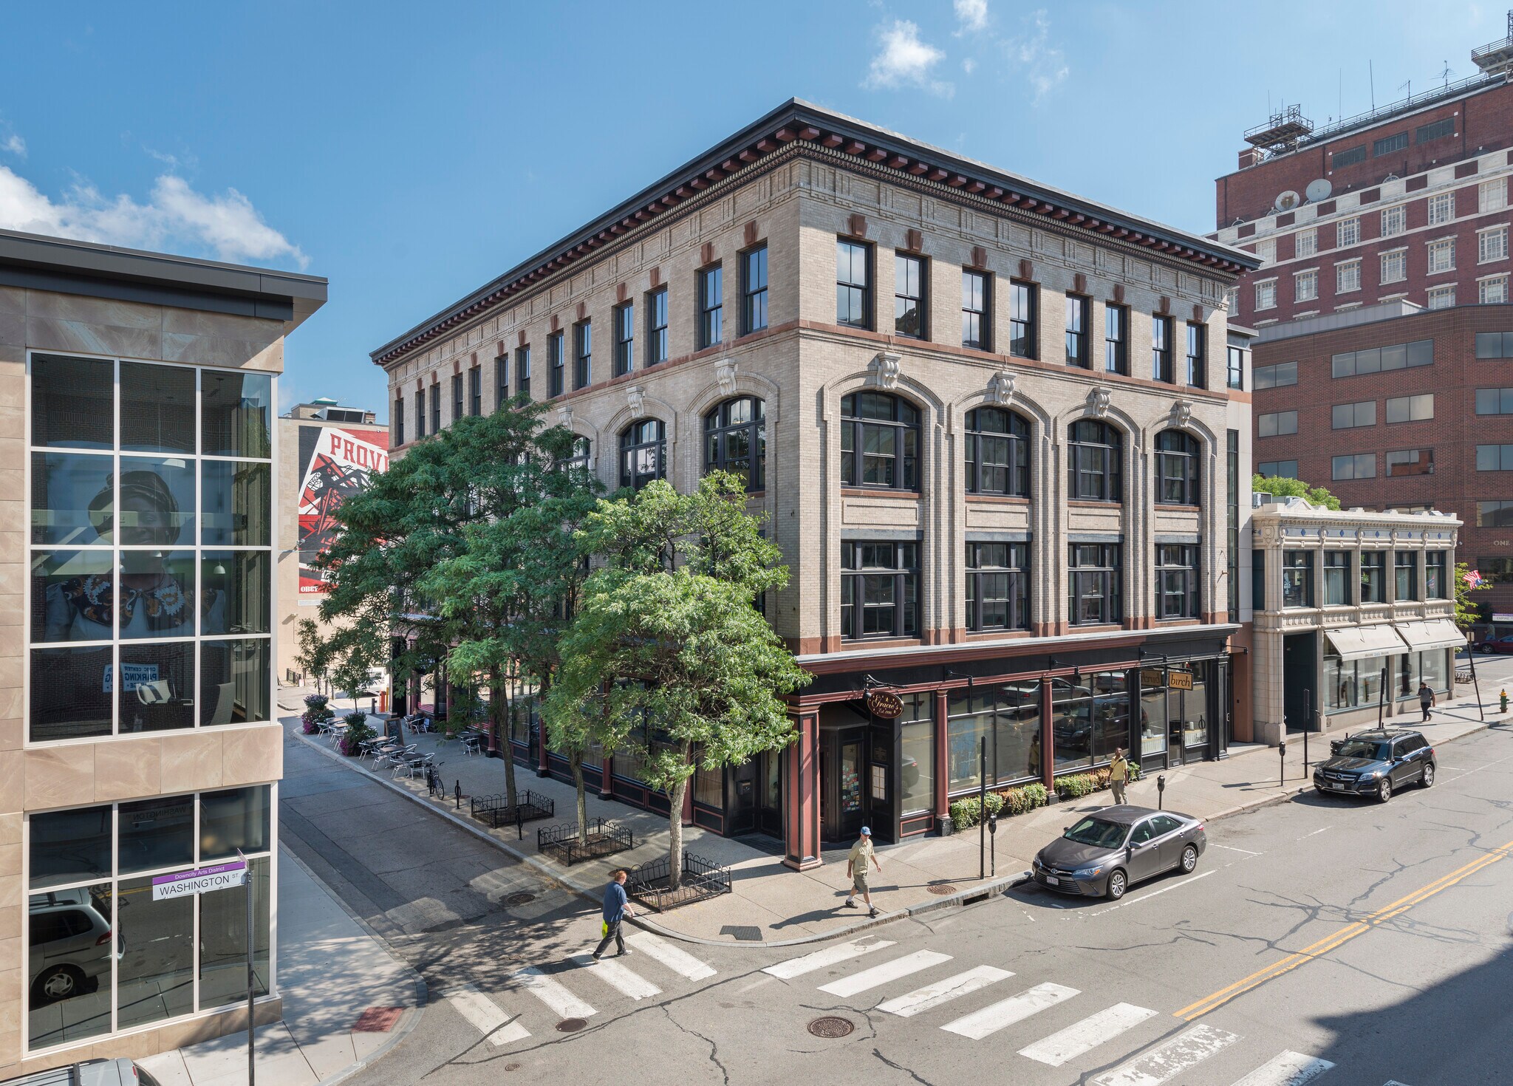
Located at 50 Aborn Street on the ground floor of the Harkness Building, with 1,746 square feet on the ground level and 813 in the basement, this unit offers a turn-key restaurant and bar, move-in ready for the next operator. The open kitchen on the ground floor has an existing hood and ansul system, all sinks, stubbed plumbing and electrical, and is ready for your equipment. Two existing restrooms are finished on the ground floor. In the basement is additional storage space and two walk-in coolers. Rear door access for deliveries. The building is located adjacent to Trinity Rep’s Theater and Gracie’s restaurant, right off busy Washington Street. A wonderful location with proximity to major downtown destinations. Wide sidewalks allow for outdoor seating. RENTAL RATE AVAILABLE UPON REQUEST.
- Le loyer ne comprend pas les services publics, les frais immobiliers ou les services de l’immeuble.
- Espace en excellent état
- Toilettes privées
- Hauts plafonds
- Sous-sol
- Planchers en bois
- Turn Key Restaurant
- Entièrement aménagé comme un espace de restaurant ou café
- Ventilation et chauffage centraux
- Chambres de congélation
- Plug & Play
- Toilettes incluses dans le bail
- Central location
- Sidewalk seating
| Espace | Surface | Durée | Loyer | Type de bien | Aménagement | Disponible |
| 1er étage | 238 m² | Négociable | Sur demande Sur demande Sur demande Sur demande | Local commercial | Construction achevée | Maintenant |
1er étage
| Surface |
| 238 m² |
| Durée |
| Négociable |
| Loyer |
| Sur demande Sur demande Sur demande Sur demande |
| Type de bien |
| Local commercial |
| Aménagement |
| Construction achevée |
| Disponible |
| Maintenant |
1er étage
| Surface | 238 m² |
| Durée | Négociable |
| Loyer | Sur demande |
| Type de bien | Local commercial |
| Aménagement | Construction achevée |
| Disponible | Maintenant |
Located at 50 Aborn Street on the ground floor of the Harkness Building, with 1,746 square feet on the ground level and 813 in the basement, this unit offers a turn-key restaurant and bar, move-in ready for the next operator. The open kitchen on the ground floor has an existing hood and ansul system, all sinks, stubbed plumbing and electrical, and is ready for your equipment. Two existing restrooms are finished on the ground floor. In the basement is additional storage space and two walk-in coolers. Rear door access for deliveries. The building is located adjacent to Trinity Rep’s Theater and Gracie’s restaurant, right off busy Washington Street. A wonderful location with proximity to major downtown destinations. Wide sidewalks allow for outdoor seating. RENTAL RATE AVAILABLE UPON REQUEST.
- Le loyer ne comprend pas les services publics, les frais immobiliers ou les services de l’immeuble.
- Entièrement aménagé comme un espace de restaurant ou café
- Espace en excellent état
- Ventilation et chauffage centraux
- Toilettes privées
- Chambres de congélation
- Hauts plafonds
- Plug & Play
- Sous-sol
- Toilettes incluses dans le bail
- Planchers en bois
- Central location
- Turn Key Restaurant
- Sidewalk seating
Informations sur l’immeuble
Caractéristiques
- Ligne d’autobus
- Signalisation
Principaux commerces à proximité












Présenté par
Harkness Building | 46 Aborn St
Hum, une erreur s’est produite lors de l’envoi de votre message. Veuillez réessayer.
Merci ! Votre message a été envoyé.